

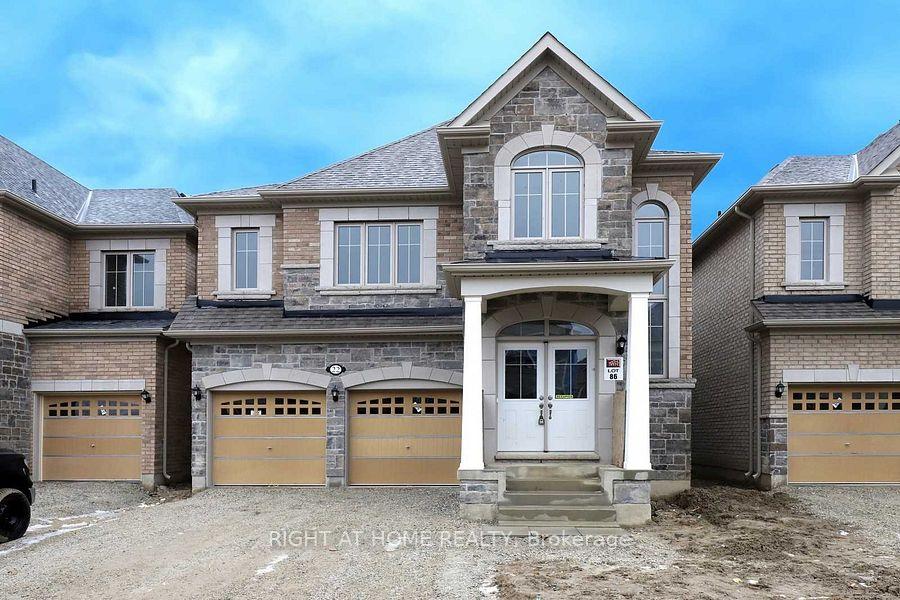
22 Kambalda Road
Detached Suspended
1/3122 Kambalda Road
Detached Suspended
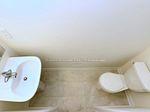 See all 31 photos
5 Bedrooms
4 Bathrooms
2 Garage
3K–3.5K sq.ft
Main, 2nd Fl…
— Unit
Property history
- $4,000SuspendedList: 2024-11-28|End: 2024-12-31|33 daysW11561503
Facts and features
- BasementUnfinished
- Lease term12 months
- FurnishedUnfurnished
- Age of home0–5 years
What stands out
- Hardwood floors
- Fireplace
- Central air
The homeDetached, 2-storey, Age 0–5 years
- Type: Detached
- Style: 2-storey
- Age: 0–5 years
- Living space: 3,000–3,500 sq ft
- Basement: Unfinished
InsideFireplace Yes, family room, Hardwood, Ceramic, Laundry room
- Fireplace: Yes, family room
- Flooring: Hardwood, Ceramic
- Laundry: Laundry room
- Features: Water heater
- Rooms above ground: 10
- Bedrooms: 5
- Bathrooms: 4
- Kitchens: 1
- Family room: Yes
Outside and lotBrick, stone, Asphalt shingle, Concrete block
- Exterior: Brick, stone
- Roof: Asphalt shingle
- Foundation: Concrete block
Parking2 Garage, Built-in, Private
- Spaces: 2 Garage
- Garage: Built-in
- Driveway: Private
Heating, water and powerForced air, gas, Central air, Municipal water
- Heating: Forced air, gas
- Cooling: Central air
- Water: Municipal water
- Sewer: Municipal sewer
Rent and termsRent $4,000 a month, Main, 2nd floor, Unfurnished
- Rent: $4,000 a month
- Space for rent: Main, 2nd floor
- Furnished: Unfurnished
- Lease: 12 months
- Paid: Monthly
- Rent includes: Parking
- Deposit: Required
- Credit check: Required
- Employment letter: Required
- Rental application: Required
- References: Required
Listing detailsW11561503, Suspended, Nov 28, 2024
- MLS® number: W11561503
- Status: Suspended
- Listed on: Nov 28, 2024
- Days on market: 33
- Updated: Dec 31, 2024
- Possession: 2024-12-16 / December 16, 2024
- Occupied by: Vacant
- Listing brokerage: RIGHT AT HOME REALTY
About this home
22 Kambalda Road, Brampton (Northwest Brampton), ON L7A 5J3
Water Heater
Townwood Homes Luxury Detached House. 5 Beds 4 Washroom 2 Car Garage"Open To Below Feature Makes This Beauty Look More Elegant!! Kitchen With Breakfast Area And Center Island. This Fantastic Home Boasts Views To Allow Natural Sunlight In Every Room.* Best Location! Close to the park, Elev. B - 38' Lot - 3000+Sqft, The basement is not included.
Read more
Ask about this home
A HOMEH agent will answer your questions about this home.
Ask a question
Around this home
Mayfield Rd and Brisdale
Errands
Parks
Schools
Daily convenience, out of 100, from the distances below
ParkJim Irons Park17 min walk1.1 km
SchoolRed Cedar PS (Elementary)4 min walk220 m
PharmacyI.D.A.16 min walk1.0 km
Cafés & foodDomino's · 2 within 1 km15 min walk950 m
WalkDriveStraight-line distance, open map data
Park1.1 km
Coffee1.1 km
Dining1.2 km
Schools nearby
School rating, out of 10.
Red Cedar PS (Elementary)elementary · Public · 0.2 km
—
St. Carlo Acutis Catholic Elementary Schoolelementary · Catholic · 1.0 km
—
Malala Yousafzai PS (Elementary)elementary · Public · 1.2 km
5.2/10Fair
Contact agent
Helpful calculators
Rent vs buy
Affordability
Mortgage
Down payment
Stress test
CMHC insurance
Your HOMEH agent

NimaHOMEH agent · Brampton
"I would see it this week."
Ask Nima