

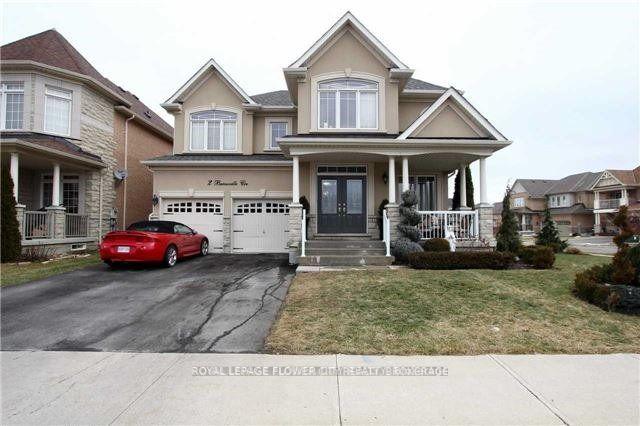
2 Bainsville Circle
Detached Terminated
1/172 Bainsville Circle
Detached Terminated
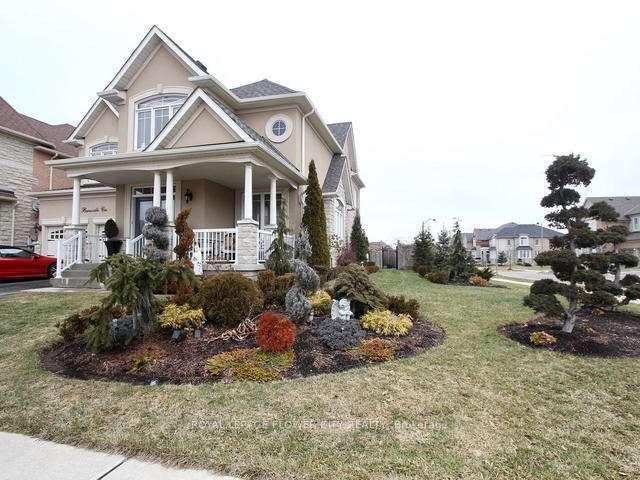
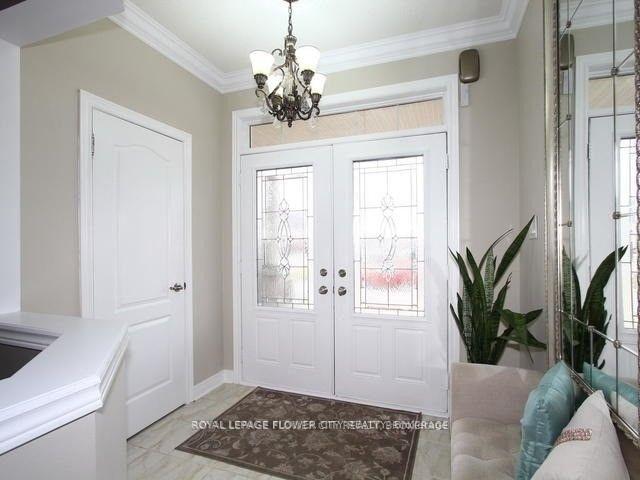
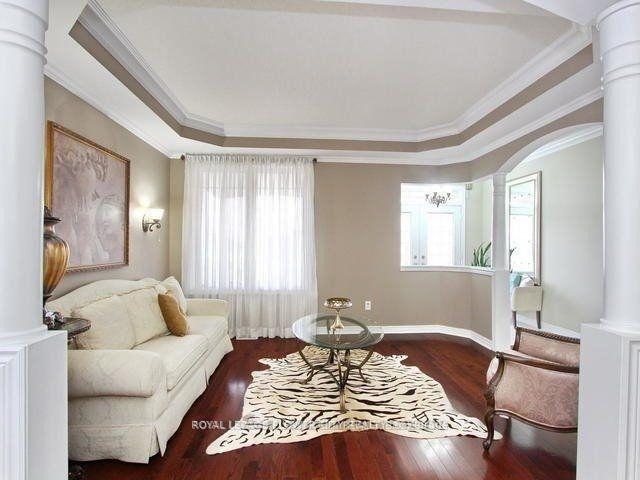
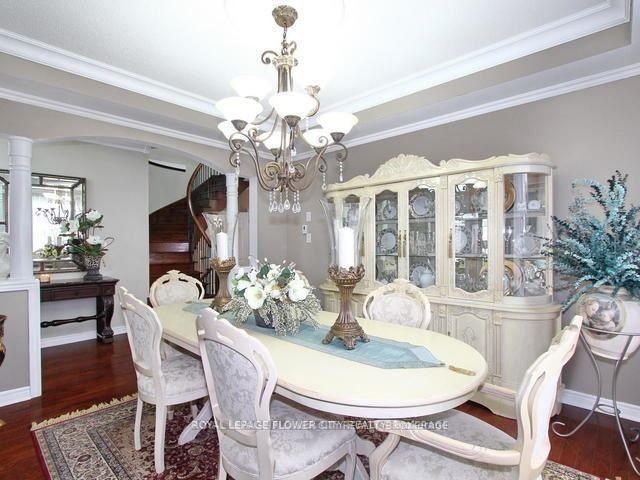 See all 17 photos
4 Bedrooms
5 Bathrooms
2 Garage
3K–3.5K sq.ft
Main Floor
— Unit
Property history
- $3,777TerminatedList: 2024-12-15|End: 2025-01-02|18 daysW11893297
Facts and features
- BasementApartment
- Lease term12 months
- FurnishedUnfurnished
- LaundryShared, in-suite
What stands out
- Separate entrance
- Hardwood floors
- Fireplace
- Central air
The homeDetached, 2-storey, 3,000–3,500 sq ft
- Type: Detached
- Style: 2-storey
- Living space: 3,000–3,500 sq ft
- Basement: Apartment, separate entrance
InsideFireplace Yes, Hardwood, Ceramic, Shared, in-suite laundry, main level
- Fireplace: Yes
- Flooring: Hardwood, Ceramic
- Laundry: Shared, in-suite laundry, main level
- Features: Other
- Rooms above ground: 9
- Bedrooms: 4
- Bathrooms: 5
- Kitchens: 1
- Family room: Yes
Outside and lotStucco (plaster), stone, Asphalt shingle, Concrete
- Exterior: Stucco (plaster), stone
- Roof: Asphalt shingle
- Foundation: Concrete
- Features: Porch, lawn sprinkler system
Parking2 Garage, Attached, Private double
- Spaces: 2 Garage
- Garage: Attached
- Driveway: Private double
Heating, water and powerForced air, gas, Central air, Municipal water
- Heating: Forced air, gas
- Cooling: Central air
- Water: Municipal water
- Sewer: Municipal sewer
- Natural gas: Available
- Hydro: Available
- Cable: Available
- Telephone: Available
Rent and termsRent $3,777 a month, Main, Unfurnished
- Rent: $3,777 a month
- Space for rent: Main
- Furnished: Unfurnished
- Lease: 12 months
- Rent includes: Central air conditioning, common elements, parking
- Deposit: Required
- Credit check: Required
- Employment letter: Required
- Rental application: Required
- References: Required
IncludedFridge, stove, b/i dishwasher, washer & dryer, all light fixtures & window coverings...
- Included: Fridge, stove, b/i dishwasher, washer & dryer, all light fixtures & window coverings...
NearbyFenced yard, library, public transit, rec./commun.centre, school bus route
- Close to: Fenced yard, library, public transit, rec./commun.centre, school bus route
Listing detailsW11893297, Terminated, Dec 15, 2024
- MLS® number: W11893297
- Status: Terminated
- Listed on: Dec 15, 2024
- Days on market: 18
- Updated: Jan 2, 2025
- Possession: To Be Determined
- Occupied by: Tenant
- Listing brokerage: ROYAL LEPAGE FLOWER CITY REALTY
About this home
2 Bainsville Circle, Brampton (Bram East), ON L6P 3A6
OtherFenced YardLibraryPublic TransitRec./Commun.CentreSchool Bus Route
Highly Desirable Neighborhood, Detached Home, 4 Large Br With W/I Closets And 4 Full Washrooms On 2ndFloor. Crown Moldings On Main Floor. 9' Ceiling On Main Floor. Hardwood Floors, Excellent Floor Plan, Main Floor Laundry With Direct Access To Garage...
Read more
Ask about this home
A HOMEH agent will answer your questions about this home.
Ask a question
Around this home
Mcvean / Cotterelle
Errands
Parks
Schools
Daily convenience, out of 100, from the distances below
ParkRiversedge Park · 4 within 1 km7 min walk449 m
GroceryAsian Food Center21 min walk1.3 km
SchoolCalderstone Middle Middle School10 min walk600 m
PharmacyHealthMed23 min walk1.4 km
Cafés & foodFresh Bite & Meat24 min walk1.5 km
Gym & rec centreRiverstone Golf & Country Club9 min walk578 m
WalkDriveStraight-line distance, open map data
Grocery1.3 km
Park0.4 km
Schools nearby
School rating, out of 10.
Calderstone Middle Middle Schoolelementary · Public · 0.6 km
—
St. André Bessette Catholic Elementary Schoolelementary · Catholic · 1.1 km
5.8/10Fair
Father Francis McSpiritt Catholic Elementary Schoolelementary · Catholic · 1.1 km
6.2/10Fair
Contact agent
Helpful calculators
Rent vs buy
Affordability
Mortgage
Down payment
Stress test
CMHC insurance
Your HOMEH agent

NimaHOMEH agent · Brampton
"I would see it this week."
Ask Nima