

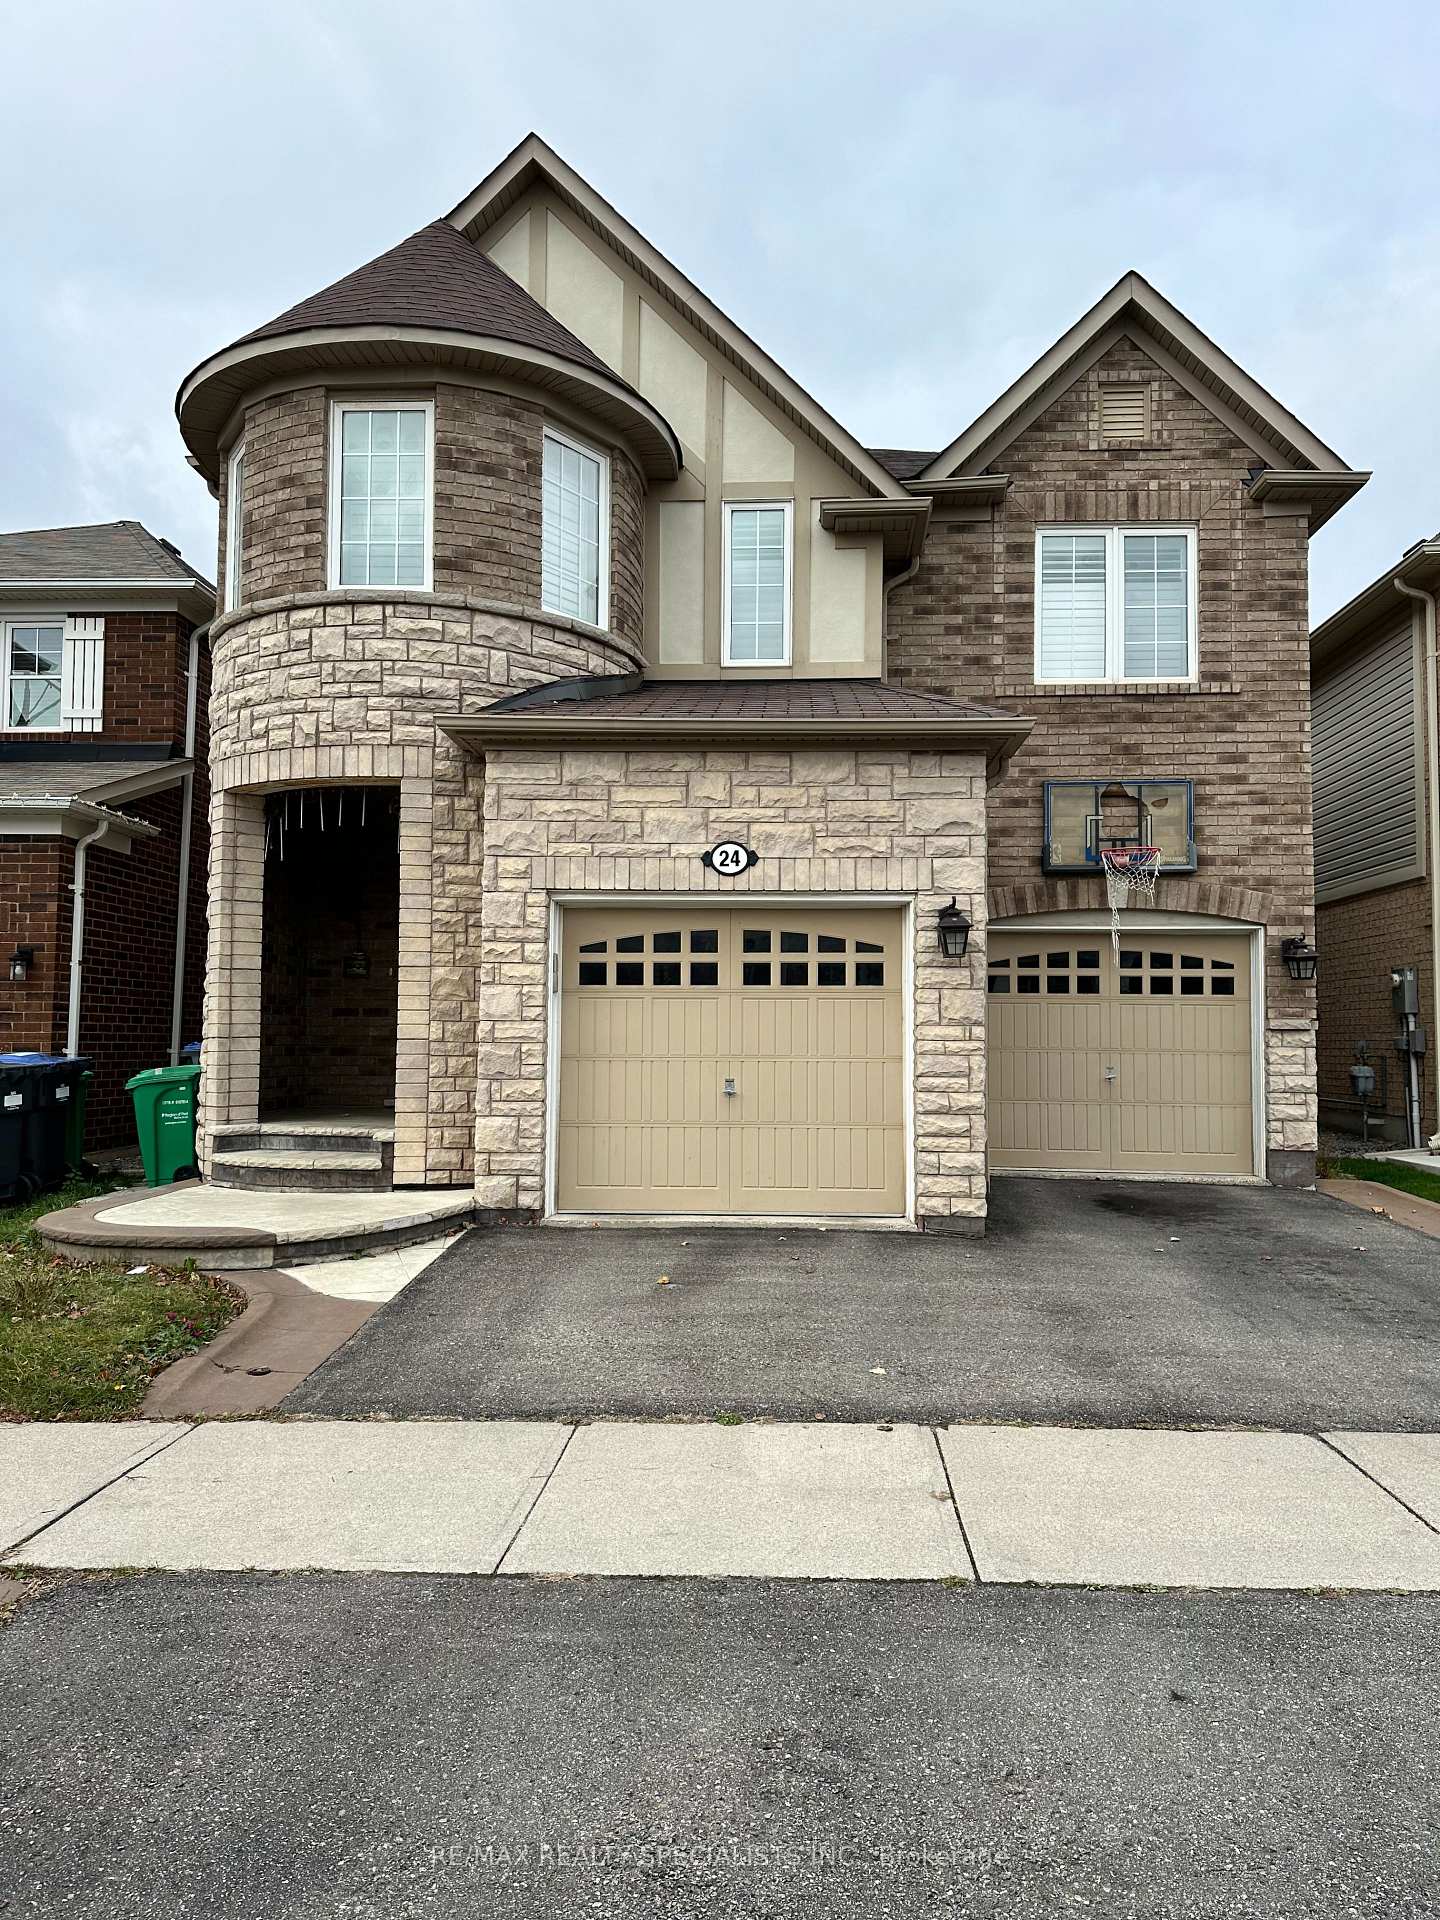
24 Dulverton Drive
24 Dulverton Drive
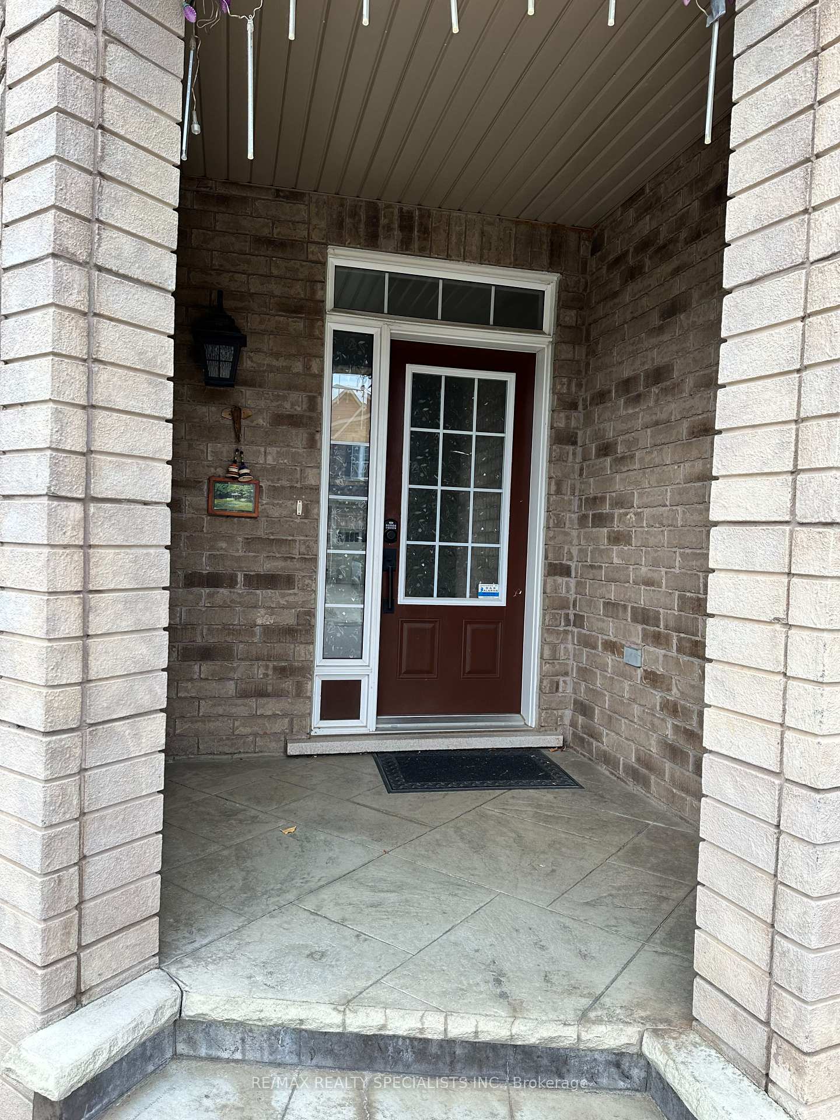
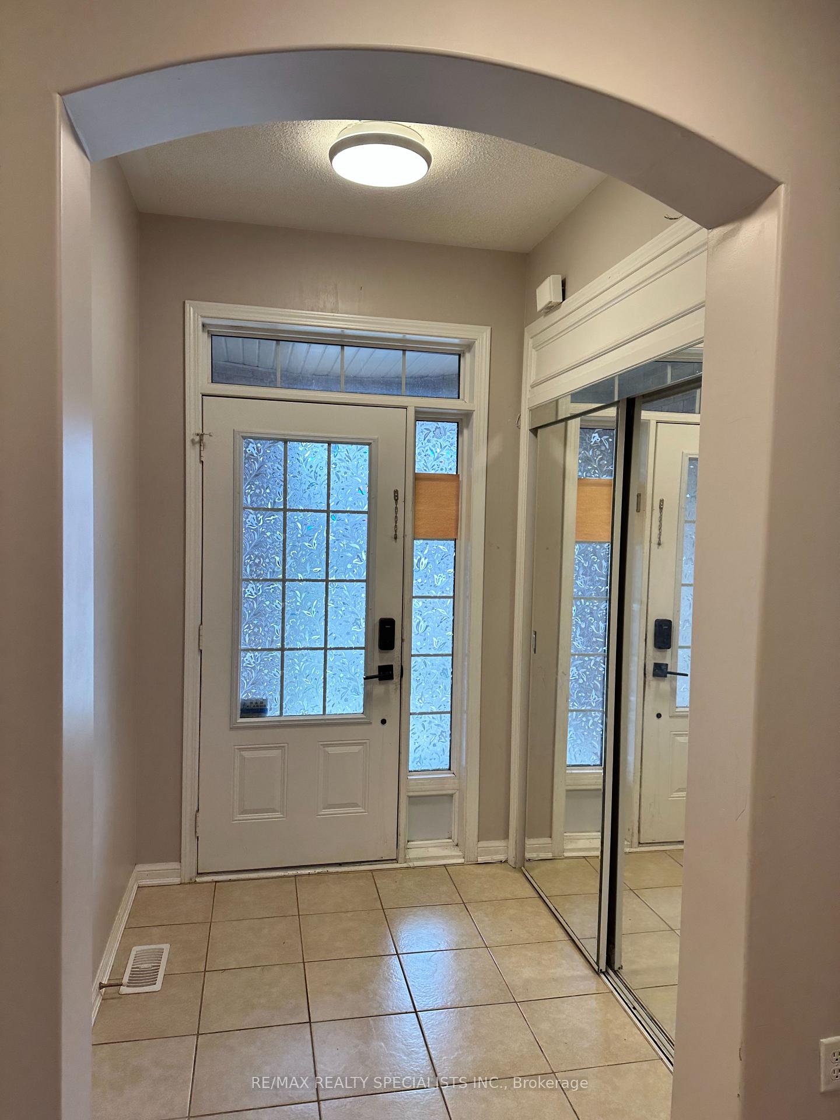
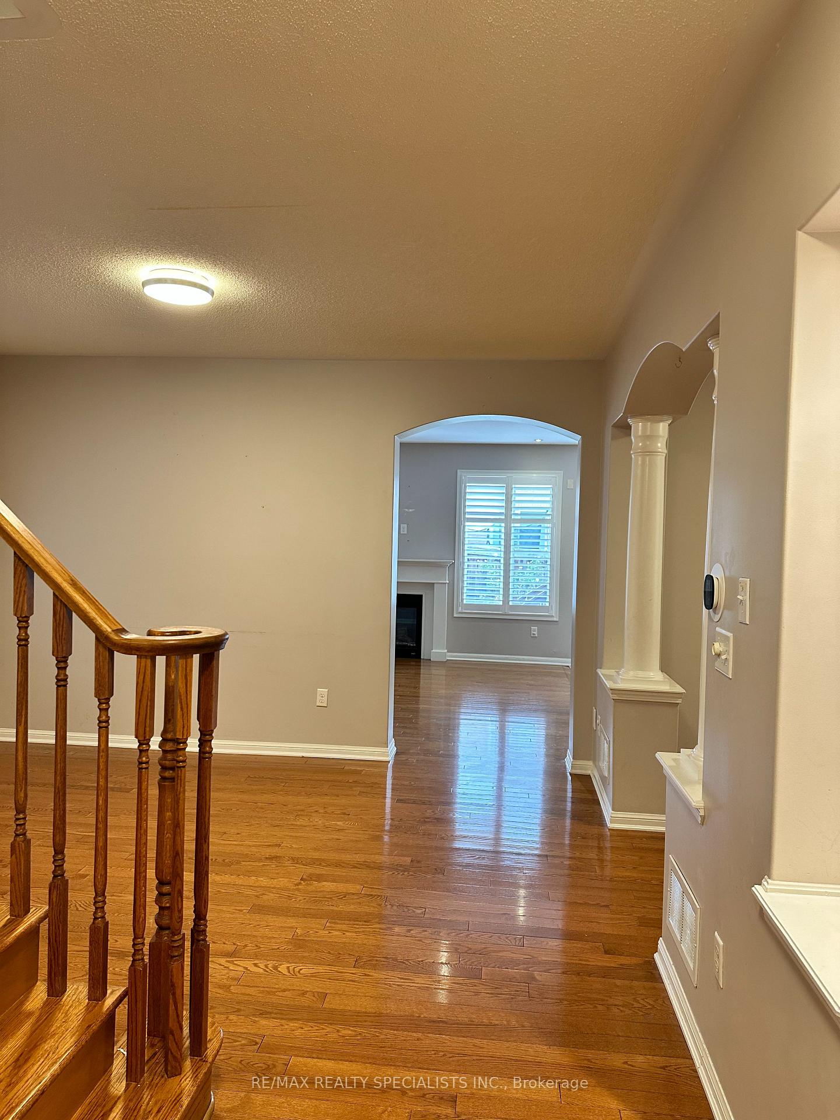
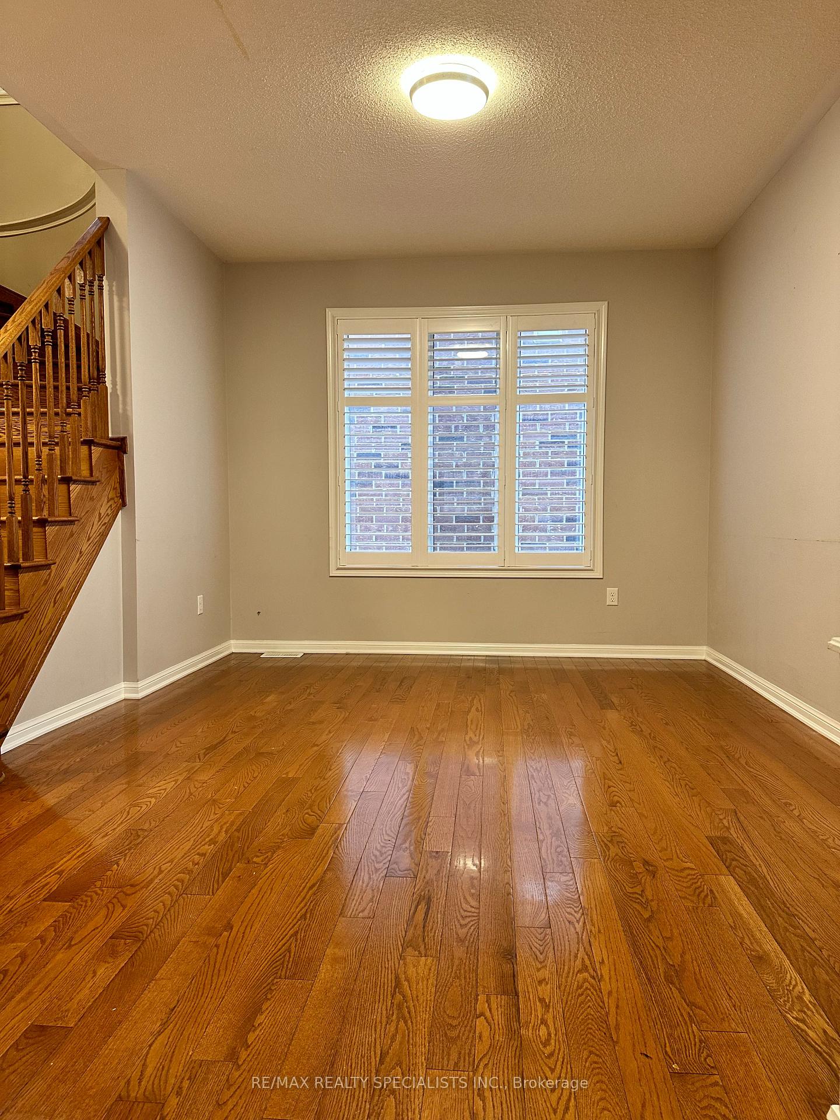 See all 37 photos
Property history
Facts and features
- BasementFinished
- Lease term12 months
- FurnishedUnfurnished
- LaundryIn-suite
- Second kitchen
- Fireplace
- Central air
The homeDetached, 2-storey, Finished
- Type: Detached
- Style: 2-storey
- Basement: Finished
InsideFireplace Yes, In-suite laundry, Carpet free
- Fireplace: Yes
- Laundry: In-suite laundry
- Features: Carpet free
- Rooms above ground: 12
- Rooms in the basement: 7
- Bedrooms: 4 + 2 in the basement
- Bathrooms: 4
- Kitchens: 2
- Family room: Yes
Outside and lotBrick, Asphalt shingle, Concrete
- Exterior: Brick
- Roof: Asphalt shingle
- Foundation: Concrete
Parking2 Garage, Attached, Available
- Spaces: 2 Garage
- Garage: Attached
- Driveway: Available
Heating, water and powerForced air, gas, Central air, Municipal water
- Heating: Forced air, gas
- Cooling: Central air
- Water: Municipal water
- Sewer: Municipal sewer
Rent and termsRent $4,500 a month, Entire property, Unfurnished
- Rent: $4,500 a month
- Space for rent: Entire property
- Furnished: Unfurnished
- Lease: 12 months
- Paid: Monthly
- Rent includes: Parking
- Deposit: Required
- Credit check: Required
- Employment letter: Required
- Rental application: Required
- References: Required
Listing detailsW11824231, Rented, Nov 27, 2024
- MLS® number: W11824231
- Status: Rented
- Listed on: Nov 27, 2024
- Days on market: 37
- Updated: Jan 3, 2025
- Possession: 2024-12-01 / December 1, 2024
- Occupied by: Vacant
- Listing brokerage: RE/MAX REALTY SPECIALISTS INC.
About this home
24 Dulverton Drive, Brampton (Northwest Brampton), ON L7A 0P3
Gorgeous, Fully Detached House offering 6(4+2) Bedrooms and 4(3+1) Washrooms. In One Of The Prime Locations & Family Orientated Neighborhood. Main Floor Offers Foyer, Living, Dining, Kitchen, Breakfast, Separate Family Room & A Powder Room. Kitchen is all upgraded with Central Island, Stainless Steel Appliances Including A Gas Stove, Fridge, Dishwasher, Microwave and Oven. Washer & Dryer. Lot of windows, Plenty of Light. All Hardwood Flooring, throughout Main and 2nd Floor. 2nd Floor Offers 4 Spacious Bedrooms, 2 Full Washrooms And A Laundry. Prime Bedroom is with Walk-in Closet and 5 Pc Ensuite. All rooms are with lot of windows. Plenty of Light. Basement offers 2 Spacious Bedrooms, Living, Dinning, Kitchen, Full Washroom and a Laundry. Lots of Storage. Carpet Free Home. This Home Is Within Walking Distance To Schools, Parks, Grocery Stores, And Plazas, Ensuring All Your Daily Needs Are Met. Commuting Is A Breeze With Close Proximity To The GO Station And Multiple Bus Stops, All Within Walking Distance. This Home Offers Everything You Need For Comfortable And Convenient Living. Don't Miss Out On This Exceptional Opportunity! This is your ideal family home! Do Not Miss This One. **(( Utility Bills 100% ))** Upper Portion and Basement are available for rent separately also. Upper Portion is Available for Rent of $3200 per month, plus 70% of Utilities Bill. Basement is Available for Rent of $1800 per month, plus 30% of Utilities Bill.
Ask about this home
A HOMEH agent will answer your questions about this home.
Around this home
Daily convenience, out of 100, from the distances below
Schools nearby
School rating, out of 10.
Helpful calculators
Your HOMEH agent

"I would see it this week."