

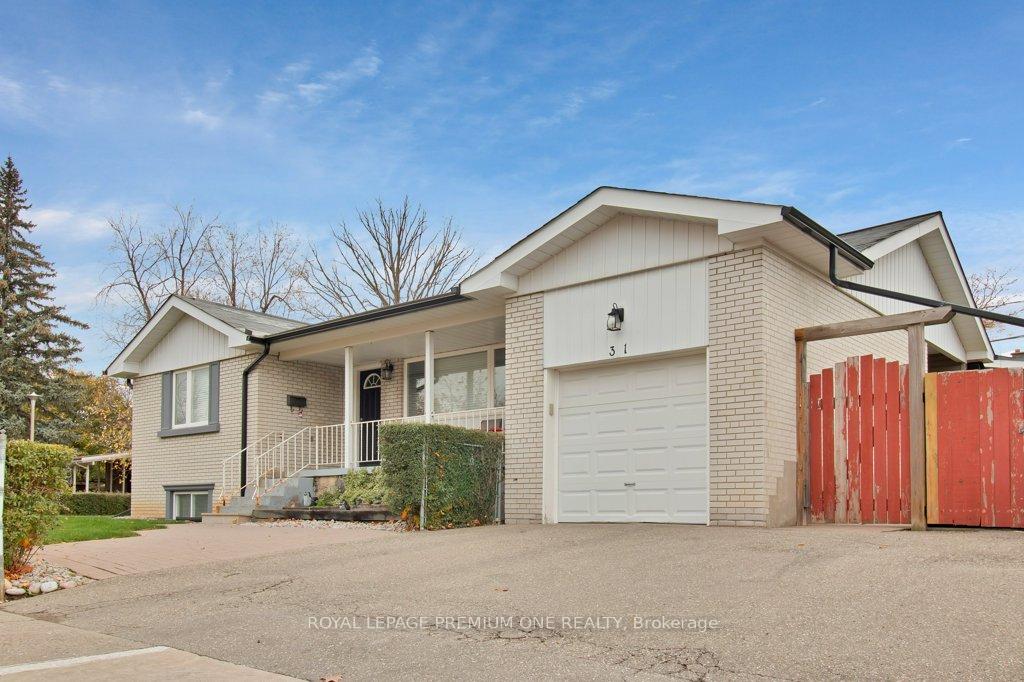
Bsmt, 31 Corby Crescent
Detached Rented
1/28Bsmt, 31 Corby Crescent
Detached Rented
 See all 28 photos
2 Bedrooms
1 Bathroom
0 Garage
— sq.ft
Basement
— Unit
Property history
Facts and features
- BasementFinished
- Lease term12 months
- FurnishedUnfurnished
- LaundryIn-suite
What stands out
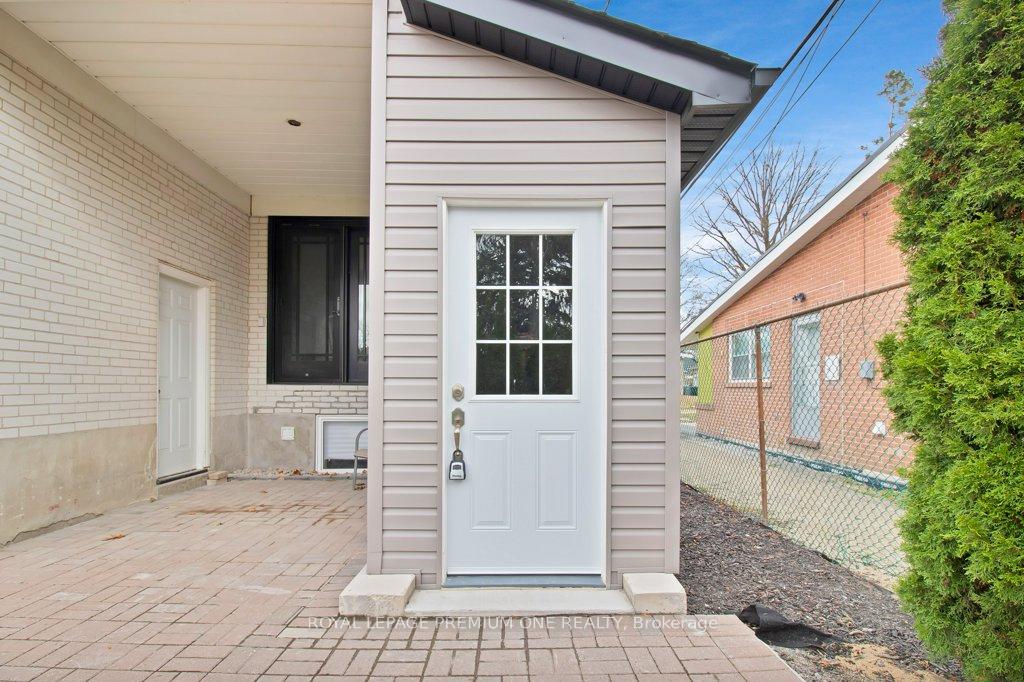
- Separate entrance
- Central air
The homeDetached, Bungalow, Separate entrance, finished
- Type: Detached
- Style: Bungalow
- Basement: Separate entrance, finished
InsidePorcelain, In-suite laundry, Rooms above ground 4
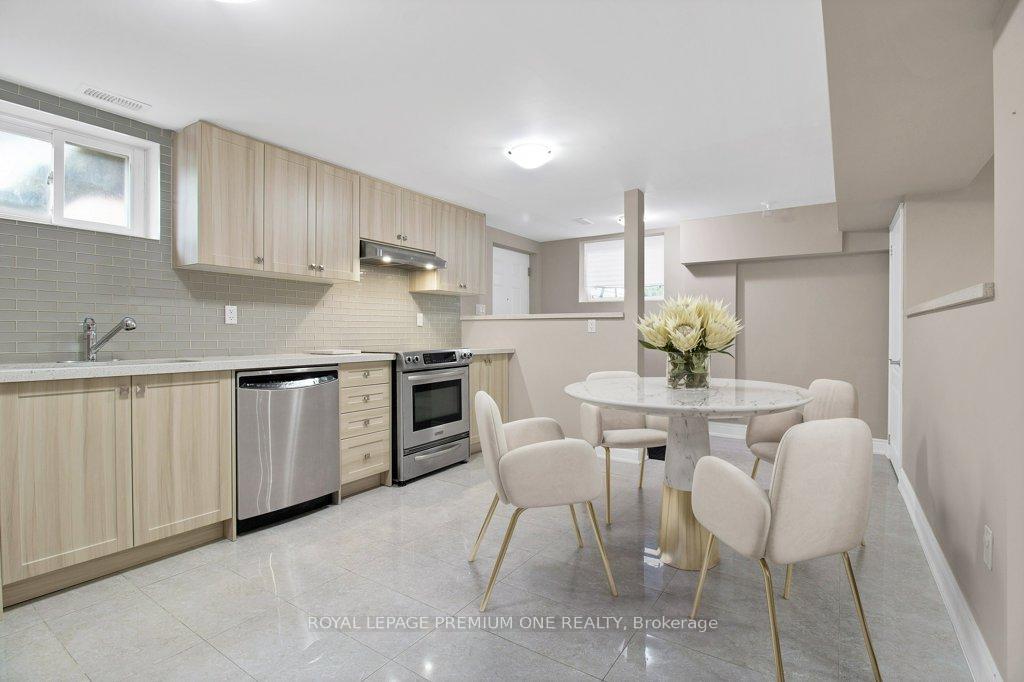
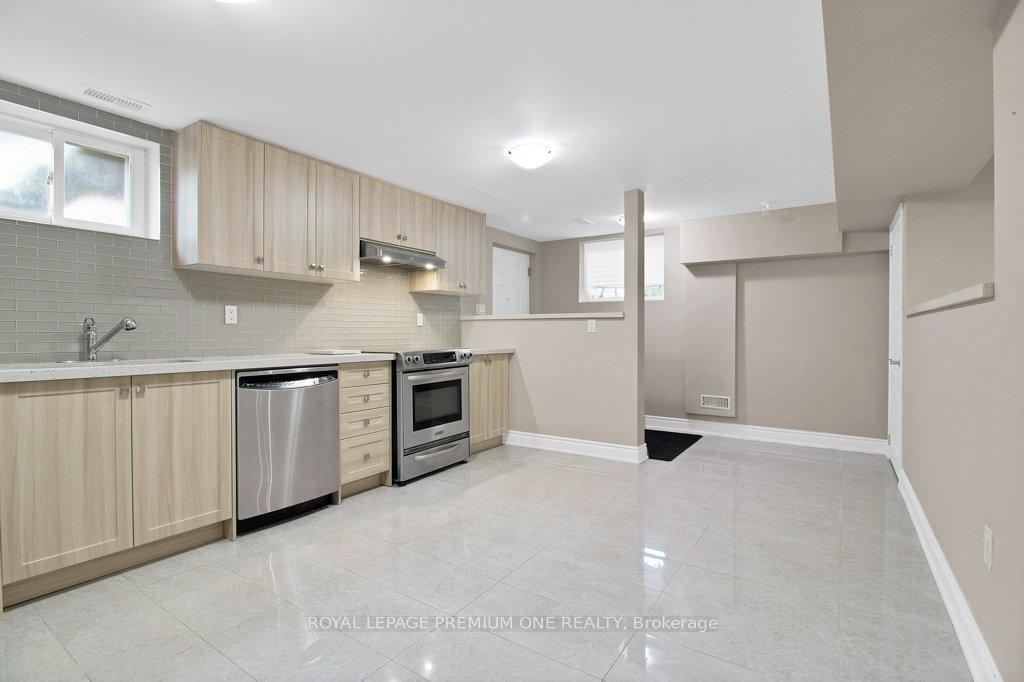
- Flooring: Porcelain
- Laundry: In-suite laundry
- Rooms above ground: 4
- Bedrooms: 2
- Bathrooms: 1
- Kitchens: 1
- Family room: Yes
Outside and lotBrick, Asphalt shingle, Poured concrete
- Exterior: Brick
- Roof: Asphalt shingle
- Foundation: Poured concrete
Parking2 Parking, Mutual
- Spaces: 2 Parking
- Driveway: Mutual
Heating, water and powerForced air, gas, Central air, Municipal water
- Heating: Forced air, gas
- Cooling: Central air
- Water: Municipal water
- Sewer: Municipal sewer
Rent and termsRent $2,200 a month, Basement, Unfurnished
- Rent: $2,200 a month
- Space for rent: Basement
- Furnished: Unfurnished
- Lease: 12 months
- Paid: Monthly
- Rent includes: Central air conditioning, parking
- Deposit: Required
- Credit check: Required
- Employment letter: Required
- Rental application: Required
- References: Required
IncludedFridge, stove, dishwasher, washer/dryer, window blinds, light fixtures, 2 driveway parking spots and private outdoor backyard. utilities split with upstairs tenant
- Included: Fridge, stove, dishwasher, washer/dryer, window blinds, light fixtures, 2 driveway parking spots and private outdoor backyard. utilities split with upstairs tenant
Listing detailsW10759858, Rented, Nov 23, 2024
- MLS® number: W10759858
- Status: Rented
- Listed on: Nov 23, 2024
- Days on market: 42
- Updated: Jan 4, 2025
- Possession: 2024-12-01 / December 1, 2024
- Occupied by: Vacant
- Listing brokerage: ROYAL LEPAGE PREMIUM ONE REALTY
About this home
Bsmt, 31 Corby Crescent, Brampton (Brampton South), ON L6Y 1H2
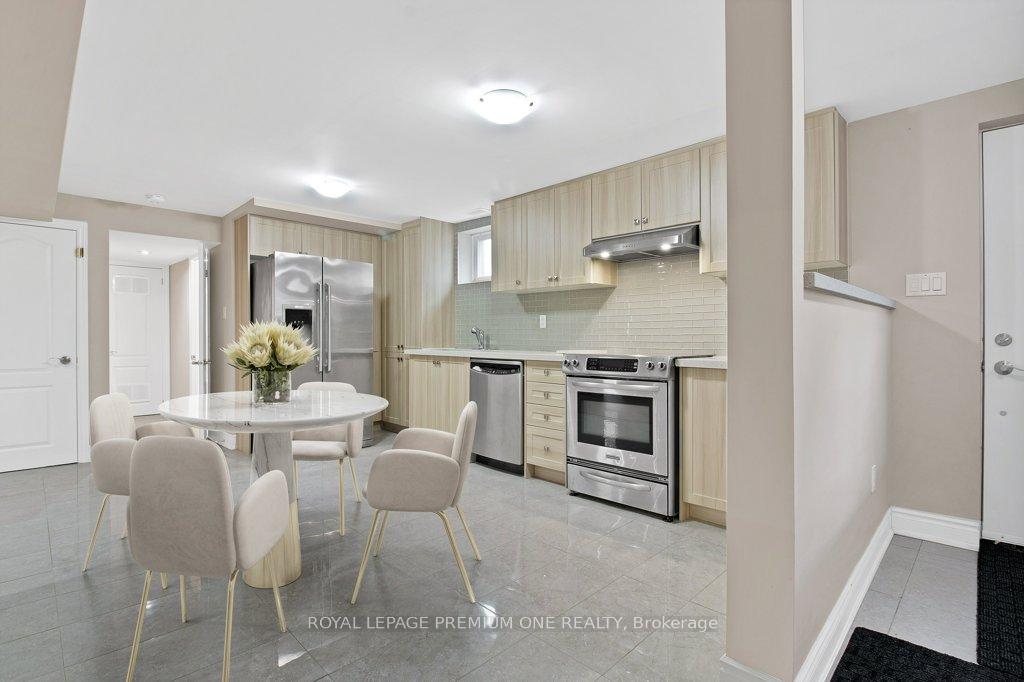
Brand New Never Lived in Legal Basement Suite. Enjoy this 1000 SqFt spacious 2 bedroom property. Lots of light and beautiful finishes. Large eat-in kitchen with brand new appliances. Have the family gather in the living room for game night and laugh the night away. Two large bedrooms with massive windows, the primary bedroom has a huge walk-in closet as well. Bonus features include a private laundry room and your very own fenced backyard for summer entertaining and BBQ'ing
Read more
Ask about this home
A HOMEH agent will answer your questions about this home.
Ask a question
Around this home
McMurchy Ave S / Queen St
Errands
Transit
Parks
Schools
Daily convenience, out of 100, from the distances below
ParkTreleaven Park · 10 within 1 km5 min walk279 m
GroceryBecker's5 min walk323 m
SchoolMcHugh Public School7 min walk410 m
Train stationUnnamed Stop20 min walk1.3 km
PharmacyGuardian12 min walk745 m
Cafés & foodCasa Europa Sports Bar · 15 within 1 km5 min walk334 m
Gym & rec centreBrampton Curling Club4 min walk222 m
LibraryBrampton Library - Four Corners Branch21 min walk1.3 km
WalkDriveStraight-line distance, open map data
Grocery0.3 km
Park0.3 km
Coffee1.0 km
Dining0.8 km
Gym0.3 km
Unnamed Stop1.3 km
Schools nearby
School rating, out of 10.
McHugh Public Schoolelementary · Public · 0.4 km
—
Ridgeview Public Schoolelementary · Public · 0.4 km
—
John Knox Christianelementary · Private · 0.6 km
—
Contact agent
Helpful calculators
Rent vs buy
Affordability
Mortgage
Down payment
Stress test
CMHC insurance
Your HOMEH agent

NimaHOMEH agent · Brampton
"I would see it this week."
Ask Nima