

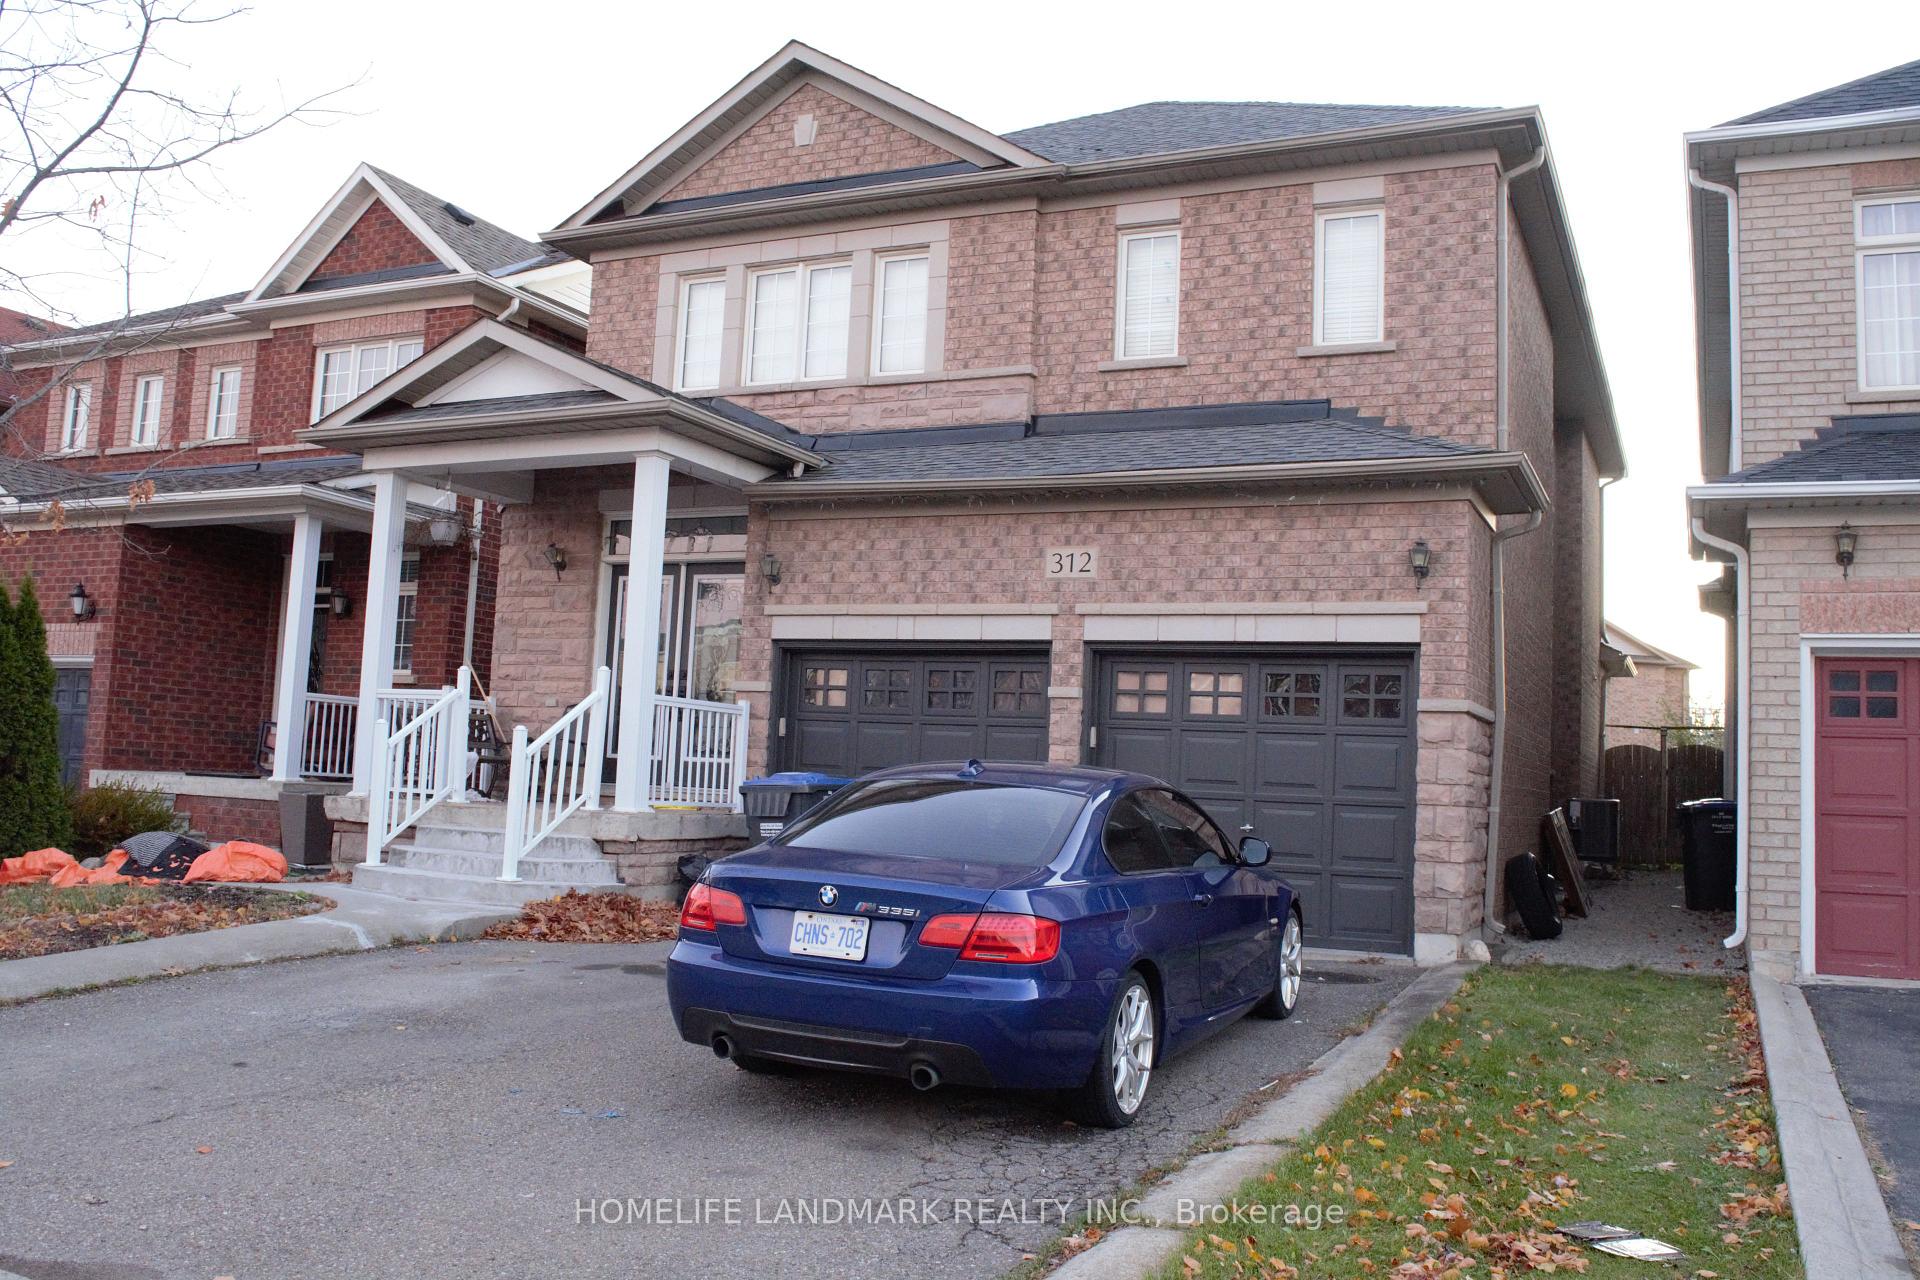
312 Brisdale Drive W
Detached Rented
1/12312 Brisdale Drive W
Detached Rented
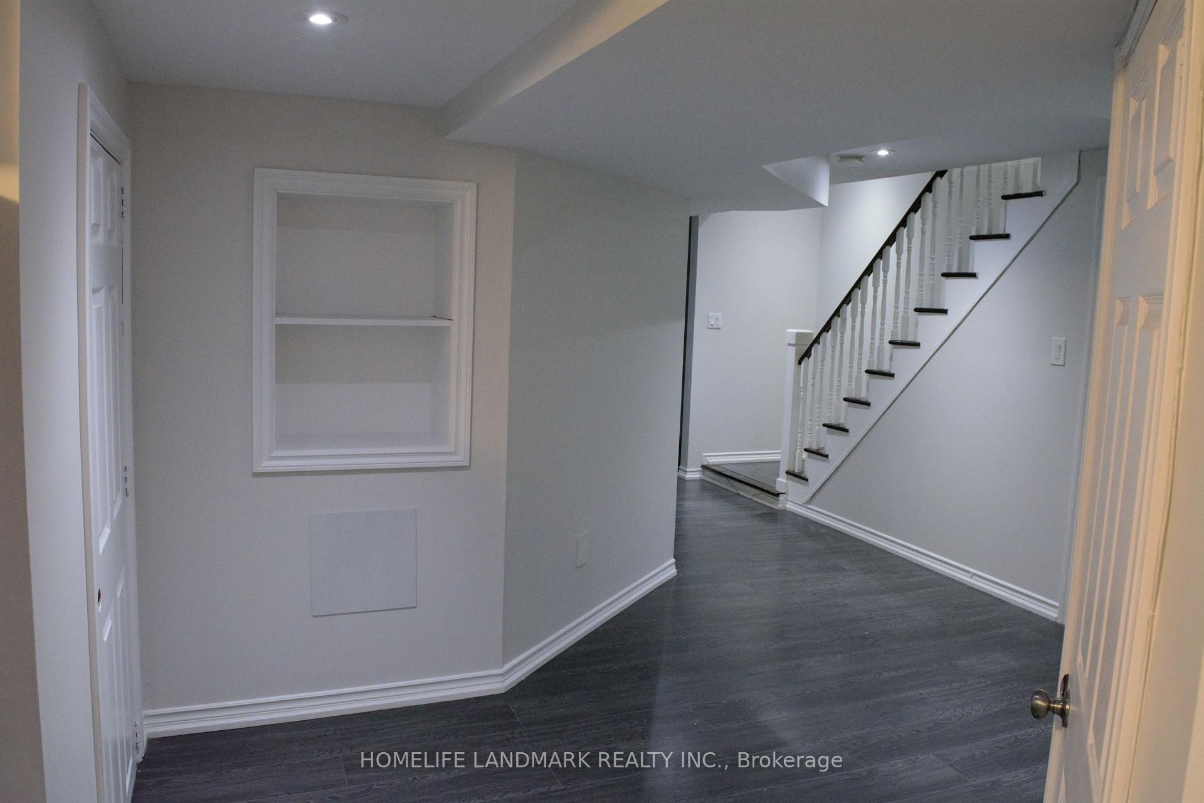
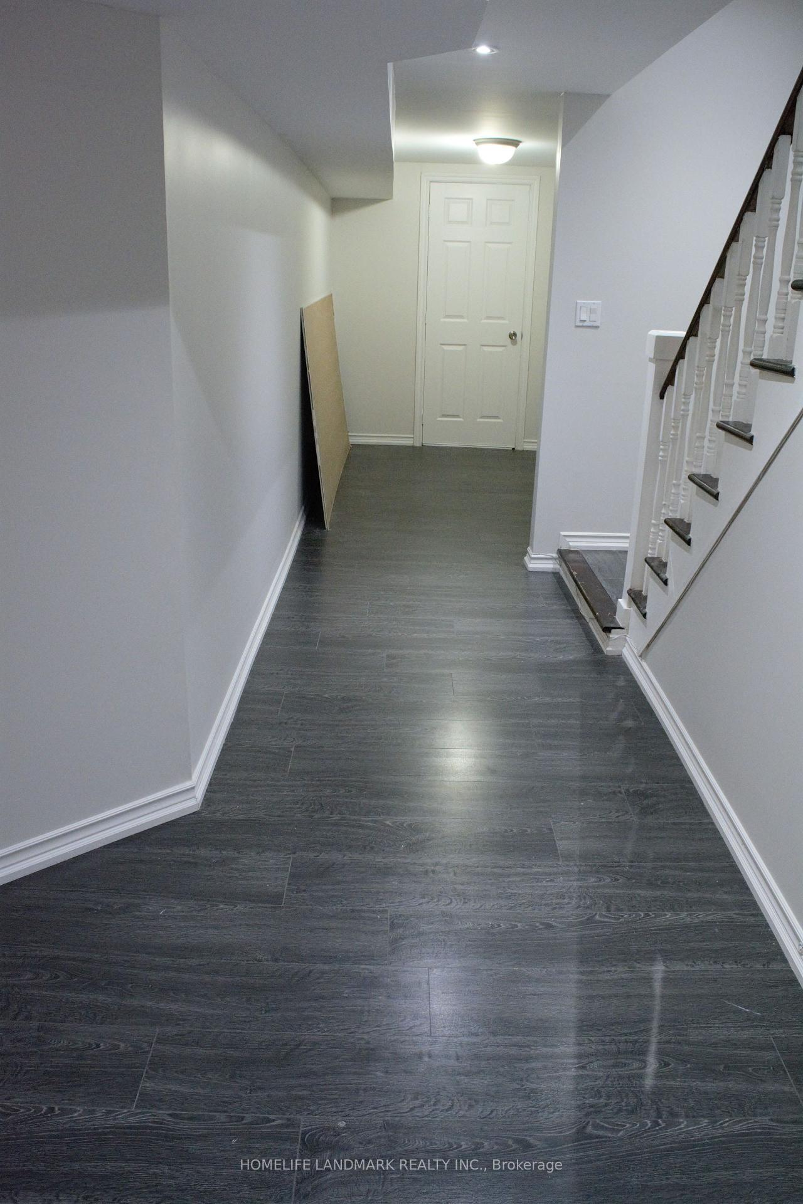
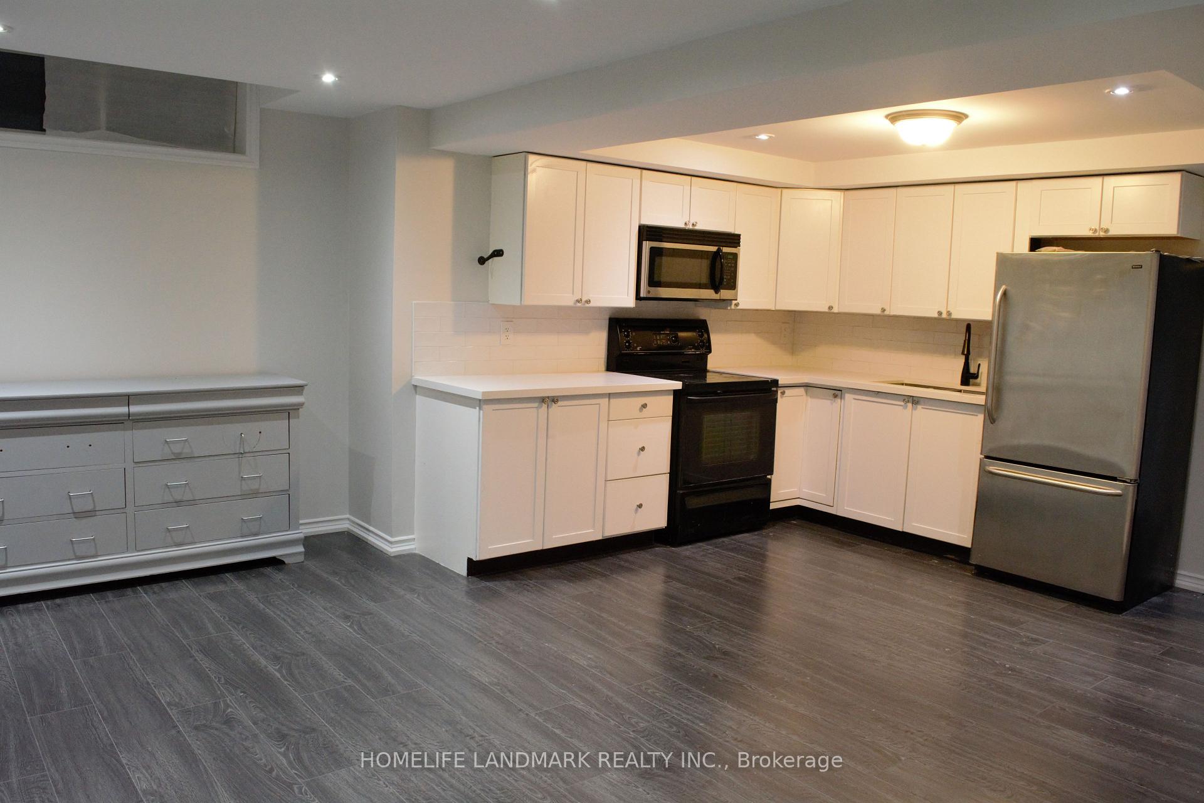
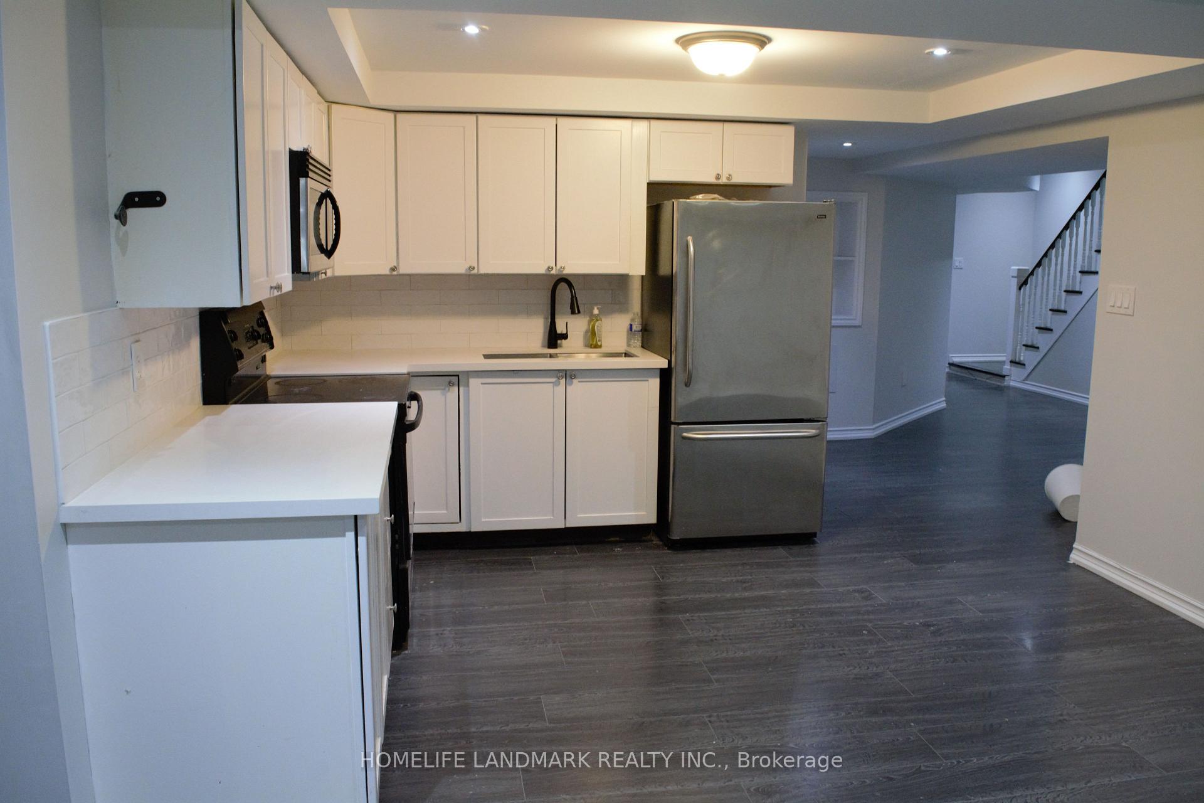 See all 12 photos
2 Bedrooms
1 Bathroom
2 Garage
— sq.ft
Basement
— Unit
Property history
Facts and features
- BasementApartment
- Lot size105 ft deep
- Lease term12 months
- FurnishedUnfurnished
What stands out
- Central air
The homeDetached, 2-storey, Apartment
- TypeDetached
- Style2-storey
- BasementApartment
- Special designationOther
InsideIn area, Ventilation system, Rooms above ground 6
- LaundryIn area
- FeaturesVentilation system
- Rooms above ground6
- Bedrooms2
- Bathrooms1
- Kitchens1
- Family roomYes
Outside and lotBrick, Asphalt shingle, Brick, concrete
- ExteriorBrick
- RoofAsphalt shingle
- FoundationBrick, concrete
- Size104.99 ft deep
Parking2 Garage, Attached, Other
- Spaces2 Garage
- GarageAttached
- DrivewayOther
Heating, water and powerForced air, gas, Central air, Municipal water
- HeatingForced air, gas
- CoolingCentral air
- WaterMunicipal water
- SewerMunicipal sewer
Rent and termsRent $1,950 a month, Basement, Unfurnished
- Rent$1,950 a month
- Space for rentBasement
- FurnishedUnfurnished
- Lease12 months
- Rent includesOther
- DepositRequired
- Credit checkRequired
- Employment letterRequired
- Rental applicationRequired
- ReferencesRequired
IncludedFridge, stove, washer/dryer.wifi and tv cable
- IncludedFridge, stove, washer/dryer.wifi and tv cable
Listing detailsW10721021, Rented, Nov 20, 2024
- MLS® numberW10721021
- StatusRented
- Listed onNov 20, 2024
- Days on market47
- UpdatedJan 6, 2025
- PossessionImmediately
- Occupied byOwner
- Listing brokerageHOMELIFE LANDMARK REALTY INC.
About this home
312 Brisdale Drive W, Brampton (Fletcher's Meadow), ON L7A 3A1
Ventilation System
Excellent Prime Location!! Stunning 2 Bedroom Basement Apartment Including Upgraded Kitchen& 2 Parking Spot On The Driveway With Separate Entrance.1 Bathroom. Available Immediately. 6 Mins Drive To MT. Pleasant Go Station. Close To Bus Stop, Schools & Place Of Worship. Minutes Walk To Plaza, Shoppers Drug Mart, Tim Hortons, Community Center & Park. Tenant Will Pay 40% Utili
Read more
Ask about this home
A HOMEH agent will answer your questions about this home.
Ask a question
Around this home
Sandlewood Parkway/Credit view
Errands
Parks
Schools
Daily convenience, out of 100, from the distances below
ParkCrown Victoria Parkette · 8 within 1 km5 min walk319 m
GroceryMeat Bros9 min walk559 m
SchoolSt Edmund Campion Secondary School4 min walk250 m
PharmacyShoppers Drug Mart14 min walk853 m
Cafés & foodLittle Caesars · 6 within 1 km9 min walk560 m
Gym & rec centreCassie Campbell Community Centre12 min walk735 m
WalkDriveStraight-line distance, open map data
Grocery0.6 km
Park0.3 km
Coffee1.0 km
Dining1.1 km
Gym0.7 km
Schools nearby
School rating, out of 10.
St Edmund Campion Secondary Schoolsecondary · Private · 0.3 km
6.2/10Fair
DPCDSB - CAMPI Summer Schoolsecondary · Public · 0.3 km
—
St. Aidan Catholic Elementary Schoolelementary · Catholic · 0.4 km
4.1/10Low
Contact agent
Helpful calculators
Rent vs buy
Affordability
Mortgage
Down payment
Stress test
CMHC insurance
Your HOMEH agent

NimaHOMEH agent · Brampton
"I would see it this week."
Ask Nima