

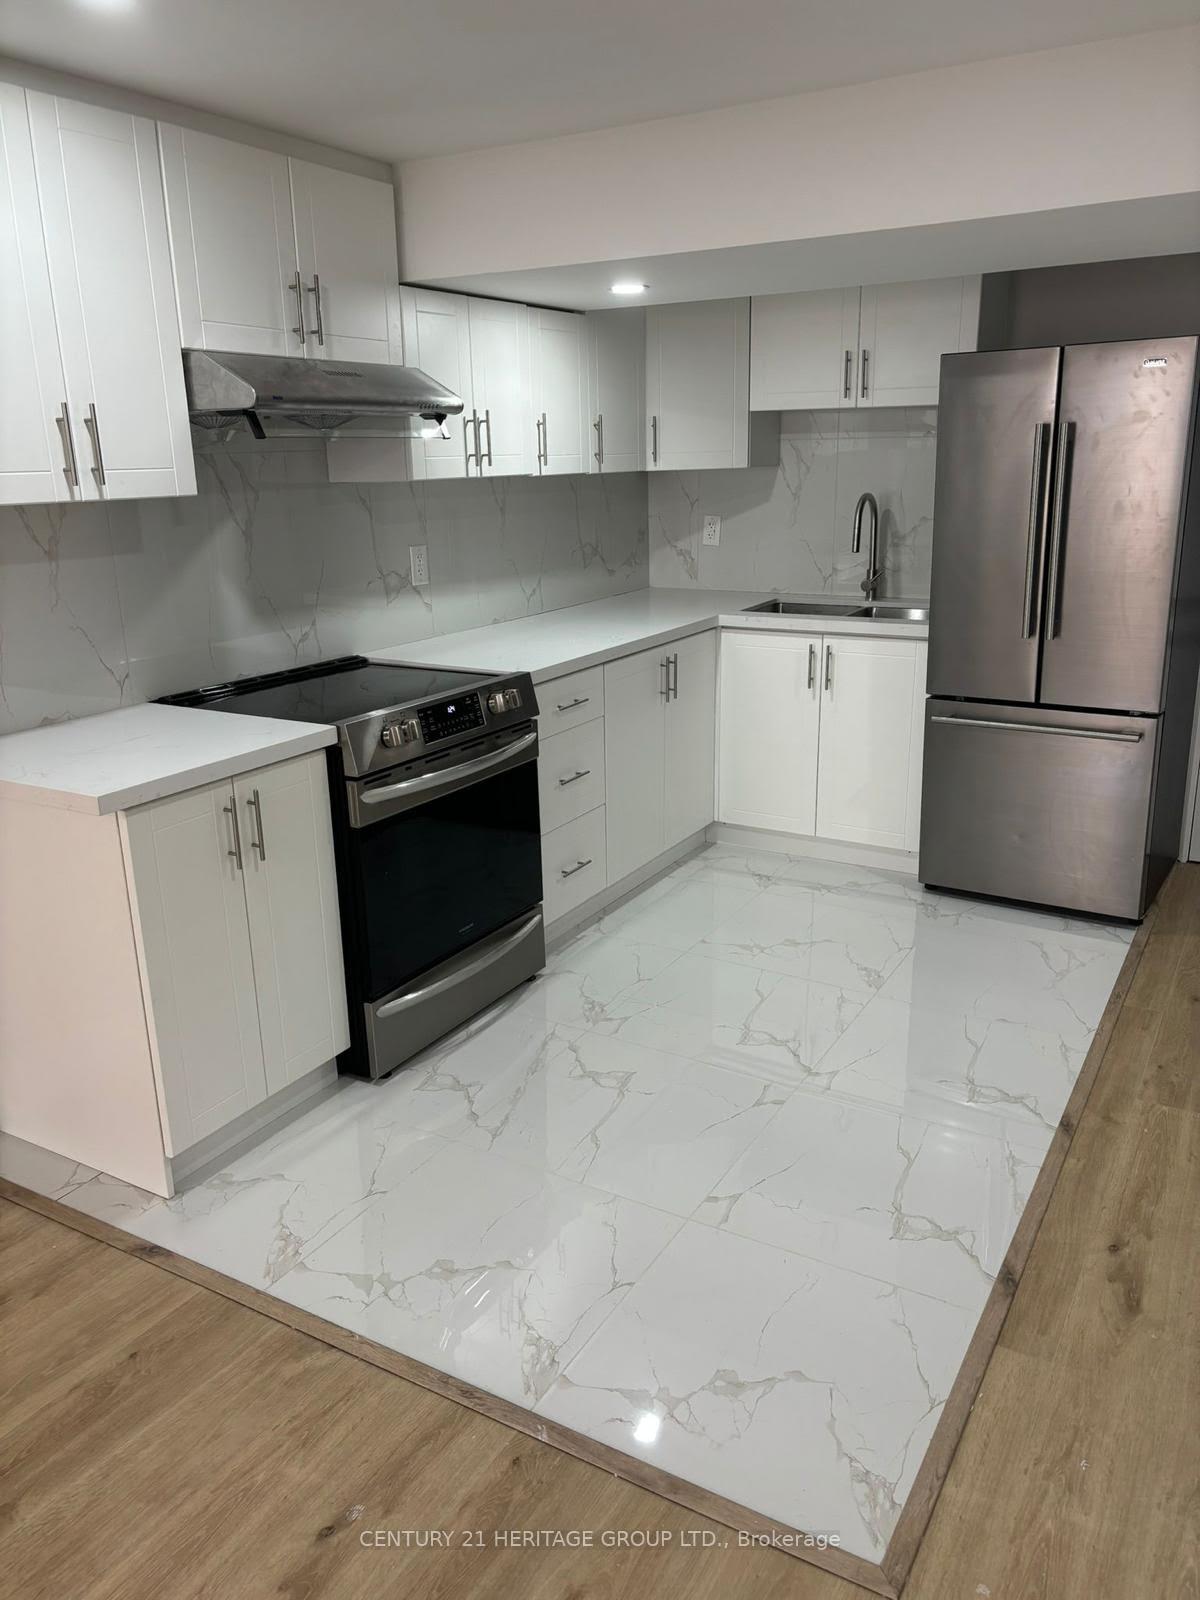
Bsmt, 7 Minna Trail
Detached Terminated
1/10Bsmt, 7 Minna Trail
Detached Terminated
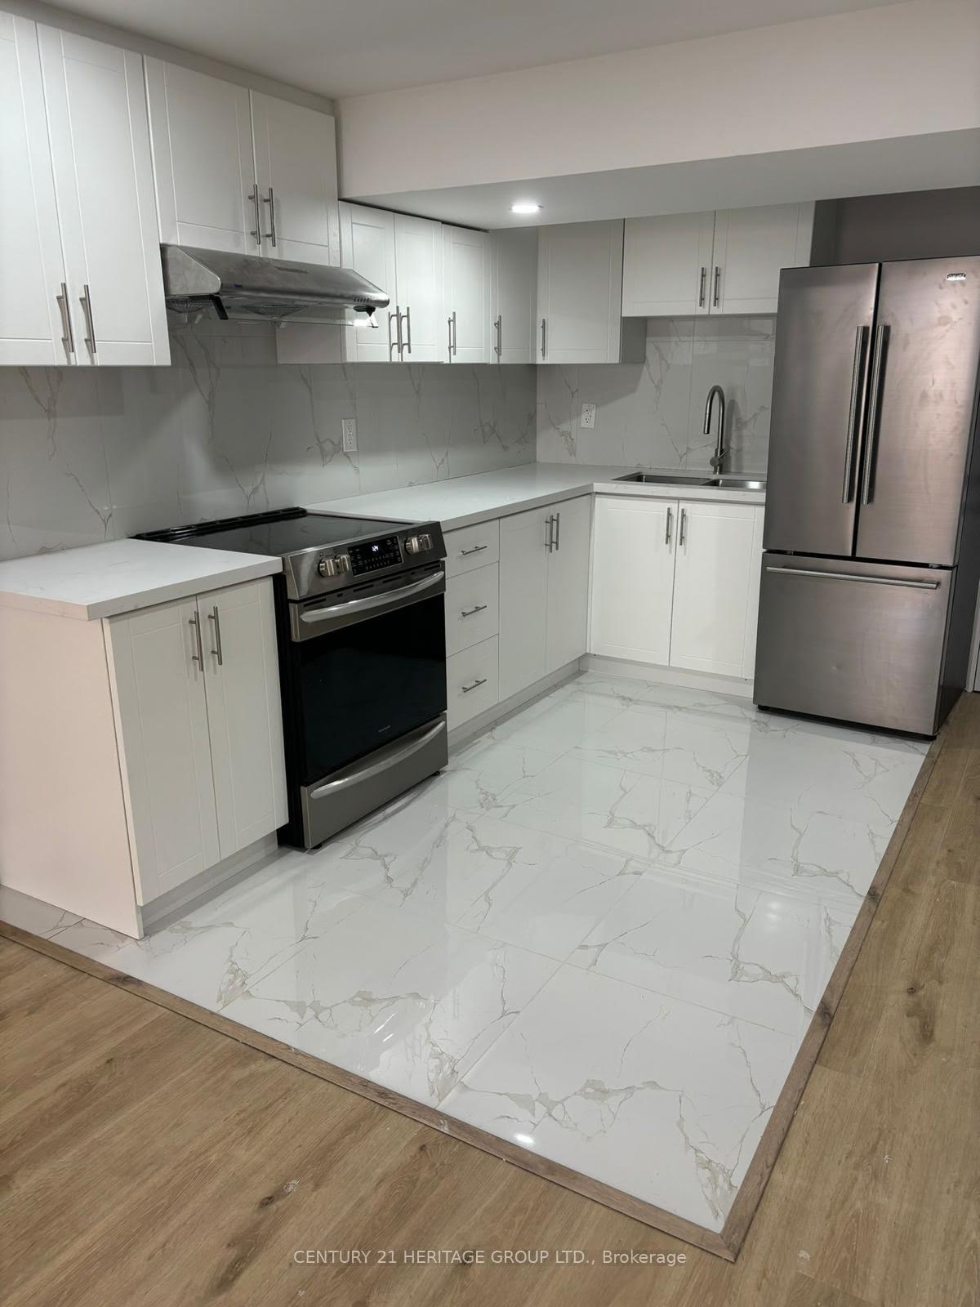
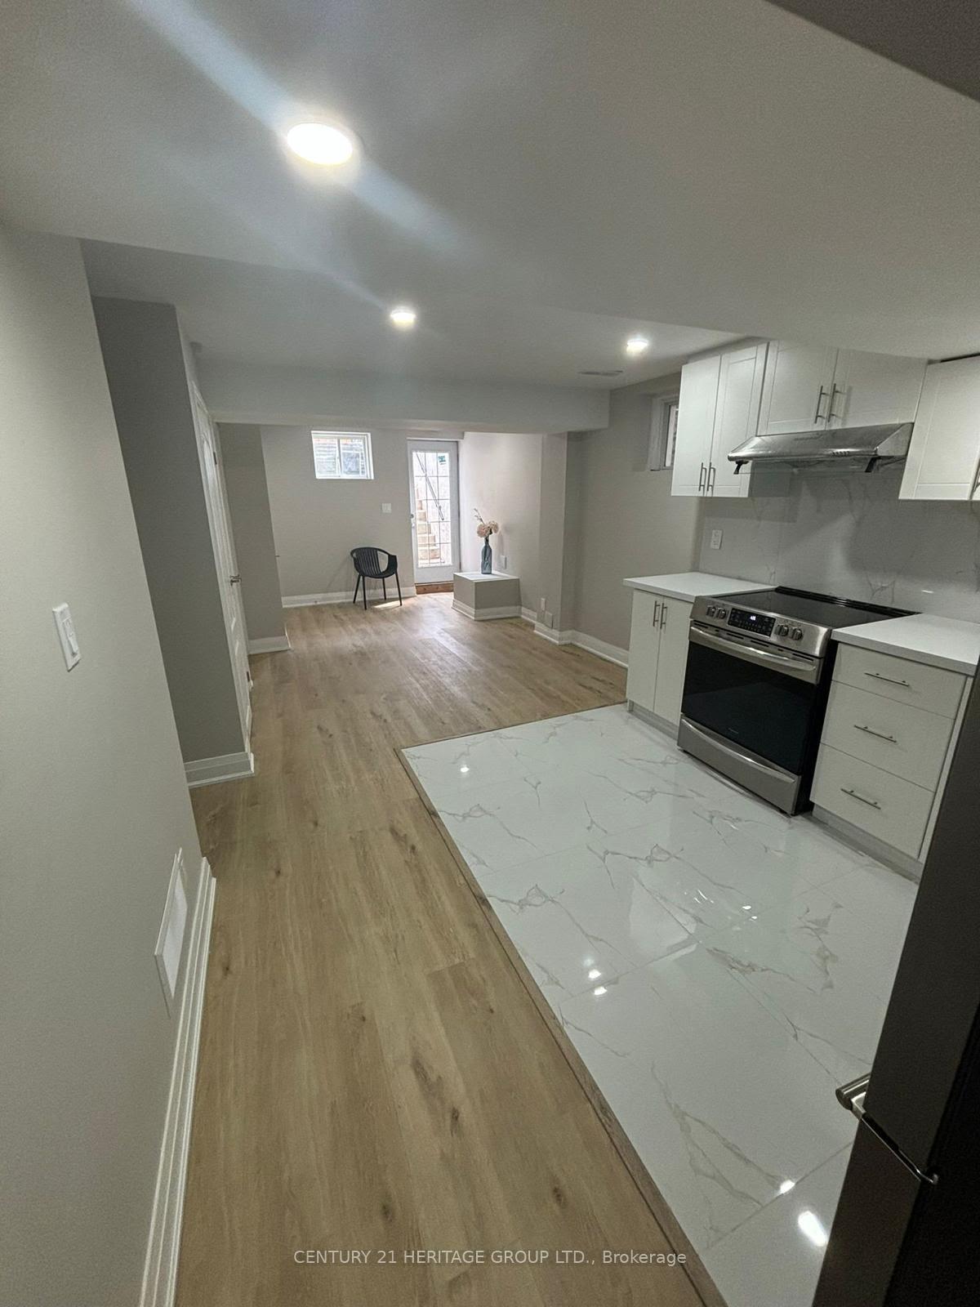
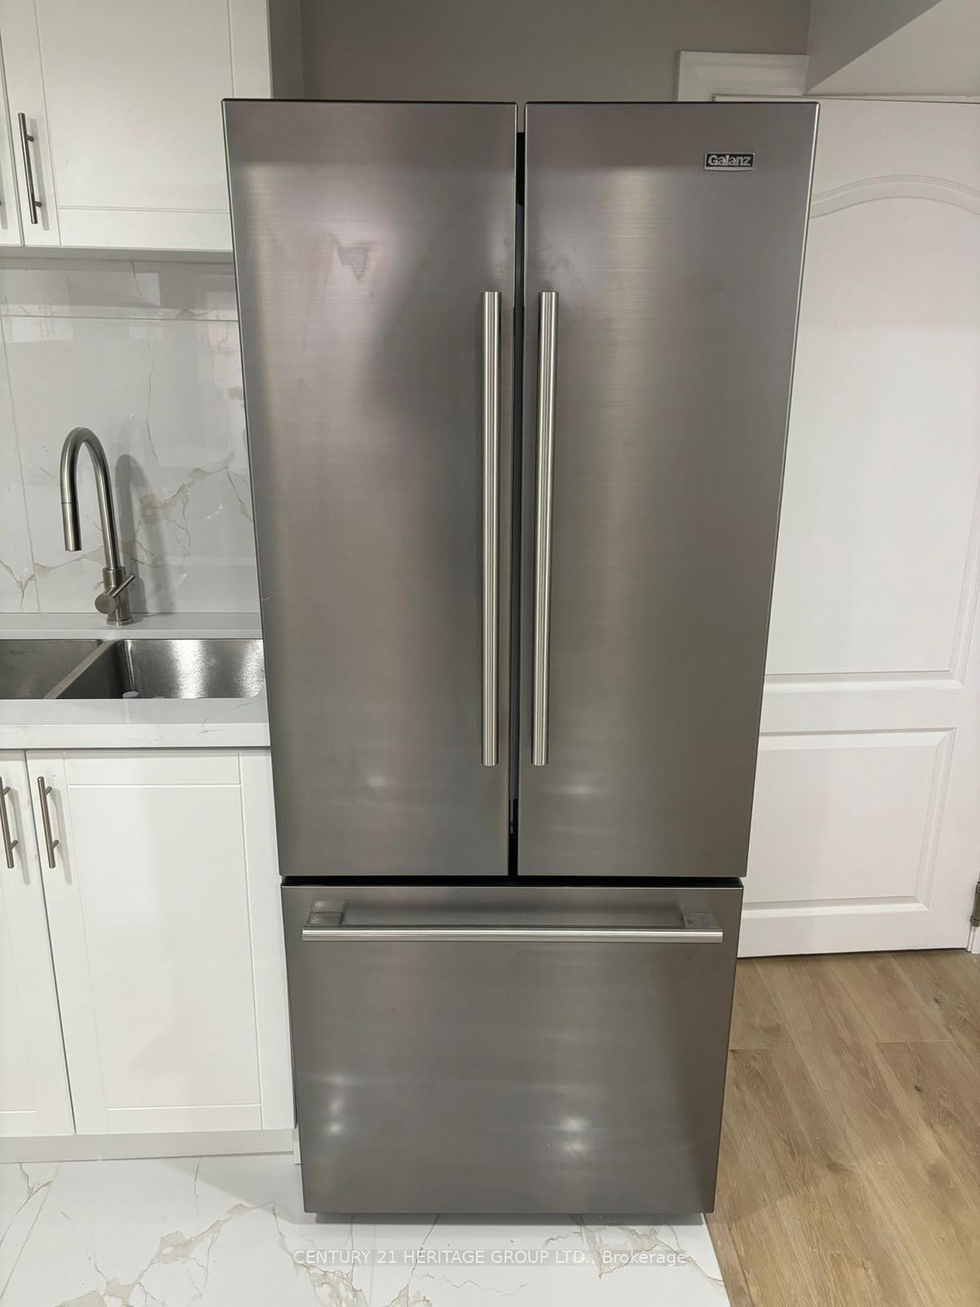
 See all 10 photos
1 Bedroom
1 Bathroom
0 Garage
— sq.ft
Basement
— Unit
Property history
- $1,500TerminatedList: 2024-11-25|End: 2025-01-06|42 daysW11628652
Facts and features
- BasementWalk-out
- Lease term12 months
- FurnishedUnfurnished
- Age of home6–15 years
What stands out
- Central air
The homeDetached, 2-storey, Age 6–15 years
- TypeDetached
- Style2-storey
- Age6–15 years
- BasementFinished, finished with walk-out
- WaterfrontNone
InsideEnsuite, Rooms above ground 2, Bedrooms 1
- LaundryEnsuite
- Rooms above ground2
- Bedrooms1
- Bathrooms1
- Kitchens1
- Family roomYes
Outside and lotBrick, Shingles, Concrete
- ExteriorBrick
- RoofShingles
- FoundationConcrete
Parking1 Parking, Attached, Available
- Spaces1 Parking
- GarageAttached
- DrivewayAvailable
Heating, water and powerForced air, gas, Central air, Municipal water
- HeatingForced air, gas
- CoolingCentral air
- WaterMunicipal water
- SewerMunicipal sewer
- Natural gasNo
- HydroNo
- CableNo
- TelephoneNo
Rent and termsRent $1,500 a month, Basement, Unfurnished
- Rent$1,500 a month
- Space for rentBasement
- FurnishedUnfurnished
- Lease12 months
- PaidMonthly
- Rent includesCentral air conditioning, parking
- DepositRequired
- Employment letterRequired
- Rental applicationRequired
- ReferencesRequired
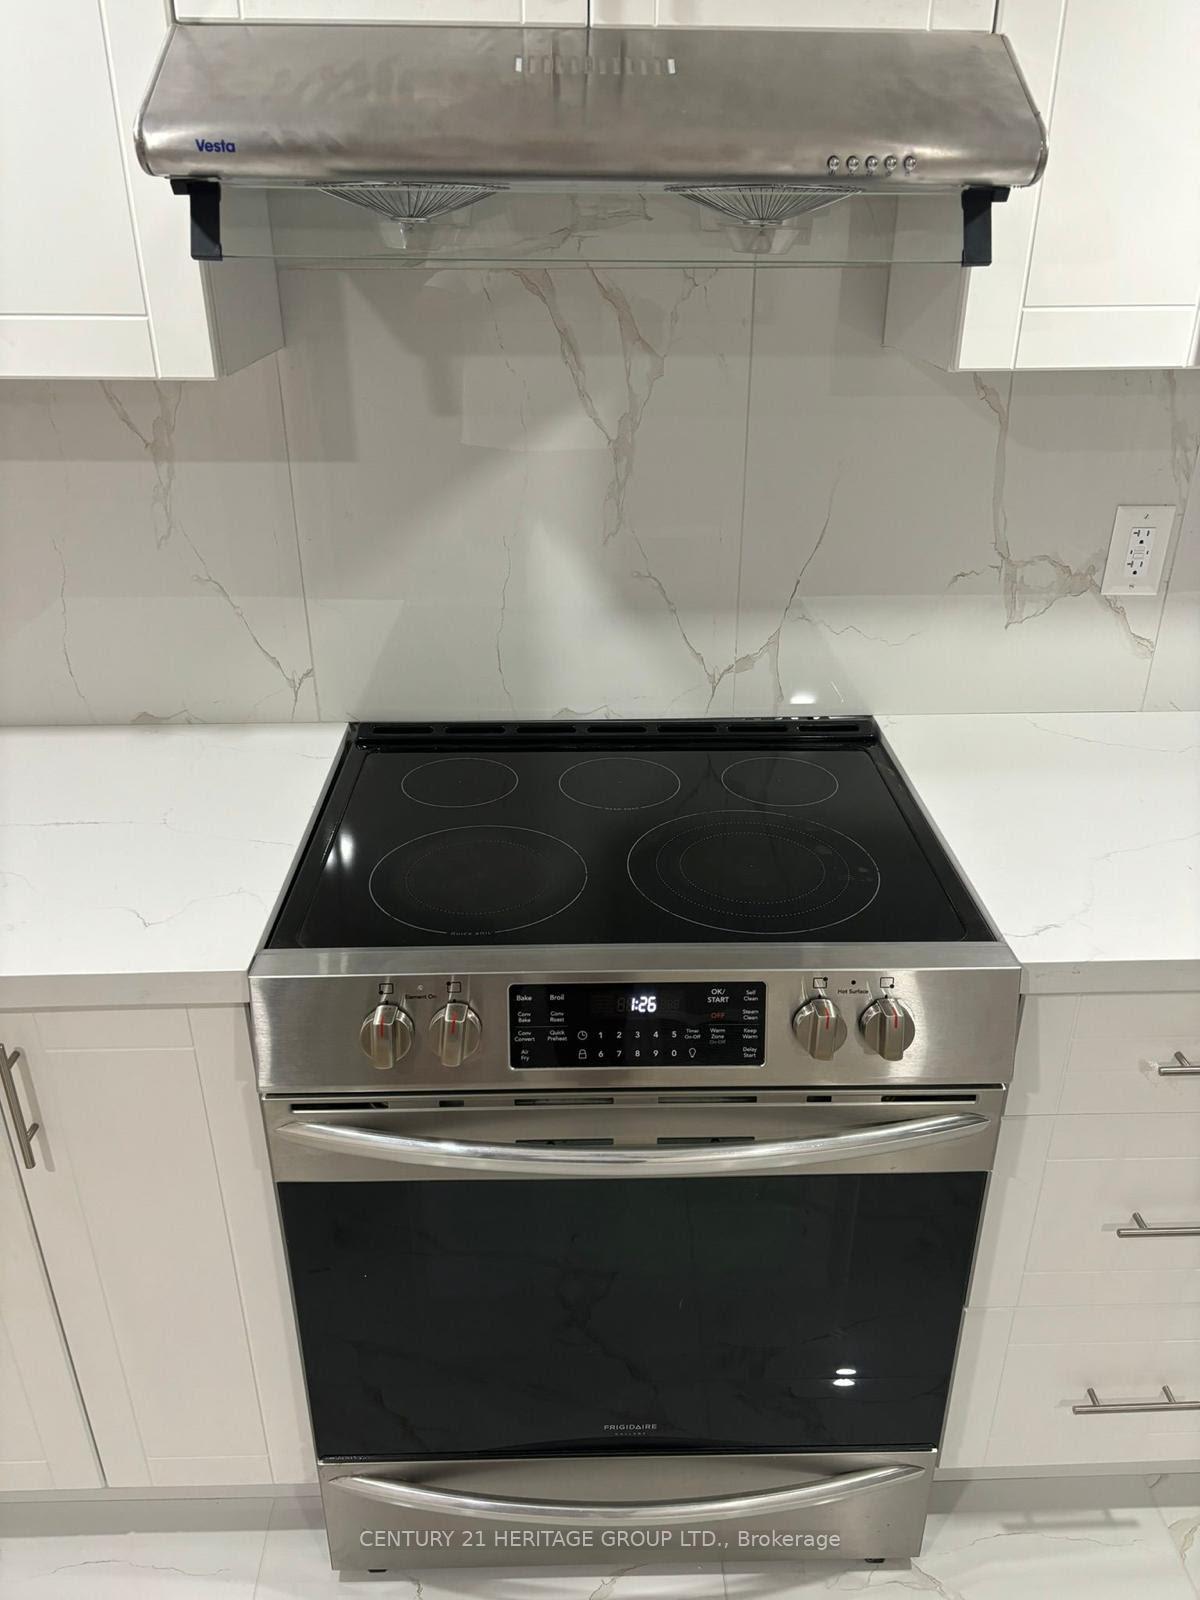
IncludedAll elf's , s/s appliances , fridge , stove, washer and dryer. 1 parking space
- IncludedAll elf's , s/s appliances , fridge , stove, washer and dryer. 1 parking space
NearbyPark, public transit, school
- Close toPark, public transit, school
Listing detailsW11628652, Terminated, Nov 25, 2024
- MLS® numberW11628652
- StatusTerminated
- Listed onNov 25, 2024
- Days on market42
- UpdatedJan 6, 2025
- Possession2024-12-01 / December 1, 2024
- Occupied byVacant
- Listing brokerageCENTURY 21 HERITAGE GROUP LTD.
About this home
Bsmt, 7 Minna Trail, Brampton (Northwest Brampton), ON L7A 4T1
ParkPublic TransitSchool
NEWLY BUILT LEGAL BASEMENT WITH A GORGEOSE 1 BEDROOM WHIT LOTS OF NATURAL SUNLIGHT AND NEW APPLIENCE. MAJOR INTERSECTION: MAYFIELD AND HURONTARIO. 1 MIN WALK FROM BUS, NEW SCHOOL BUILT WITHIN 5 MI WALK AND ALL ESSENTIAL WITHIN A 5 MIN DRIVE. THE LANDLORD HAVE FIRST INSTALLED EXTRA THICK NOISE CANCELLING MATERIAL ON ALL FOUR CORNERS TO LIMIT ANY NOISE ANDVIBRATIONS COMING FROM THE HOUSE, THIS BEAUTIFUL BASEMENT COMES WITH A ONE PRKING TENANT PAY $150.00 PER MONTH FOR ALL UTILITYES. NO SMOKING,NO PET
Read more
Ask about this home
A HOMEH agent will answer your questions about this home.
Ask a question
Around this home
Mayfeild Rd & Edenbrook Hill Dr
Errands
Parks
Schools
Daily convenience, out of 100, from the distances below
ParkBanas Park · 1 within 1 km13 min walk811 m
GroceryAsian Food Centre17 min walk1.0 km
SchoolMalala Yousafzai PS (Elementary)11 min walk700 m
PharmacyI.D.A.17 min walk1.1 km
Cafés & foodRoyal Taste17 min walk1.1 km
WalkDriveStraight-line distance, open map data
Grocery1.0 km
Park0.8 km
Dining1.1 km
Schools nearby
School rating, out of 10.
Malala Yousafzai PS (Elementary)elementary · Public · 0.7 km
—
Red Cedar PS (Elementary)elementary · Public · 1.0 km
—
High Five Academy for Learningelementary · Private · 1.0 km
—
Contact agent
Helpful calculators
Rent vs buy
Affordability
Mortgage
Down payment
Stress test
CMHC insurance
Your HOMEH agent

KimHOMEH agent · Brampton
"I would see it this week."
Ask Kim