

15 Treeline Boulevard
15 Treeline Boulevard
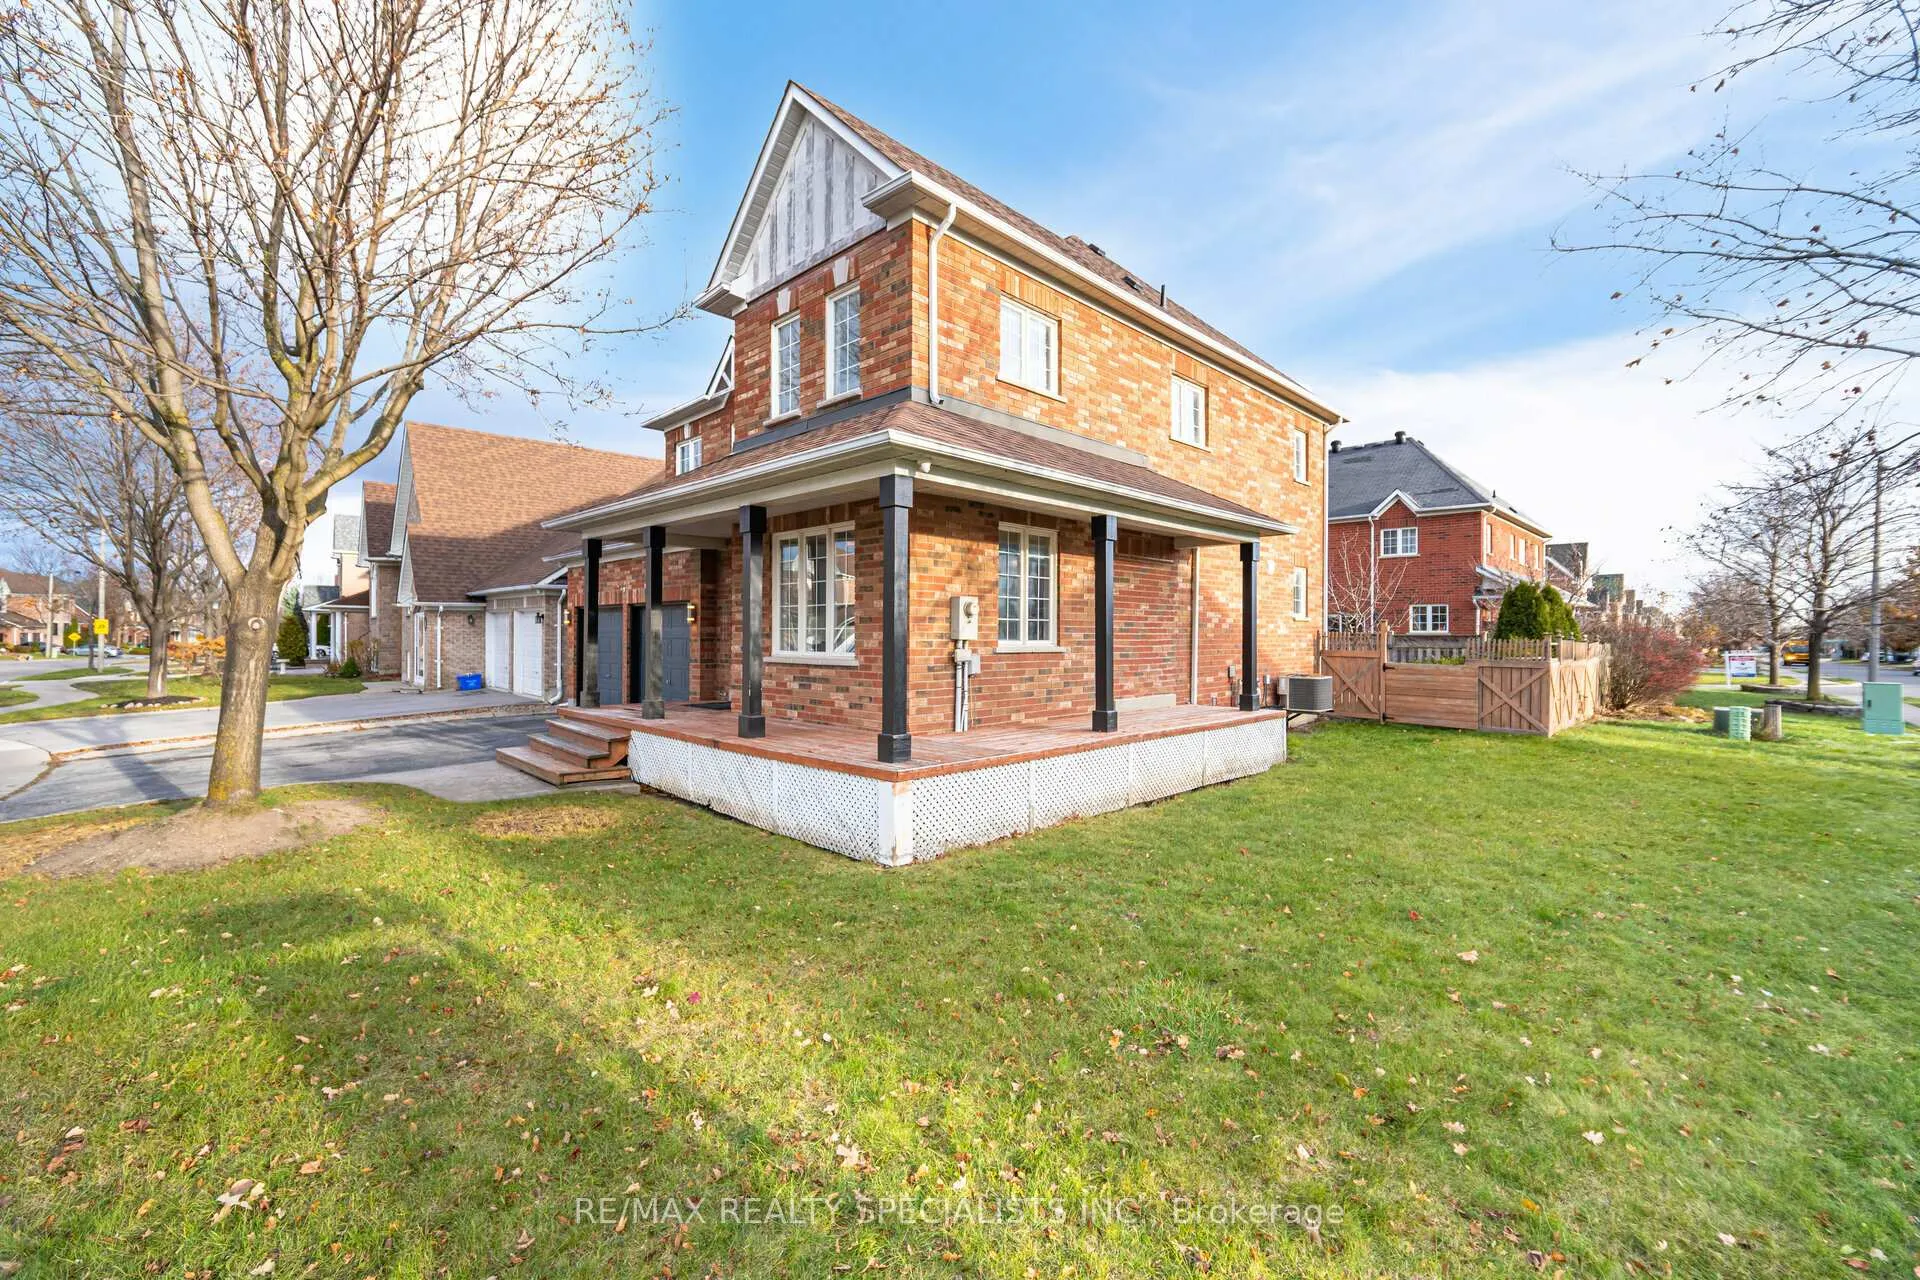 See all 33 photos
Property history
Facts and features
- BasementFinished
- Water, sewerMunicipal
- HeatingForced air
- CoolingCentral air
- Second kitchen
- Separate entrance
- Hardwood floors
- Fireplace
- Central air
The homeDetached, 2-storey, Finished, separate entrance
- TypeDetached
- Style2-storey
- BasementFinished, separate entrance
InsideFireplace Yes, Hardwood, Broadloom, Water heater
- FireplaceYes
- FlooringHardwood, Broadloom
- FeaturesWater heater
- Rooms above ground8
- Rooms in the basement2
- Bedrooms3 + 1 in the basement
- Bathrooms4
- Kitchens2
- Family roomYes
Outside and lotBrick, Shingles, Concrete
- ExteriorBrick
- RoofShingles
- FoundationConcrete
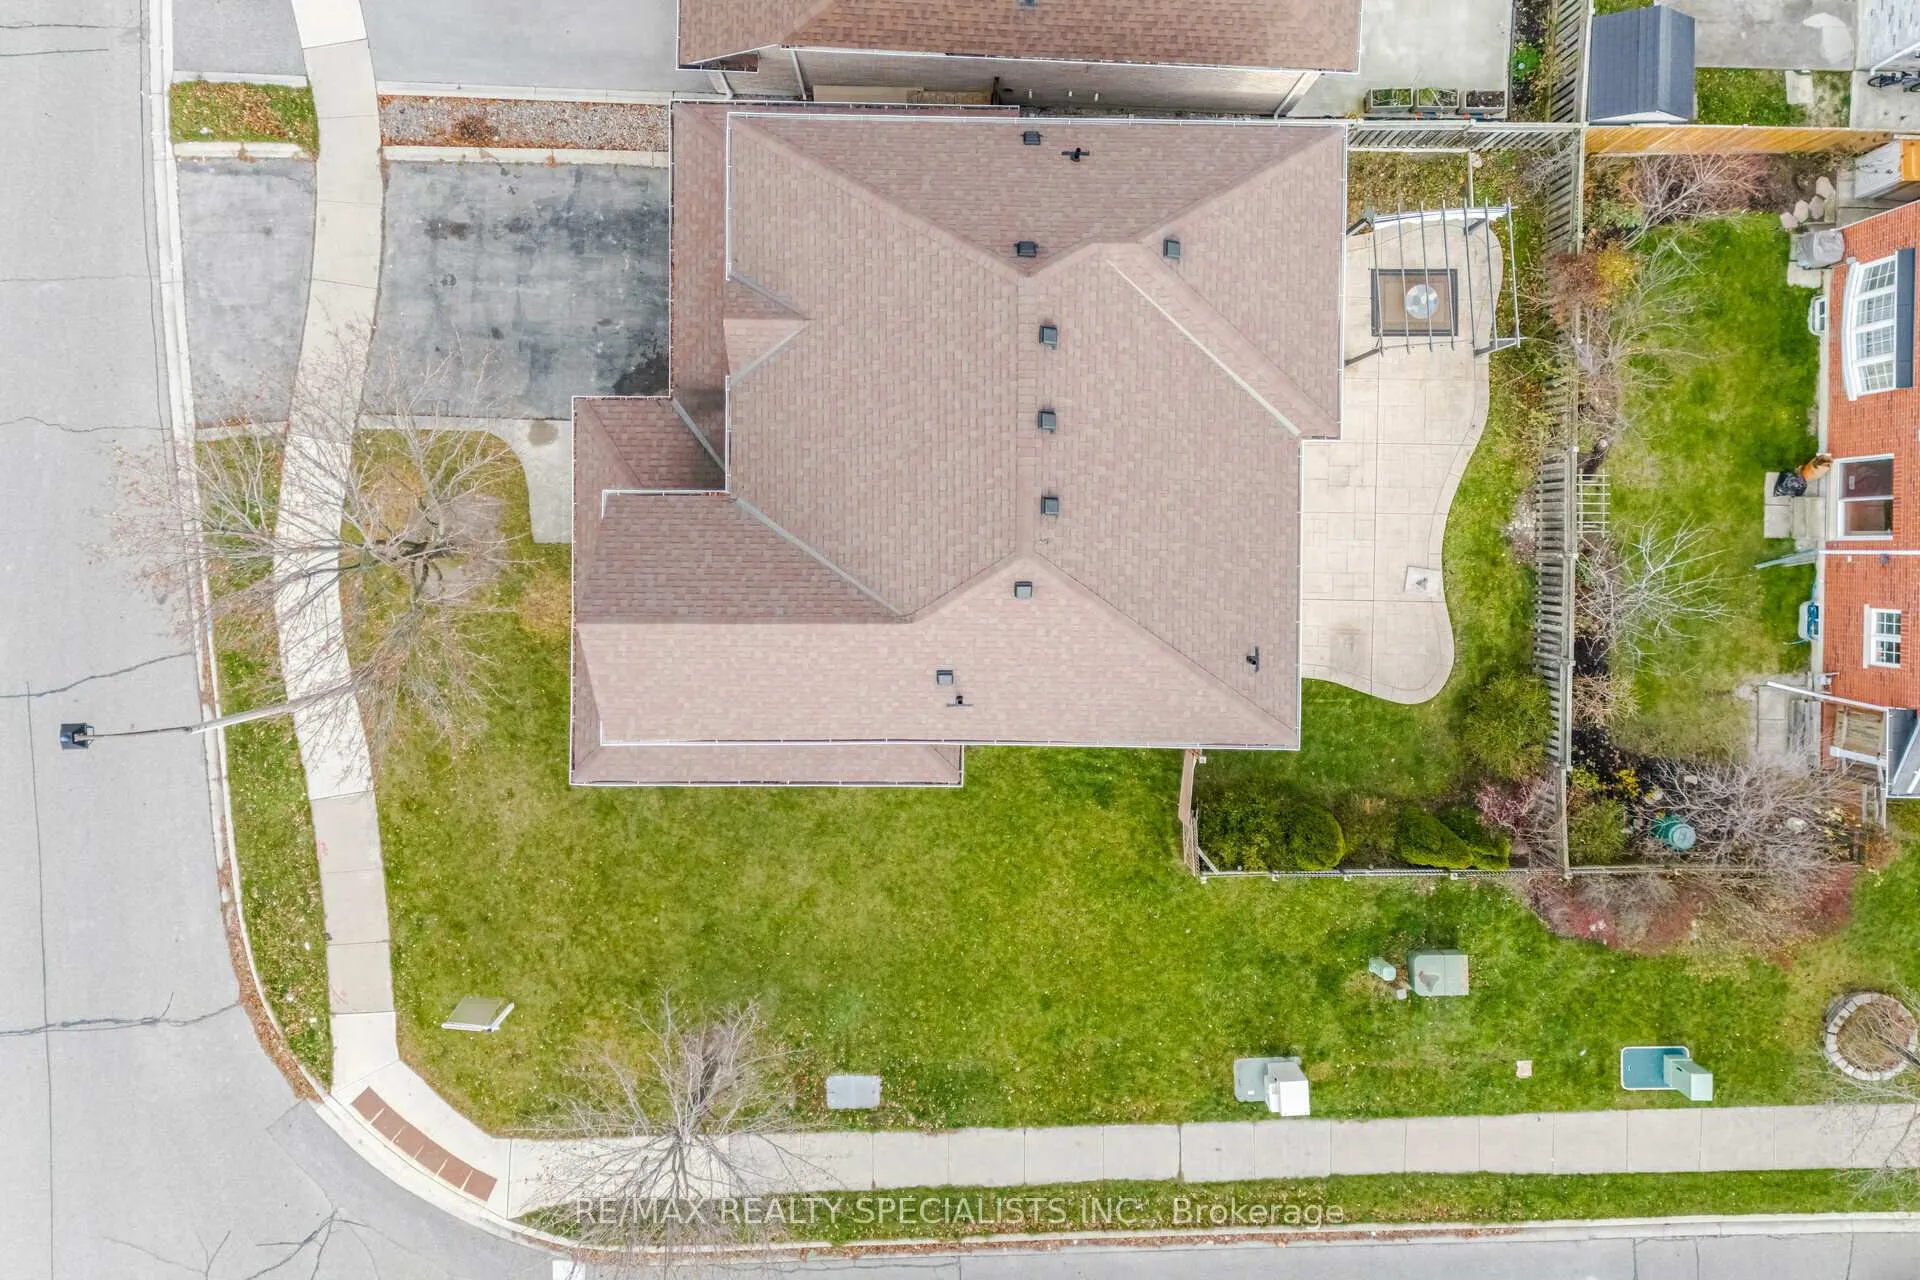
- Size53.52 × 82.12 ft
Parking2 Garage, Attached, Private double
- Spaces2 Garage
- GarageAttached
- DrivewayPrivate double
Heating, water and powerForced air, gas, Central air, Municipal water
- HeatingForced air, gas
- CoolingCentral air
- WaterMunicipal water
- SewerMunicipal sewer
- Natural gasYes
- HydroYes
- CableYes
- TelephoneYes
Costs and taxesTaxes $7,327 a year, HST included in the price, Hwt (if rental)
- Taxes, 2024$7,327 a year
- HSTHST included in the price
- Rental itemsHwt (if rental)
Included in the saleAll electrical light fixtures; existing stainless steel fridge, stove and b/i dishwasher, clothes washer and dryer, all window blinds and coverings.
- IncludedAll electrical light fixtures; existing stainless steel fridge, stove and b/i dishwasher, clothes washer and dryer, all window blinds and coverings.
NearbyHospital, library, park, public transit, school
- Close toHospital, library, park, public transit, school
Listing detailsW11836199, Sold, Dec 3, 2024
- MLS® numberW11836199
- StatusSold
- Listed onDec 3, 2024
- Days on market14
- UpdatedDec 17, 2024
- PossessionTo Be Arranged
- Occupied byVacant
- Listing brokerageRE/MAX REALTY SPECIALISTS INC.
About this home
15 Treeline Boulevard, Brampton (Vales of Castlemore), ON L6P 1C6
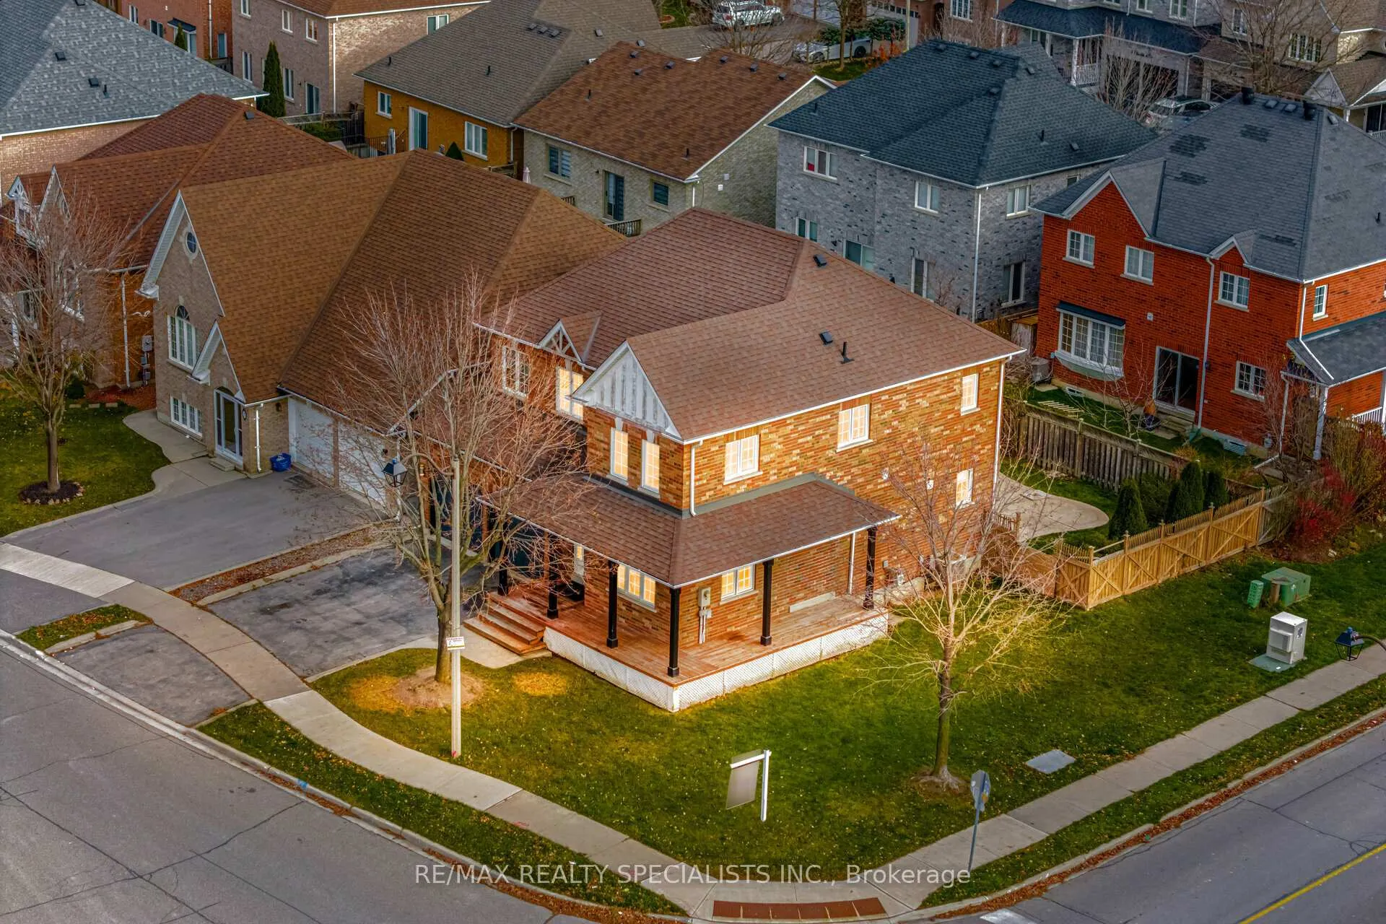
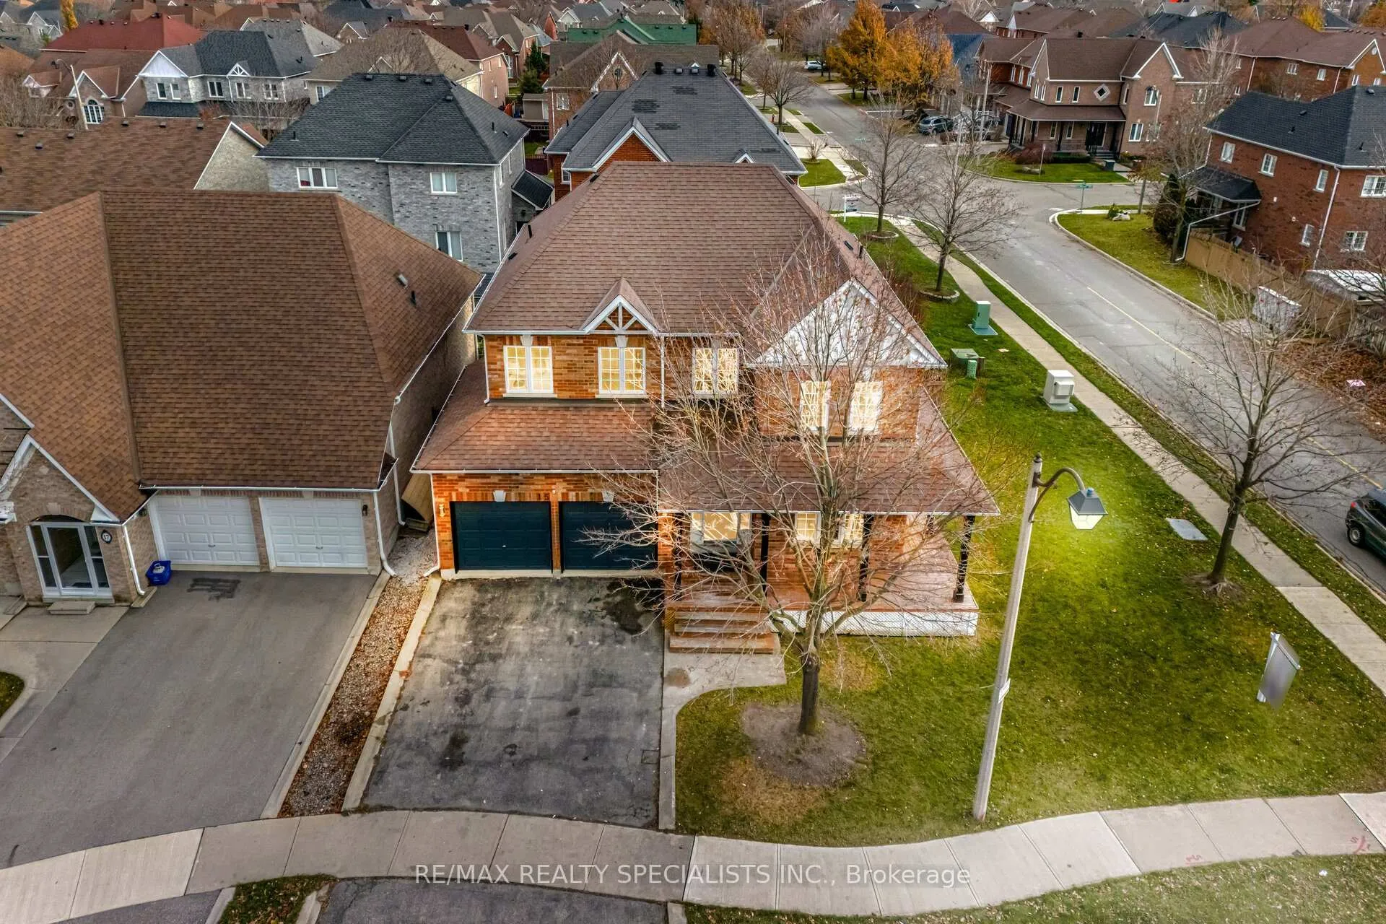
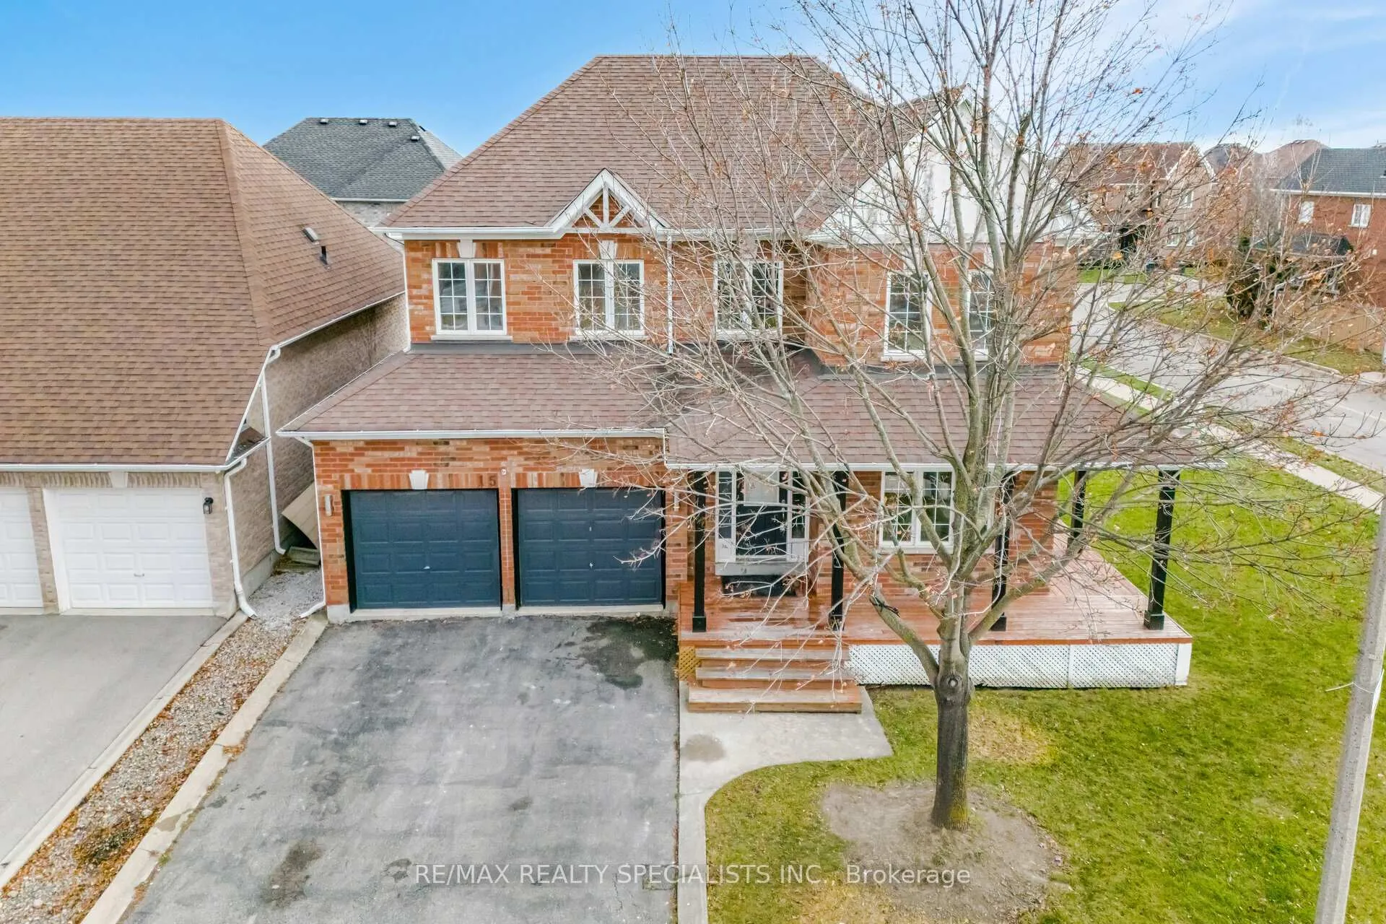
Discover luxury in this stunning Freshly Painted corner lot detached home in Brampton, offering a double car garage, 4 driveway spaces (6 total), 3+1 bedrooms, 4 baths, and a finished basement with a separate entrance. The grand double-door entry leads to a bright living and dining room with large windows, while the modern kitchen impresses with stainless steel appliances, tile flooring, a backsplash, and a breakfast area with a walkout to the spacious backyard perfect for entertaining. Relax in the family room with an open-to-above ceiling, a fireplace, and large windows. Upstairs, the primary bedroom boasts a 5-piece ensuite and walk-in closet, complemented by two additional bedrooms with ample windows and closets sharing a sleek 3-piece bath. The finished basement features a fully equipped kitchen, a pot-lit living area, a bedroom with a closet, and a 3-piece bath, ideal for extended family or rental potential. Elegance meets functionality in this exceptional home don't miss out!
Ask about this home
A HOMEH agent will answer your questions about this home.
Around this home
Daily convenience, out of 100, from the distances below
Schools nearby
School rating, out of 10.
Helpful calculators
Your HOMEH agent

"I would see it this week."