

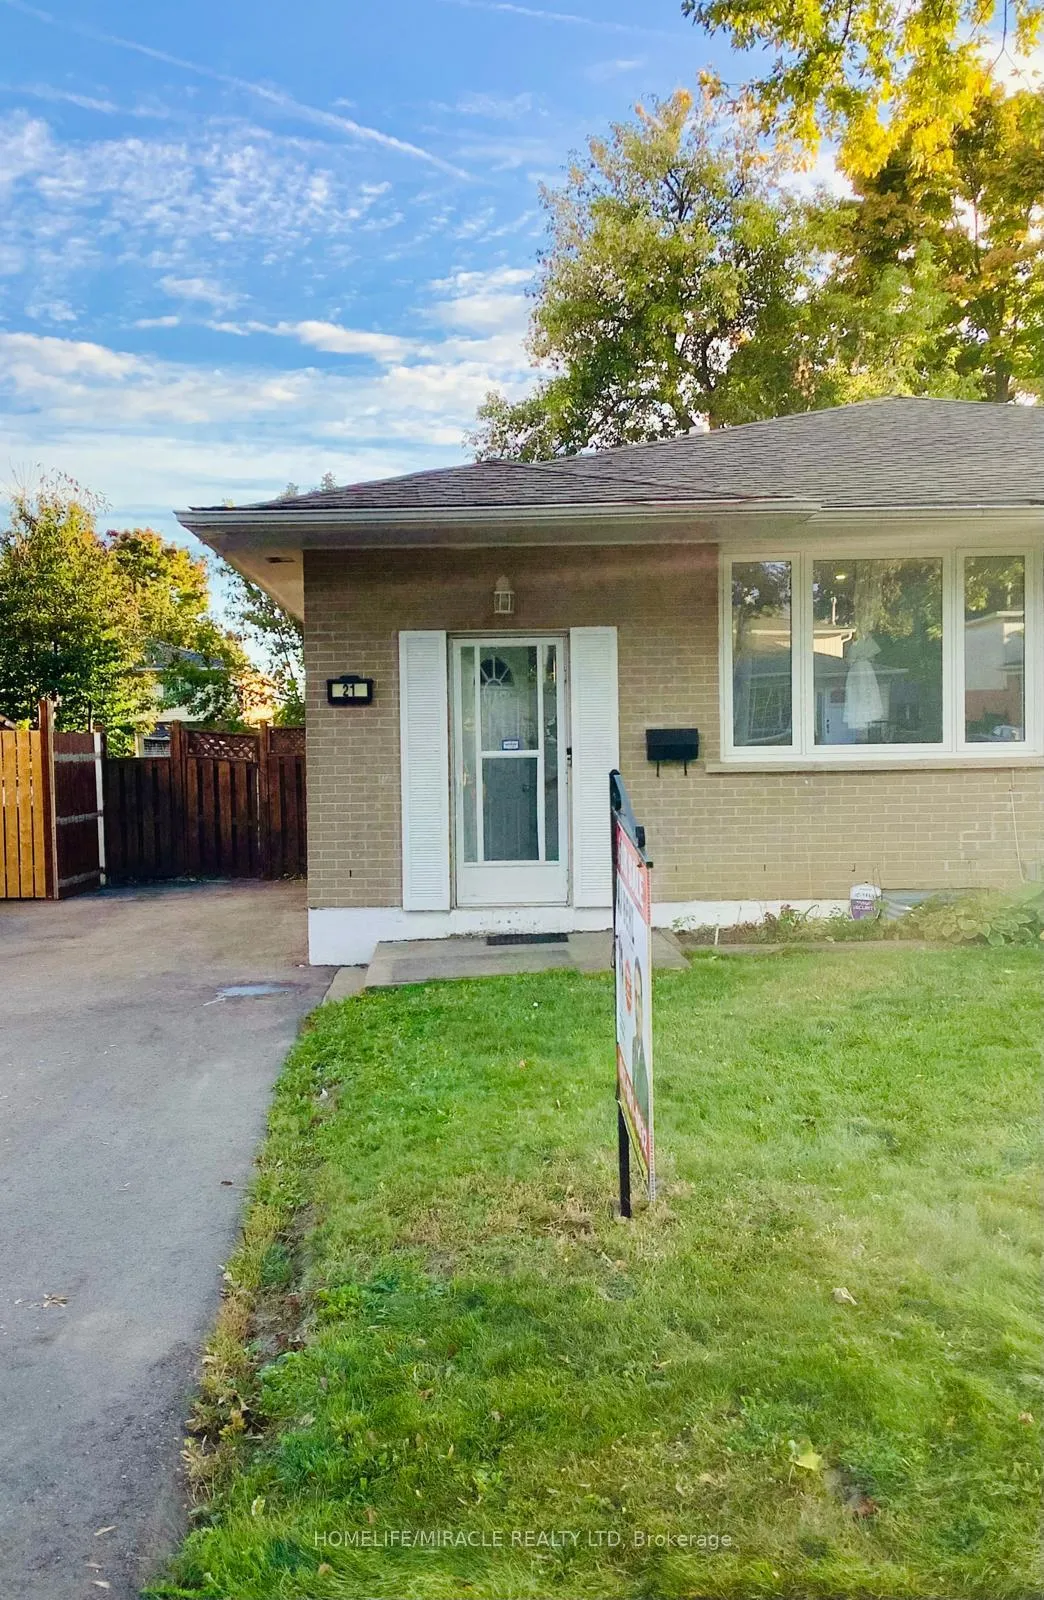
21 Chipwood Crescent
Semi-Detached Sold
1/3421 Chipwood Crescent
Semi-Detached Sold
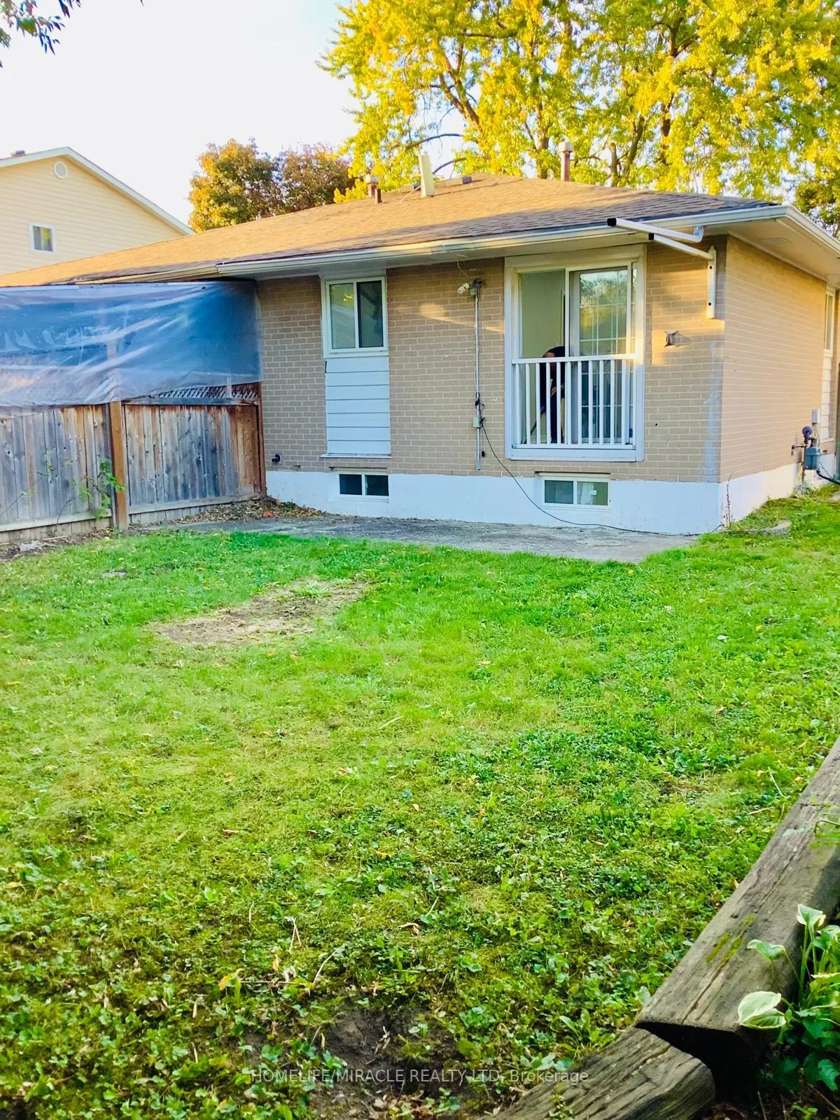
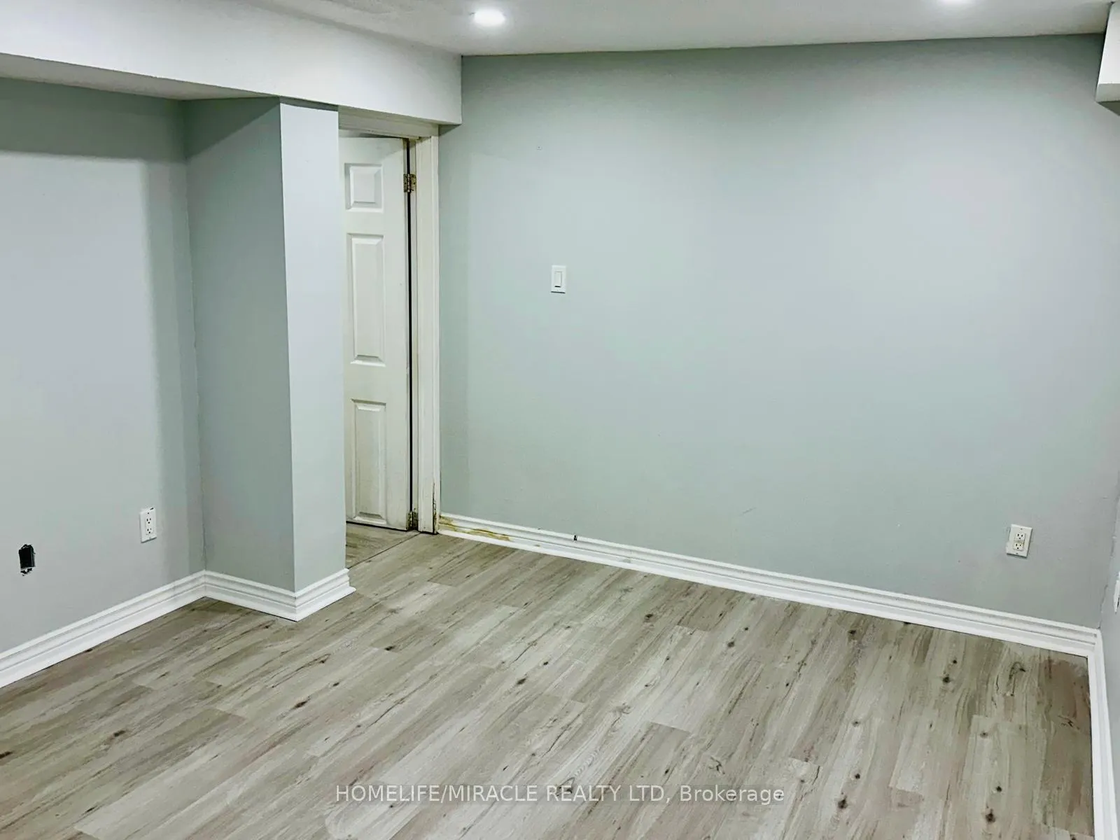
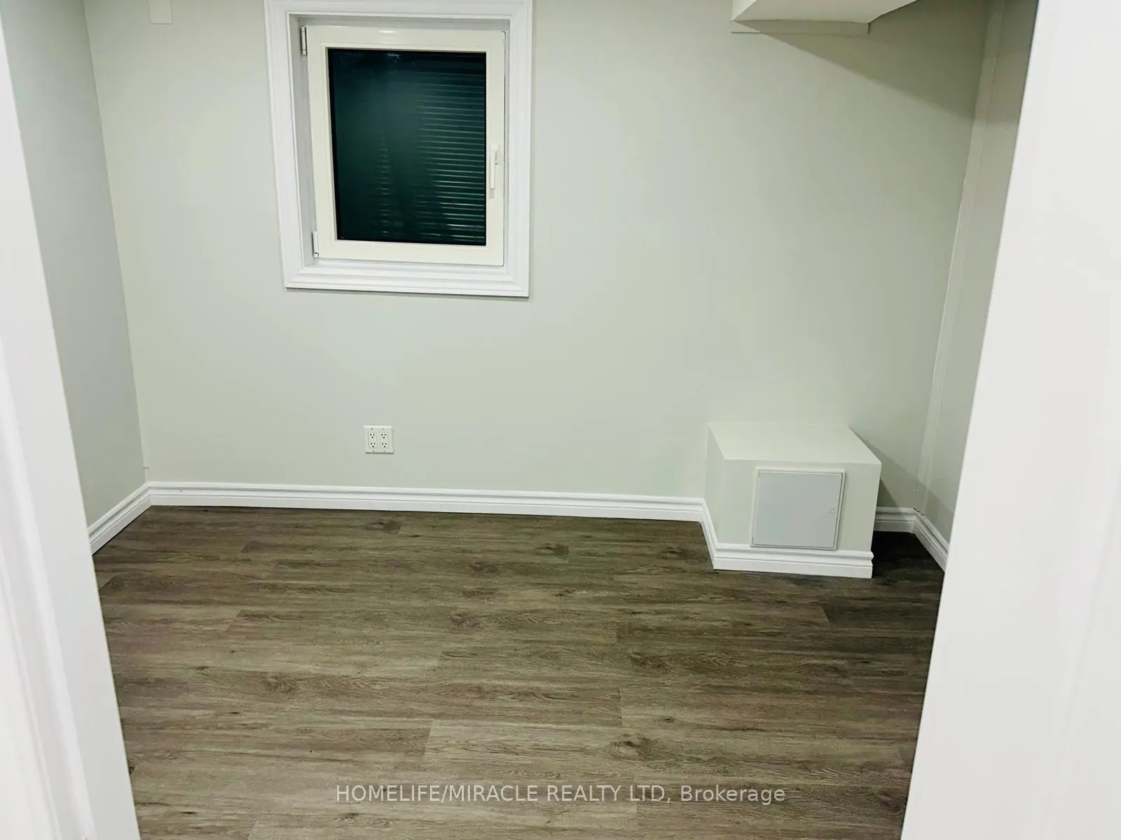
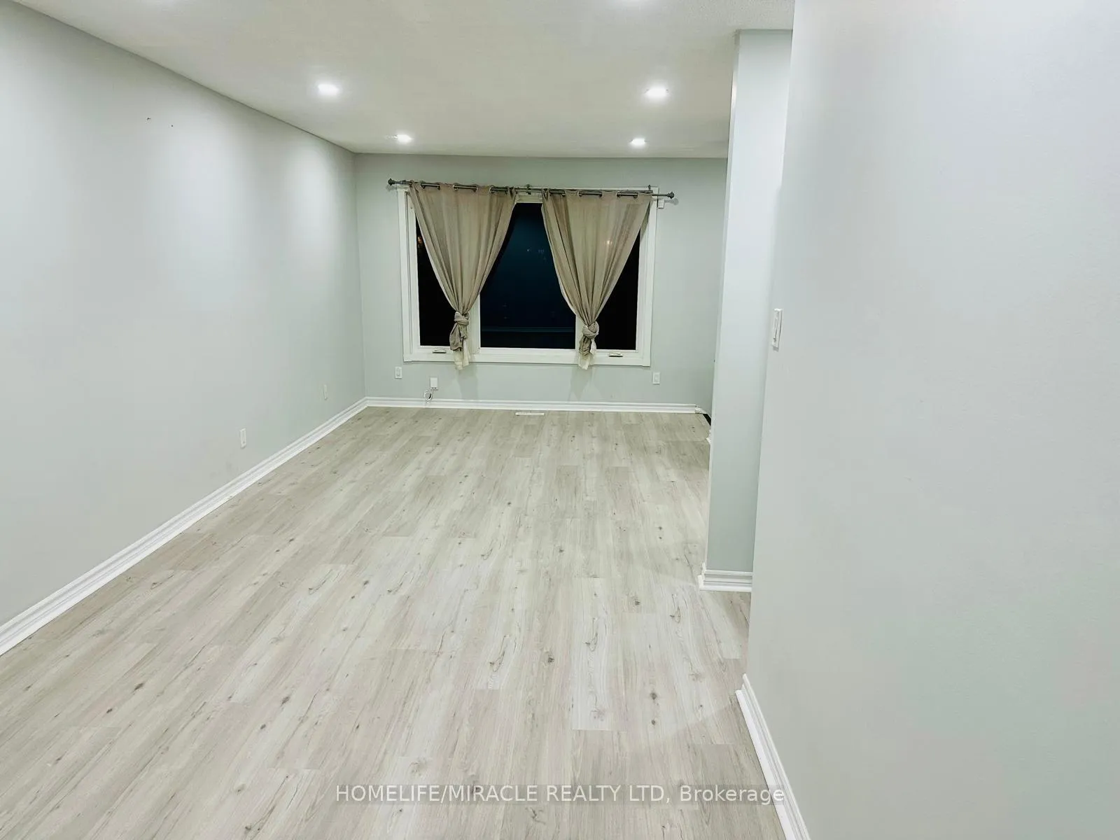 See all 34 photos
Asked for: $719,900Sold Dec 17, 2024
3+2 Bedrooms
2 Bathrooms
0 Garage
— sq.ft
30×105 ft
$4,095/yr
Property history
Facts and features
- BasementApartment
- Age of home51–99 years
- Water, sewerMunicipal
- HeatingForced air
What stands out
- Second kitchen
- Separate entrance
- Central air
The homeSemi-Detached, Bungalow, Age 51–99 years
- TypeSemi-Detached
- StyleBungalow
- Age51–99 years
- BasementApartment, separate entrance
InsideOther, Rooms above ground 7, Rooms in the basement 3
- FeaturesOther
- Rooms above ground7
- Rooms in the basement3
- Bedrooms3 + 2 in the basement
- Bathrooms2
- Kitchens2
Outside and lotBrick, Asphalt shingle, Concrete
- ExteriorBrick
- RoofAsphalt shingle
- FoundationConcrete
- Size30 × 105 ft
- Zoning105
Parking3 Parking, Private
- Spaces3 Parking
- DrivewayPrivate
Heating, water and powerForced air, gas, Central air, Municipal water
- HeatingForced air, gas
- CoolingCentral air
- WaterMunicipal water
- SewerMunicipal sewer
- Natural gasYes
- HydroYes
- CableNo
- TelephoneNo
Costs and taxesTaxes $4,095 a year, HST included in the price, Hot water tank
- Taxes, 2024$4,095 a year
- HSTHST included in the price
- Rental itemsHot water tank
Included in the sale2 s/s fridge, 2 s/s stove, built in dishwasher, washer & dryer, cac, all elfs, window coverings, Any staging stuff
- Included2 s/s fridge, 2 s/s stove, built in dishwasher, washer & dryer, cac, all elfs, window coverings
- Not includedAny staging stuff
NearbySchool, school bus route
- Close toSchool, school bus route
Listing detailsW11883354, Sold, Dec 5, 2024
- MLS® numberW11883354
- StatusSold
- Listed onDec 5, 2024
- Days on market12
- UpdatedDec 17, 2024
- Possession2024-12-31 / December 31, 2024
- Occupied byVacant
- Listing brokerageHOMELIFE/MIRACLE REALTY LTD
About this home
21 Chipwood Crescent, Brampton (Madoc), ON L6V 2E4
OtherSchoolSchool Bus Route
Recently upgraded Semi Detached 3+2 Bungalow With Finished Basement and Sep Entrance. Located in a Mature Neighborhood. Offering Premium Finishes. Featuring Vinyl Flooring, Pot Lights, Modern Kitchen W/ Quartz Counter Top & Elegant Backsplash. S/S Appliances, Open Concept & Well Maintained. Brand new A/C installed in 2023. New Driveway (2023), Great For Large Family Or Investor. Close By Rec Center, Malls, Hospital, Hwy 410 & All Other Amenities
Read more
Ask about this home
A HOMEH agent will answer your questions about this home.
Ask a question
Thinking of selling your home?See what your home is worth today.
Around this home
Queen And Rutherford
Errands
Parks
Schools
Daily convenience, out of 100, from the distances below
ParkSeaborn Park · 11 within 1 km5 min walk305 m
GroceryFoodland7 min walk414 m
SchoolHarold F Loughin Public School2 min walk130 m
PharmacyLakeridge Pharmacy7 min walk454 m
Cafés & foodPunjaabi Chaaphouse · 15 within 1 km7 min walk456 m
Gym & rec centreCentury Gardens Recreation Centre9 min walk533 m
WalkDriveStraight-line distance, open map data
Grocery0.4 km
Park0.3 km
Dining0.5 km
Gym0.5 km
Schools nearby
School rating, out of 10.
Harold F Loughin Public Schoolelementary · Public · 0.1 km
—
Father C W Sullivan Catholic Schoolelementary · Catholic · 0.4 km
5.5/10Fair
Gordon Graydon Senior Public Schoolelementary · Public · 0.6 km
—
Contact agent
Helpful calculators
Mortgage
Affordability
Closing costs
Land transfer tax
Property tax
Down payment
CMHC insurance
Stress test
Cashback Rebate
Your HOMEH agent

NimaHOMEH agent · Brampton
"I would see it this week."
Ask Nima