

5 Buttercup Lane
Detached Sold
1/355 Buttercup Lane
Detached Sold
 See all 35 photos
3+2 Bedrooms
4 Bathrooms
1 Garage
1.5K–2K sq.ft
28.7×110.35 ft
$5,501/yr
Property history
Facts and features
- BasementFinished
- Water, sewerMunicipal
- HeatingForced air
- CoolingCentral air
What stands out
- Second kitchen
- Separate entrance
- Fireplace
- Central air
The homeDetached, 2-storey, 1,500–2,000 sq ft
- TypeDetached
- Style2-storey
- Living space1,500–2,000 sq ft
- BasementFinished, separate entrance
InsideFireplace Yes, Other, Rooms above ground 8
- FireplaceYes
- FeaturesOther
- Rooms above ground8
- Rooms in the basement2
- Bedrooms3 + 2 in the basement
- Bathrooms4
- Kitchens2
- Family roomYes
Outside and lotBrick, Asphalt shingle, Brick
- ExteriorBrick
- RoofAsphalt shingle
- FoundationBrick
- Size28.7 × 110.35 ft
Parking1 Garage, Attached, Private double
- Spaces1 Garage
- GarageAttached
- DrivewayPrivate double
Heating, water and powerForced air, gas, Central air, Municipal water
- HeatingForced air, gas
- CoolingCentral air
- WaterMunicipal water
- SewerMunicipal sewer
Costs and taxesTaxes $5,501 a year, HST included in the price, Hot water tank.
- Taxes, 2024$5,501 a year
- HSTHST included in the price
- Rental itemsHot water tank.
Listing detailsW11882237, Sold, Dec 5, 2024
- MLS® numberW11882237
- StatusSold
- Listed onDec 5, 2024
- Days on market12
- UpdatedDec 17, 2024
- PossessionFlexible
- Occupied byOwner
- Listing brokerageRE/MAX GOLD REALTY INC.
About this home
5 Buttercup Lane, Brampton (Sandringham-Wellington), ON L6R 1M9
Other
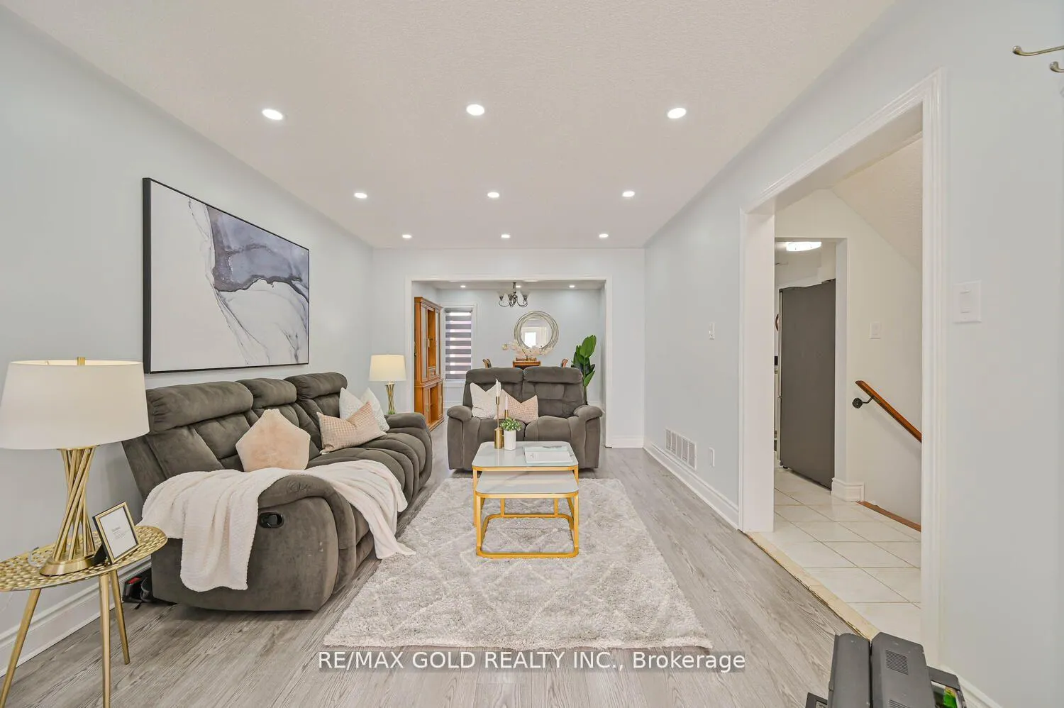
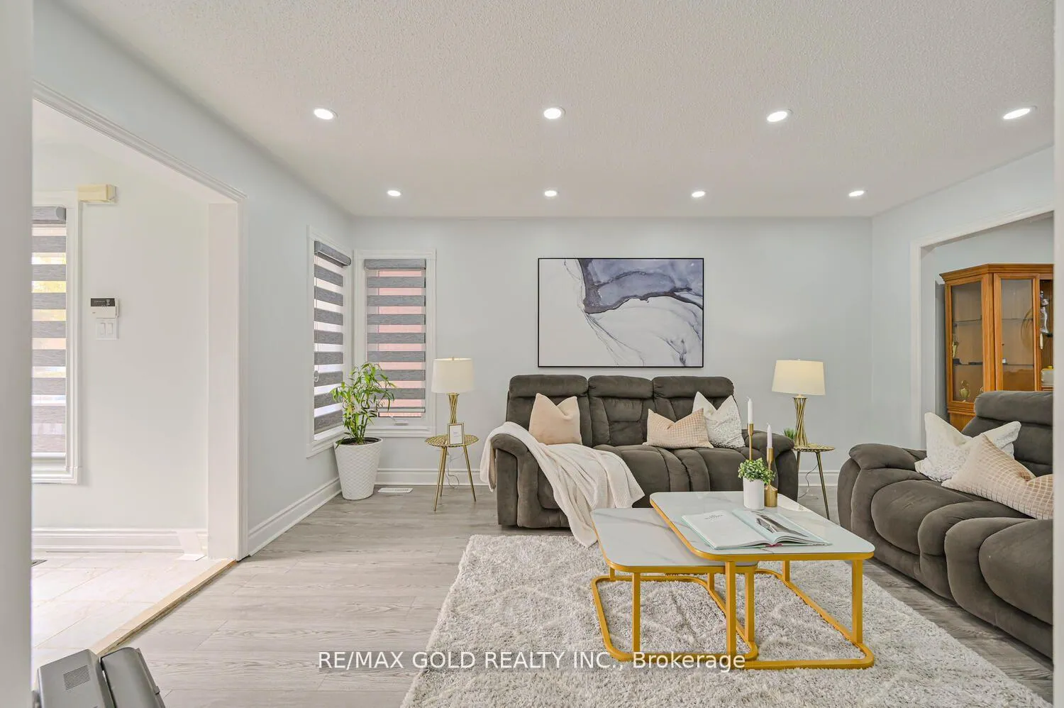
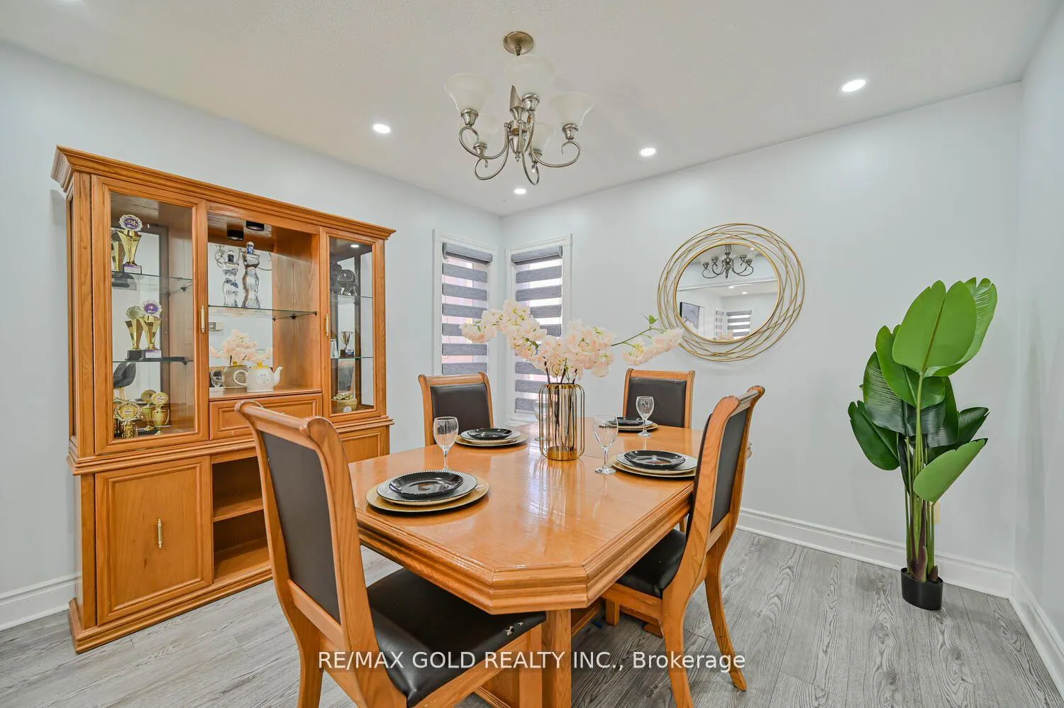
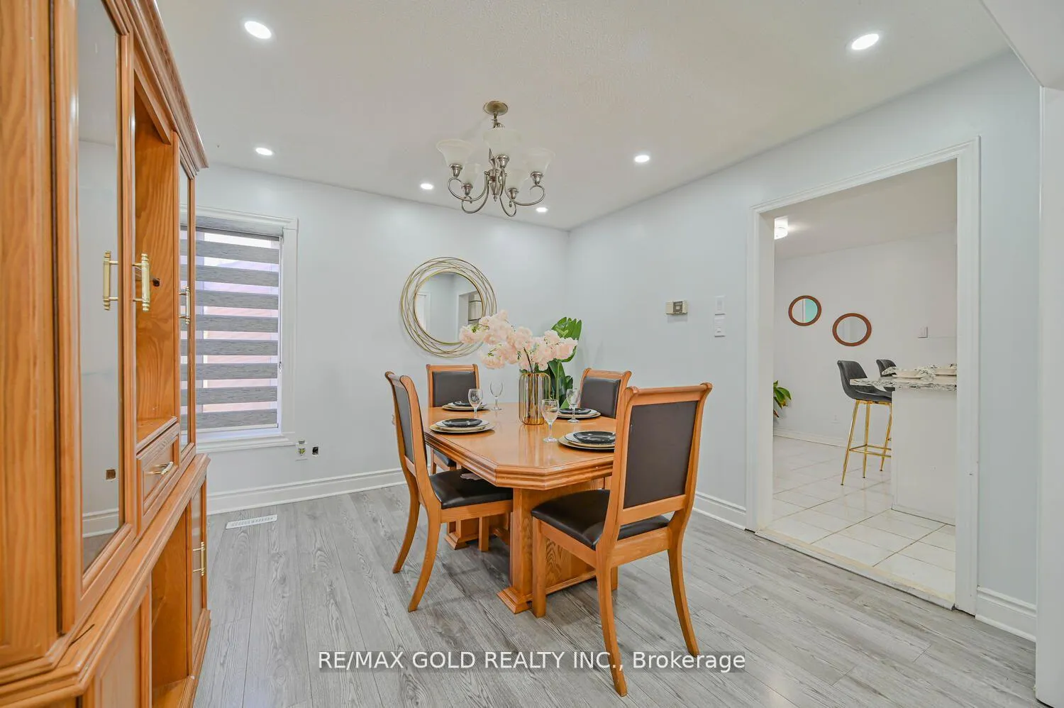
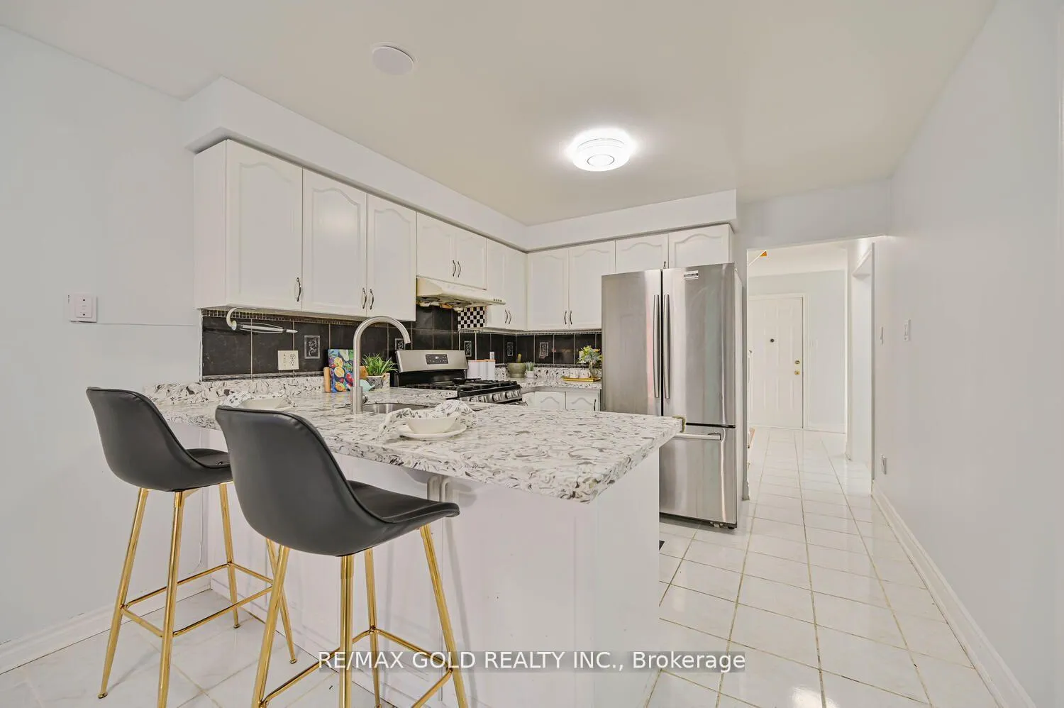
Location!! Location!! Location!! 3+2 Bedroom & Finished Basement with Sep-Ent. Amazing layout with Sep living, dining room & Sep family room with fireplace. Lots of upgrades and renovation. New Windows, New front door, New pot lights, New garage door, etc. Close to Hwy-410, Hospital, Park, Plaza, School, all other Amenities & Much More.. Don't Miss it!!!
Read more
Ask about this home
A HOMEH agent will answer your questions about this home.
Ask a question
Thinking of selling your home?See what your home is worth today.
Around this home
Sandalwood/Bramalea
Errands
Parks
Schools
Daily convenience, out of 100, from the distances below
ParkFernforest Way West · 7 within 1 km3 min walk210 m
GroceryFreshCo13 min walk772 m
SchoolFernforest Public School8 min walk470 m
PharmacyShoppers Drug Mart12 min walk732 m
Cafés & foodMcDonald's · 7 within 1 km8 min walk487 m
Gym & rec centreSplash Pad16 min walk1.0 km
LibraryBrampton Library - Springdale Branch13 min walk804 m
HospitalBrampton Civic Hospital21 min walk1.3 km
WalkDriveStraight-line distance, open map data
Grocery0.8 km
Park0.2 km
Coffee0.5 km
Dining0.7 km
Gym1.3 km
Hospital1.3 km
Schools nearby
School rating, out of 10.
Fernforest Public Schoolelementary · Public · 0.5 km
—
Springdale Public Schoolelementary · Public · 0.7 km
—
The Children's Nurturyelementary · Private · 0.8 km
—
Contact agent
Helpful calculators
Mortgage
Affordability
Closing costs
Land transfer tax
Property tax
Down payment
CMHC insurance
Stress test
Cashback Rebate
Your HOMEH agent

KimHOMEH agent · Brampton
"I would see it this week."
Ask Kim