

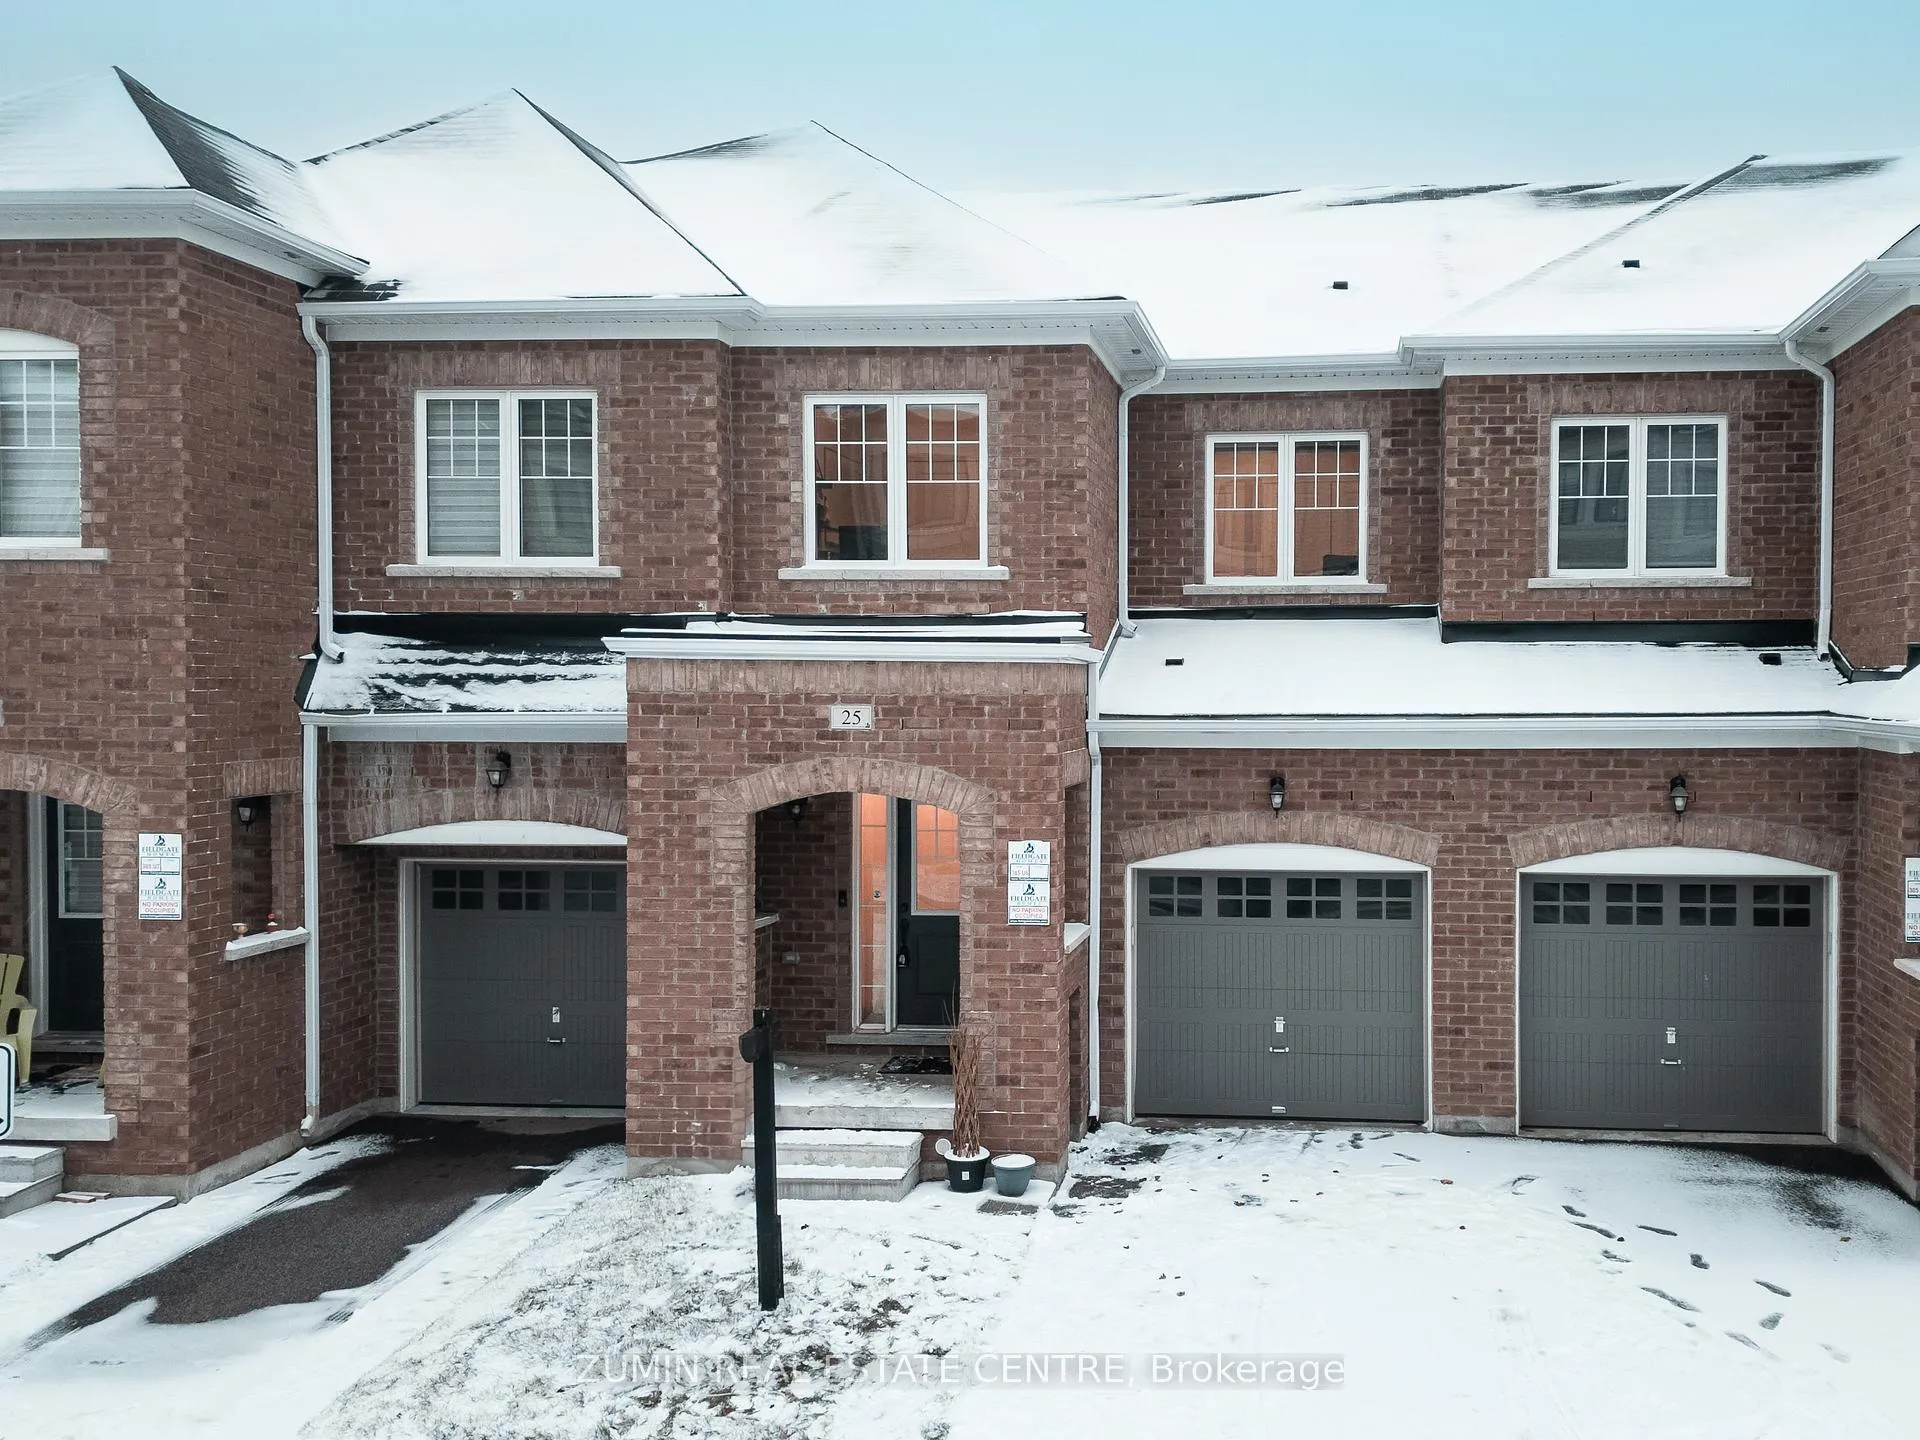
25 Backwater Trail
25 Backwater Trail
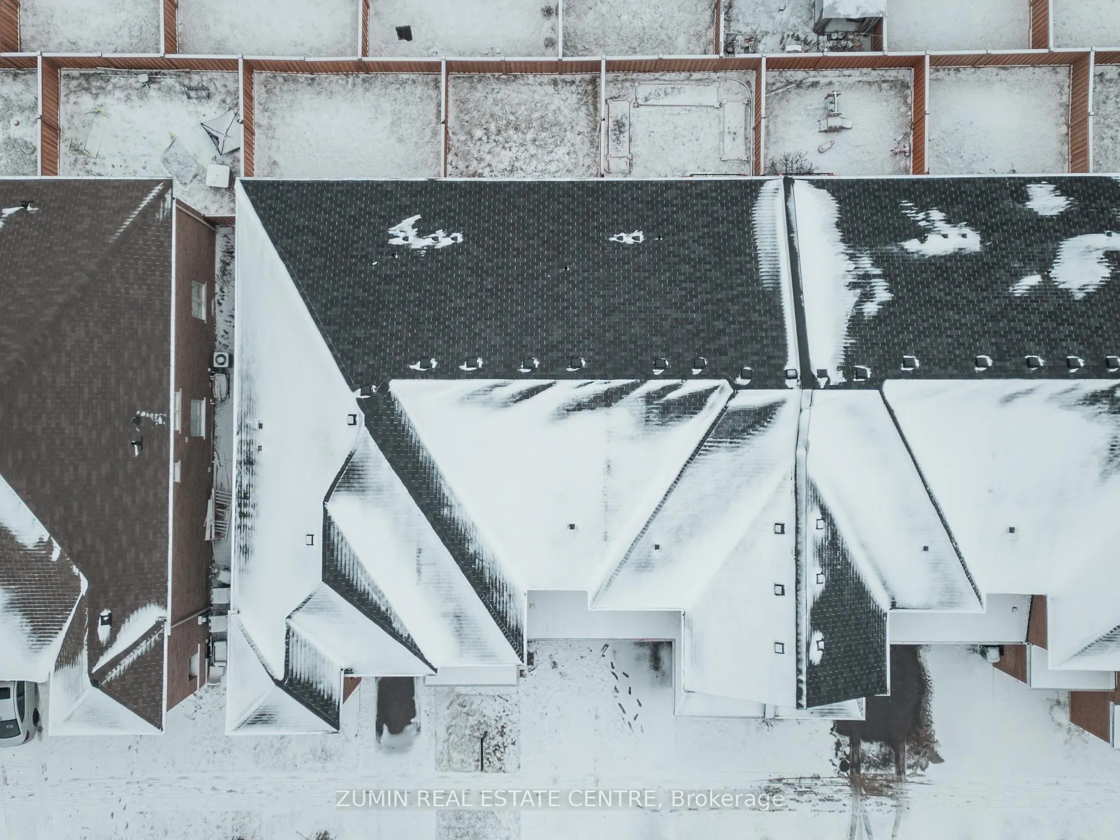
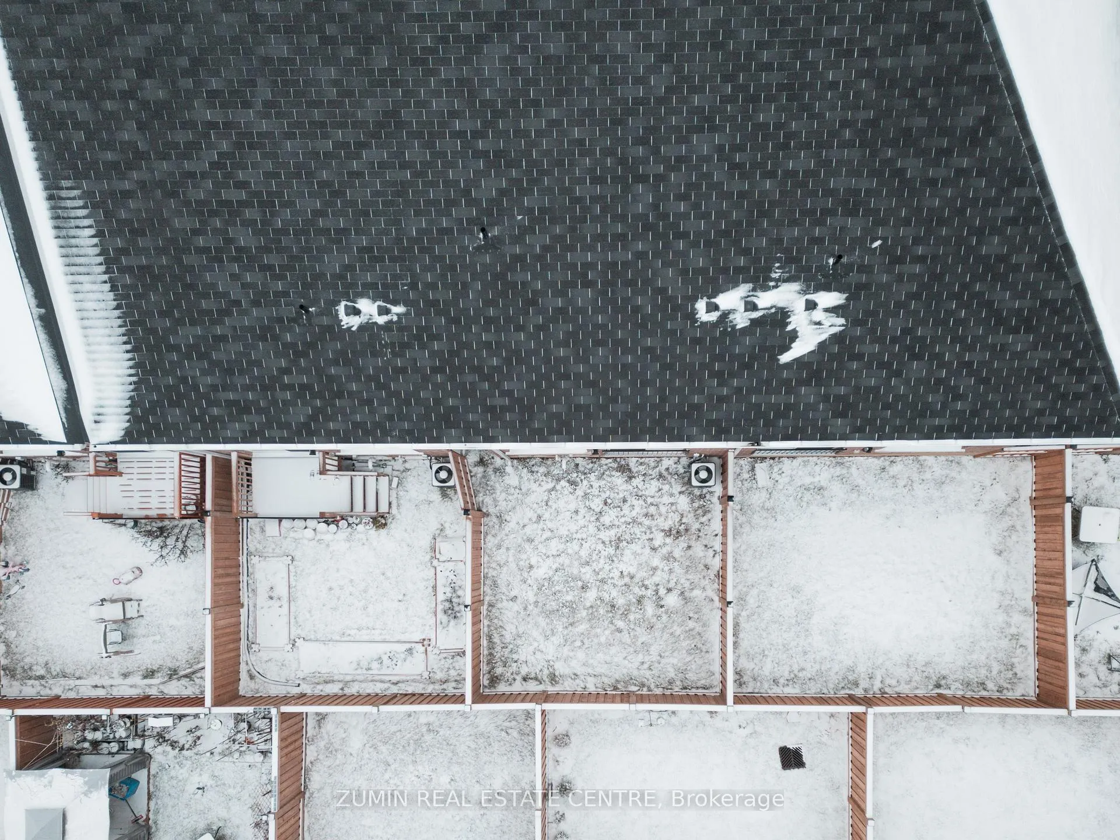
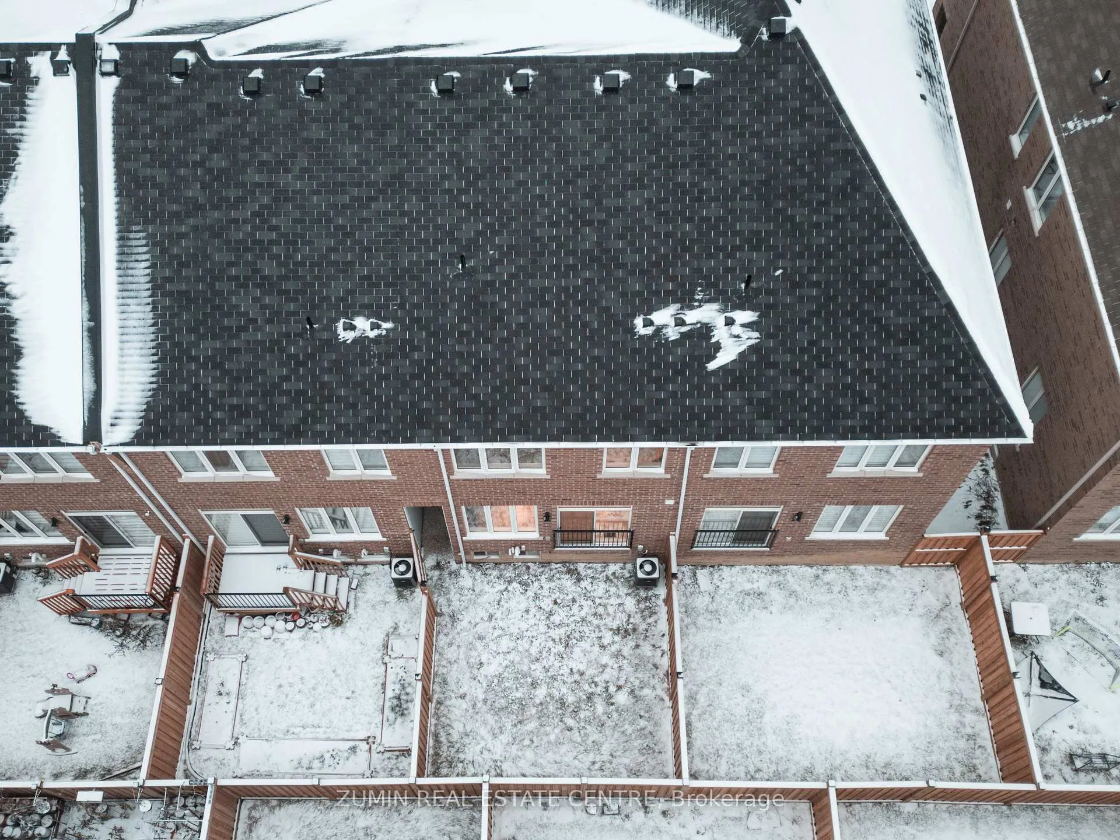
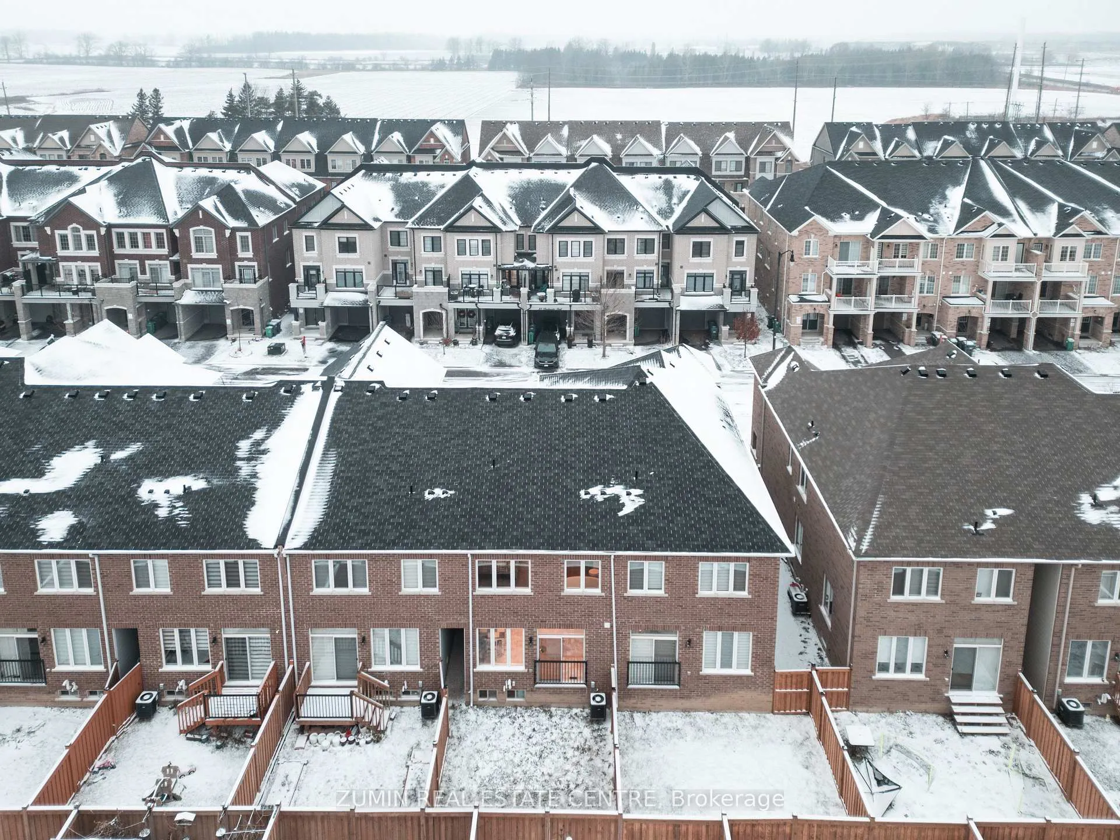 See all 31 photos
Property history
Facts and features
- BasementUnfinished
- Age of home0–5 years
- Water, sewerMunicipal
- HeatingForced air
- Hardwood floors
- Fireplace
- Central air
The homeFreehold Townhouse, 2-storey, Age 0–5 years
- TypeFreehold Townhouse
- Style2-storey
- Age0–5 years
- Living space1,500–2,000 sq ft
- BasementFull, unfinished
InsideFireplace Yes, Hardwood, Ceramic, Broadloom, Upper level
- FireplaceYes
- FlooringHardwood, Ceramic, Broadloom
- LaundryUpper level
- FeaturesOther
- Rooms above ground7
- Bedrooms3
- Bathrooms3
- Kitchens1
- Family roomYes
Outside and lotBrick, Asphalt shingle, Poured concrete
- ExteriorBrick
- RoofAsphalt shingle
- FoundationPoured concrete
- Size20.01 × 88.58 ft
Parking1 Garage, Attached, Private
- Spaces1 Garage
- GarageAttached
- DrivewayPrivate
Heating, water and powerForced air, gas, Central air, Municipal water
- HeatingForced air, gas
- CoolingCentral air
- WaterMunicipal water
- SewerMunicipal sewer
Costs and taxesTaxes $5,114 a year, HST included in the price, Hwt
- Taxes, 2024$5,114 a year
- HSTHST included in the price
- Rental itemsHwt
Included in the saleAll appliances, elf's and window coverings, Not included None
- IncludedAll appliances, elf's and window coverings
- Not includedNone
Listing detailsW11885020, Sold, Dec 6, 2024
- MLS® numberW11885020
- StatusSold
- Listed onDec 6, 2024
- Days on market11
- UpdatedDec 17, 2024
- Possession2025-02-03 / February 3, 2025
- Occupied byVacant
- Listing brokerageZUMIN REAL ESTATE CENTRE
About this home
25 Backwater Trail, Brampton (Northwest Brampton), ON L7A 5B8
Perfect for 1st time home buyer or family home!! This gorgeous newly built Freehold Townhouse with no POTL Fees in Brampton features 3 bedrooms, 3 washrooms, and 3 parking spaces. A spacious entry leads upstairs to the sun-filled second floor boasts a great room with a fireplace, pot lights, and large windows. The dining area opens to an outside oasis, perfect for summer relaxation. The modern kitchen is equipped with S/S appliances, a gas stove, and a stylish backsplash. A 2-piece bath completes this level. The third floor hosts a oversized primary bedroom with a 3-piece ensuite, closet, and a spacious walk-in closet. The other two bedrooms have closets, windows, and share a 3-piece bath. Recent upgrades include garage and front porch flooring, garage shelves and racks, blinds with remote control, upgraded backsplash, gas stove and BBQ connections, smooth ceilings on the second floor, upgraded bathroom tiles, and an Ecobee smart thermostat. Convenient commute to Downtown Toronto as Located at short distance from Mount Pleasant GO Station, close to public transit, parks, recreation centers, libraries, and schools.
Ask about this home
A HOMEH agent will answer your questions about this home.
Around this home
Daily convenience, out of 100, from the distances below
Schools nearby
School rating, out of 10.
Helpful calculators
Your HOMEH agent

"I would see it this week."