

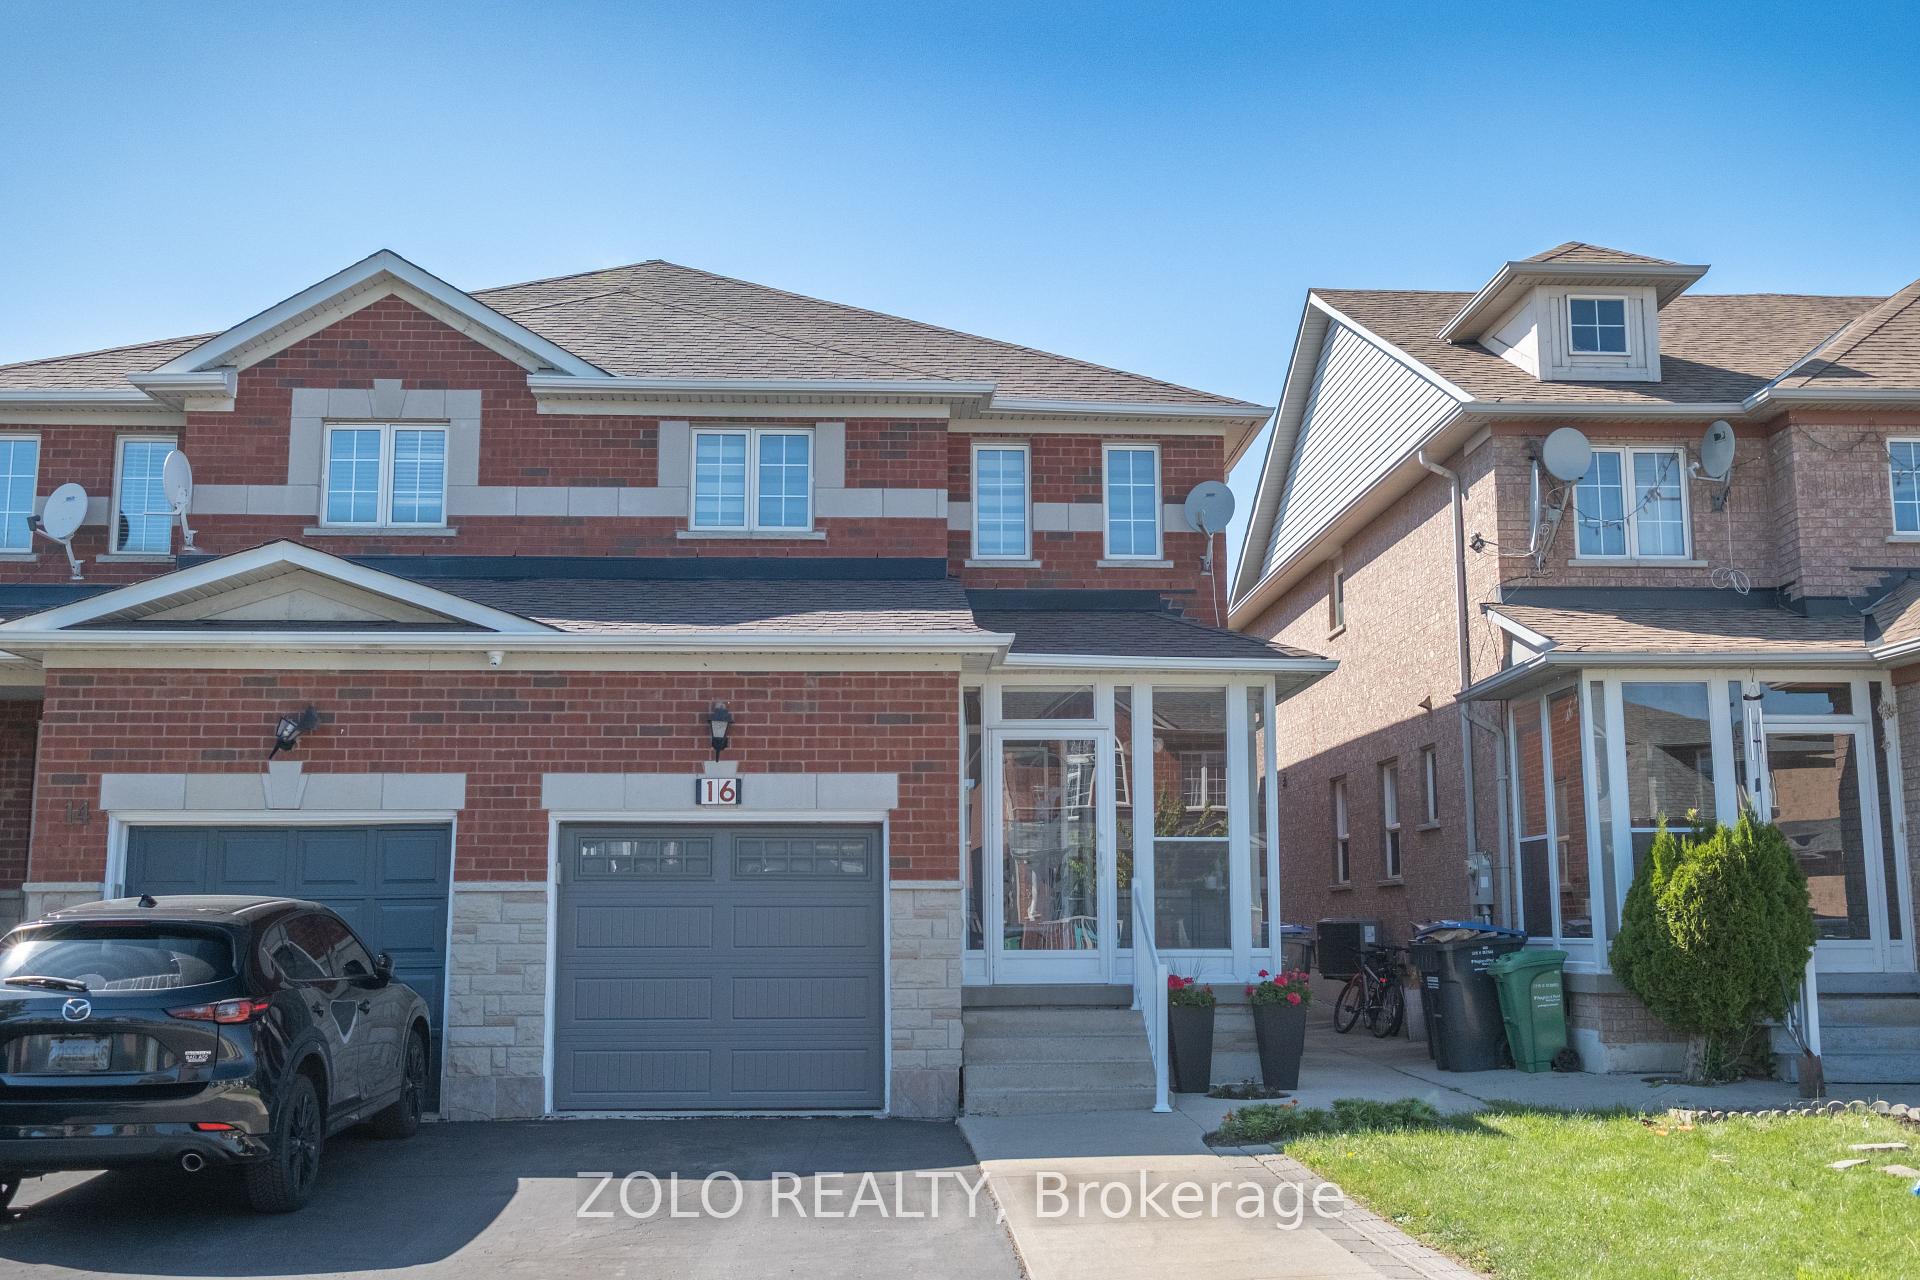
16 Flatfield Way
16 Flatfield Way
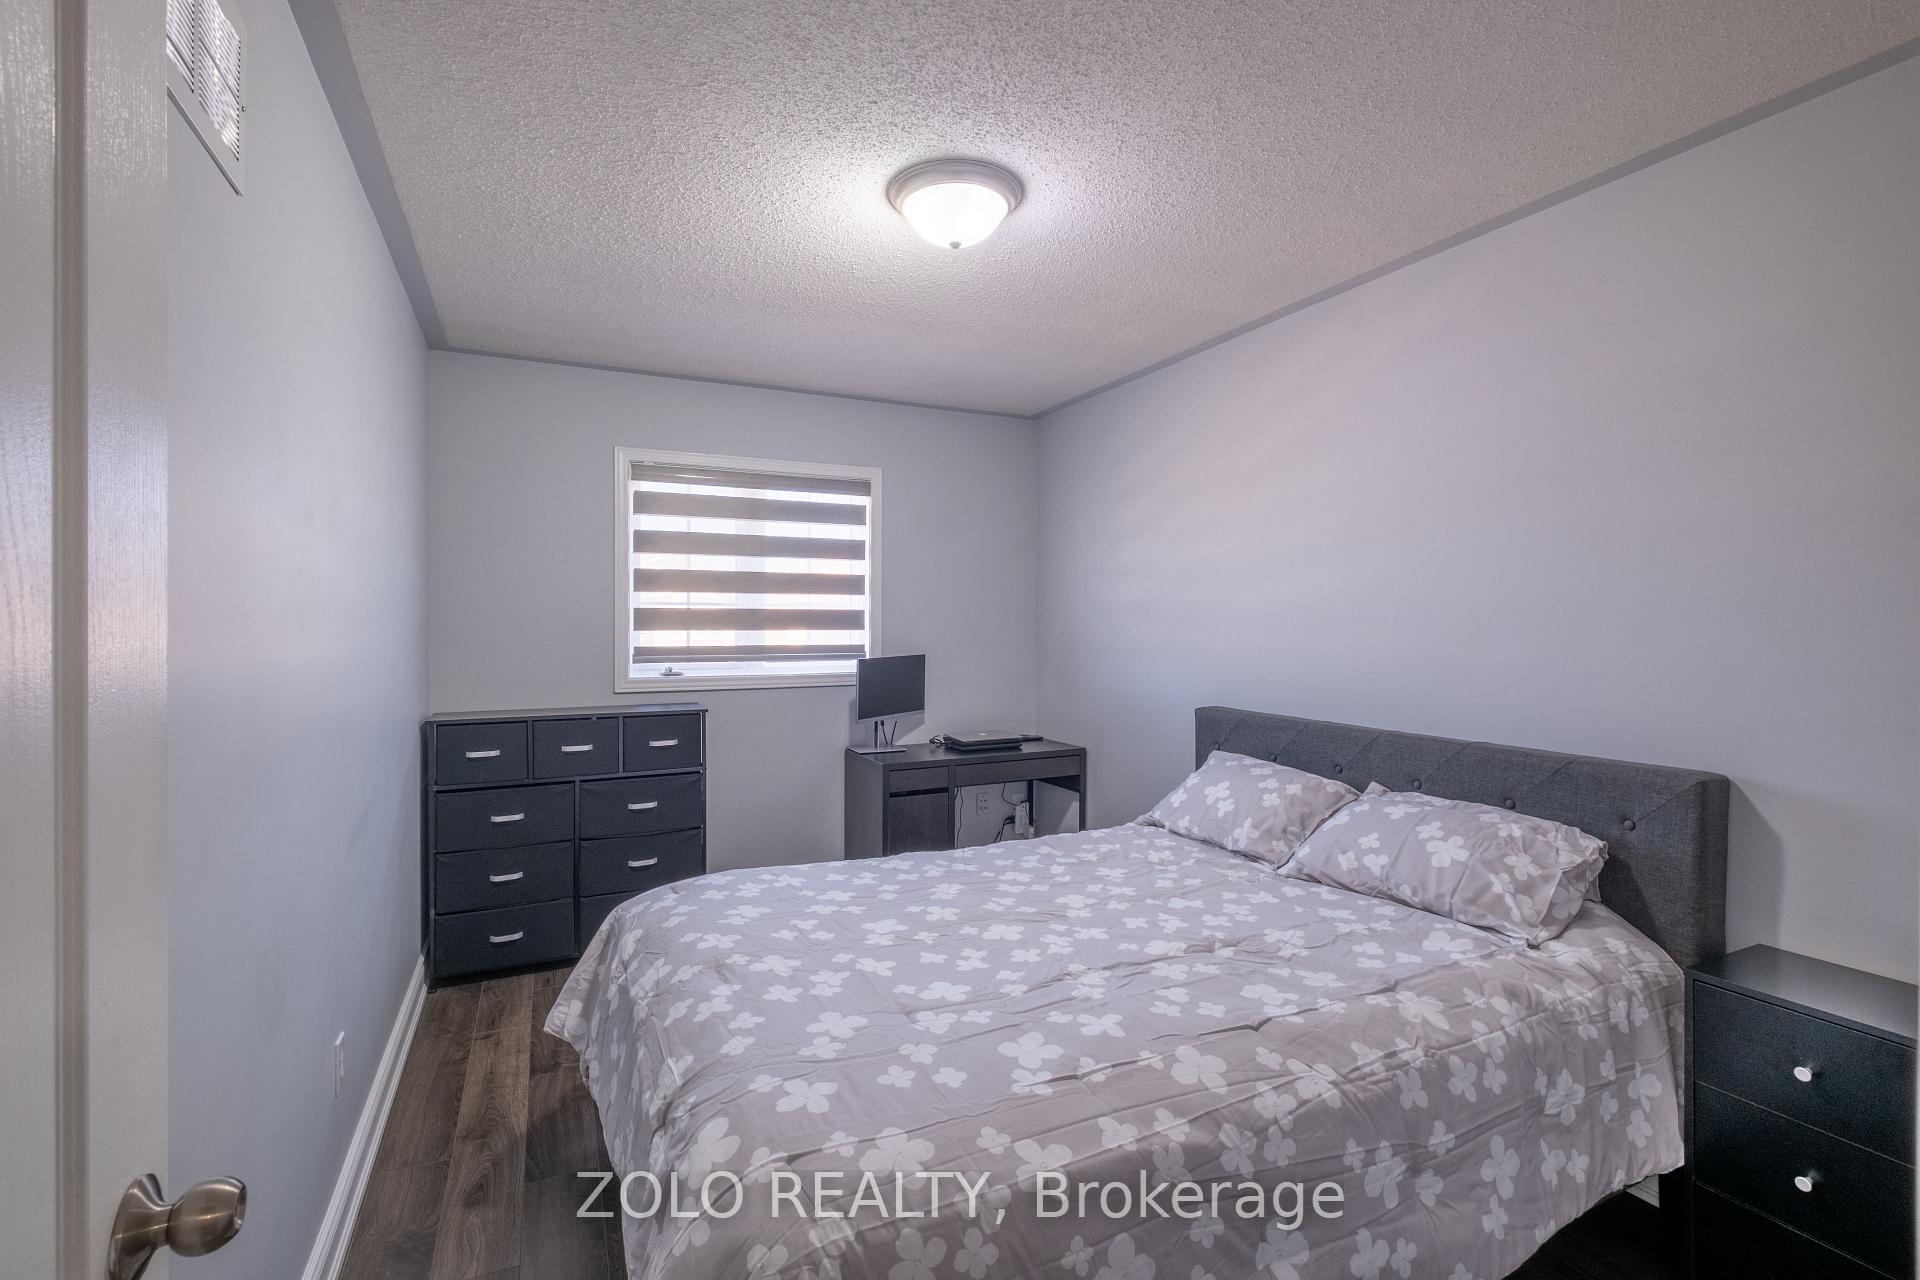 See all 20 photos
Property history
Facts and features
- BasementFull
- Water, sewerMunicipal
- HeatingForced air
- CoolingCentral air
- Central air
The homeSemi-Detached, 2-storey, 1,500–2,000 sq ft
- Type: Semi-Detached
- Style: 2-storey
- Living space: 1,500–2,000 sq ft
- Basement: Full
InsideAuto garage door remote, carpet free, central vacuum, countertop range, Rooms above ground 6, Bedrooms 3
- Features: Auto garage door remote, carpet free, central vacuum, countertop range
- Rooms above ground: 6
- Bedrooms: 3
- Bathrooms: 3
- Kitchens: 1
- Family room: Yes
Outside and lotBrick, Shingles, Concrete
- Exterior: Brick
- Roof: Shingles
- Foundation: Concrete
- Features: Porch enclosed
- Other structures: Fence - full
- Size: 23.95 × 107.31 ft
Parking1 Garage, Attached
- Spaces: 1 Garage
- Garage: Attached
Heating, water and powerForced air, gas, Central air, Municipal water
- Heating: Forced air, gas
- Cooling: Central air
- Water: Municipal water
- Sewer: Municipal sewer
Costs and taxesTaxes $6,183 a year, HST included in the price, Water heater
- Taxes, 2024: $6,183 a year
- HST: HST included in the price
- Rental items: Water heater
Included in the saleS/s fridge, s/s stove, s/s dishwasher, washer/dryer, fridge in basement, all light fixtures and blinds
- Included: S/s fridge, s/s stove, s/s dishwasher, washer/dryer, fridge in basement, all light fixtures and blinds
NearbyFenced yard, public transit, place of worship, rec./commun.centre, school
- Close to: Fenced yard, public transit, place of worship, rec./commun.centre, school
Listing detailsW12292053, Sold, Jul 17, 2025
- MLS® number: W12292053
- Status: Sold
- Listed on: Jul 17, 2025
- Days on market: 44
- Updated: Aug 30, 2025
- Possession: 2025-10-01 / Flexible
- Occupied by: Owner
- Listing brokerage: ZOLO REALTY
About this home
16 Flatfield Way, Brampton (Bram East), ON L6P 1N7
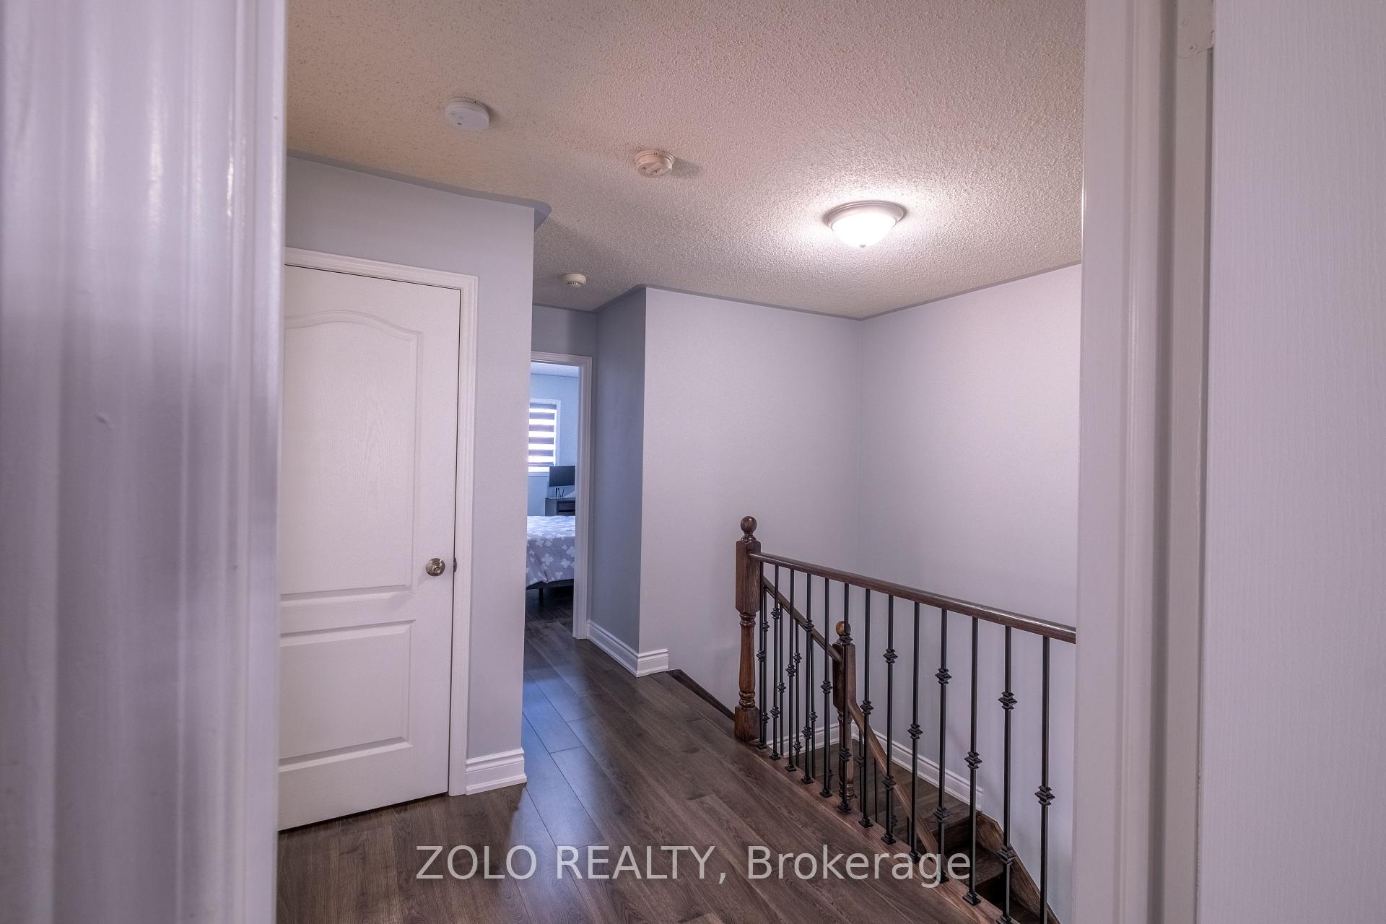
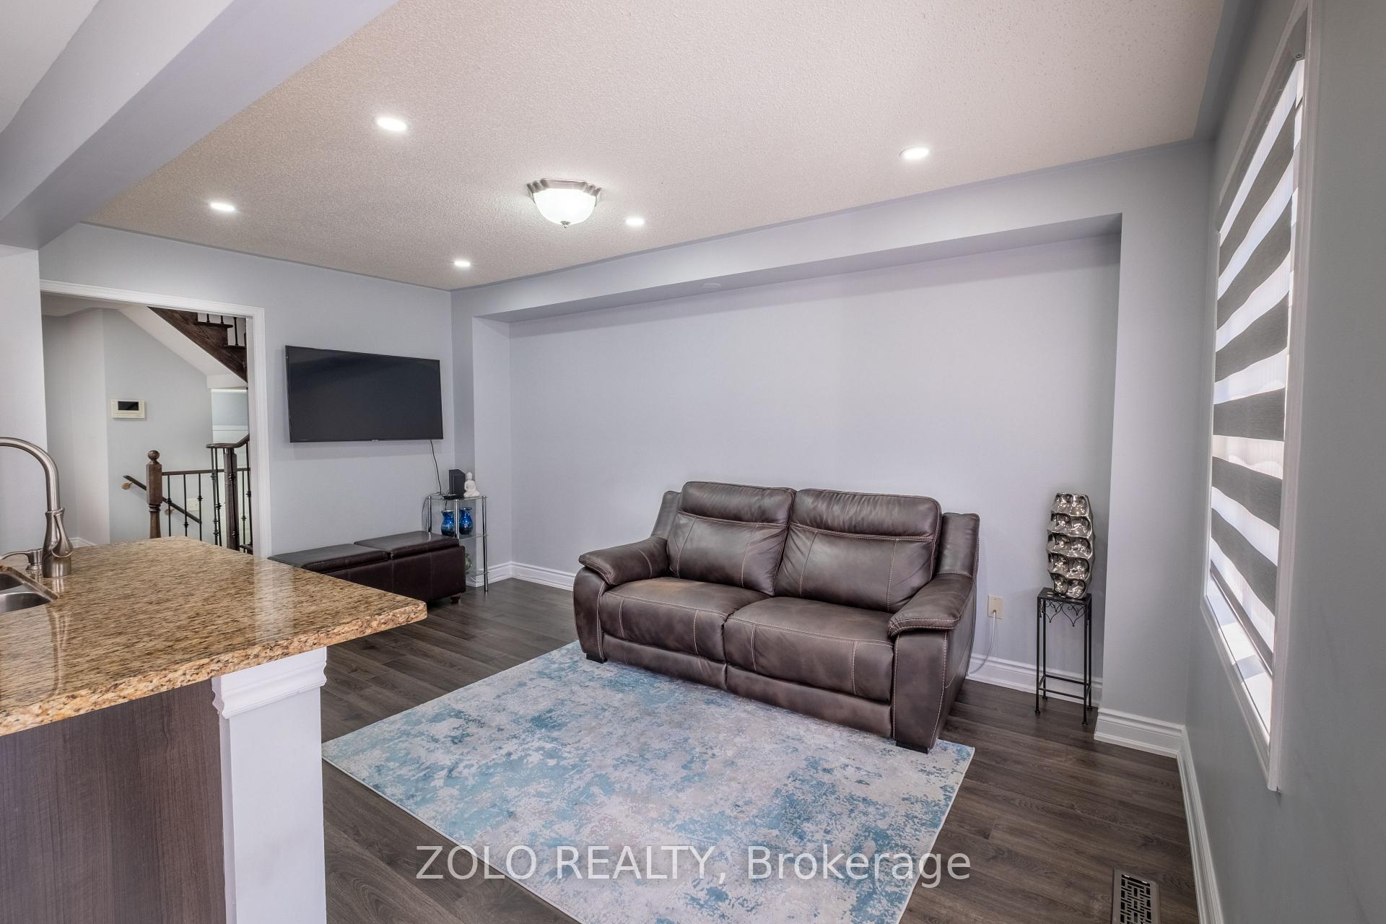
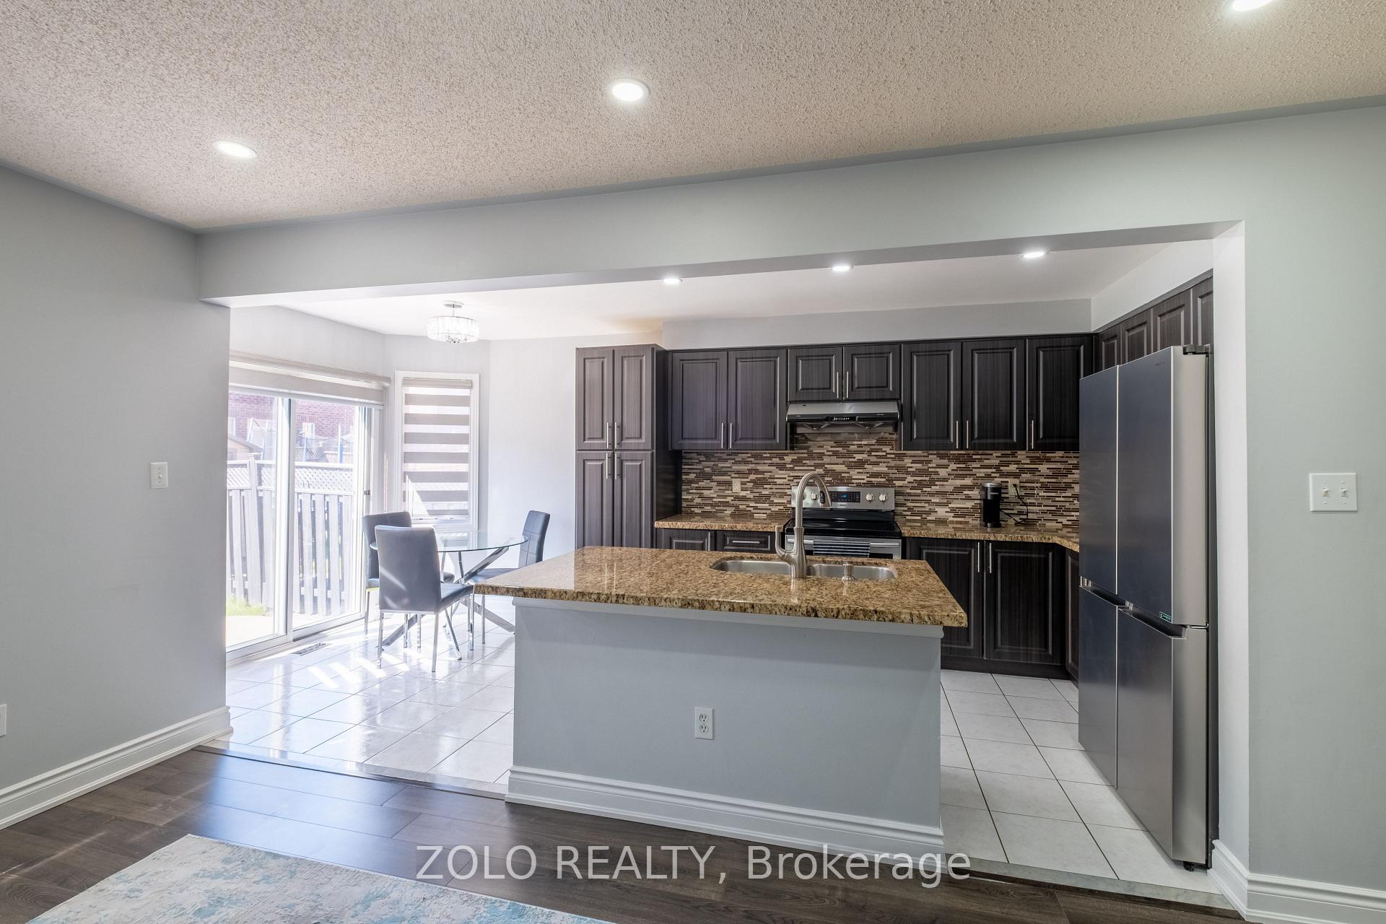
Welcome to this Stunning 3-Bedroom, 3-Washroom home nestled in a prime location in Bram-East. Beautifully maintained and move-in ready home with Open Concept Living/Dining with Separate Family Room, an Upgraded Kitchen with Stainless Steel Appliances, Modern Backsplash and New Cabinetry Plus Extra Pantry. Additional Highlights include a Deep Sized Lot with Large Backyard, Pot Lights on the Main Floor, Enclosed Front Porch, New Garage Door, and an Extended Driveway for Extra Parking. Close proximity to Schools, Parks, Shopping, place of worship and Major Highways (Hwy 427/407). Over $30k in Upgrades, this home truly has it all comfort, upgrades, and location, don't miss your chance to own this incredible property!
Ask about this home
A HOMEH agent will answer your questions about this home.
Around this home
Daily convenience, out of 100, from the distances below
Schools nearby
School rating, out of 10.
Helpful calculators
Your HOMEH agent

"I would see it this week."