

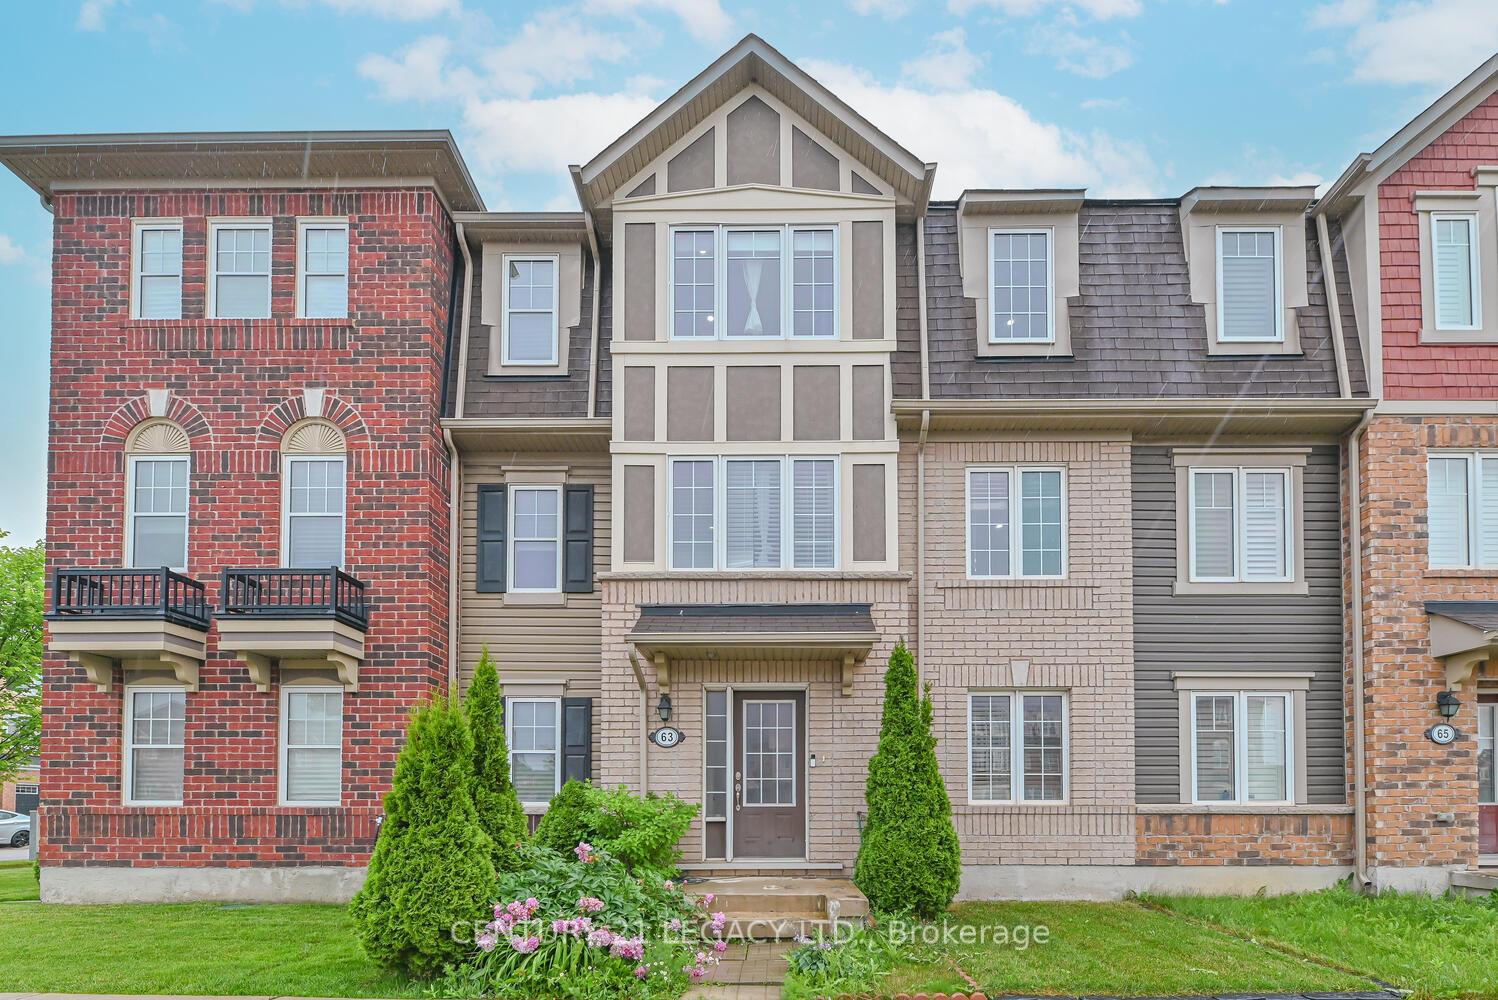
63 Ganton Heights
63 Ganton Heights
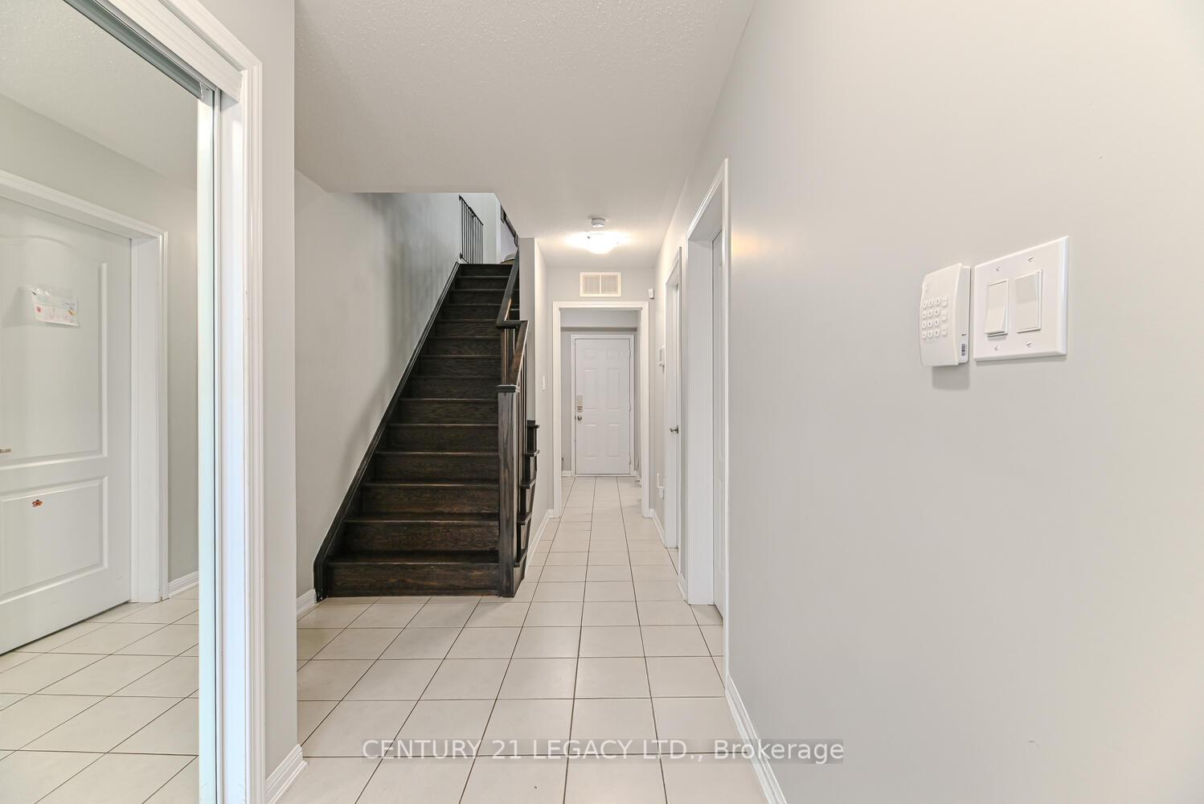
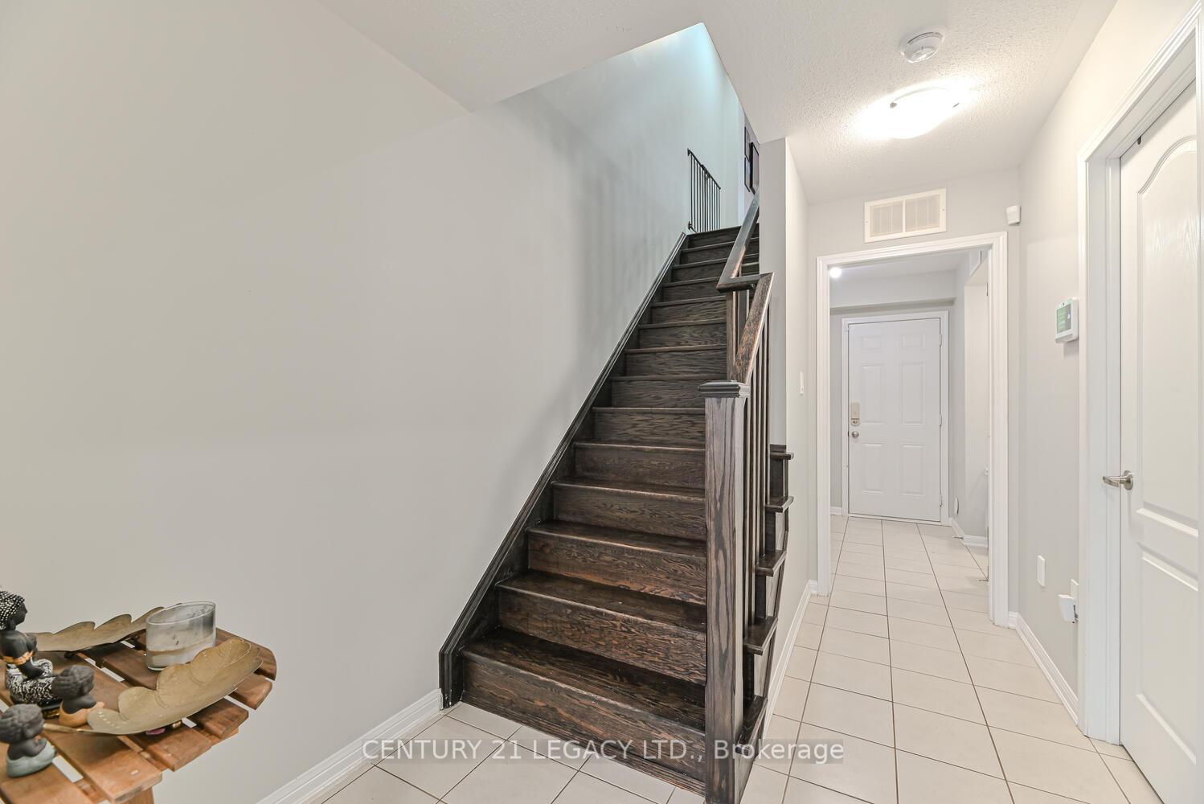
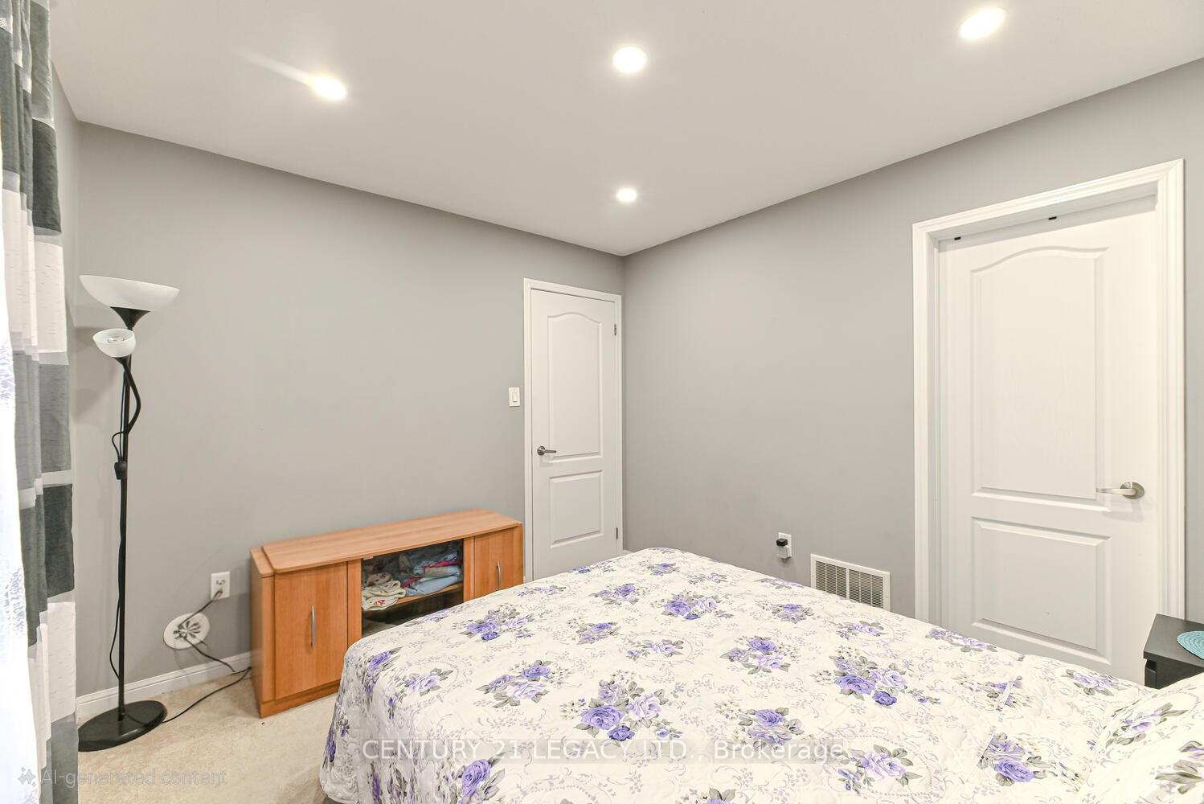
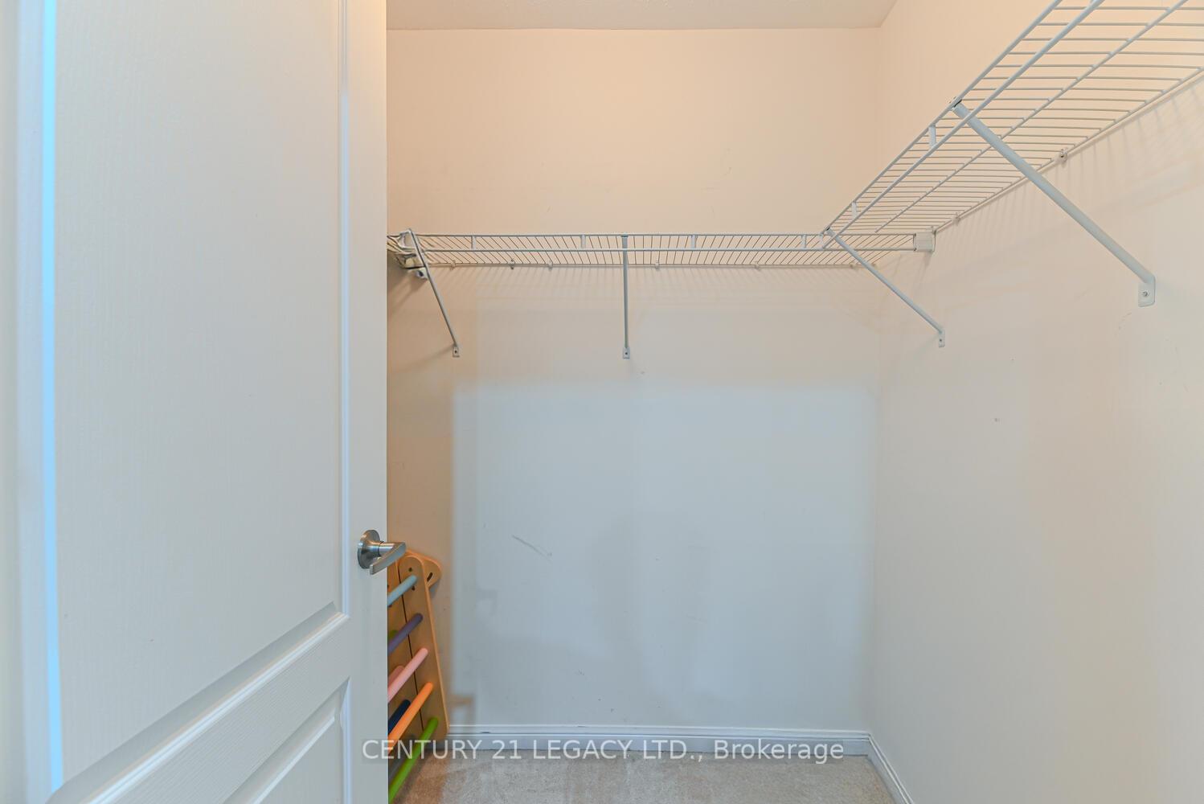 See all 32 photos
Property history
Facts and features
- BasementNone
- Lot size20 × 60 ft
- Lease term12 months
- FurnishedUnfurnished
- Central air
The homeFreehold Townhouse, 3-storey, Age 6–15 years
- Type: Freehold Townhouse
- Style: 3-storey
- Age: 6–15 years
- Living space: 1,500–2,000 sq ft
- Basement: None
InsideCeramic, Broadloom, In-suite laundry, main level, Water heater
- Flooring: Ceramic, Broadloom
- Laundry: In-suite laundry, main level
- Features: Water heater
- Rooms above ground: 8
- Bedrooms: 4
- Bathrooms: 4
- Kitchens: 1
- Family room: Yes
Outside and lotBrick, Asphalt shingle, Concrete
- Exterior: Brick
- Roof: Asphalt shingle
- Foundation: Concrete
- Size: 19.85 × 59.74 ft
Parking2 Garage, Built-in, Available
- Spaces: 2 Garage
- Garage: Built-in
- Driveway: Available
Heating, water and powerForced air, gas, Central air, Municipal water
- Heating: Forced air, gas
- Cooling: Central air
- Water: Municipal water
- Sewer: Municipal sewer
Rent and termsRent $3,200 a month, Entire property, Unfurnished
- Rent: $3,200 a month
- Space for rent: Entire property
- Furnished: Unfurnished
- Lease: 12 months
- Rent includes: Parking
- Deposit: Required
- Credit check: Required
- Employment letter: Required
- Rental application: Required
- References: Required
- Rental items: Hot water tank
IncludedDishwasher/ stove/ washer/ dryer/ fridge microwave
- Included: Dishwasher/ stove/ washer/ dryer/ fridge microwave
NearbyPublic transit
- Close to: Public transit
Listing detailsW12269527, Rented, Jul 7, 2025
- MLS® number: W12269527
- Status: Rented
- Listed on: Jul 7, 2025
- Days on market: 35
- Updated: Aug 11, 2025
- Possession: 2025-09-01 / 60-89 days
- Occupied by: Owner
- Listing brokerage: CENTURY 21 LEGACY LTD.
About this home
63 Ganton Heights, Brampton (Northwest Brampton), ON L7A 3Y9
A Sun-Filled Executive Townhome for Lease in a Prime Mount Pleasant Location!Welcome to this spacious and impeccably maintained 4-bedroom, 4-bathroom executive townhome. Offering 1,841 sq. ft. of stylish living, this home is a perfect blend of modern comfort and convenience, located just moments from the Mount Pleasant GO Station. Step inside to an upgraded kitchen, thoughtfully designed with a breakfast bar and pantry. The adjoining dining area is bathed in natural light and opens onto a terrace-like balcony, an ideal spot for your morning coffee or weekend barbecues. The sun-drenched family room offers a generous area for relaxation and entertainment, centred around a warm and elegant oak staircase. Upstairs, you will find three generously sized bedrooms and two full bathrooms. The primary suite is a true retreat, featuring a luxurious 4-piece ensuite with a large, glass-enclosed shower. All closets in the upper three bedrooms have been professionally organized by Closets by Design for optimal storage. The main level adds valuable living space with a private in-law suite, complete with its own 3-piece bathroom and walk-in closet, offering flexibility for extended family or guests. Additional Highlights: Enjoy worry-free comfort with a new AC unit and a new washer.Benefit from a double car garage with easy access. An expansive deck provides an ideal space for entertaining or simply soaking in the sun. With minimal snow shovelling required, you can move in and enjoy a low-maintenance lifestyle. This exceptional townhome offers a unique combination of convenience, comfort, and style in a highly sought-after location. The home can be provided semi-furnished with furniture. Seize the opportunity to call this stunning property your next home!
Ask about this home
A HOMEH agent will answer your questions about this home.
Around this home
Daily convenience, out of 100, from the distances below
Schools nearby
School rating, out of 10.
Helpful calculators
Your HOMEH agent

"I would see it this week."