

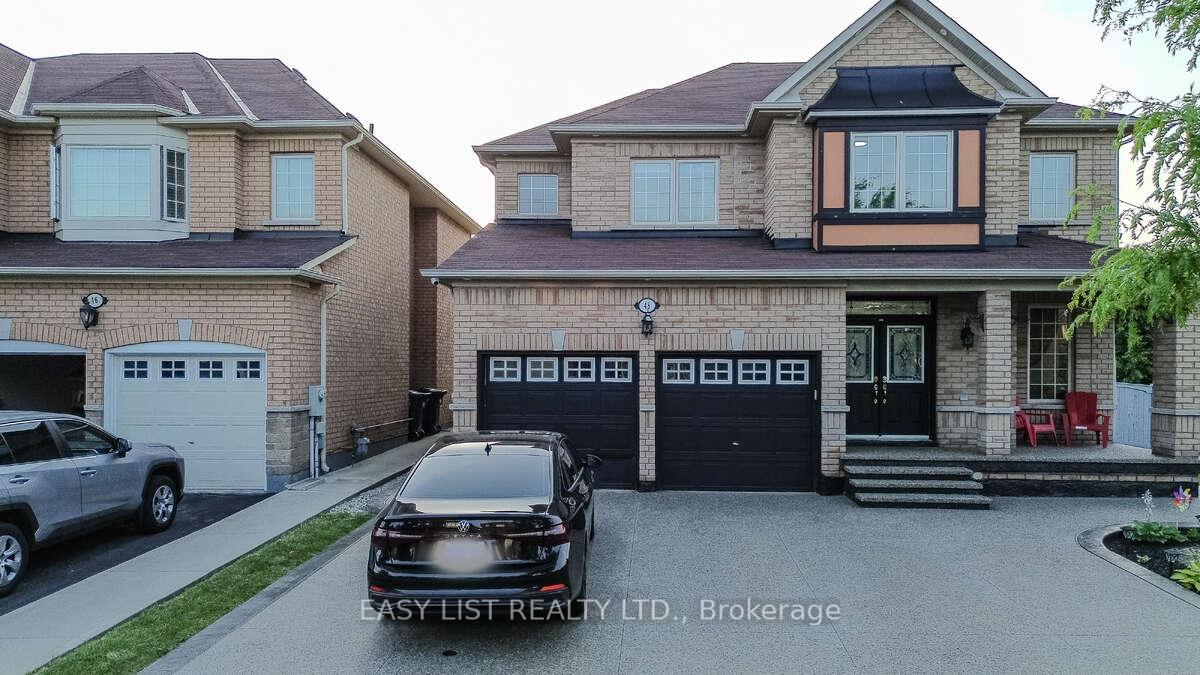
48 Ryecroft Crescent
48 Ryecroft Crescent
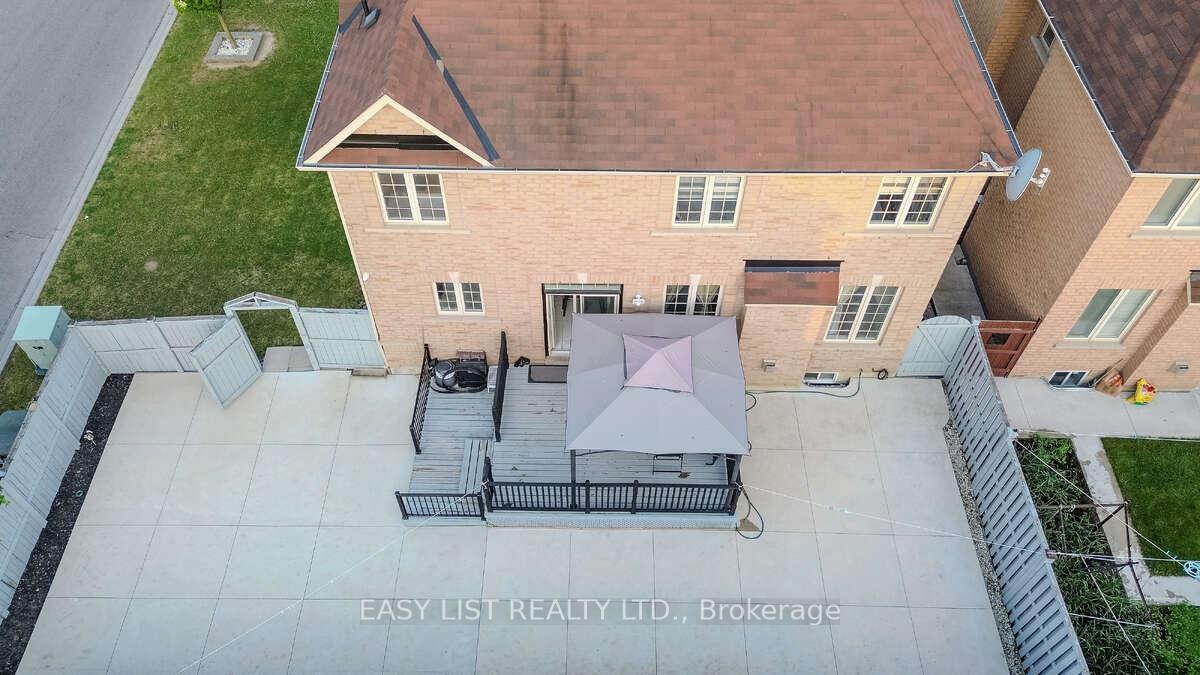 See all 41 photos
Property history
Facts and features
- BasementFinished
- Age of home16–30 years
- Water, sewerMunicipal
- HeatingForced air
- Separate entrance
- Fireplace
- Central air
The homeDetached, 2-storey, Age 16–30 years
- Type: Detached
- Style: 2-storey
- Age: 16–30 years
- Living space: 2,000–2,500 sq ft
- Basement: Finished, separate entrance
InsideFireplace Yes, Main level, Auto garage door remote, carpet free, central vacuum, water heater, water meter
- Fireplace: Yes
- Laundry: Main level
- Features: Auto garage door remote, carpet free, central vacuum, water heater, water meter
- Rooms above ground: 9
- Rooms in the basement: 2
- Bedrooms: 4
- Bathrooms: 5
- Kitchens: 1
- Family room: Yes
Outside and lotBrick, Shingles, Concrete
- Exterior: Brick
- Roof: Shingles
- Foundation: Concrete
- Features: Canopy, deck, paved yard, porch
- Size: 59 × 110 ft
- Zoning: A1
Parking2 Garage, Attached, Private double
- Spaces: 2 Garage
- Garage: Attached
- Driveway: Private double
Heating, water and powerForced air, gas, Central air, Municipal water
- Heating: Forced air, gas
- Cooling: Central air
- Water: Municipal water
- Sewer: Municipal sewer
Costs and taxesTaxes $7,416 a year, HST No HST, Water heater
- Taxes, 2024: $7,416 a year
- HST: No HST
- Rental items: Water heater
NearbyFenced yard, hospital, library, park, public transit, school
- Close to: Fenced yard, hospital, library, park, public transit, school
Listing detailsW12292503, Sold, Jul 17, 2025
- MLS® number: W12292503
- Status: Sold
- Listed on: Jul 17, 2025
- Days on market: 30
- Updated: Aug 16, 2025
- Possession: Flexible
- Occupied by: Owner
- Listing brokerage: EASY LIST REALTY LTD.
About this home
48 Ryecroft Crescent, Brampton (Sandringham-Wellington), ON L6R 0M8
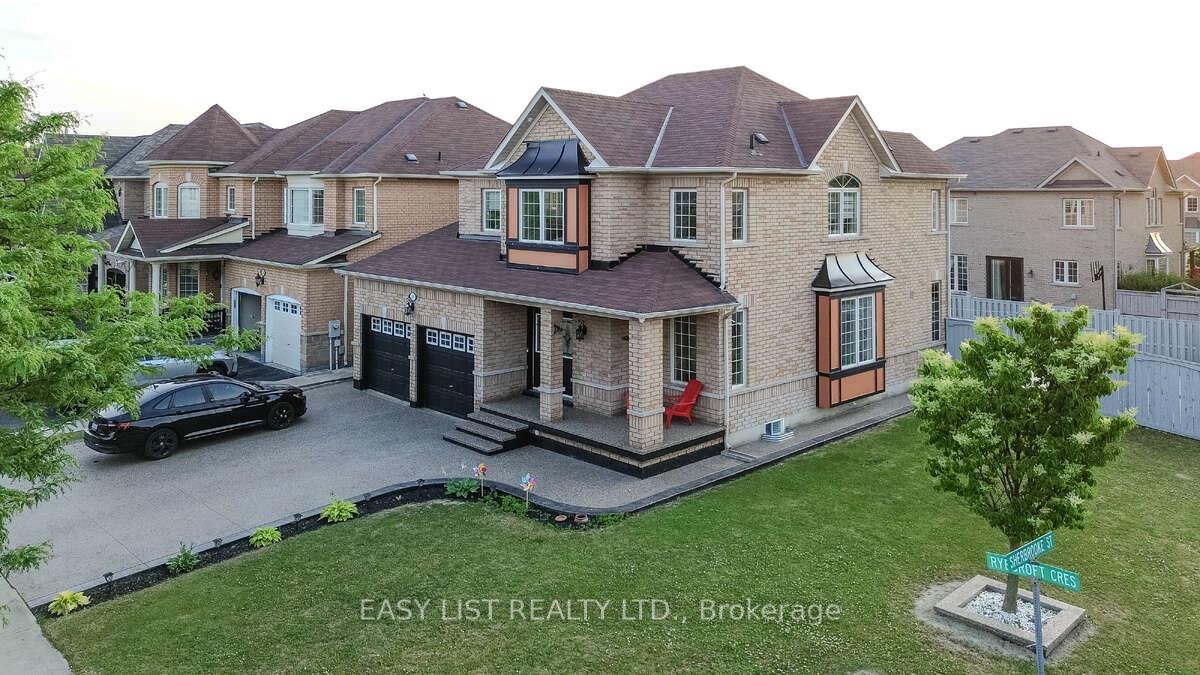
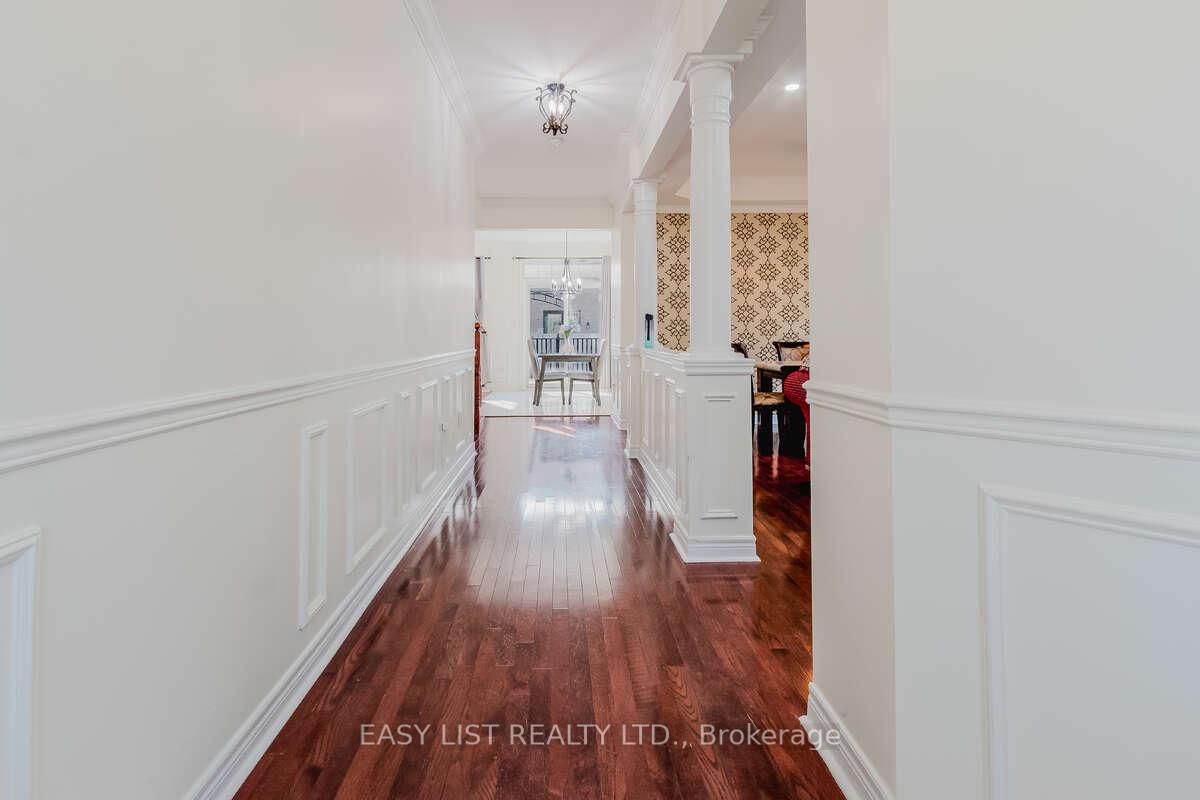
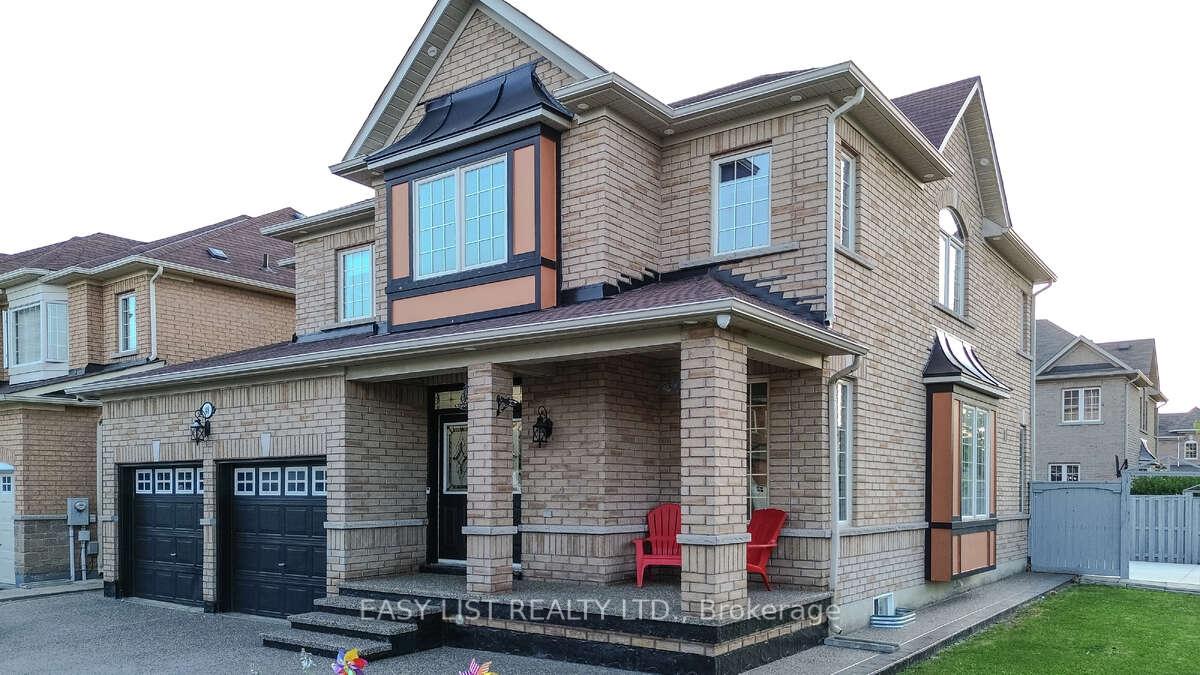
For more info on this property, please click the Brochure button. Stunning 4-Bedroom Home on a Premium Corner Lot in a Highly Desirable Neighborhood Welcome to this beautifully maintained home that offers the perfect balance of space, functionality, and location. With 4 generously sized bedrooms and 3 full bathrooms on the upper level, this residence is ideal for growing families. The main floor features separate living, dining, and family rooms - designed for both everyday comfort and effortless entertaining. Enjoy soaring 9-foot ceilings, a cozy gas fireplace, built-in speakers in the family room, and an impressive double-door entry that adds a touch of elegance. The finished basement provides additional living space, complete with a spacious recreation room, a built-in bar, and a full 3-piece bathroom - perfect for hosting or unwinding. Step outside to a fully fenced backyard that offers privacy and ample space for outdoor enjoyment. Located in a sought-after neighborhood close to top-rated schools, parks, and public transit, this home is a rare opportunity for families or savvy investors.
Ask about this home
A HOMEH agent will answer your questions about this home.
Around this home
Daily convenience, out of 100, from the distances below
Schools nearby
School rating, out of 10.
Helpful calculators
Your HOMEH agent

"I would see it this week."