

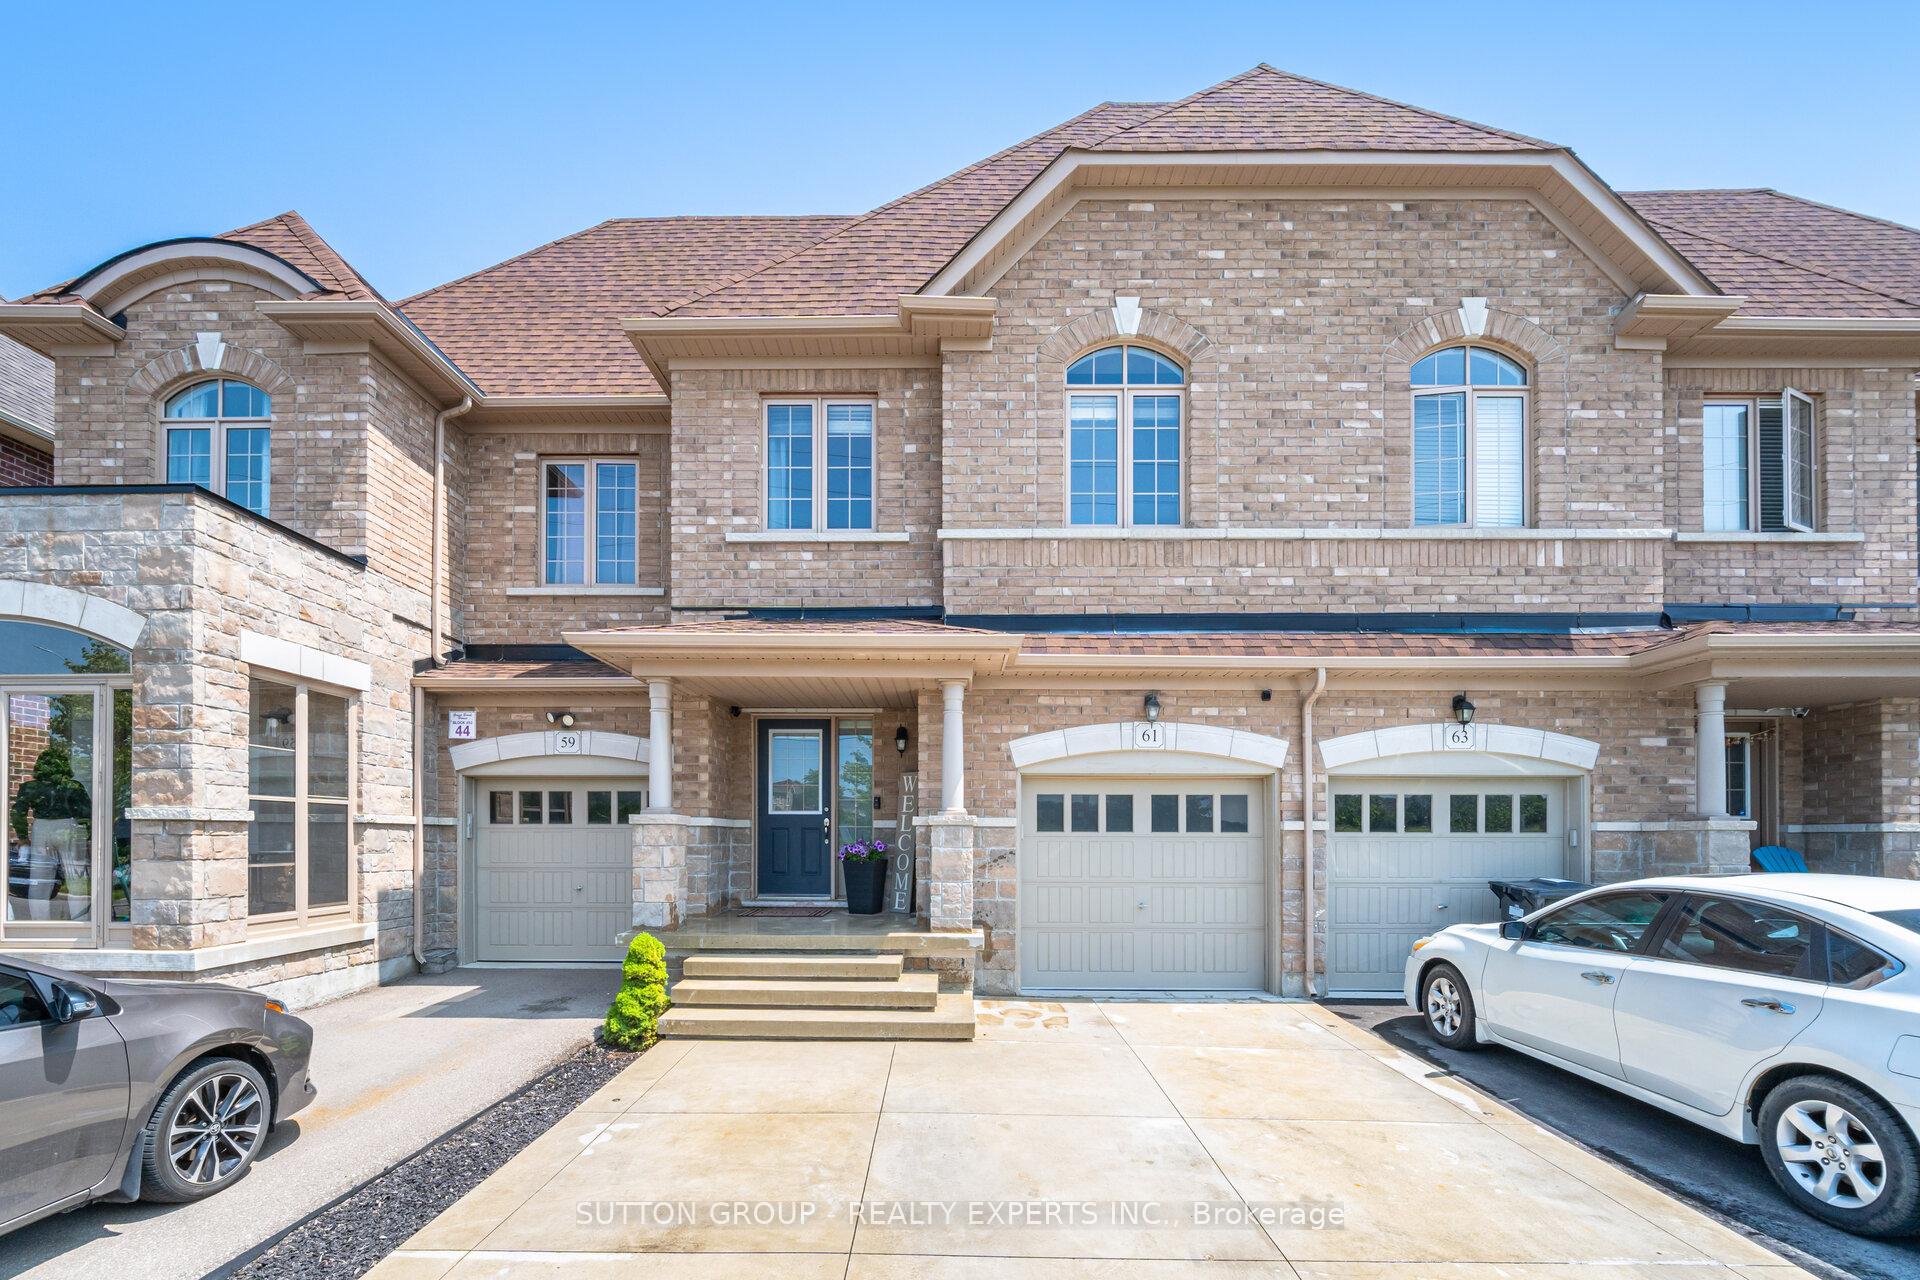
61 Agava Street
61 Agava Street
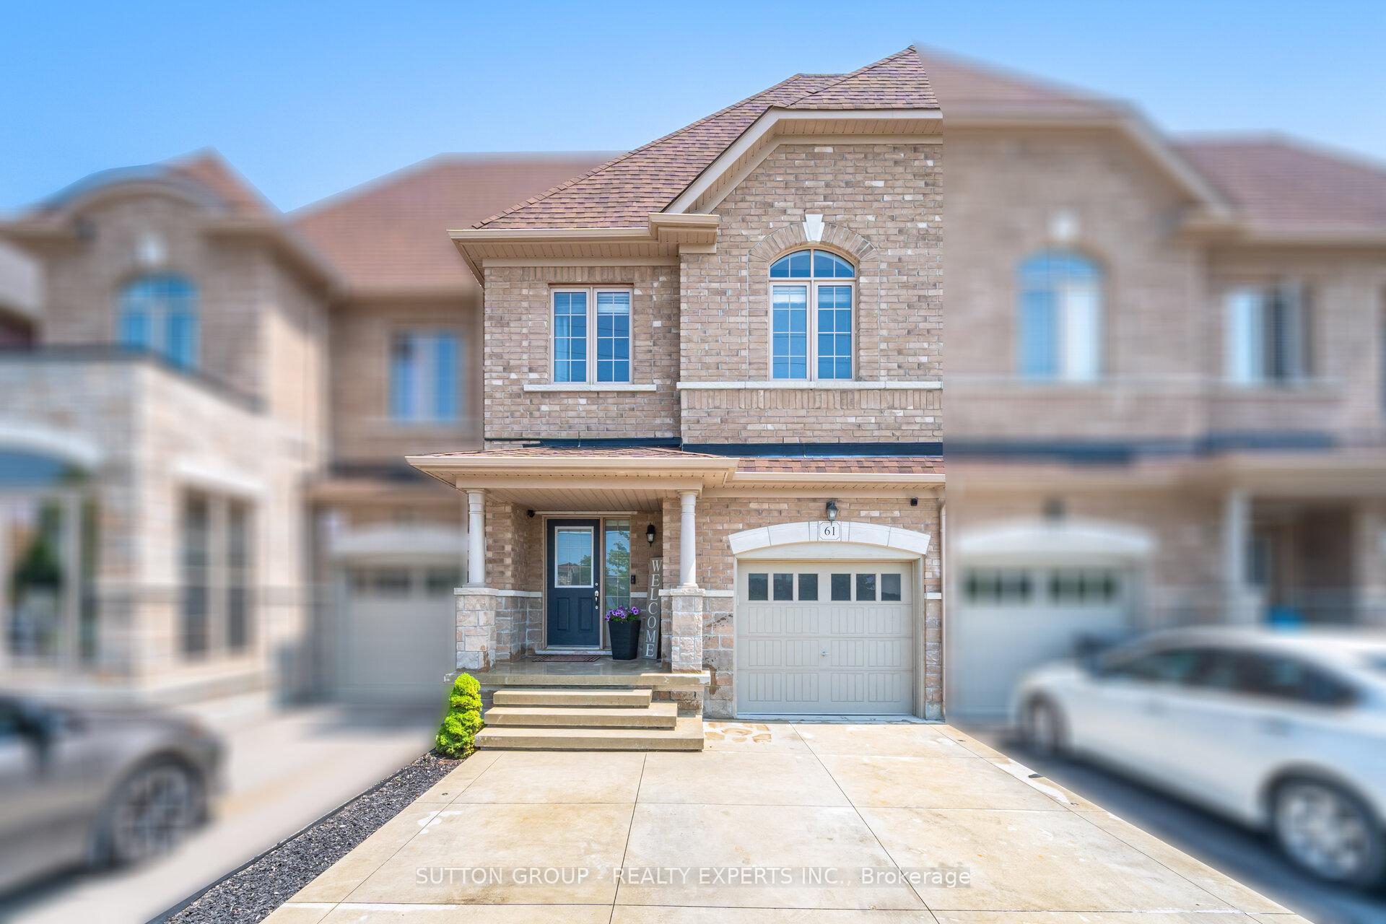
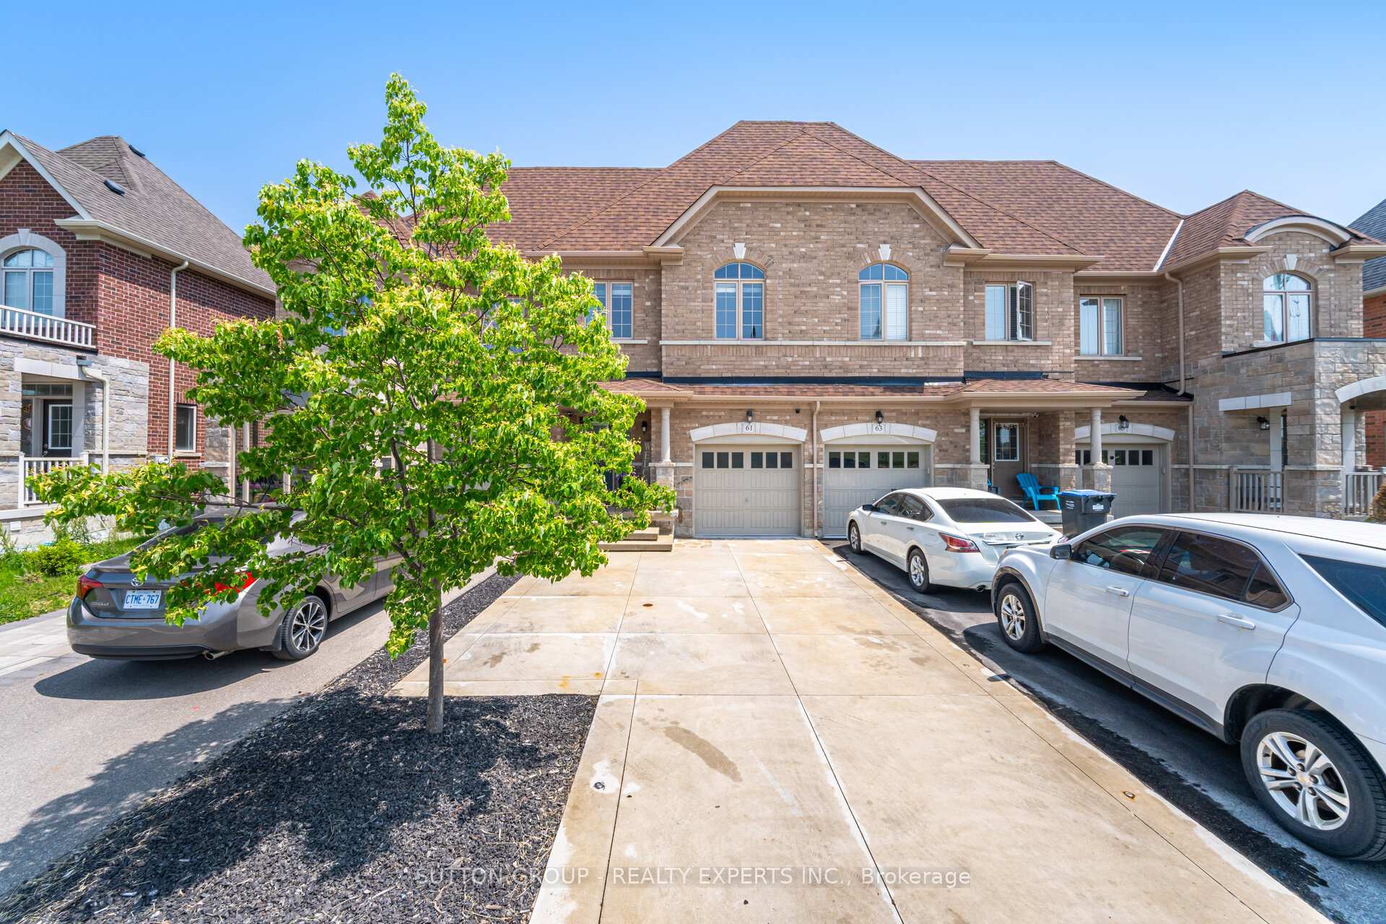
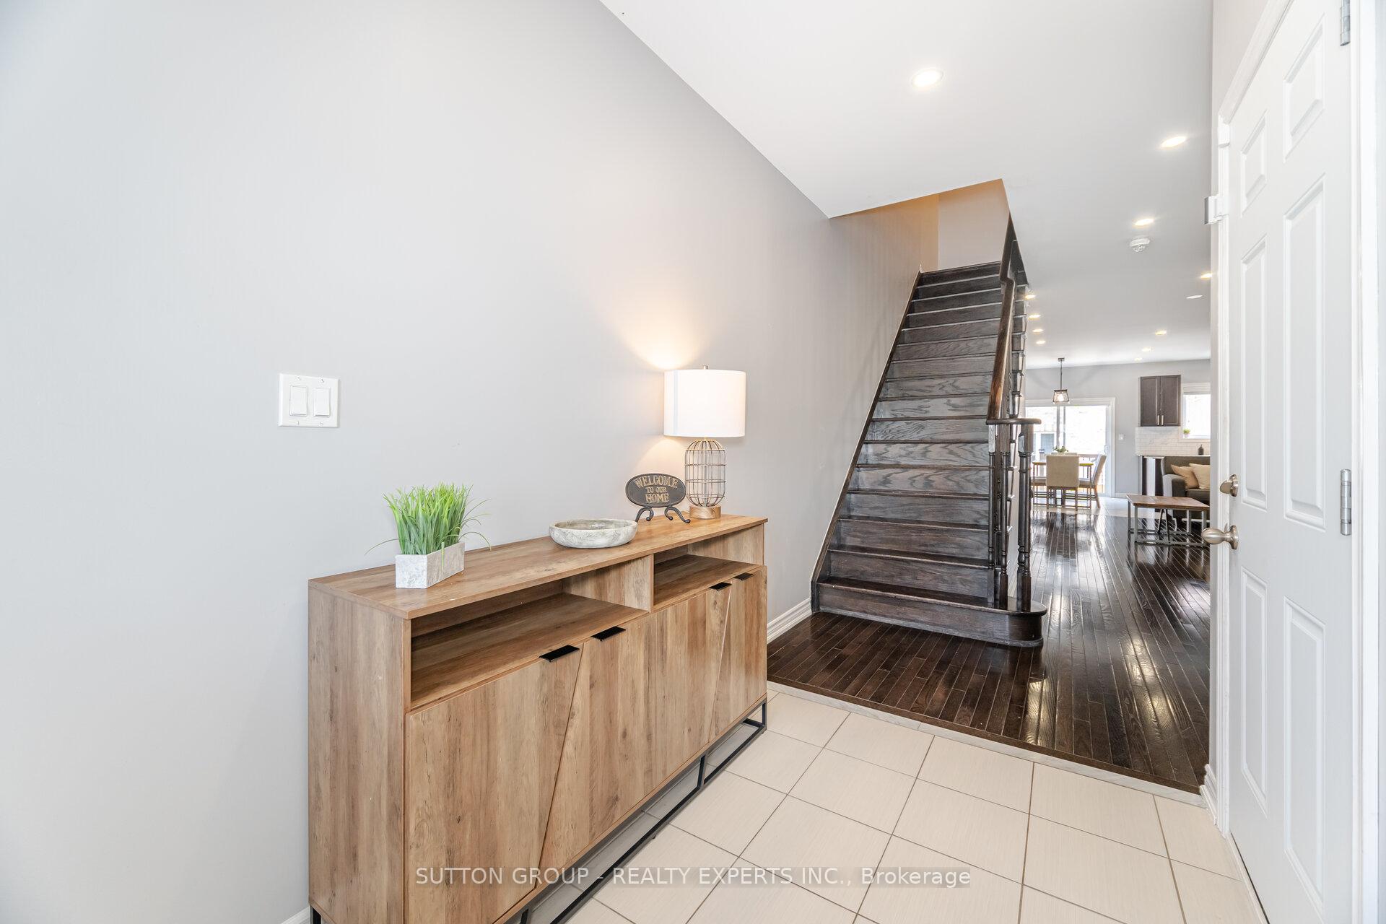
 See all 42 photos
Property history
Facts and features
- BasementFinished
- Water, sewerMunicipal
- HeatingForced air
- CoolingCentral air
- Fireplace
- Central air
The homeFreehold Townhouse, 2-storey, 1,500–2,000 sq ft
- Type: Freehold Townhouse
- Style: 2-storey
- Living space: 1,500–2,000 sq ft
- Basement: Finished
InsideFireplace Yes, Other, Rooms above ground 7
- Fireplace: Yes
- Features: Other
- Rooms above ground: 7
- Bedrooms: 3 + 1 in the basement
- Bathrooms: 4
- Kitchens: 1
- Family room: Yes
Outside and lotBrick, Other, Other
- Exterior: Brick
- Roof: Other
- Foundation: Other
- Size: 20.01 × 88.94 ft
Parking1 Garage, Built-in, Private
- Spaces: 1 Garage
- Garage: Built-in
- Driveway: Private
Heating, water and powerForced air, gas, Central air, Municipal water
- Heating: Forced air, gas
- Cooling: Central air
- Water: Municipal water
- Sewer: Municipal sewer
Costs and taxesTaxes $4,025 a year, HST included in the price, Hot water tank
- Taxes, 2025: $4,025 a year
- HST: HST included in the price
- Rental items: Hot water tank
Included in the saleS/s fridge, s/s stove, s/s dishwasher, s/s microwave, hood fan.
- Included: S/s fridge, s/s stove, s/s dishwasher, s/s microwave, hood fan.
Listing detailsW12292213, Sold, Jul 17, 2025
- MLS® number: W12292213
- Status: Sold
- Listed on: Jul 17, 2025
- Days on market: 15
- Updated: Aug 1, 2025
- Possession: 2025-08-01 / Flexible
- Occupied by: Owner
- Listing brokerage: SUTTON GROUP - REALTY EXPERTS INC.
About this home
61 Agava Street, Brampton (Northwest Brampton), ON L7A 4R9
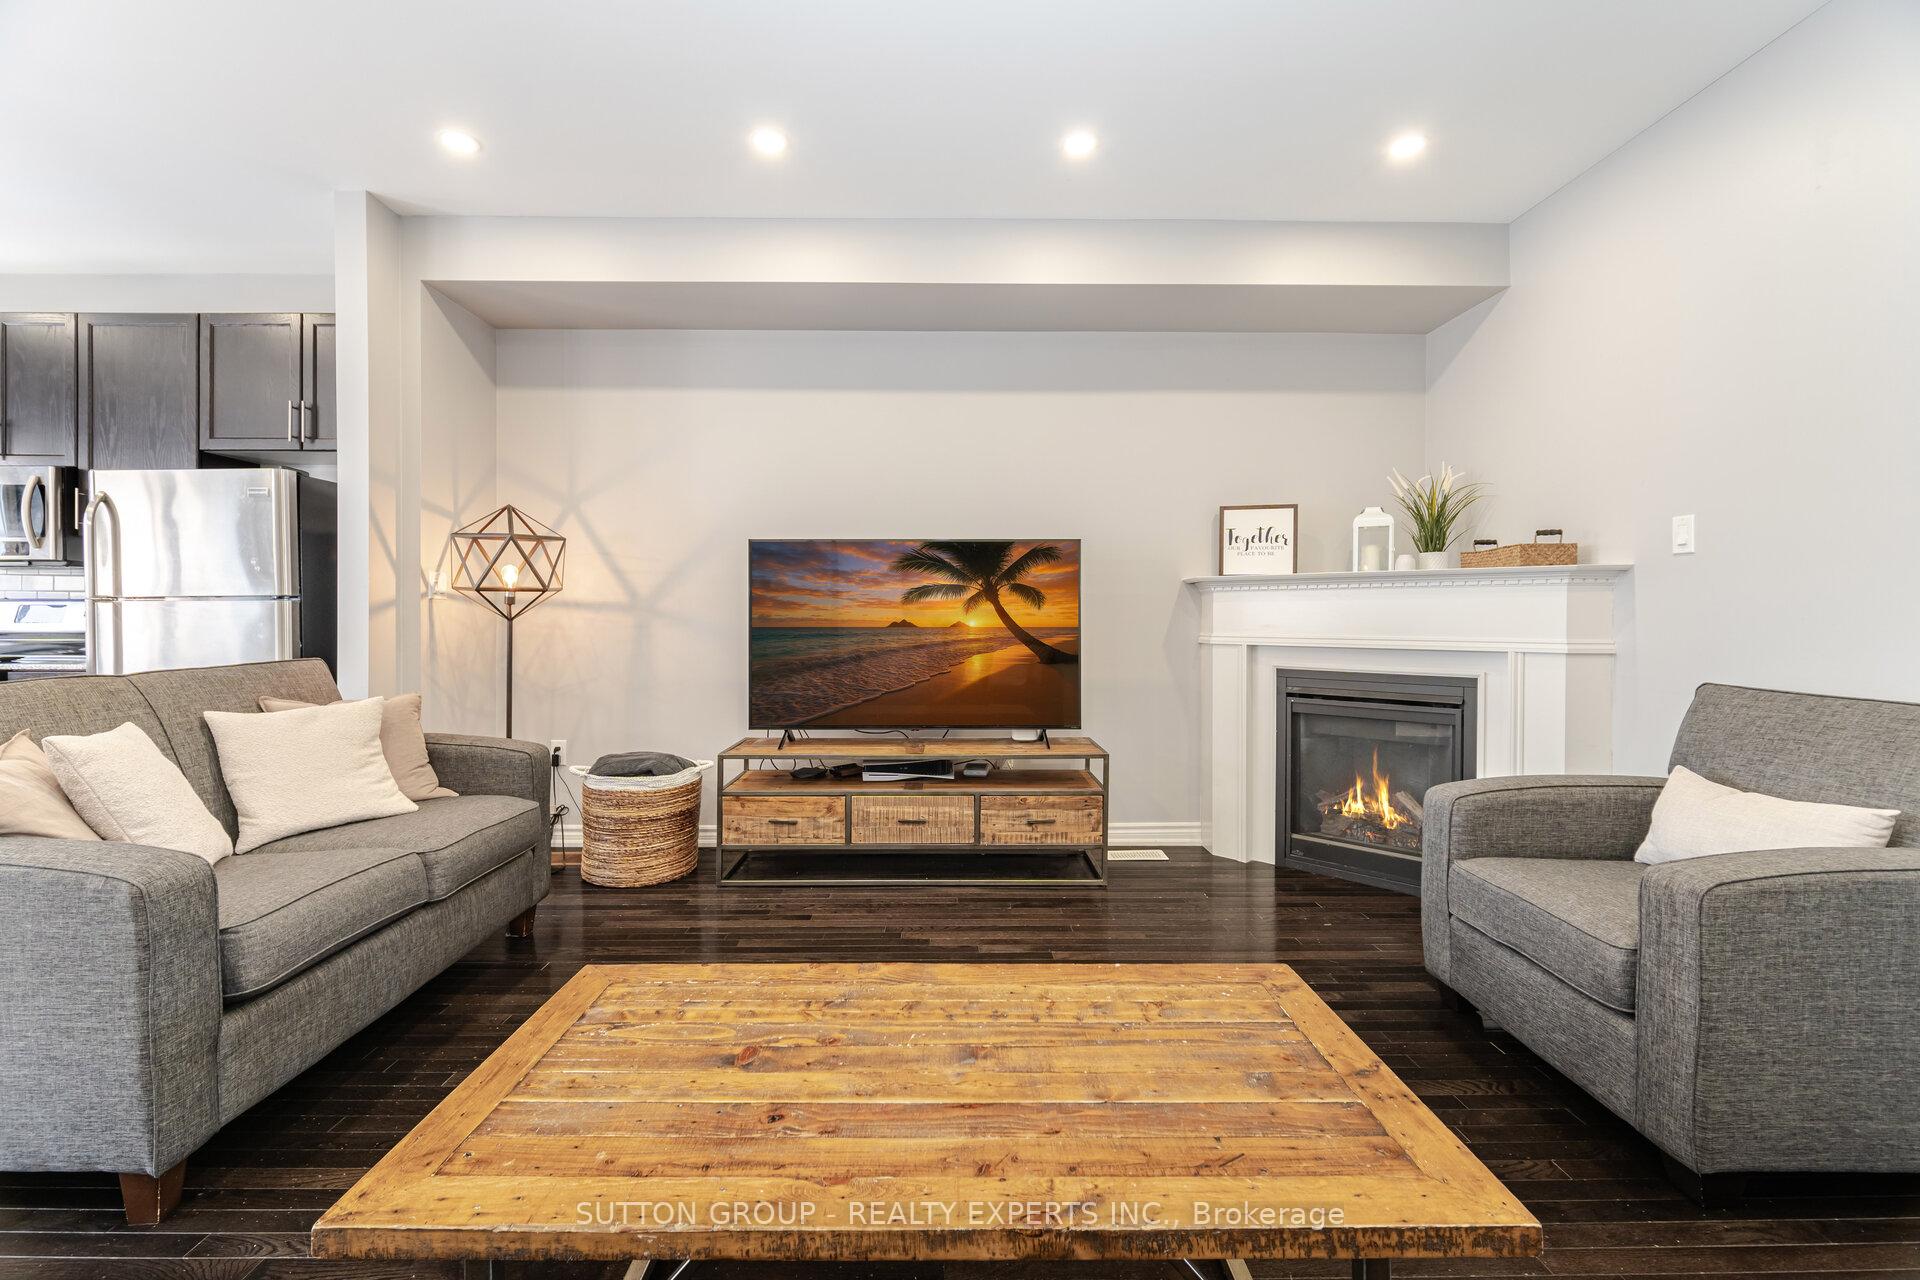
Every Thing Done - Newly Renovated Move In Ready Beautiful 3-Bedroom Freehold Townhouse in Desirable Northwest Brampton (Creditview & Mayfield Area)Welcome to this beautifully maintained freehold townhouse featuring an open-concept floor plan with numerous upgrades. Highlights include a solid oak staircase, gas fireplace, stainless steel appliances, granite countertops, modern backsplash, and fresh paint (2023). The extended kitchen cabinetry, 9-foot smooth ceilings, and hardwood flooring throughout add to the homes elegance and functionality.Upstairs offers three generously sized bedrooms, a versatile office loft, and a convenient second-floor laundry room. Basement is Completed in 2024 With Large living Area and Huge 4 Piece Washroom - Located just minutes from Mount Pleasant GO Station, community centres, schools, shopping plazas, major highways.
Ask about this home
A HOMEH agent will answer your questions about this home.
Around this home
Daily convenience, out of 100, from the distances below
Schools nearby
School rating, out of 10.
Helpful calculators
Your HOMEH agent

"I would see it this week."