

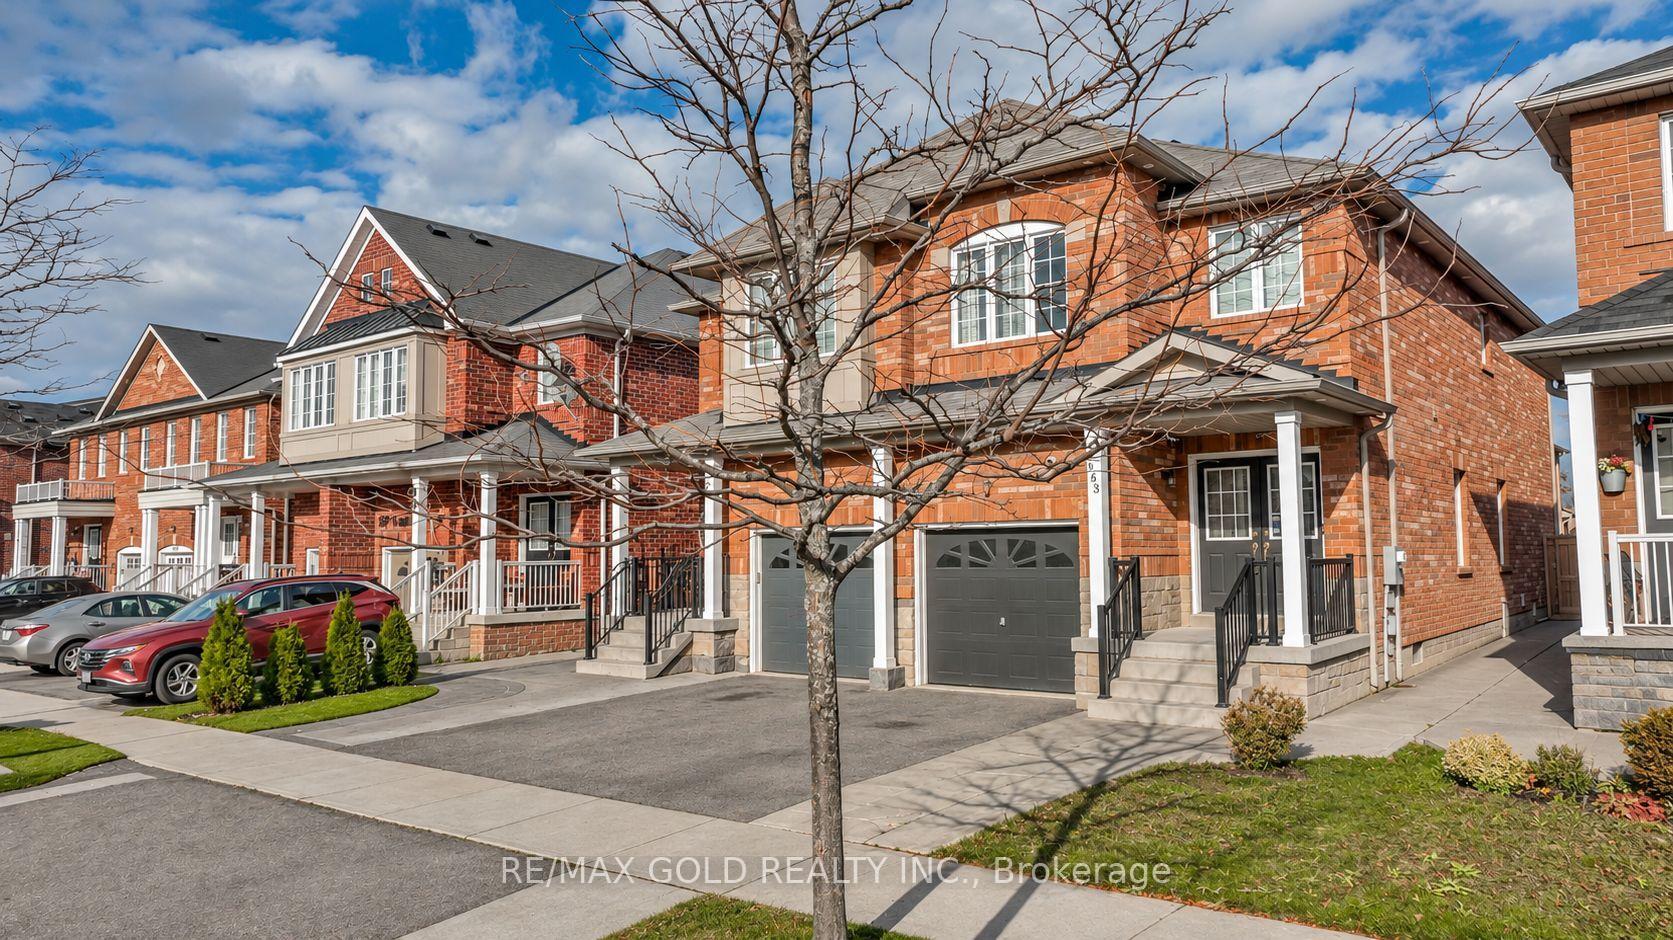
163 Heartview Road
163 Heartview Road
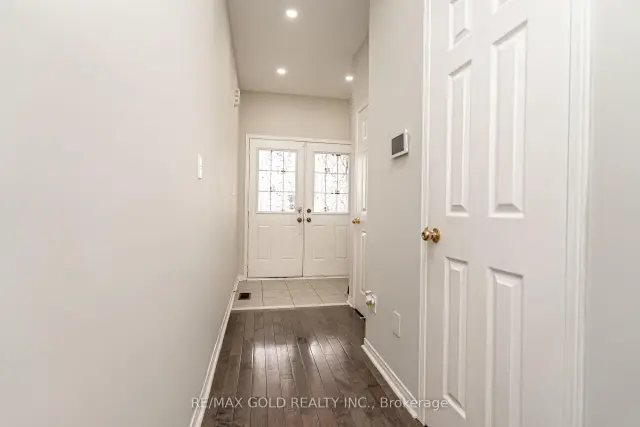 See all 43 photos
Facts and features
- BasementWalk-out
- Price per sq ft~$502
- Water, sewerMunicipal
- HeatingForced air
- Second kitchen
- Separate entrance
- Central air
The homeSemi-Detached, 2-storey, 1,500–2,000 sq ft
- Type: Semi-Detached
- Style: 2-storey
- Living space: 1,500–2,000 sq ft
- Basement: Finished with walk-out, separate entrance
InsideRooms above ground 8, Rooms in the basement 1, 3 + 1 in the basement
- Rooms above ground: 8
- Rooms in the basement: 1
- Bedrooms: 3 + 1 in the basement
- Bathrooms: 4
- Kitchens: 2
- Family room: Yes
Outside and lotBrick, Asphalt shingle, Concrete
- Exterior: Brick
- Roof: Asphalt shingle
- Foundation: Concrete
- Size: 22.47 × 99.25 ft
Parking1 Garage, Attached
- Spaces: 1 Garage
- Garage: Attached
Heating, water and powerForced air, gas, Central air, Municipal water
- Heating: Forced air, gas
- Cooling: Central air
- Water: Municipal water
- Sewer: Municipal sewer
Costs and taxesTaxes $5,835 a year, HST included in the price, Hot water tank
- Taxes, 2025: $5,835 a year
- HST: HST included in the price
- Rental items: Hot water tank
Included in the saleIncludes all existing appliances, and window coverings and light fixtures.2 - fridge , 2- stove, washer , dryer, Fridge
- Included: Includes all existing appliances, and window coverings and light fixtures.2 - fridge , 2- stove, washer , dryer
- Not included: Fridge
Listing detailsW14149058, For Sale, Nov 4, 2026
- MLS® number: W14149058
- Status: For Sale
- Listed on: Nov 4, 2026
- Days on market: 16
- Updated: Nov 14, 2026
- Possession: Flexible
- Occupied by: Owner
- Listing brokerage: RE/MAX GOLD REALTY INC.
About this home
163 Heartview Road, Brampton (Sandringham-Wellington), ON L6Z 0C9
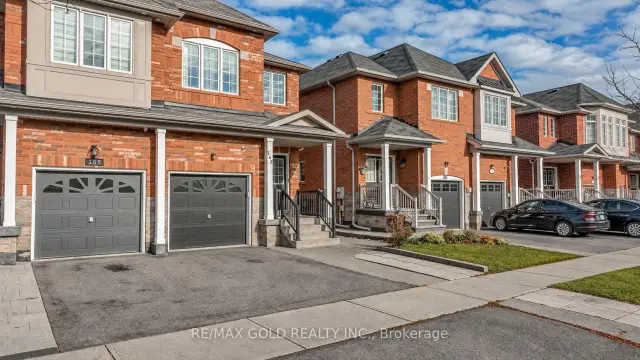
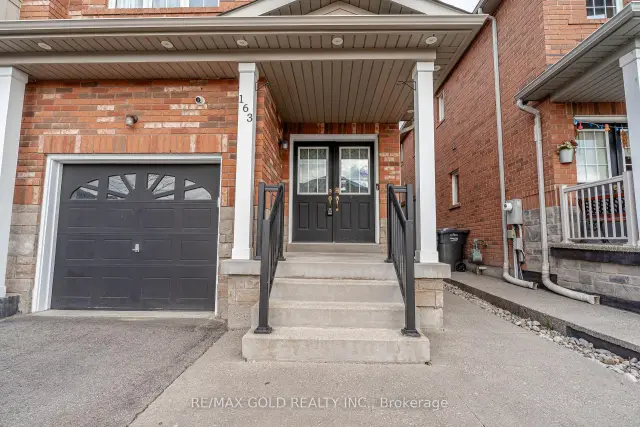
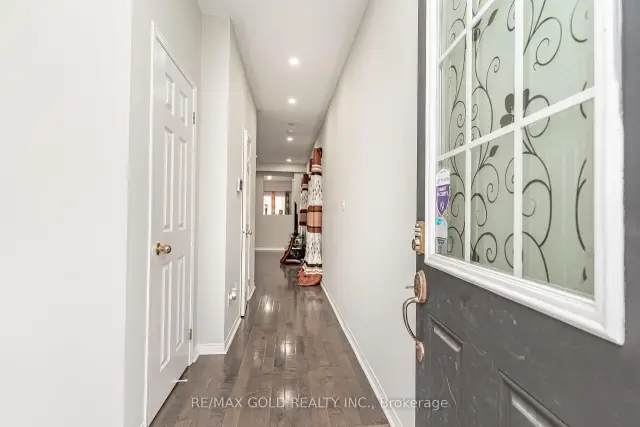
A must-see! This beautifully upgraded and meticulously maintained semi-detached home offers an impressive layout in a highly desirable neighbourhood. Features include elegant hardwood flooring, double entry doors, soaring 9-foot ceilings on the main level, and an open-to-above area that enhances the sense of space. The kitchen showcases quartz countertops, a stylish backsplash, and upgraded appliances. **Exterior pot lights add a touch of elegance and enhance the home's curb appeal.** A finished basement with direct access through the garage provides additional living space and convenience. Ideally located just minutes from Highway 410, Trinity Common, a golf course, parks, schools, and a recreation centre, this home combines comfort, style, and accessibility. View the virtual tour for more photos and discover all this exceptional home has to offer!
Book a viewing
Around this home
Daily convenience, out of 100, from the distances below
Schools nearby
School rating, out of 10.
Helpful calculators
Your HOMEH agent

"Priced 4% over the Hestimate. I would see it this week."