

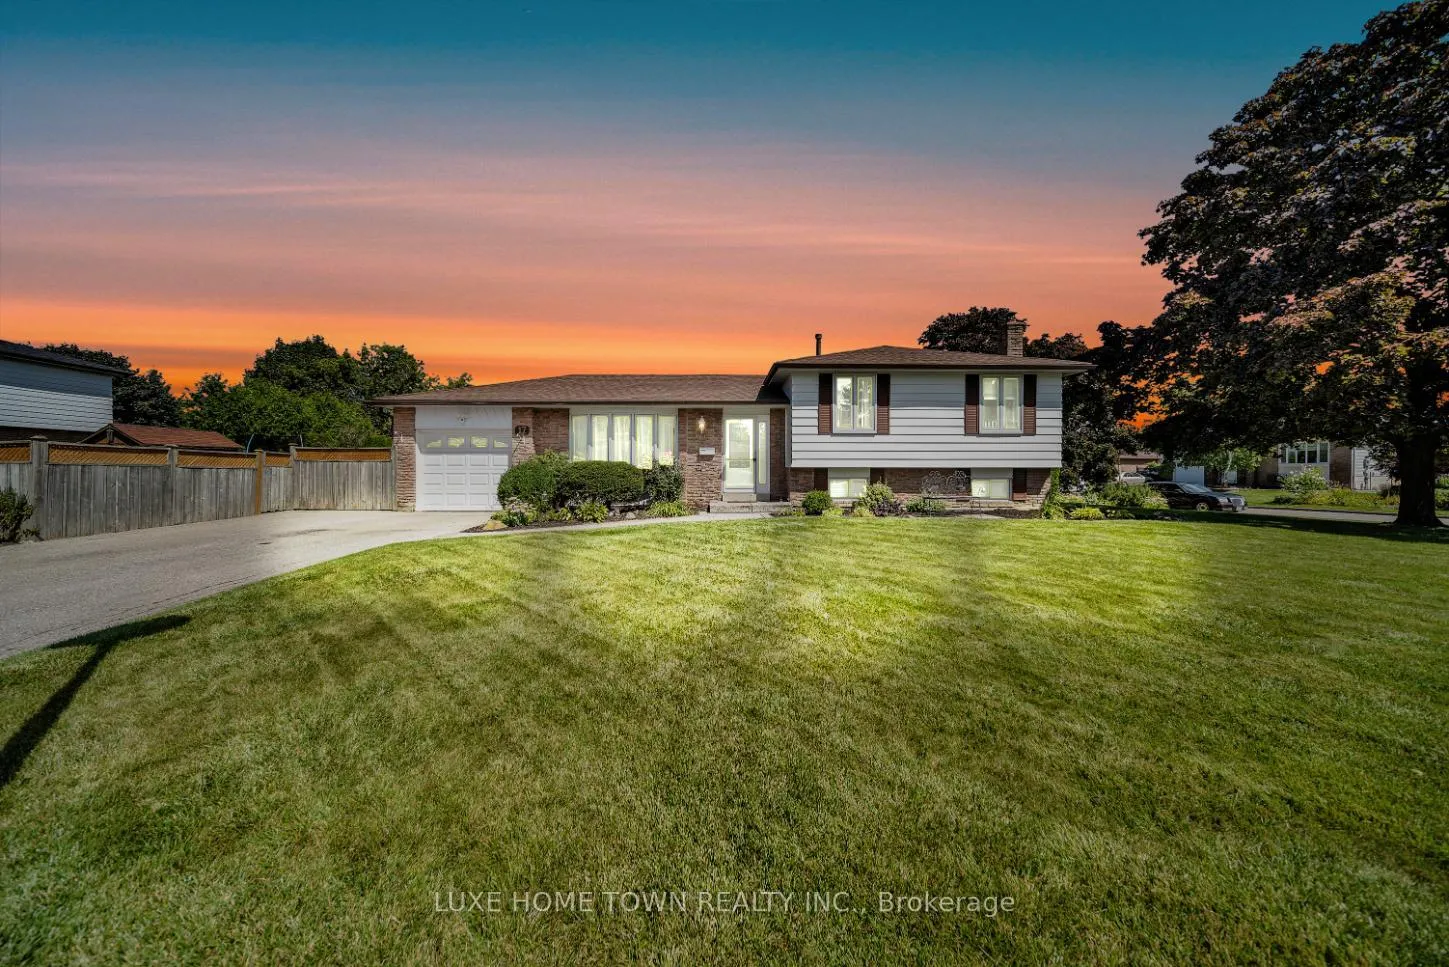
17 Gondola Crescent
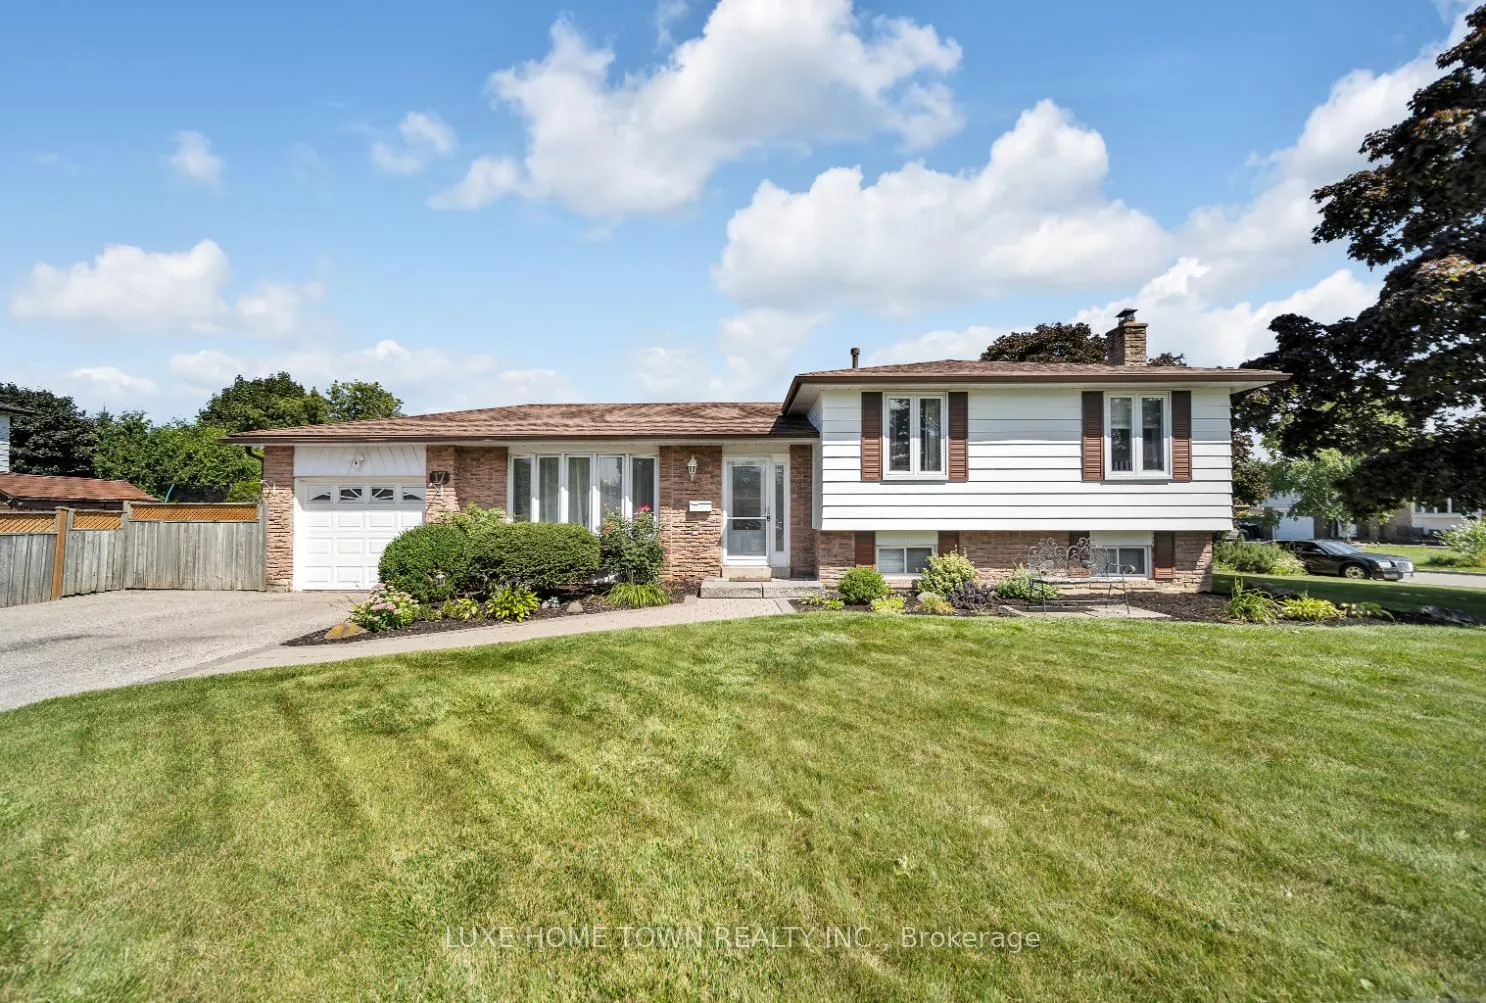
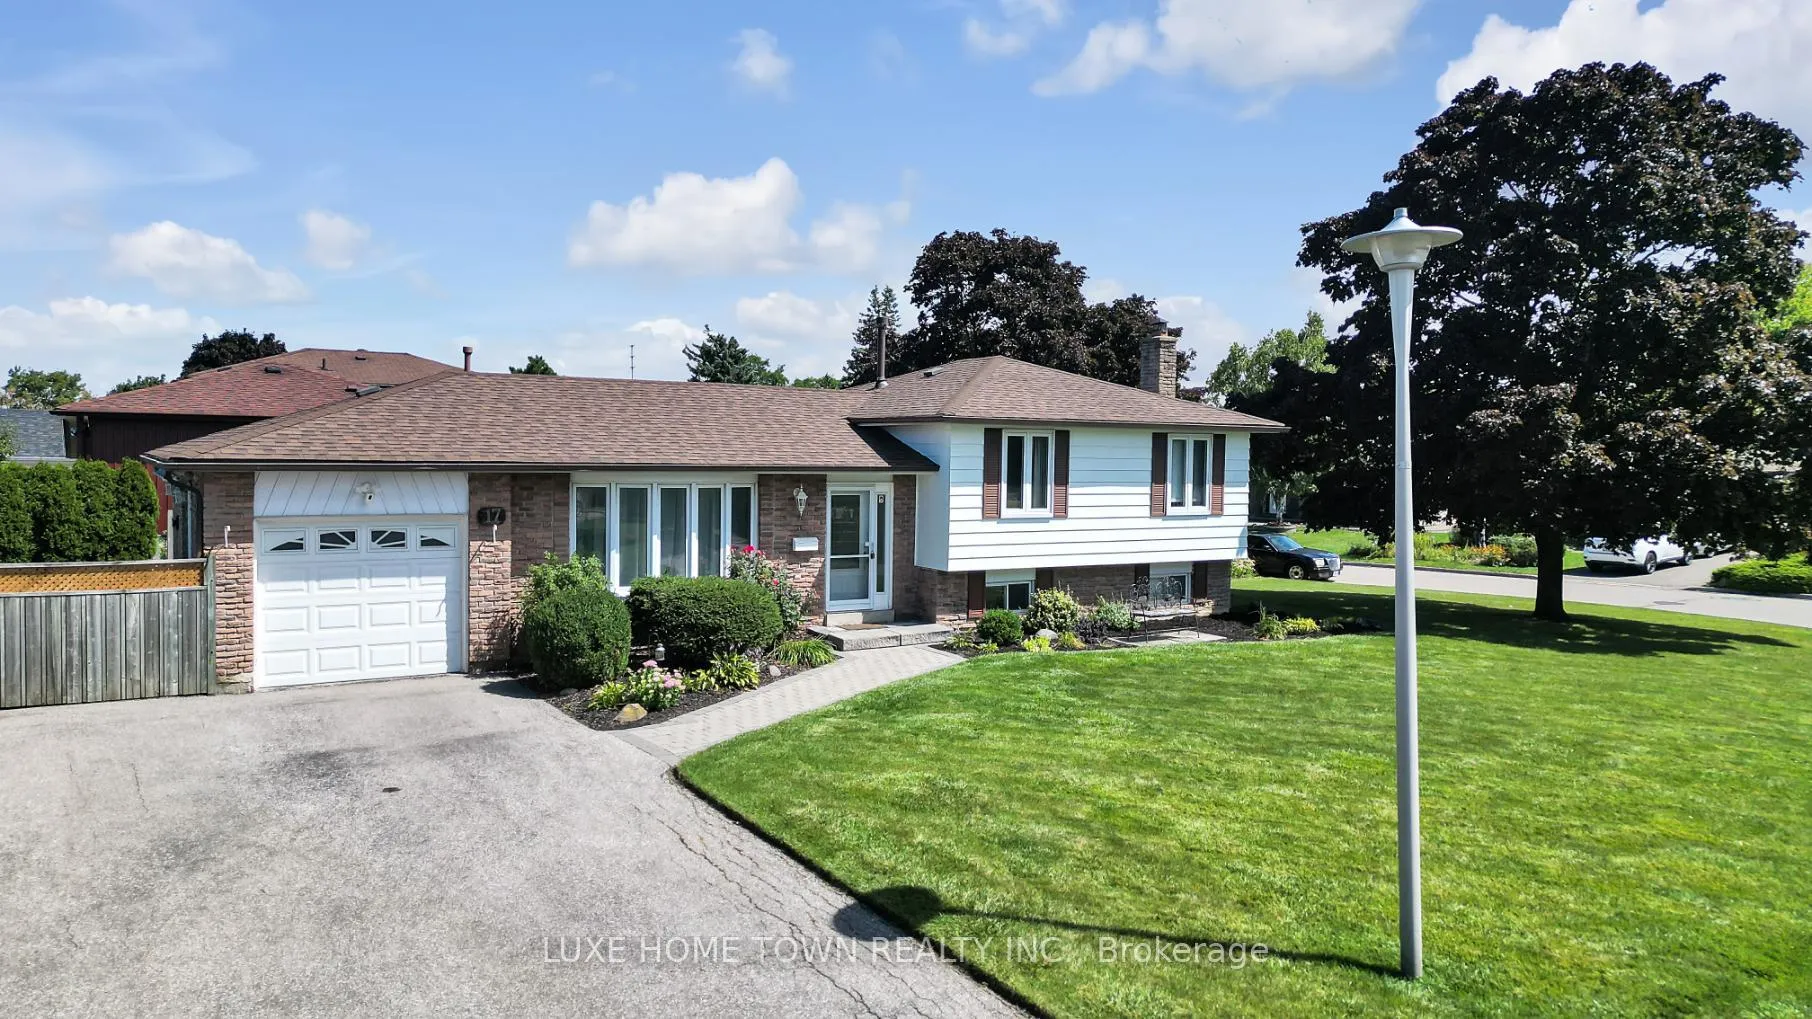
17 Gondola Crescent
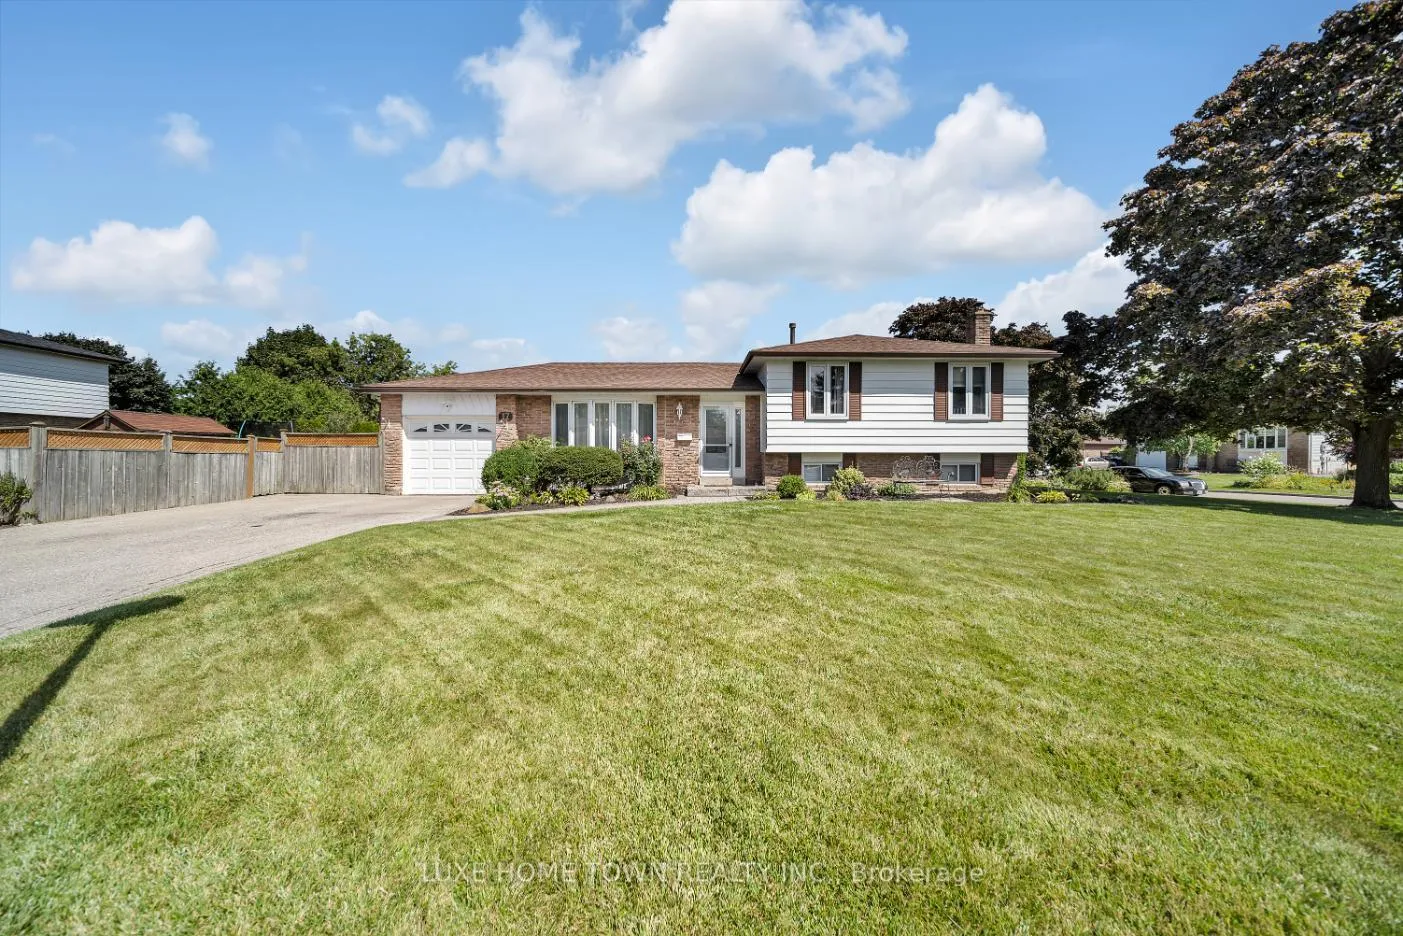 See all 40 photos
Property history
Facts and features
- BasementFinished
- Water, sewerMunicipal
- HeatingForced air
- CoolingCentral air
- Fireplace
- Central air
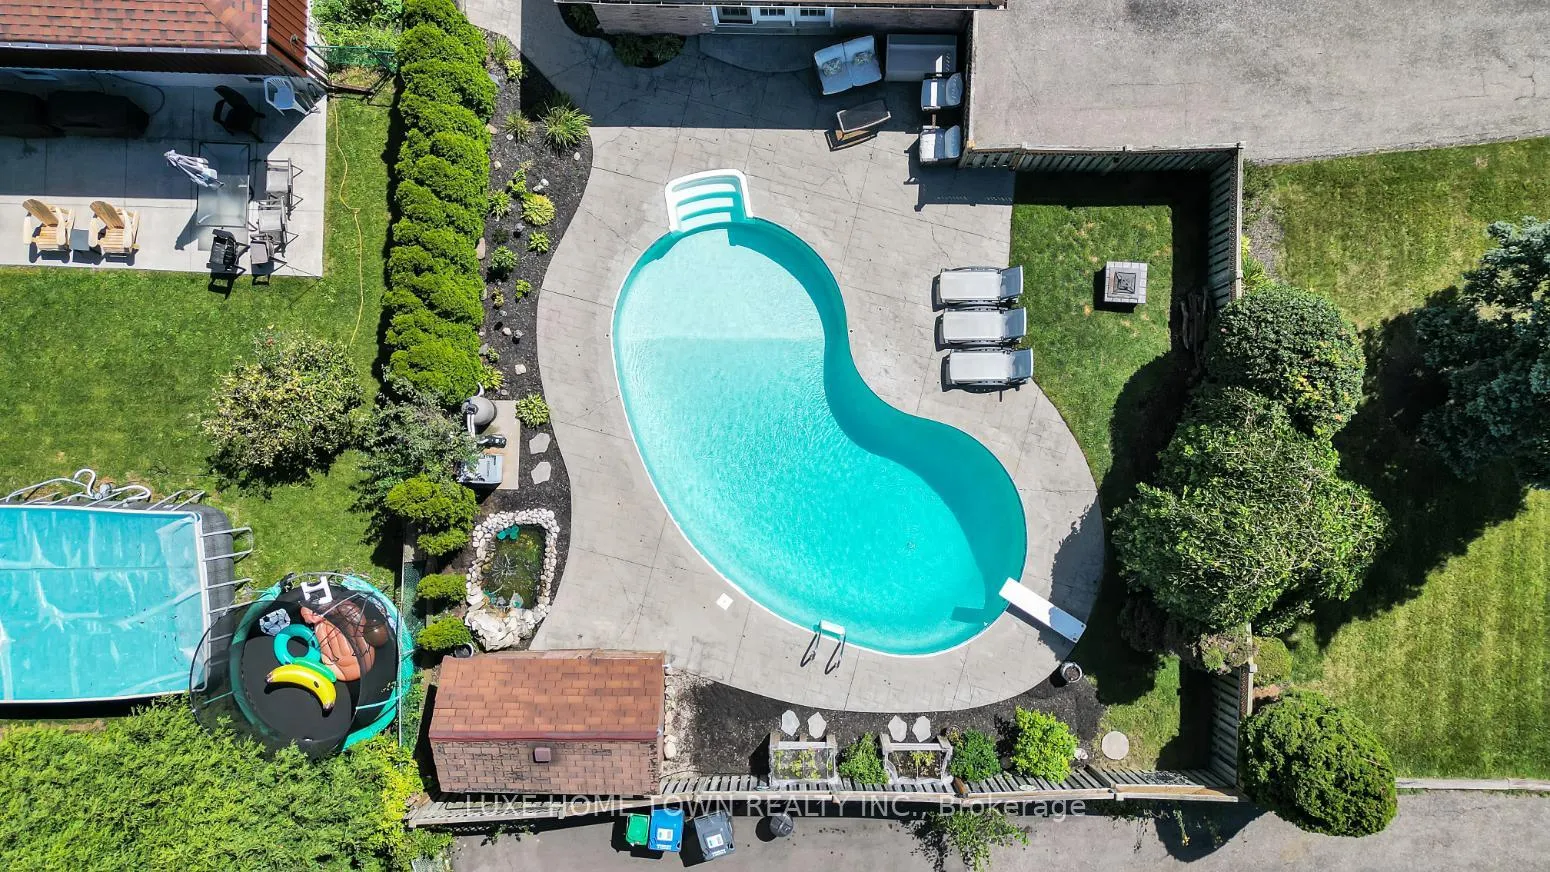
- Inground pool
The homeDetached, Sidesplit 3, Finished, full
- Type: Detached
- Style: Sidesplit 3
- Basement: Finished, full
InsideFireplace Yes, Other, Rooms above ground 7
- Fireplace: Yes
- Features: Other
- Rooms above ground: 7
- Rooms in the basement: 2
- Bedrooms: 3
- Bathrooms: 2
- Kitchens: 1
- Family room: Yes
Outside and lotAluminum siding, brick, Asphalt shingle, Poured concrete
- Exterior: Aluminum siding, brick
- Roof: Asphalt shingle
- Foundation: Poured concrete
- Pool: Inground
- Size: 55.71 × 130.72 ft
Parking1 Garage, Attached, Private double
- Spaces: 1 Garage
- Garage: Attached
- Driveway: Private double
Heating, water and powerForced air, gas, Central air, Municipal water
- Heating: Forced air, gas
- Cooling: Central air
- Water: Municipal water
- Sewer: Municipal sewer
Costs and taxesTaxes $4,379 a year, HST included in the price, Hwt rental, to be assumed by buyer.
- Taxes, 2023: $4,379 a year
- HST: HST included in the price
- Rental items: Hwt rental, to be assumed by buyer.
Included in the saleAppliances attached to the property., Not included None
- Included: Appliances attached to the property.
- Not included: None
Listing detailsW9295505, Sold, Sep 3, 2024
- MLS® number: W9295505
- Status: Sold
- Listed on: Sep 3, 2024
- Days on market: 106
- Updated: Dec 18, 2024
- Possession: Flexible
- Occupied by: Owner
- Listing brokerage: LUXE HOME TOWN REALTY INC.
About this home
17 Gondola Crescent, Brampton (Northgate), ON L6S 1W5
This stunning side-split home features a main floor family room with a walk-out to the pool area and backyard. The eat-in kitchen boasts Brazilian granite counters and natural stone backsplash, perfect for culinary enthusiasts. Each bedroom is equipped with large closets and mirrored doors, providing ample storage and a touch of elegance. The renovated bathrooms offer modern amenities and style. The lower level includes a recreation room with built-in cabinets, a fireplace, a three-piece bath, and above-ground windows. There's also a separate entry, ideal for a potential bachelor in-law suite. Outside, enjoy a spacious 30x10 ft deck with a privacy fence, providing an excellent space for relaxation and gatherings. With four entries on the main level and an open flow complemented by a touch of formality, this home is perfect for entertaining and great rental potential.
Ask about this home
A HOMEH agent will answer your questions about this home.
Around this home
Daily convenience, out of 100, from the distances below
Schools nearby
School rating, out of 10.
Helpful calculators
Your HOMEH agent

"I would see it this week."