

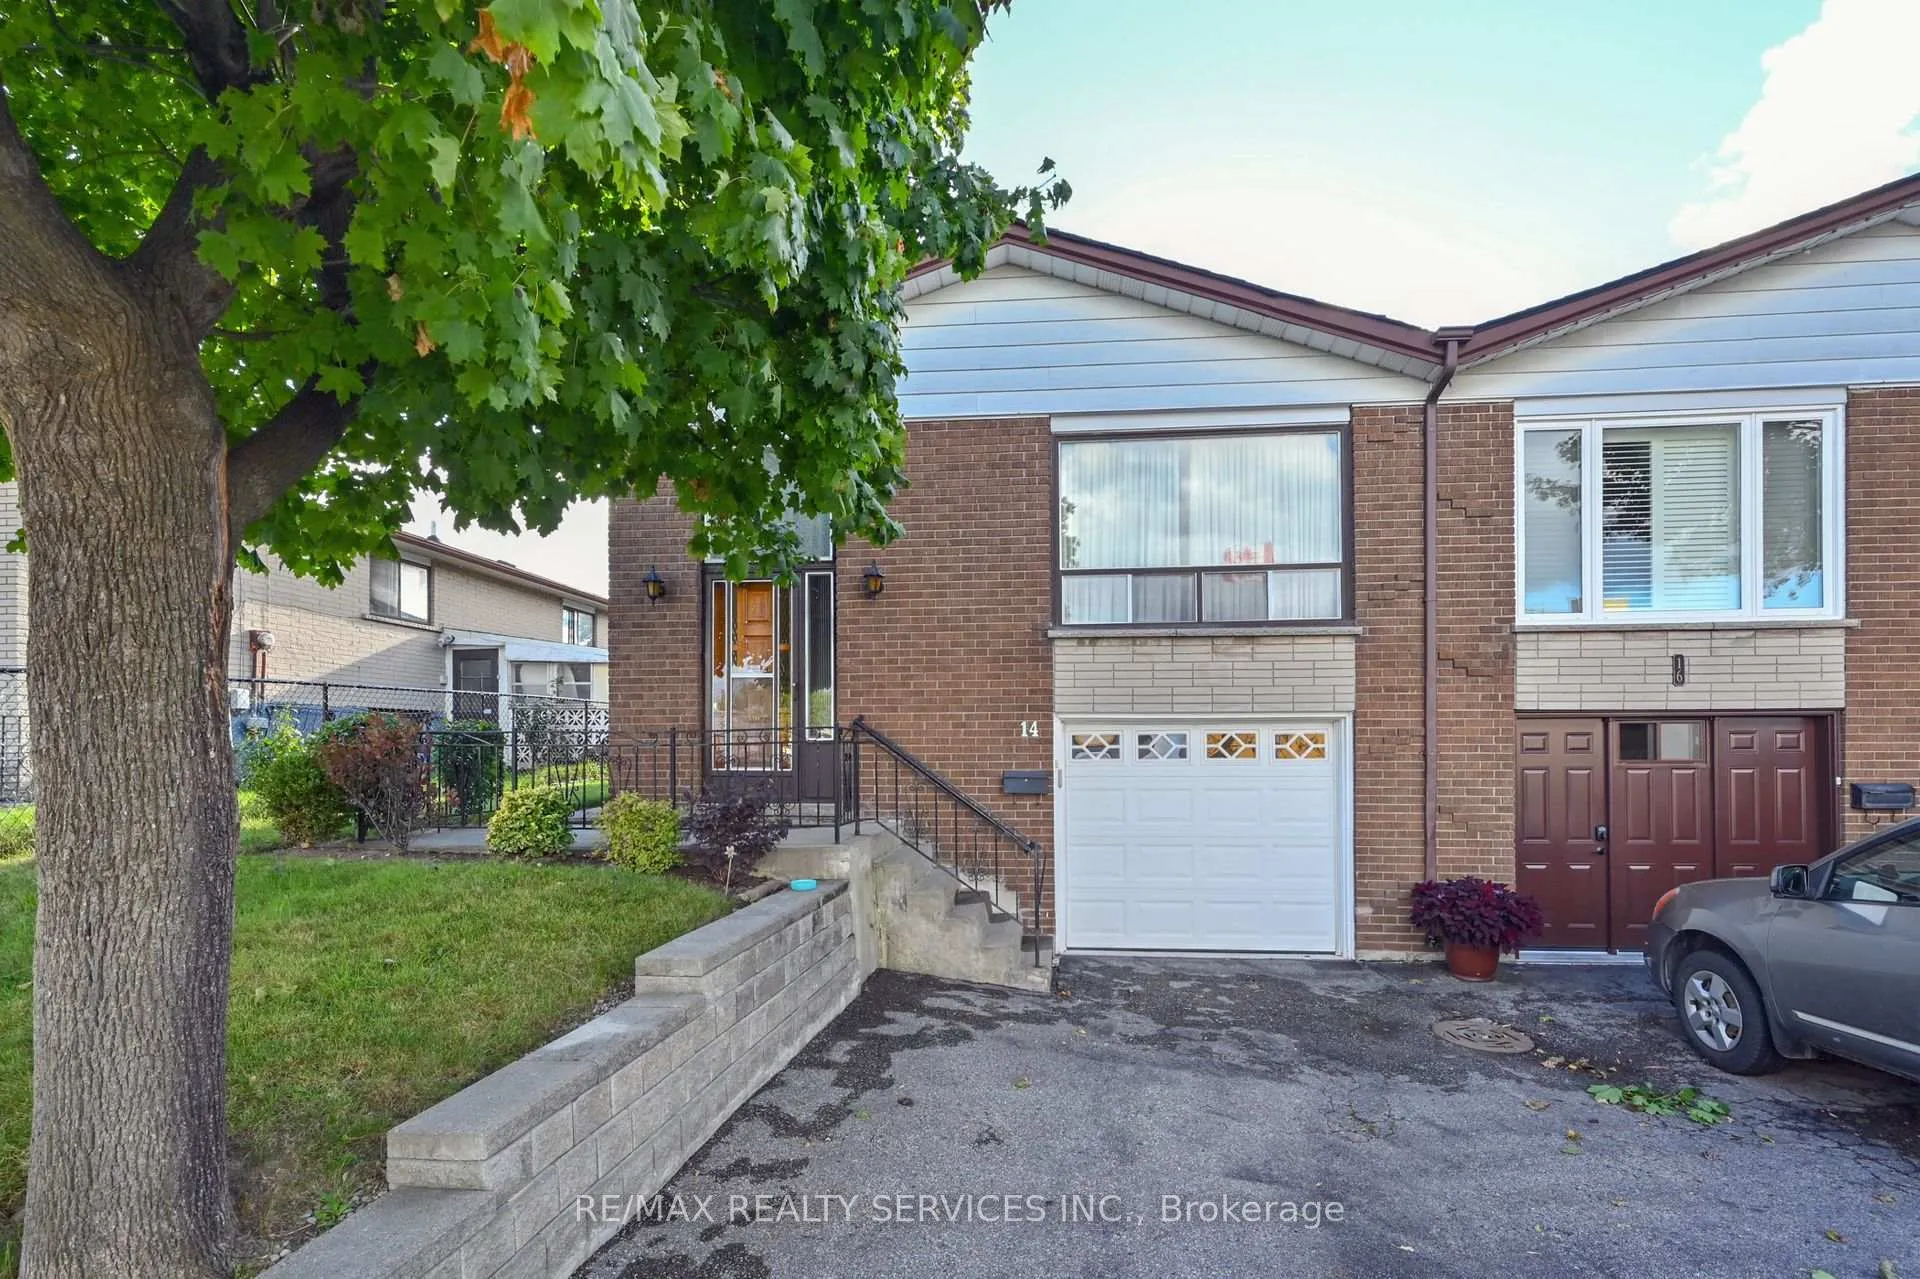
14 Ardglen Drive
Semi-Detached Sold
1/2814 Ardglen Drive
Semi-Detached Sold
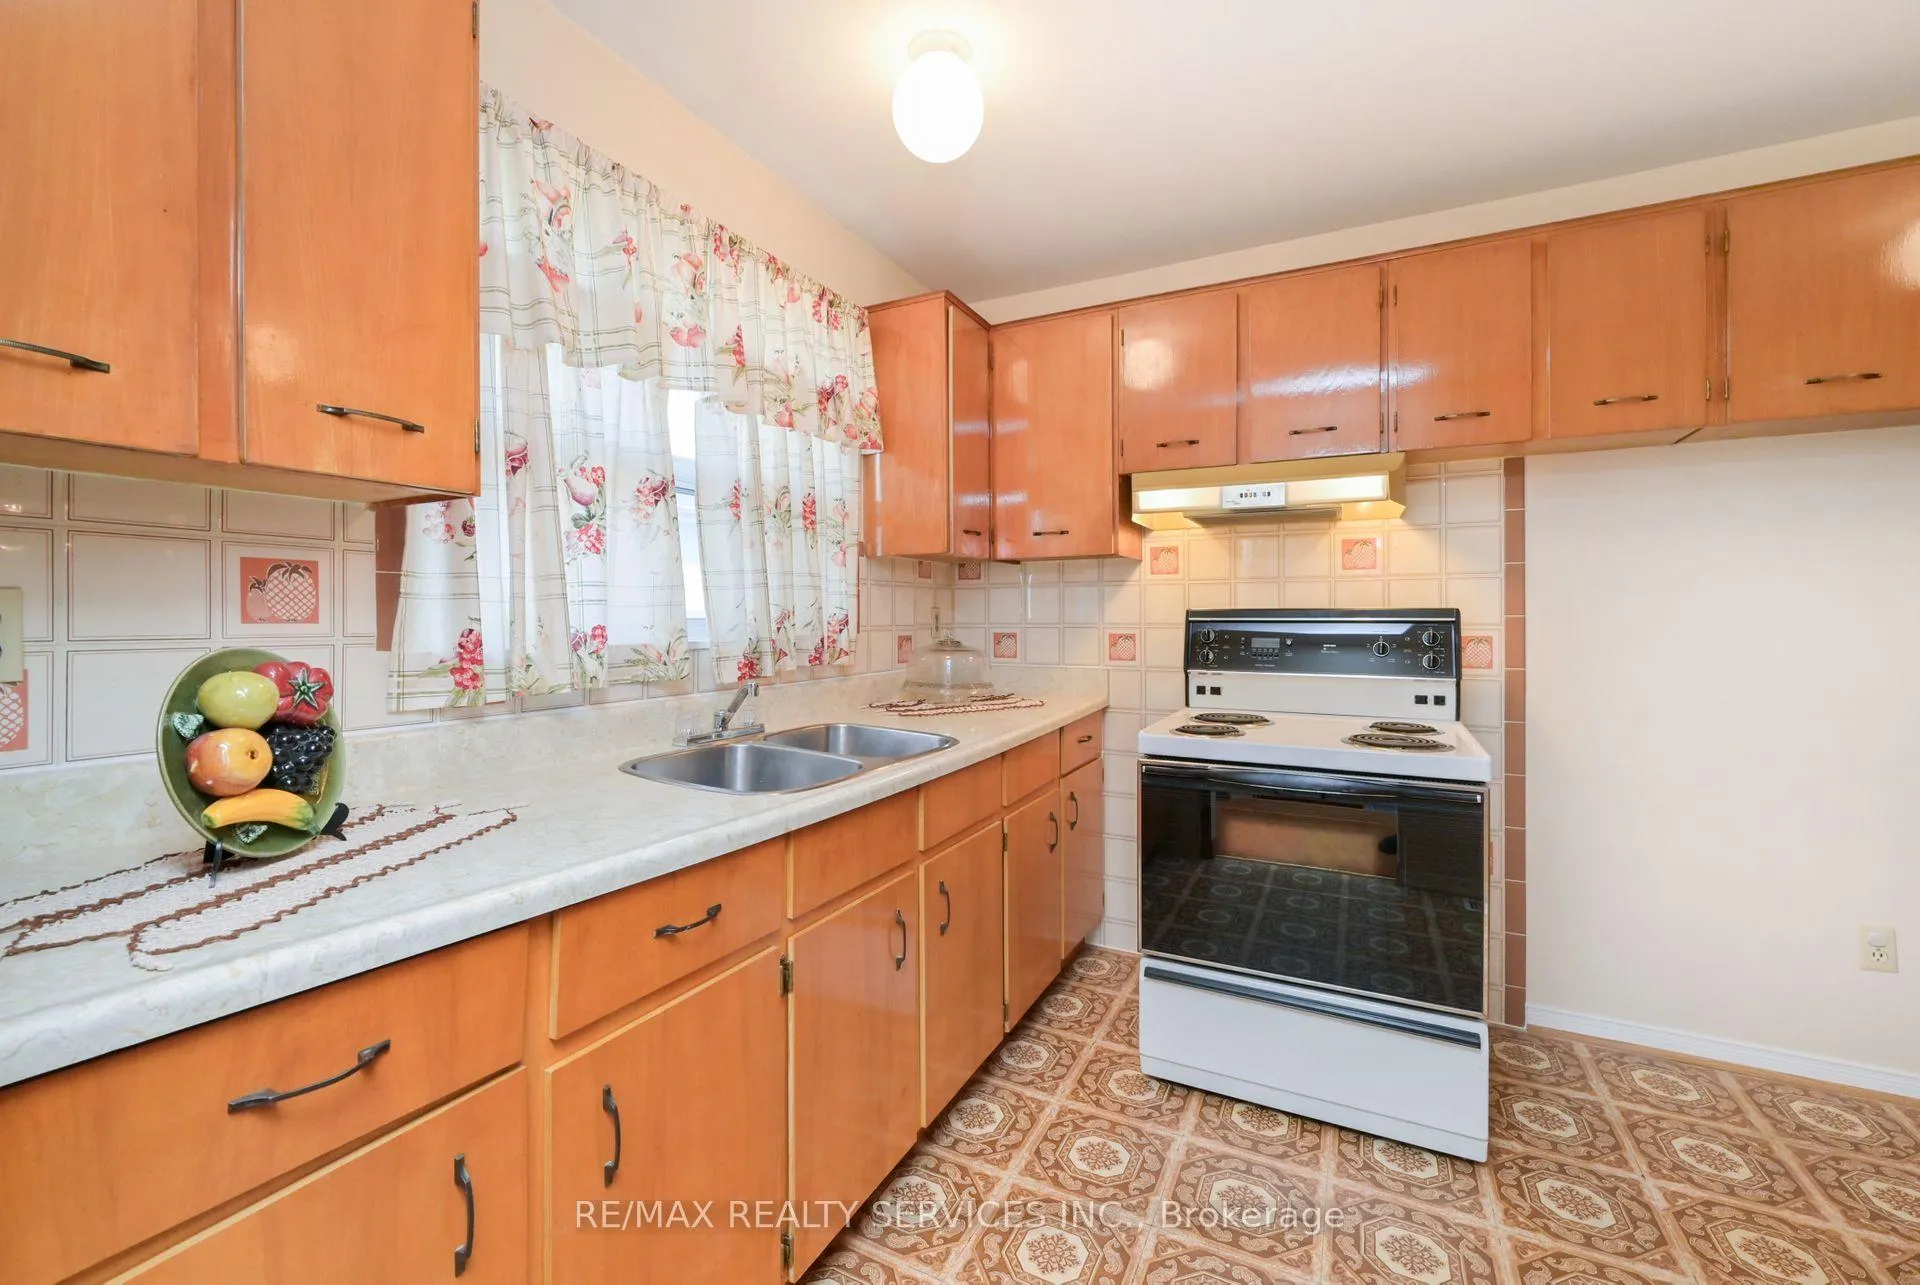 See all 28 photos
3+1 Bedrooms
2 Bathrooms
1 Garage
— sq.ft
31.4×94 ft
$4,250/yr
Facts and features
- BasementWalk-out
- Water, sewerMunicipal
- HeatingForced air
- CoolingCentral air
What stands out
- Second kitchen
- Hardwood floors
- Central air
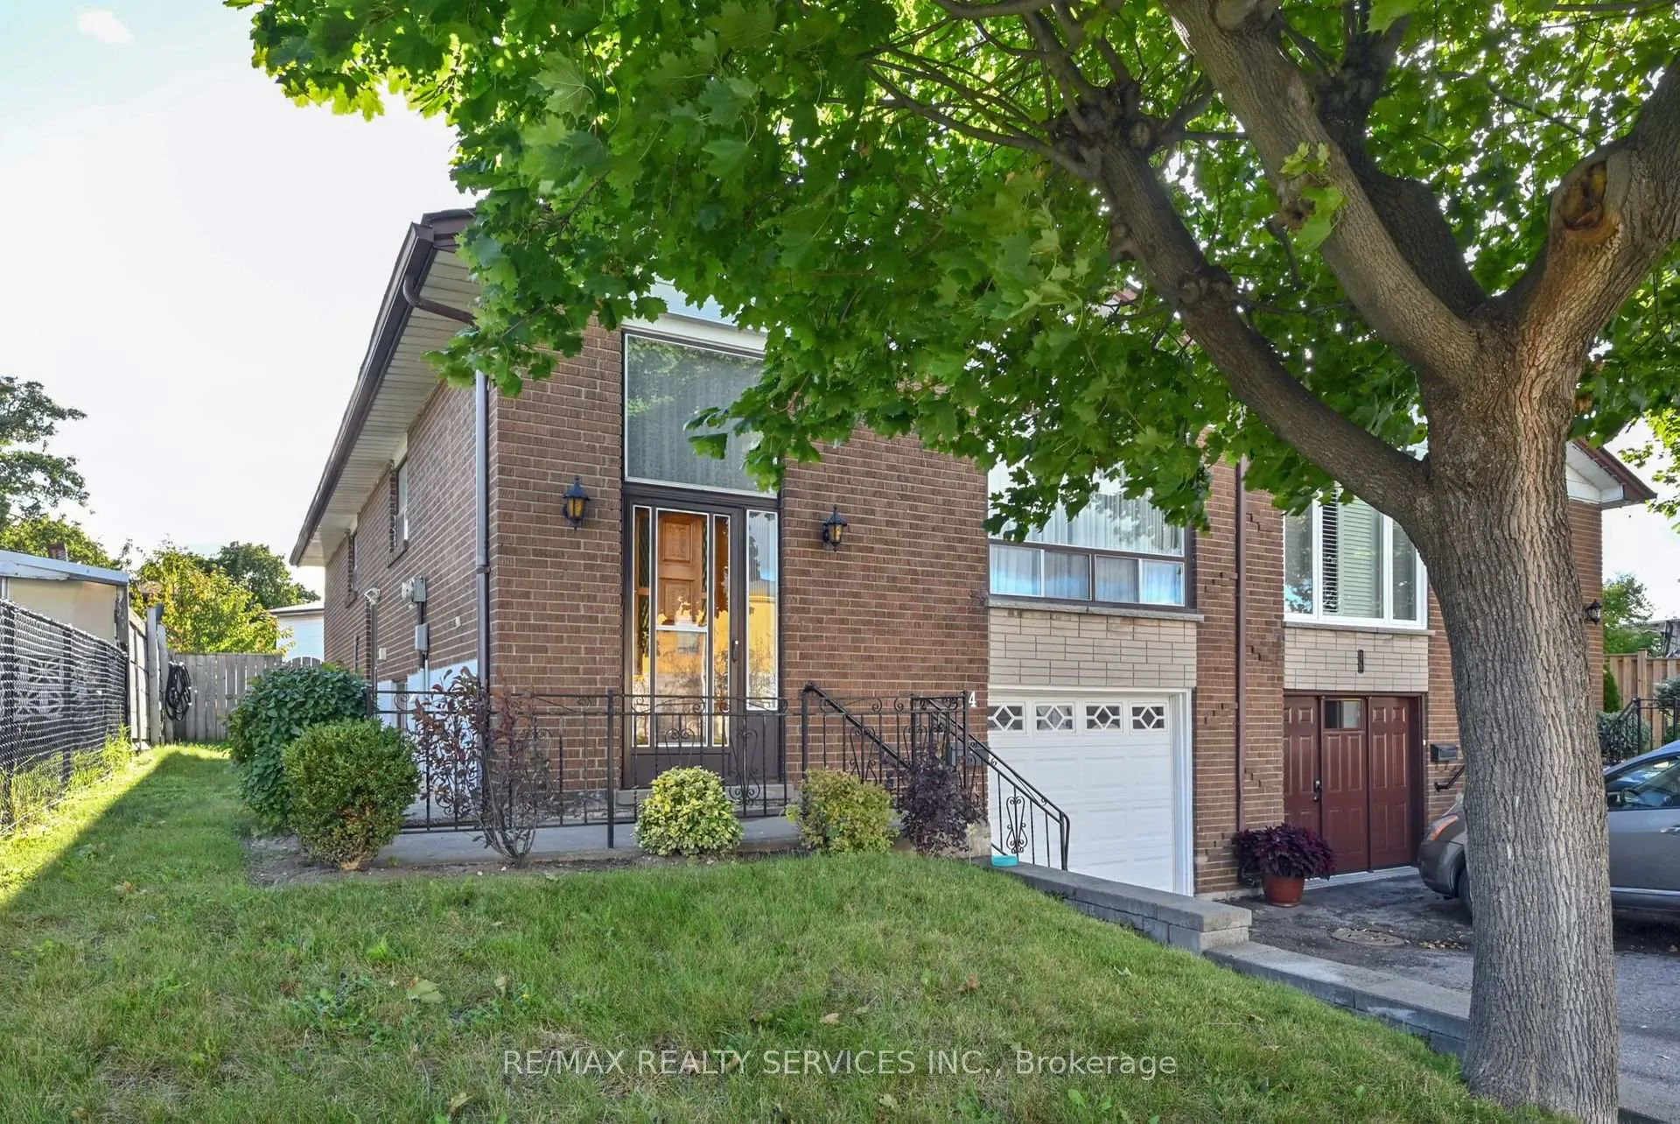
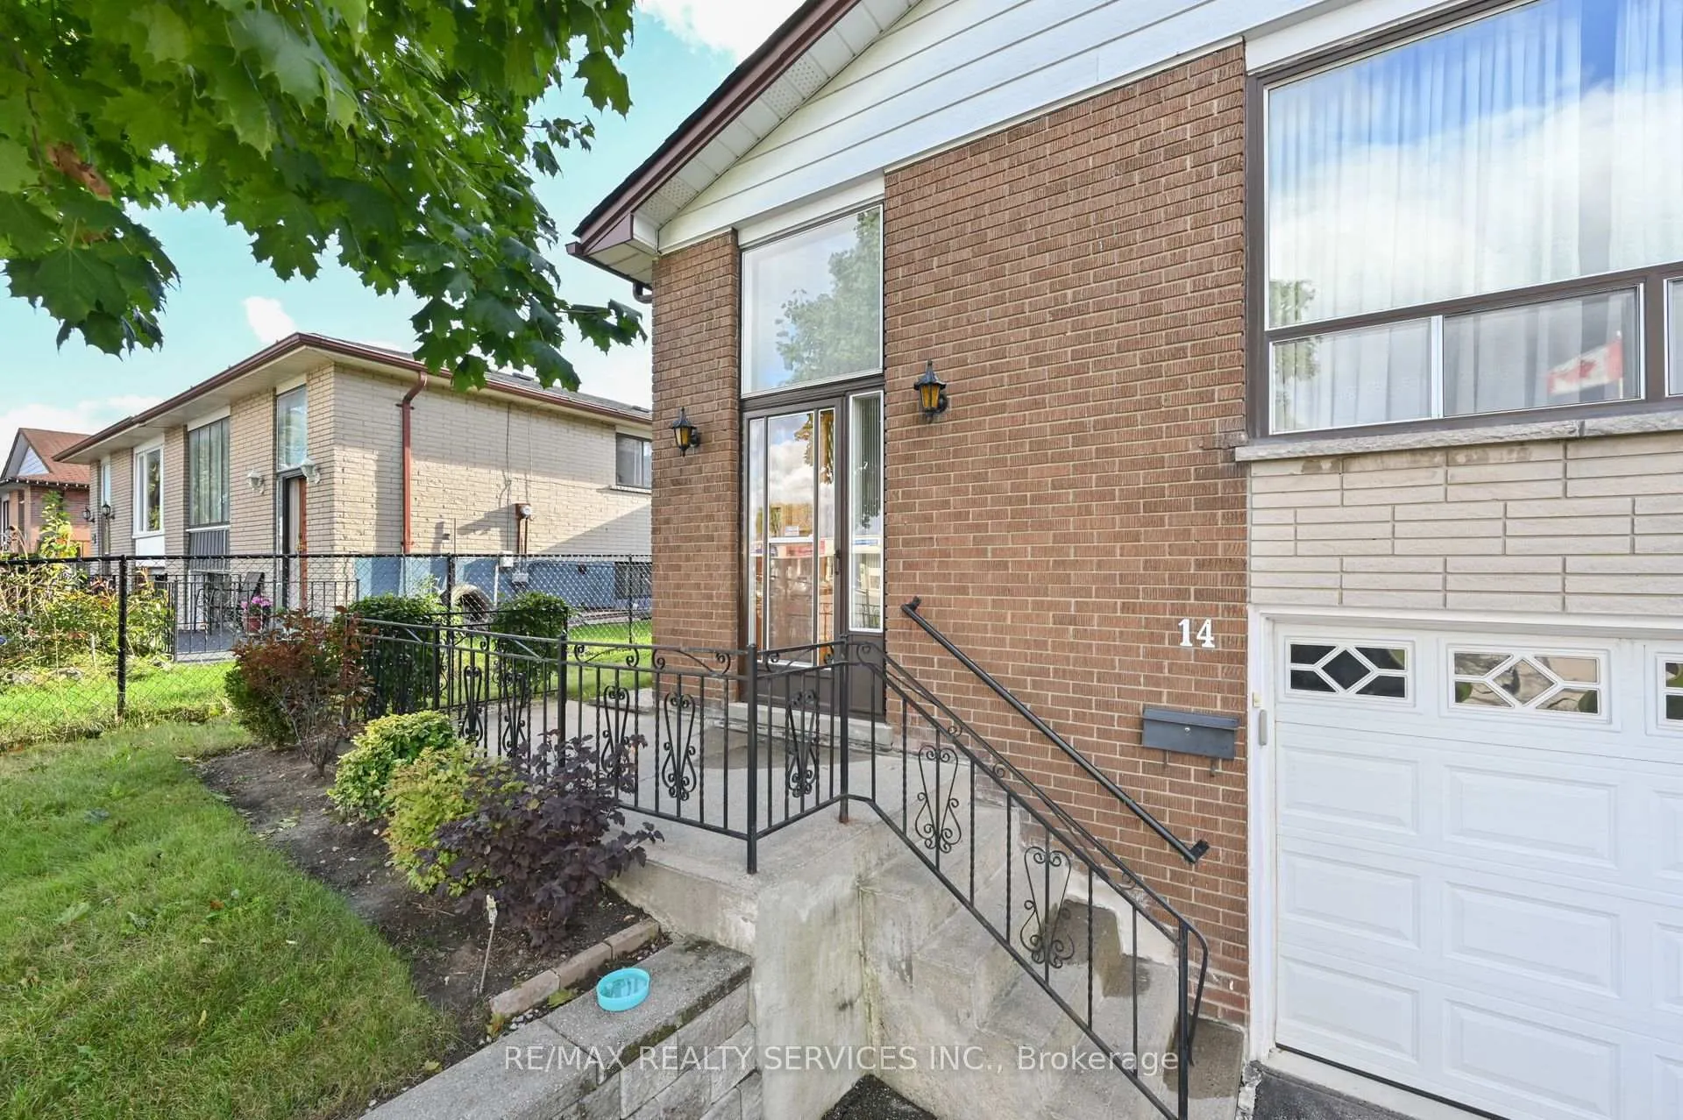
The homeSemi-Detached, Bungalow-raised, Finished, walk-out
- Type: Semi-Detached
- Style: Bungalow-raised
- Basement: Finished, walk-out
InsideVinyl, Broadloom, Hardwood, Lower level, Primary bedroom - main floor
- Flooring: Vinyl, Broadloom, Hardwood
- Laundry: Lower level
- Features: Primary bedroom - main floor
- Rooms above ground: 6
- Rooms in the basement: 3
- Bedrooms: 3 + 1 in the basement
- Bathrooms: 2
- Kitchens: 2
Outside and lotBrick, Asphalt shingle, Concrete
Outside
- Exterior: Brick
- Roof: Asphalt shingle
- Foundation: Concrete
- Size: 31.4 × 94 ft
- Zoning: Residential
Parking1 Garage, Built-in, Private
- Spaces: 1 Garage
- Garage: Built-in
- Driveway: Private
Heating, water and powerForced air, gas, Central air, Municipal water
- Heating: Forced air, gas
- Cooling: Central air
- Water: Municipal water
- Sewer: Municipal sewer
Costs and taxesTaxes $4,250 a year
- Taxes, 2024: $4,250 a year
Included in the saleHome being sold as is
- Included: Home being sold as is
NearbyPublic transit, school
- Close to: Public transit, school
Listing detailsW9392926, Sold, Oct 11, 2024
- MLS® number: W9392926
- Status: Sold
- Listed on: Oct 11, 2024
- Days on market: 88
- Updated: Jan 7, 2025
- Possession: To Be Arranged
- Occupied by: Owner
- Listing brokerage: RE/MAX REALTY SERVICES INC.
About this home
14 Ardglen Drive, Brampton (Brampton East), ON L6W 1V2
Primary Bedroom - Main FloorPublic TransitSchool
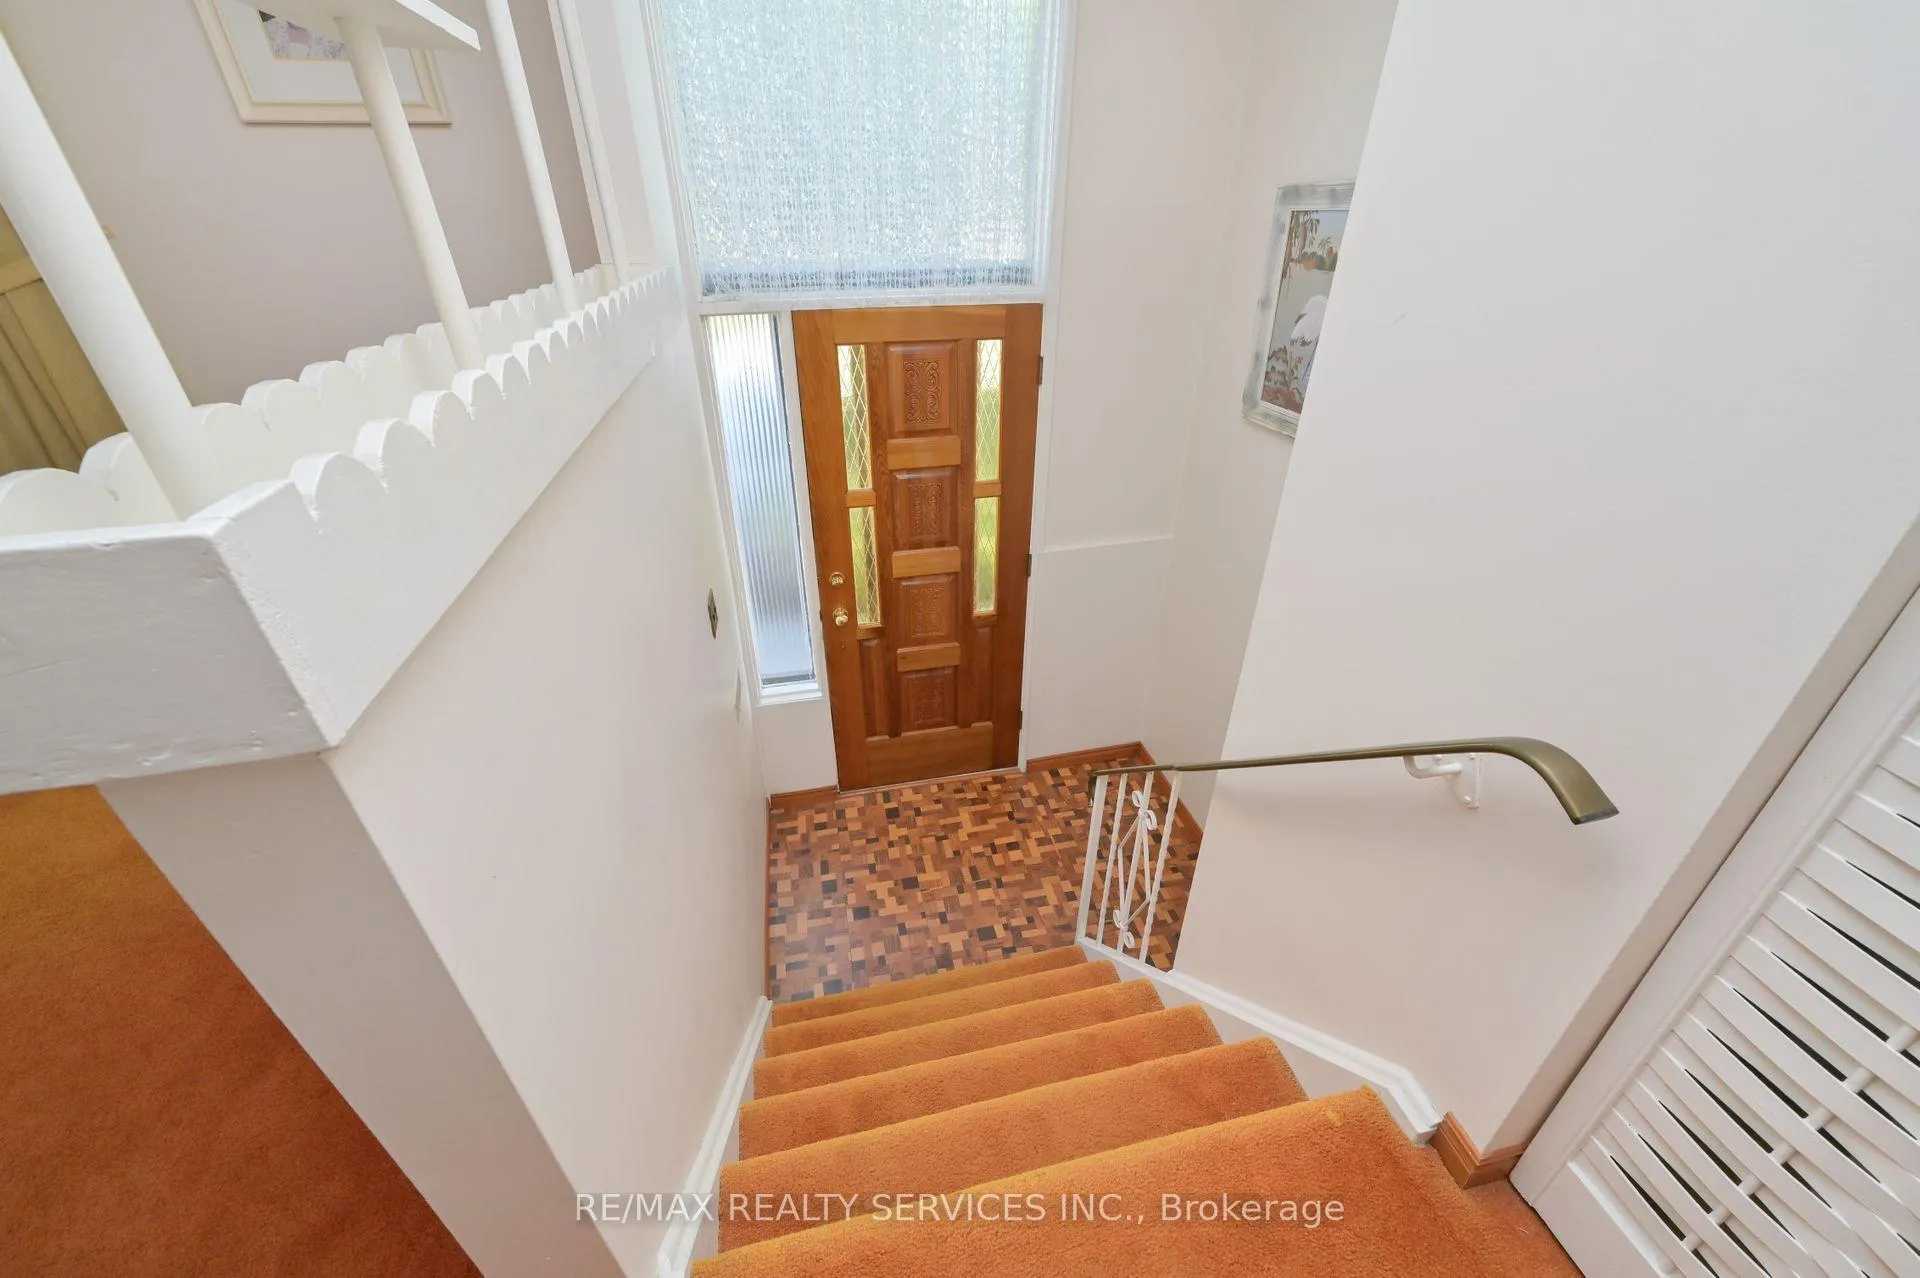
Great Solid Property, Original Owners! This Semi-Detached Bungalow Has Parking For 3 Cars On Driveway Plus One In The Garage. Main Level Features Living/Dining (Flat Ceilings), Kitchen, 4 Pc Bathroom, 3 Bedrooms with Hardwood Floors. Separate Entrance To Basement with Kitchen, 1 Bedroom And Family Room, 3 Pc Bath W/Walk In Shower, Above Grade Windows. Large Laundry Room, Plenty Of Storage Space.
Read more
Ask about this home
A HOMEH agent will answer your questions about this home.
Ask a question
Thinking of selling your home?See what your home is worth today.
Around this home
Kennedy Rd/Clarence St
Errands
Transit
Parks
Schools
Daily convenience, out of 100, from the distances below
ParkBest Care Dog Walking · 2 within 1 km10 min walk646 m
Grocery佳樂超市 Seasons Foodmart7 min walk438 m
SchoolSir Winston Churchill Public School6 min walk380 m
Train stationUnnamed Stop24 min walk1.5 km
PharmacyShoppers Drug Mart12 min walk769 m
Cafés & foodSector 17 · 15 within 1 km2 min walk97 m
Gym & rec centreGolf Almighty20 min walk1.2 km
LibraryBrampton Library - Four Corners Branch18 min walk1.1 km
HospitalPeel Memorial Centre for Integrated Health and Wellness10 min walk631 m
WalkDriveStraight-line distance, open map data
Grocery0.4 km
Park0.6 km
Coffee0.3 km
Dining0.1 km
Gym1.2 km
Hospital0.6 km
Unnamed Stop1.5 km
Schools nearby
School rating, out of 10.
Sir Winston Churchill Public Schoolelementary · Public · 0.4 km
0.6/10Low
Cardinal Leger Secondary Schoolsecondary · Private · 0.8 km
5.9/10Fair
Kinderkollege Elementary Schoolelementary · Private · 0.8 km
—
Contact agent
Helpful calculators
Mortgage
Affordability
Closing costs
Land transfer tax
Property tax
Down payment
CMHC insurance
Stress test
Cashback Rebate
Your HOMEH agent

KimHOMEH agent · Brampton
"I would see it this week."
Ask Kim