

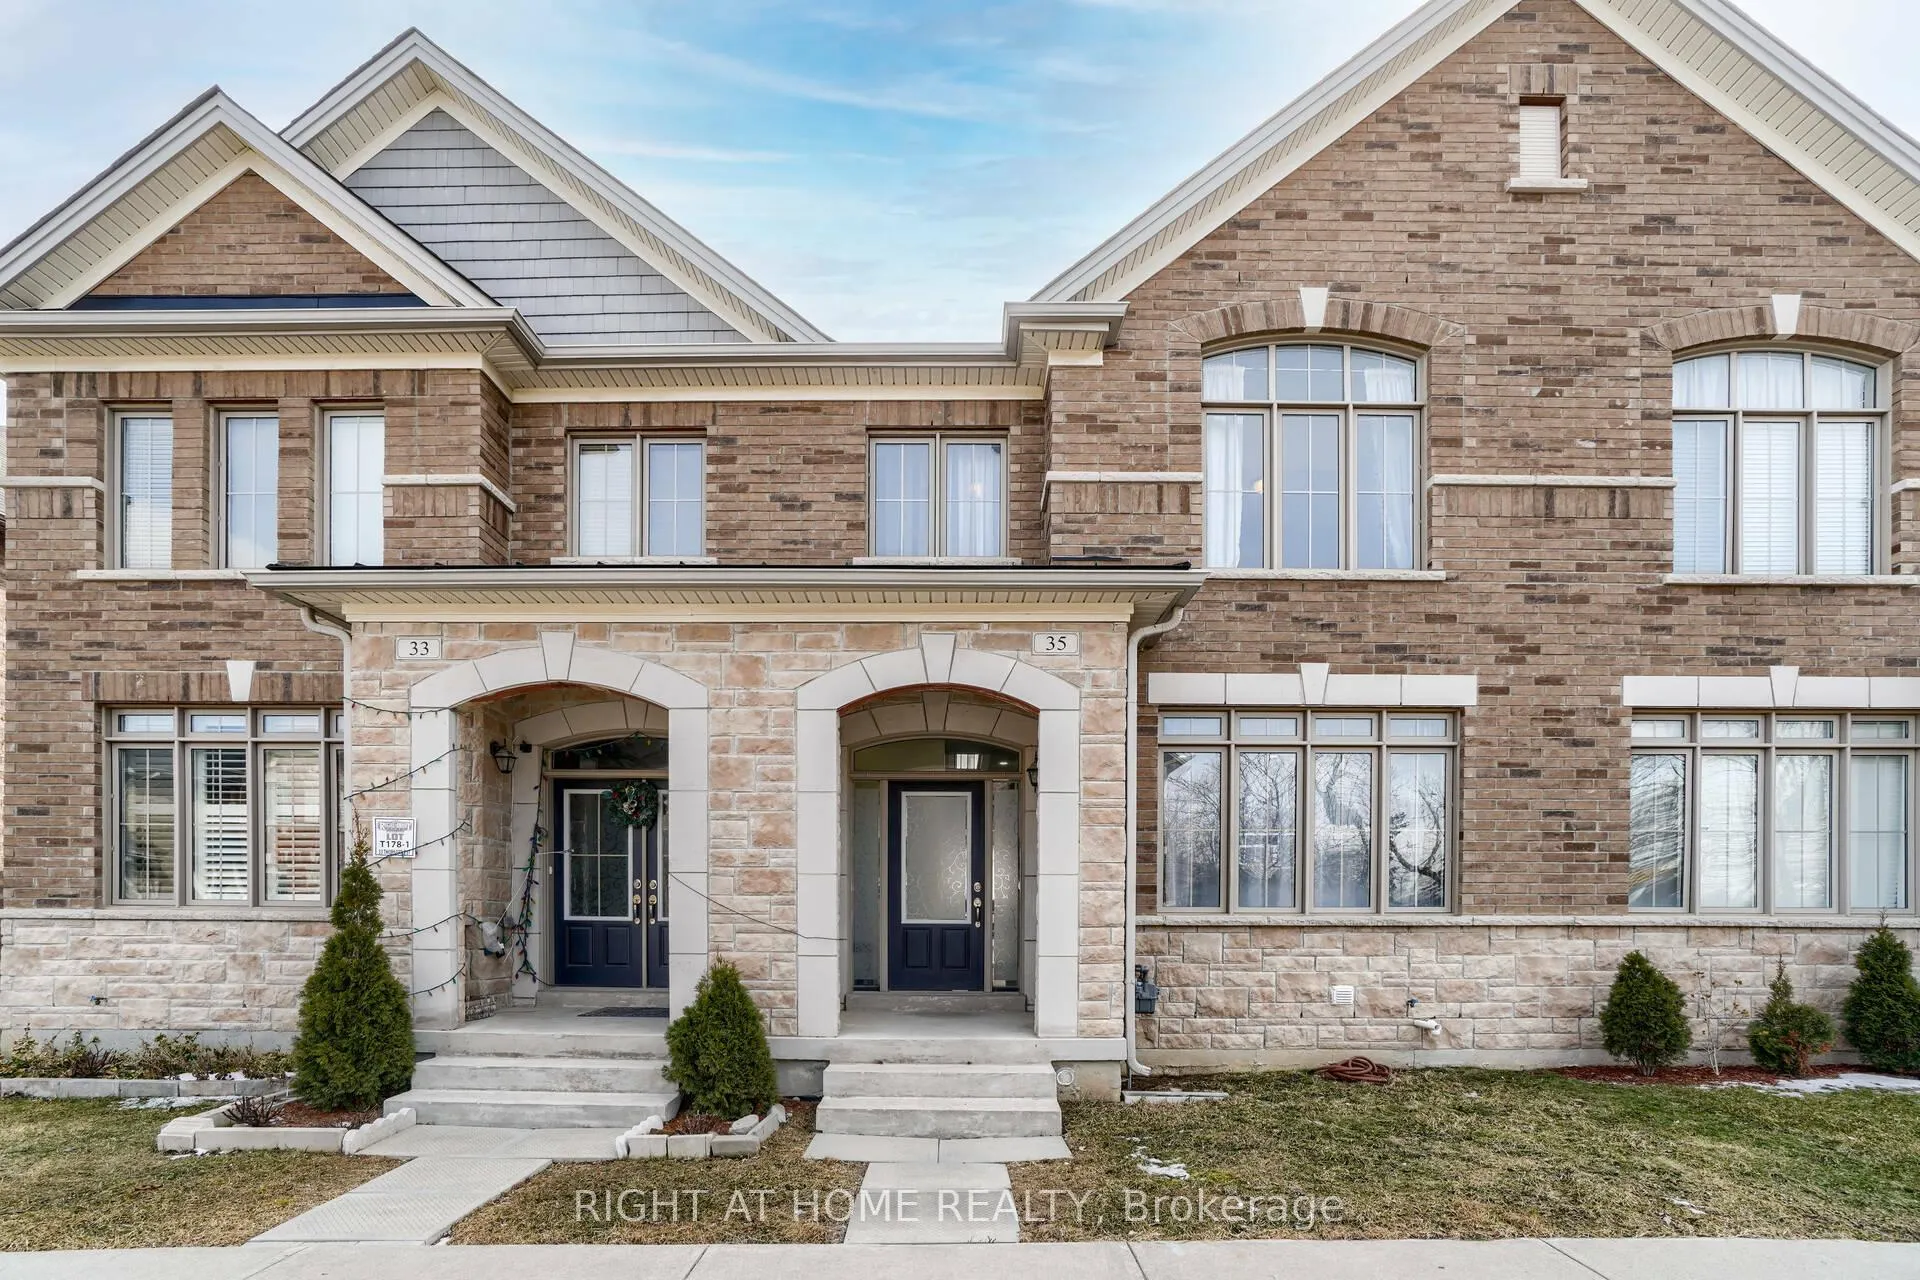
35 Thornapple Street
Freehold Townhouse Sold
1/3435 Thornapple Street
Freehold Townhouse Sold
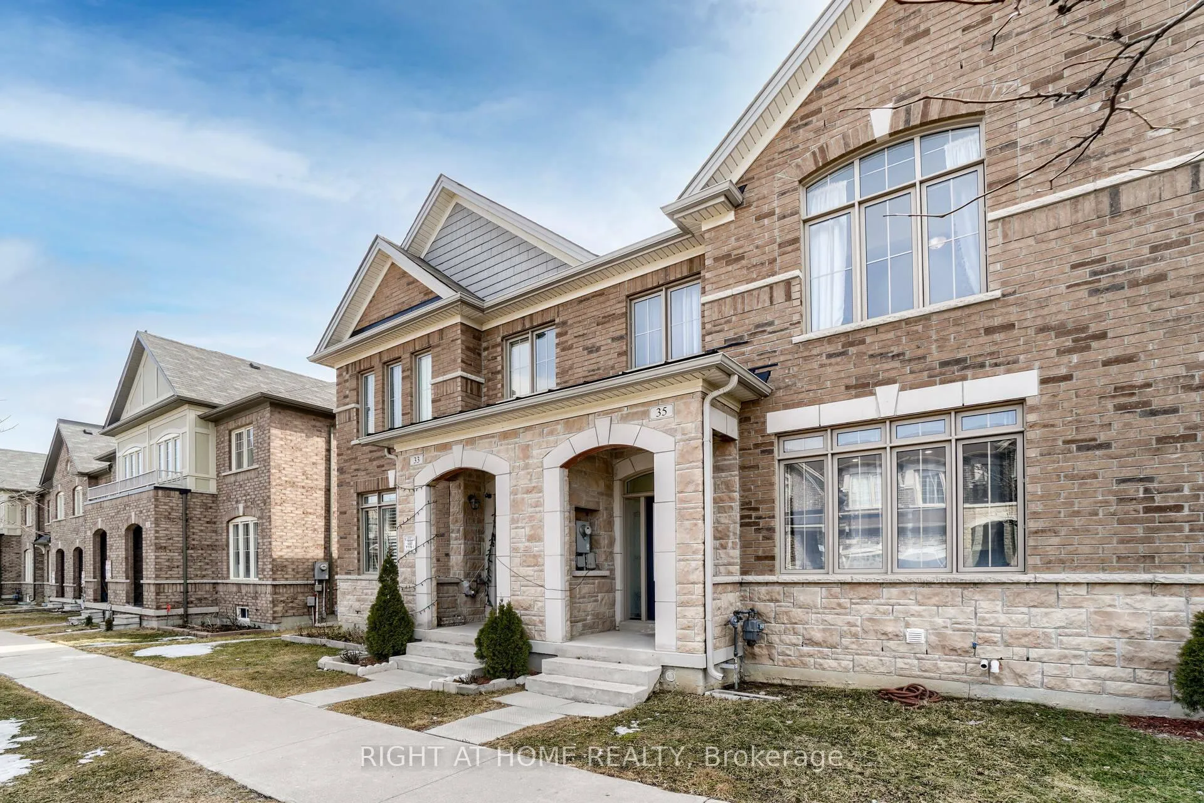
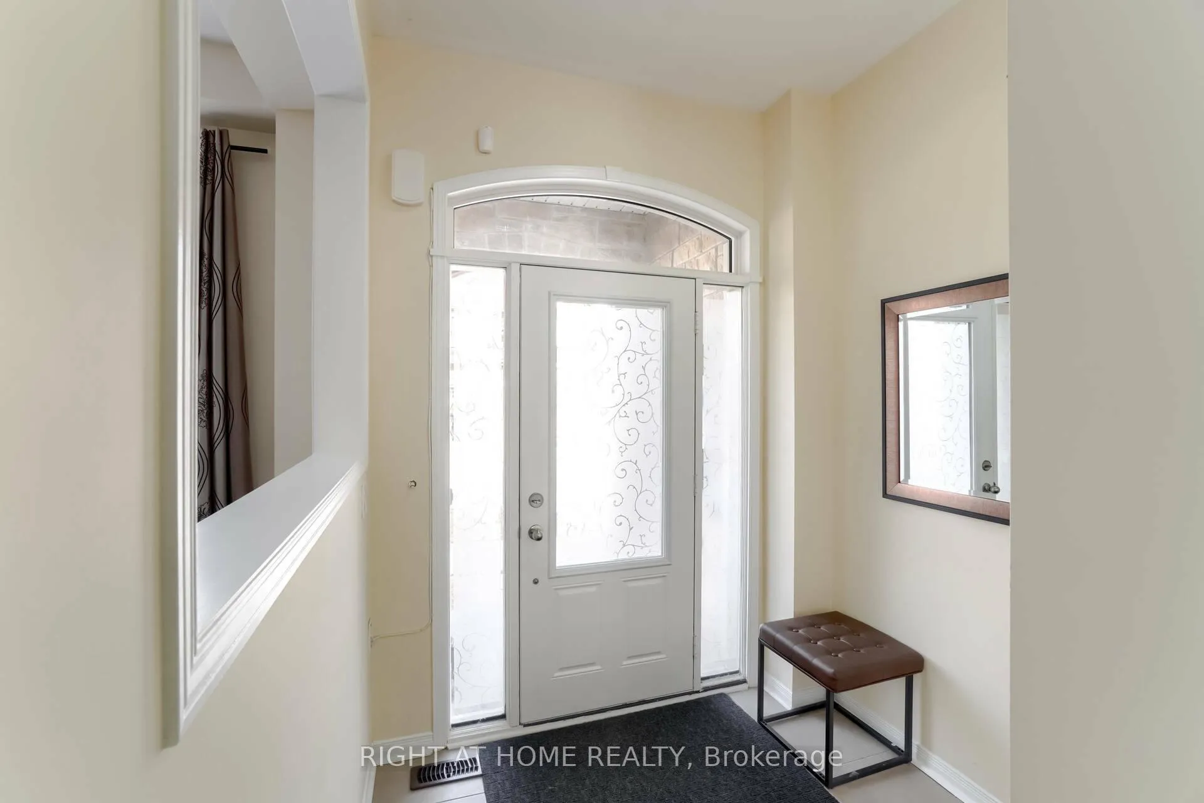
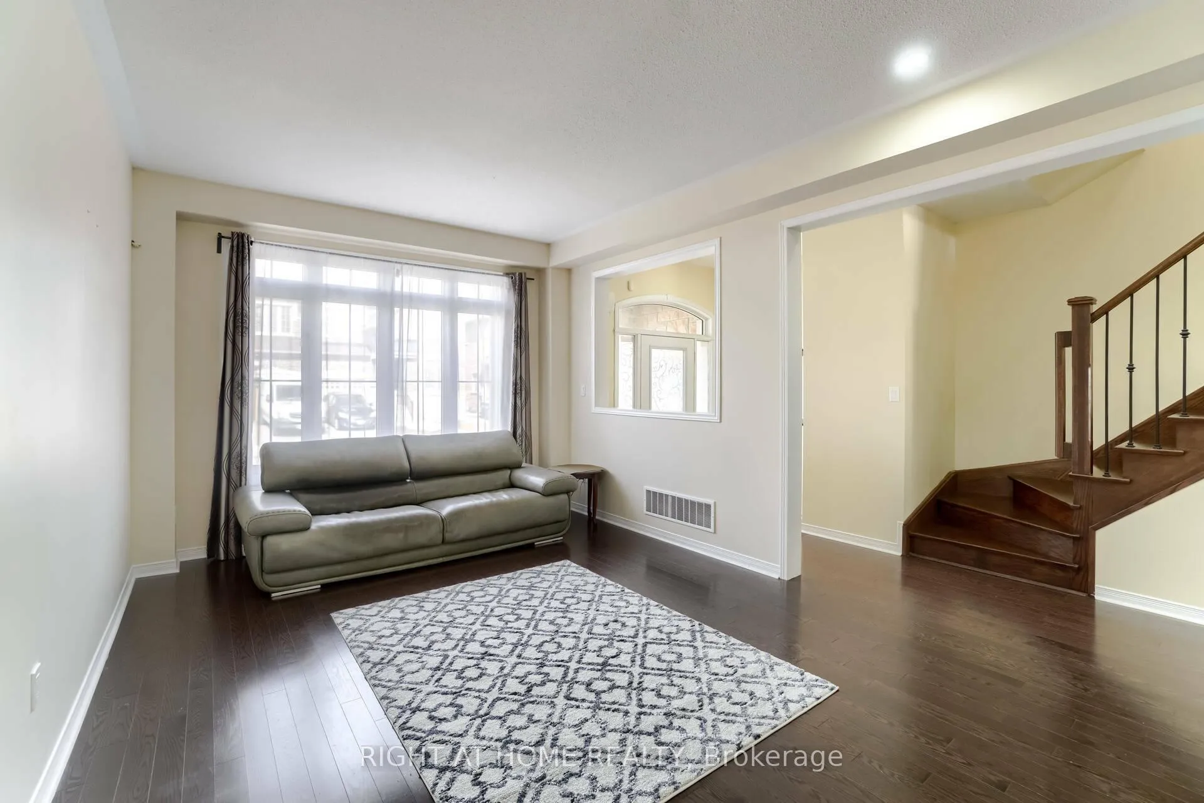
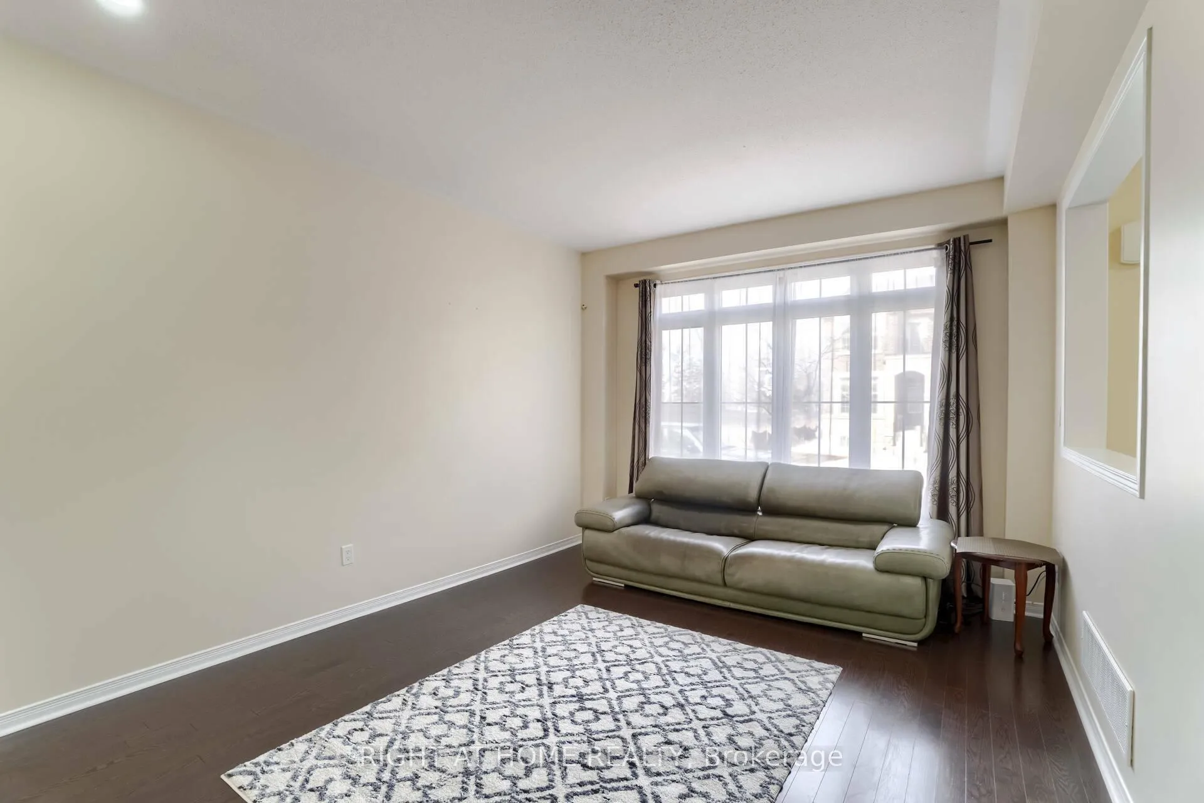 See all 34 photos
3+2 Bedrooms
4 Bathrooms
2 Garage
2K–2.5K sq.ft
20.01×104.99 ft
$5,280/yr
Property history
Facts and features
- BasementFinished
- Age of home6–15 years
- Water, sewerMunicipal
- HeatingForced air
What stands out
- Second kitchen
- Hardwood floors
- Fireplace
- Central air
The homeFreehold Townhouse, 2-storey, Age 6–15 years
- Type: Freehold Townhouse
- Style: 2-storey
- Age: 6–15 years
- Living space: 2,000–2,500 sq ft
- Basement: Finished
InsideFireplace Yes, electric, Hardwood, Ceramic, Broadloom, Upper level
- Fireplace: Yes, electric
- Flooring: Hardwood, Ceramic, Broadloom
- Laundry: Upper level
- Rooms above ground: 8
- Rooms in the basement: 4
- Bedrooms: 3 + 2 in the basement
- Bathrooms: 4
- Kitchens: 2
- Family room: Yes
Outside and lotBrick, stone, Asphalt shingle, Poured concrete, concrete block
Outside
- Exterior: Brick, stone
- Roof: Asphalt shingle
- Foundation: Poured concrete, concrete block
- Size: 20.01 × 104.99 ft
Parking2 Garage, Detached, Private
- Spaces: 2 Garage
- Garage: Detached
- Driveway: Private
Heating, water and powerForced air, gas, Central air, Municipal water
- Heating: Forced air, gas
- Cooling: Central air
- Water: Municipal water
- Sewer: Municipal sewer
- Natural gas: Available
- Hydro: Available
- Cable: Available
Costs and taxesTaxes $5,280 a year, HST included in the price, Hot water tank
- Taxes, 2024: $5,280 a year
- HST: HST included in the price
- Rental items: Hot water tank
Included in the saleAll elfs, window coverings,2 s/s fridge, stove & dishwasher, washer,dryer, ac, electrical fireplace, pot-lights
- Included: All elfs, window coverings,2 s/s fridge, stove & dishwasher, washer,dryer, ac, electrical fireplace, pot-lights
Listing detailsW9358310, Sold, Sep 19, 2024
- MLS® number: W9358310
- Status: Sold
- Listed on: Sep 19, 2024
- Days on market: 90
- Updated: Dec 18, 2024
- Possession: 2024-11-19 / November 19, 2024
- Occupied by: Owner
- Listing brokerage: RIGHT AT HOME REALTY
About this home
35 Thornapple Street, Brampton (Sandringham-Wellington North), ON L6R 3X2
Welcome To This Beautiful & Spacious 3+2 Bedrooms Freehold Townhouse With A Gorgeous Layout, This Townhouse Comes With A 2 Bedroom Finished Basement, Main Floor Soaring With 9' Ceilings, Separate Living/Dining & Family Rooms. Hardwood On Main Floor/2nd Floor Hallway, Oak Staircase. Upstairs Features 3 Spacious Bedrooms, Huge Main Bedroom With 5 Pc Ensuite W/I Closet & 2nd Closet. Comes With Detached 2 Car Garage. Within Close Proximity Of All Amenities
Read more
Ask about this home
A HOMEH agent will answer your questions about this home.
Ask a question
Thinking of selling your home?See what your home is worth today.
Around this home
Dixie/Countryside
Errands
Parks
Schools
Daily convenience, out of 100, from the distances below
ParkDr. José P. Rizal Park · 3 within 1 km5 min walk280 m
GroceryCircle K22 min walk1.4 km
SchoolCountryside Village PS (Elementary)7 min walk410 m
PharmacyWalmart Pharmacy27 min walk1.7 km
Cafés & foodTim Hortons · 2 within 1 km9 min walk568 m
Gym & rec centreSplash Pad26 min walk1.6 km
WalkDriveStraight-line distance, open map data
Grocery1.4 km
Park0.3 km
Coffee0.6 km
Gym1.6 km
Schools nearby
School rating, out of 10.
Countryside Village PS (Elementary)elementary · Public · 0.4 km
6.9/10Good
Ross Drive P.S. (Elementary)elementary · Public · 0.9 km
6.1/10Fair
Carberry Public Schoolelementary · Public · 1.0 km
—
Contact agent
Helpful calculators
Mortgage
Affordability
Closing costs
Land transfer tax
Property tax
Down payment
CMHC insurance
Stress test
Cashback Rebate
Your HOMEH agent

KimHOMEH agent · Brampton
"I would see it this week."
Ask Kim