

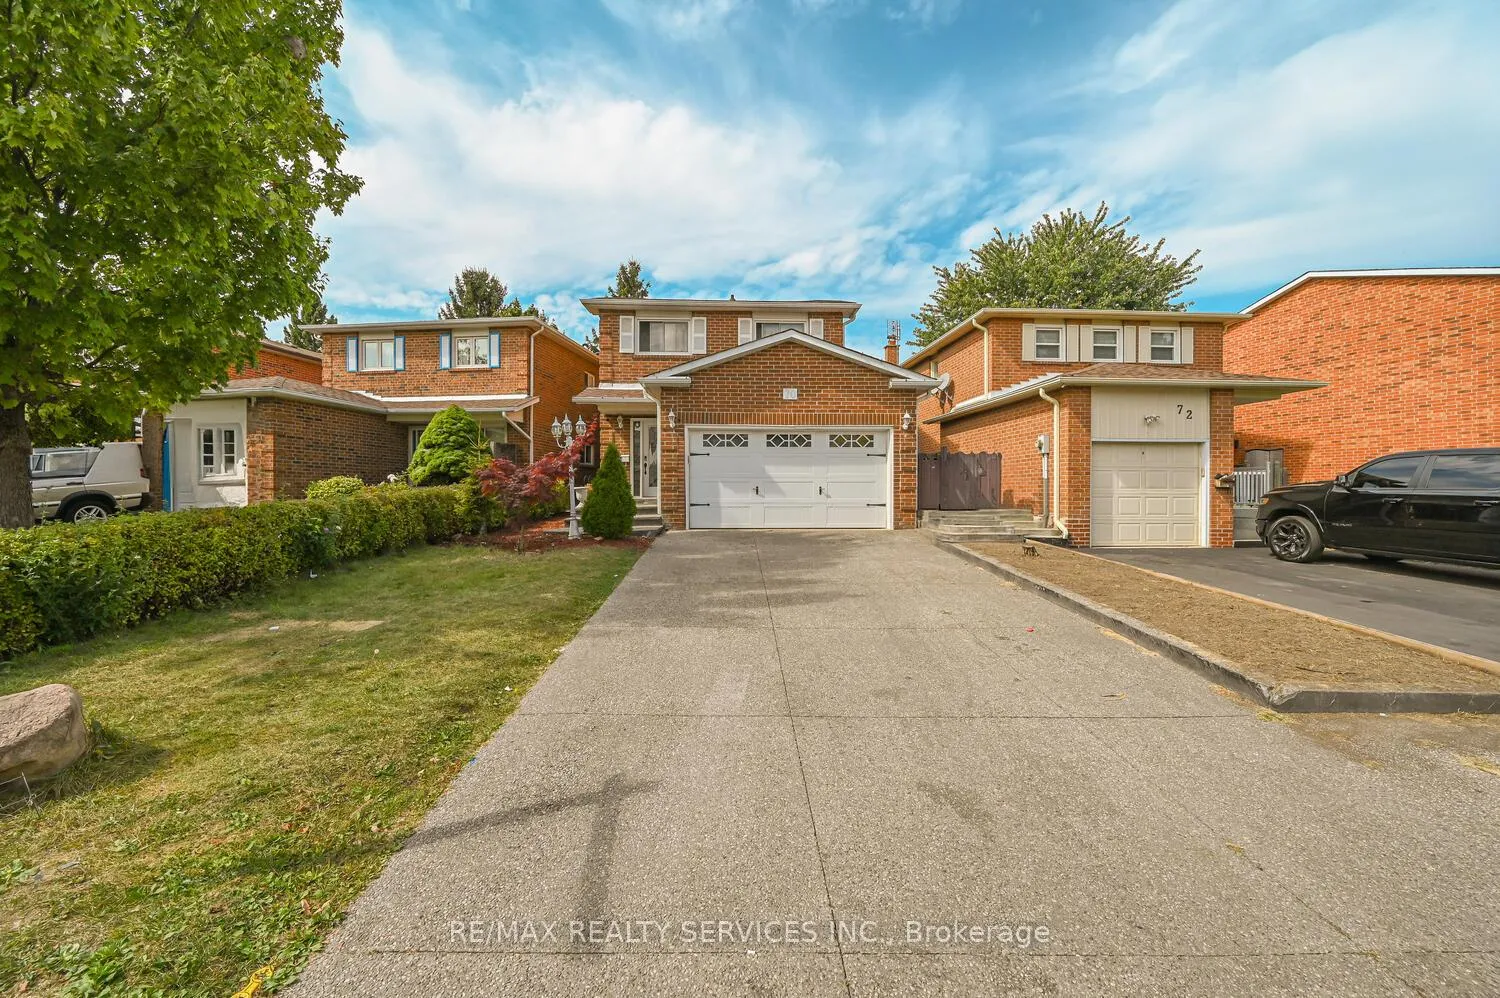
70 Crenshaw Court
70 Crenshaw Court
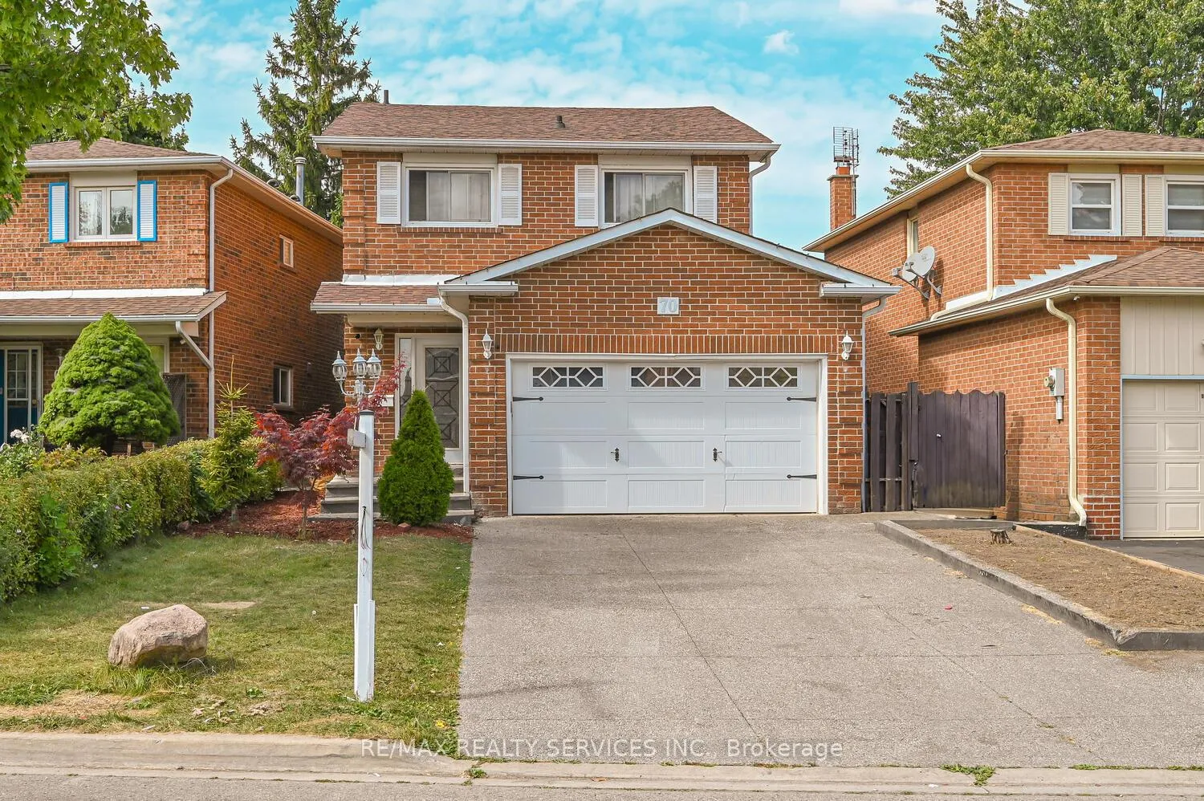
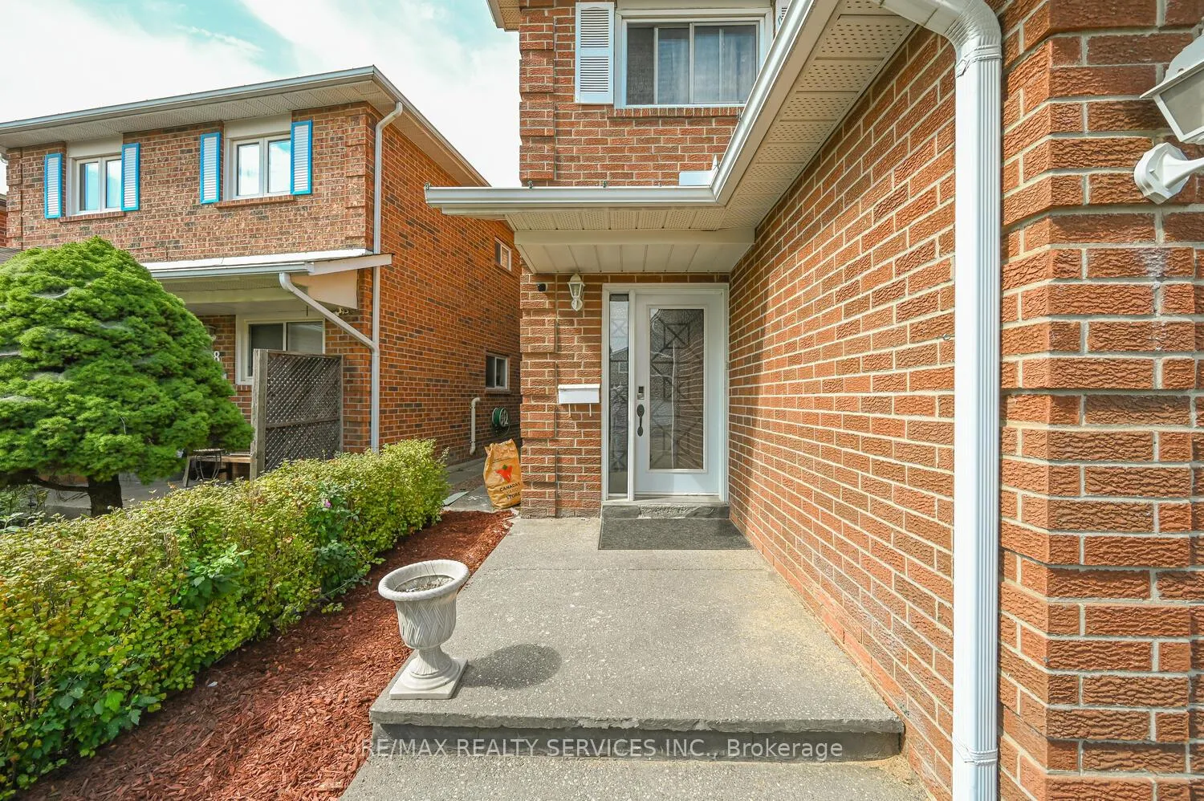
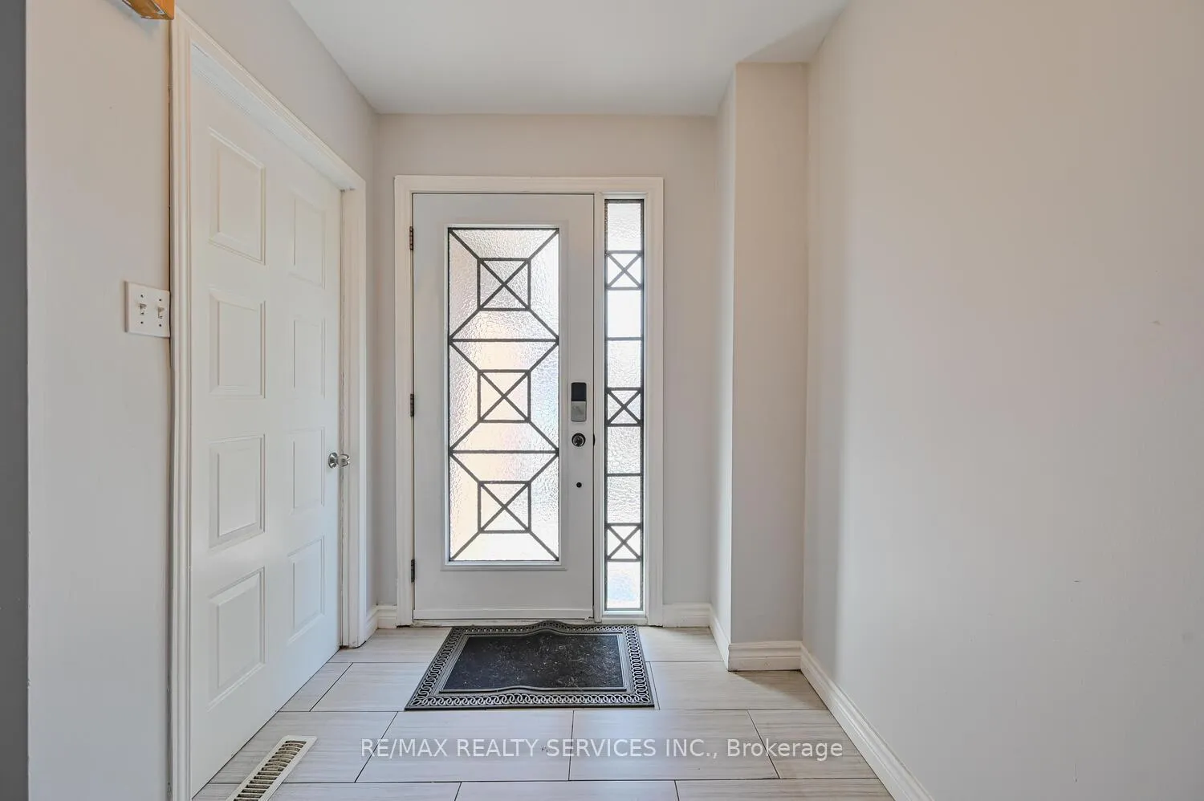
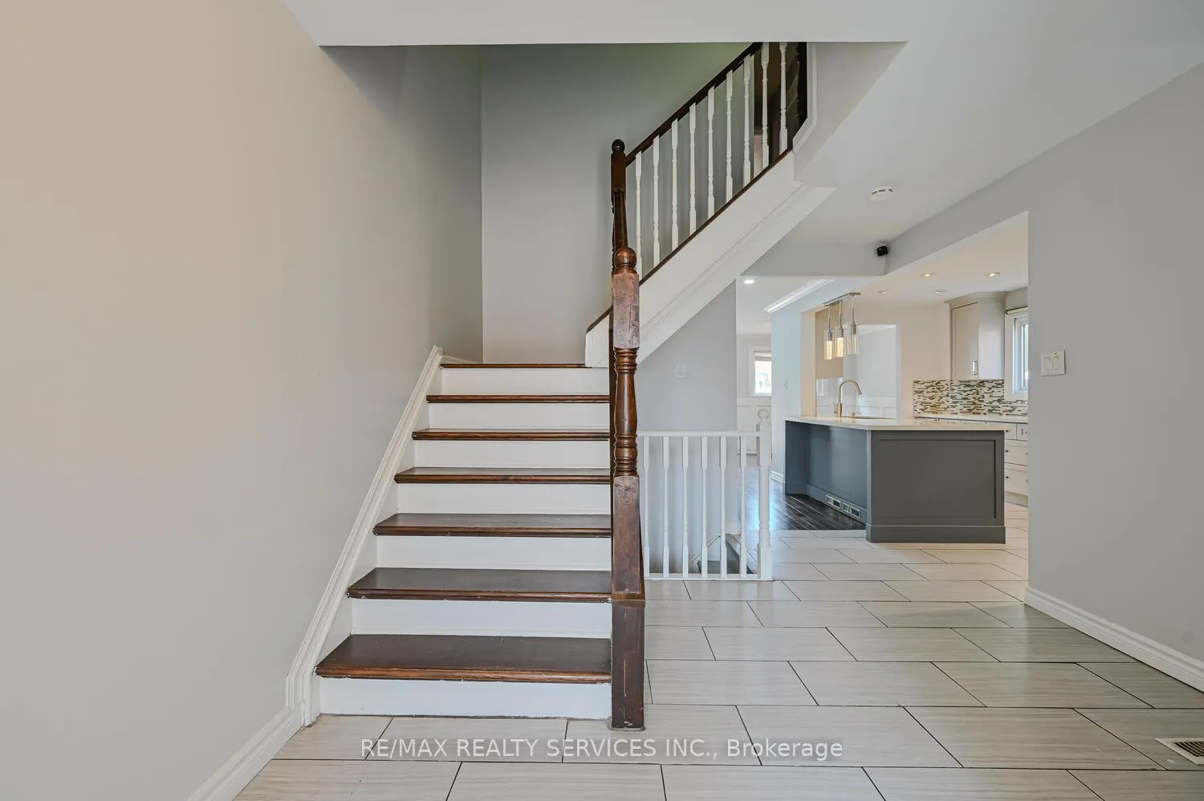 See all 40 photos
Property history
Facts and features
- BasementFinished
- Water, sewerMunicipal
- HeatingForced air
- CoolingCentral air
- Second kitchen
- Hardwood floors
- Fireplace
- Central air
The homeDetached, 2-storey, Finished
- Type: Detached
- Style: 2-storey
- Basement: Finished
InsideFireplace Yes, Hardwood, Ceramic, Carpet free
- Fireplace: Yes
- Flooring: Hardwood, Ceramic
- Features: Carpet free
- Rooms above ground: 10
- Bedrooms: 4 + 1 in the basement
- Bathrooms: 3
- Kitchens: 2
Outside and lotBrick, Asphalt shingle, Concrete
- Exterior: Brick
- Roof: Asphalt shingle
- Foundation: Concrete
- Size: 36.26 × 109.83 ft
Parking1 Garage, Attached, Private double
- Spaces: 1 Garage
- Garage: Attached
- Driveway: Private double
Heating, water and powerForced air, gas, Central air, Municipal water
- Heating: Forced air, gas
- Cooling: Central air
- Water: Municipal water
- Sewer: Municipal sewer
Costs and taxesTaxes $4,914 a year, HST included in the price, Hot water tank
- Taxes, 2024: $4,914 a year
- HST: HST included in the price
- Rental items: Hot water tank
Included in the saleAll existing appliances, window coverings, all elf's
- Included: All existing appliances, window coverings, all elf's
Listing detailsW10406472, Sold, Nov 4, 2024
- MLS® number: W10406472
- Status: Sold
- Listed on: Nov 4, 2024
- Days on market: 72
- Updated: Jan 15, 2025
- Possession: Flexible
- Occupied by: Owner+tenant
- Listing brokerage: RE/MAX REALTY SERVICES INC.
About this home
70 Crenshaw Court, Brampton (Heart Lake West), ON L6Z 1W9
This Stunning 4-Bedroom detached home, nestled in a quiet, family-friendly cul-de-sac, offers a perfect blend of comfort and style. The main floor boasts a renovated full washroom, sleek modern kitchen with quartz countertops, stainless steel appliances, and a stylish backsplash, ideal for both everyday living and entertaining. The spacious interior features hardwood floors throughout and elegant wainscoting for added sophistication. The finished basement adds extra living space, complete with an additional bedroom, full washroom and a fully equipped kitchen, perfect for extended family or guests. The exterior is equally impressive, with a fully stamped concrete driveway that accommodates 4 cars, extending to the backyard, offering seamless and low maintenance outdoor area. Enjoy the privacy of a fully bricked home and a backyard designed for family gatherings. The move-in-ready gem is perfect for creating lasting memories
Ask about this home
A HOMEH agent will answer your questions about this home.
Around this home
Daily convenience, out of 100, from the distances below
Schools nearby
School rating, out of 10.
Helpful calculators
Your HOMEH agent

"I would see it this week."