

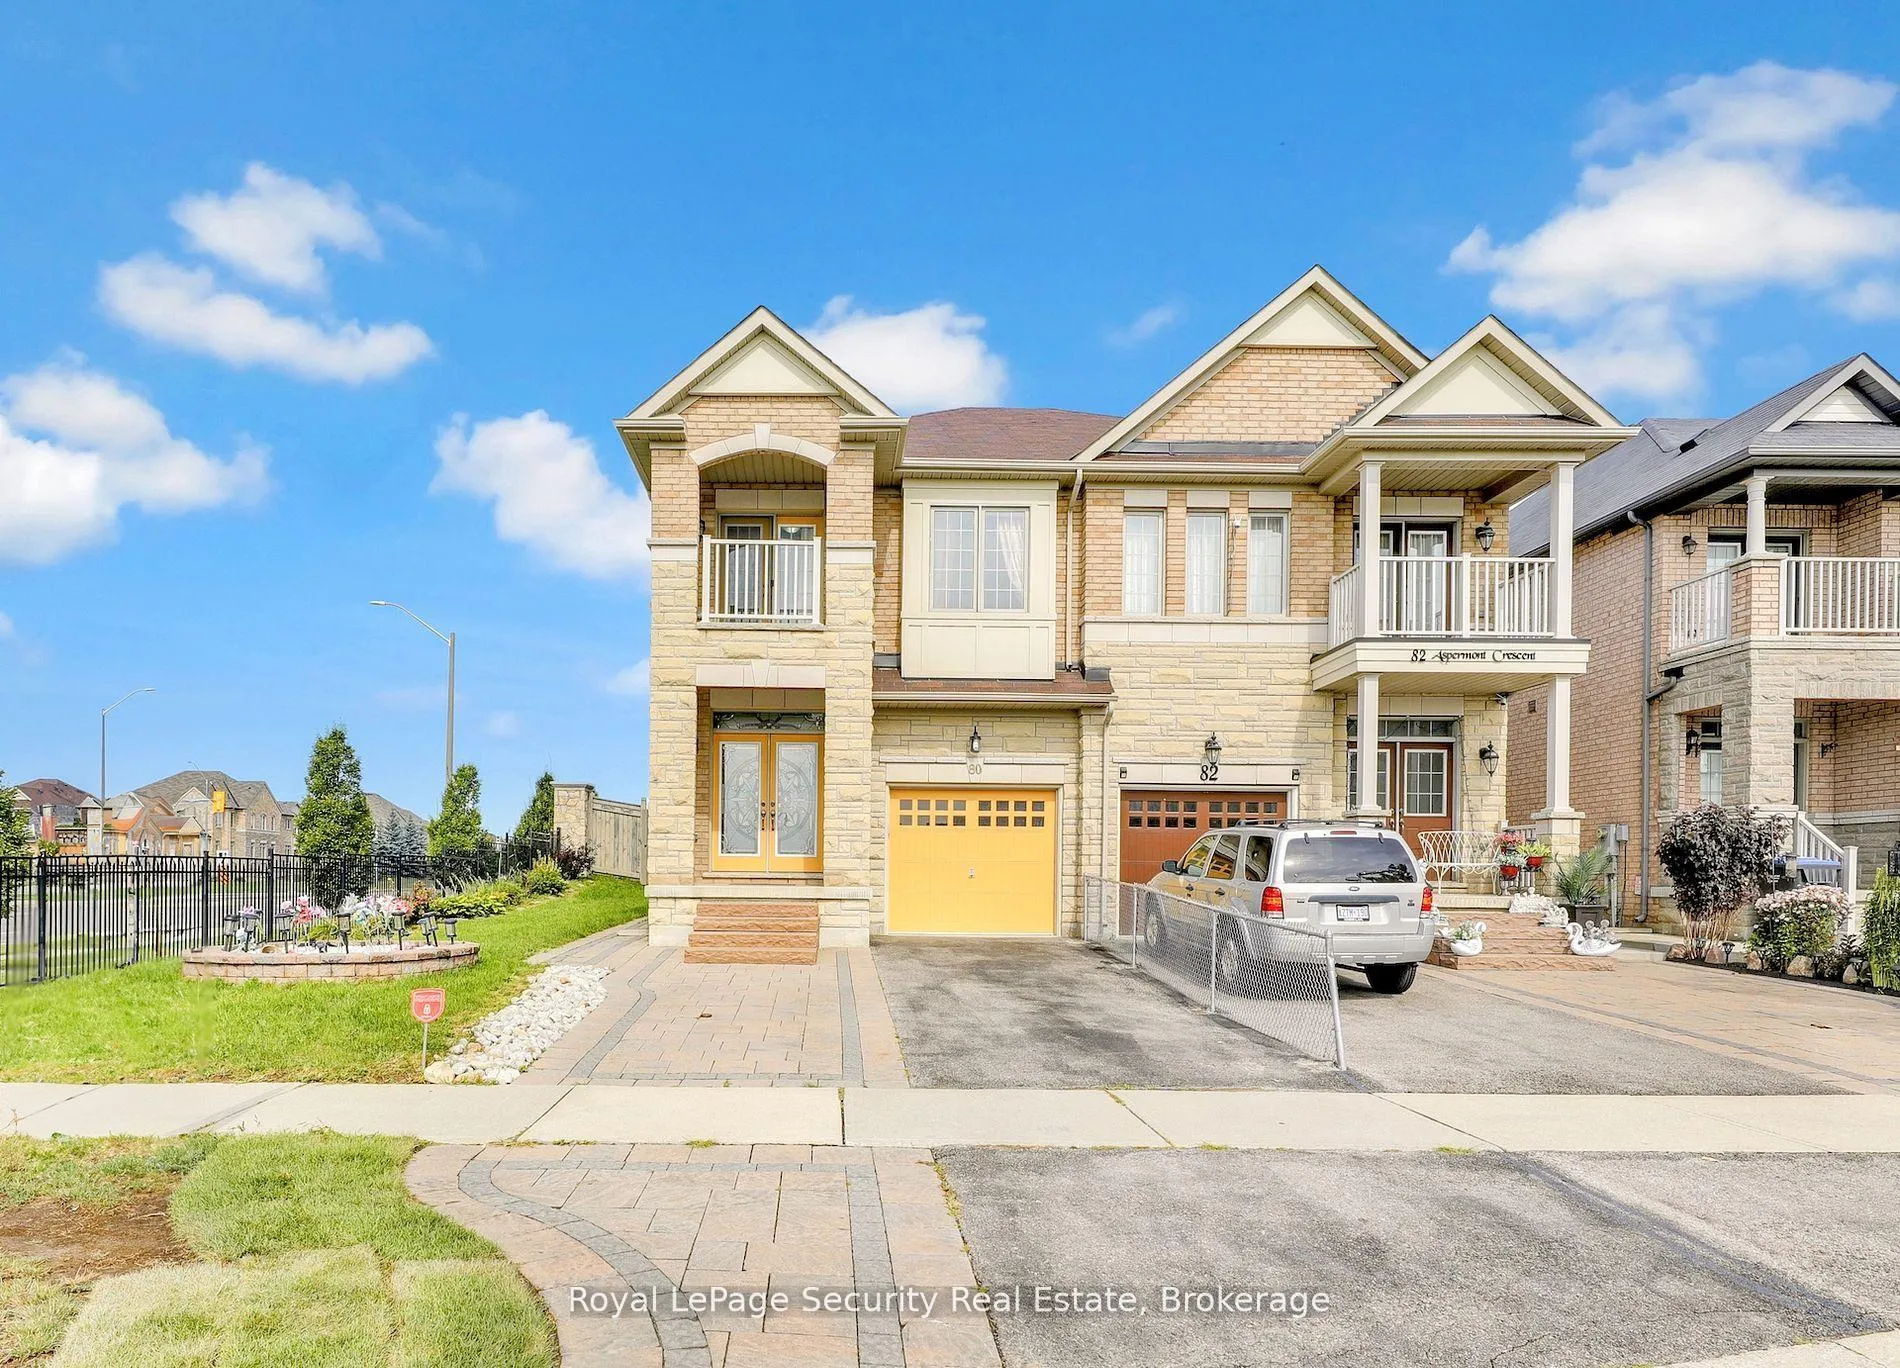
80 Aspermont Crescent
80 Aspermont Crescent
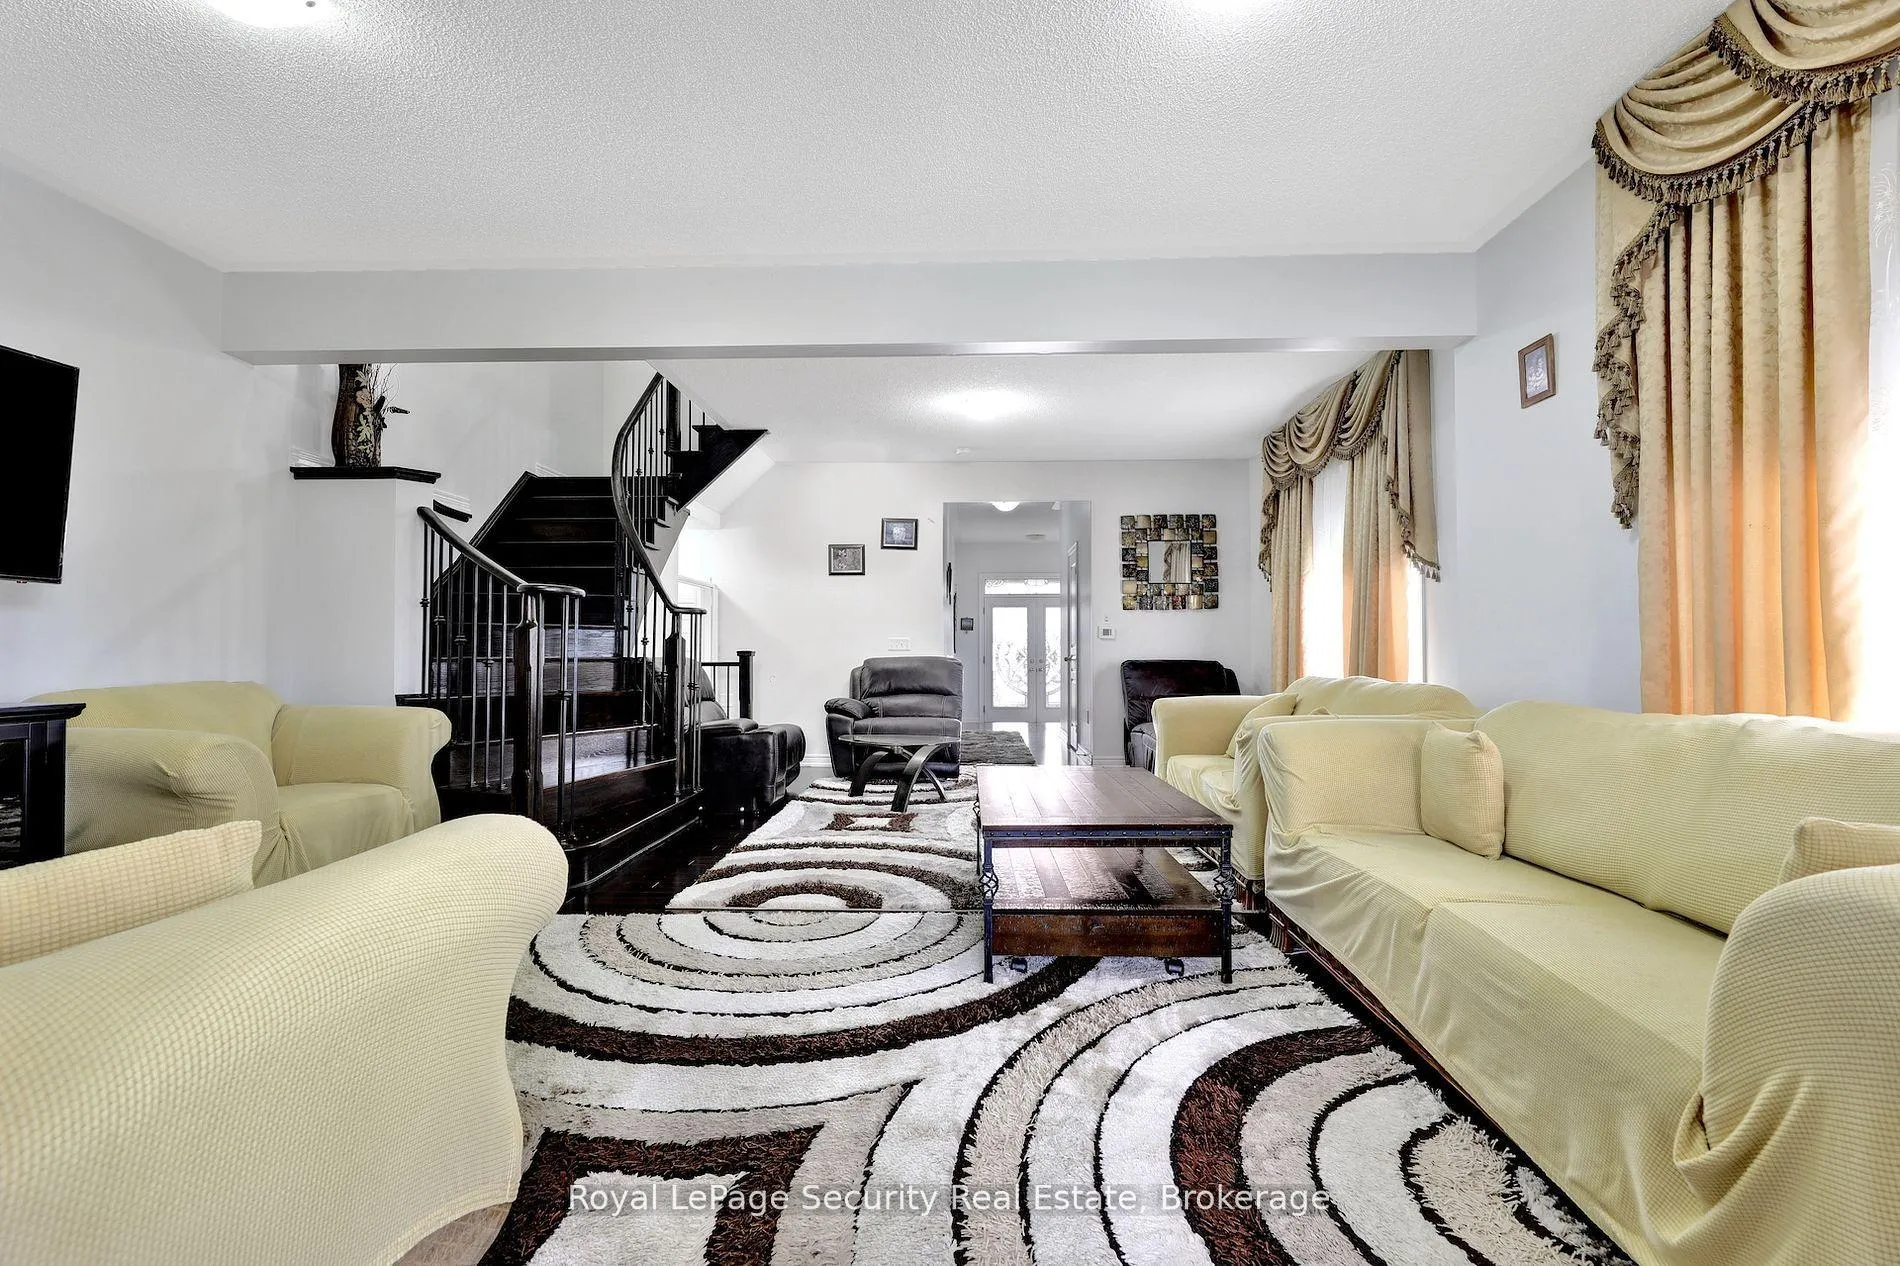 See all 36 photos
Property history
Facts and features
- BasementFinished
- Age of home6–15 years
- Water, sewerMunicipal
- Lot shapeRectangular
- Second kitchen
- Hardwood floors
- Central air
The homeSemi-Detached, 2-storey, Age 6–15 years
- Type: Semi-Detached
- Style: 2-storey
- Age: 6–15 years
- Living space: 2,000–2,500 sq ft
- Basement: Finished, full
InsideHardwood, Tile, Upper level, Auto garage door remote, in-law suite, in-law capability
- Flooring: Hardwood, Tile
- Laundry: Upper level
- Features: Auto garage door remote, in-law suite, in-law capability
- Rooms above ground: 8
- Rooms in the basement: 4
- Bedrooms: 4 + 1 in the basement
- Bathrooms: 4
- Kitchens: 2
Outside and lotBrick, Asphalt shingle, Poured concrete
- Exterior: Brick
- Roof: Asphalt shingle
- Foundation: Poured concrete
- Features: Landscaped, patio, privacy
- Size: 38.14 × 101.68 ft
- Shape: Rectangular
- Zoning: R2E-7.2
Parking1 Garage, Built-in, Private
- Spaces: 1 Garage
- Garage: Built-in
- Driveway: Private
Heating, water and powerForced air, gas, Central air, Municipal water
- Heating: Forced air, gas
- Cooling: Central air
- Water: Municipal water
- Sewer: Municipal sewer
Costs and taxesTaxes $6,862 a year, HST included in the price, Furnace at +/-$30/month
- Taxes, 2024: $6,862 a year
- HST: HST included in the price
- Rental items: Furnace at +/-$30/month
Included in the saleAll appliances: 2 fridges, 2 stoves, 2 washer, 2 dryers, 1 bar fridge, gdo w/remotes, gazebo in backyard. all elfs & window coverings. air exchange unit., Freezer
- Included: All appliances: 2 fridges, 2 stoves, 2 washer, 2 dryers, 1 bar fridge, gdo w/remotes, gazebo in backyard. all elfs & window coverings. air exchange unit.
- Not included: Freezer
NearbyRec./commun.centre, public transit, fenced yard, place of worship
- Close to: Rec./commun.centre, public transit, fenced yard, place of worship
Listing detailsW10884967, Sold, Nov 25, 2024
- MLS® number: W10884967
- Status: Sold
- Listed on: Nov 25, 2024
- Days on market: 51
- Updated: Jan 15, 2025
- Possession: 60-90 TBA
- Occupied by: Owner+tenant
- Listing brokerage: Royal LePage Security Real Estate
About this home
80 Aspermont Crescent, Brampton (Bram East), ON L6P 0W4
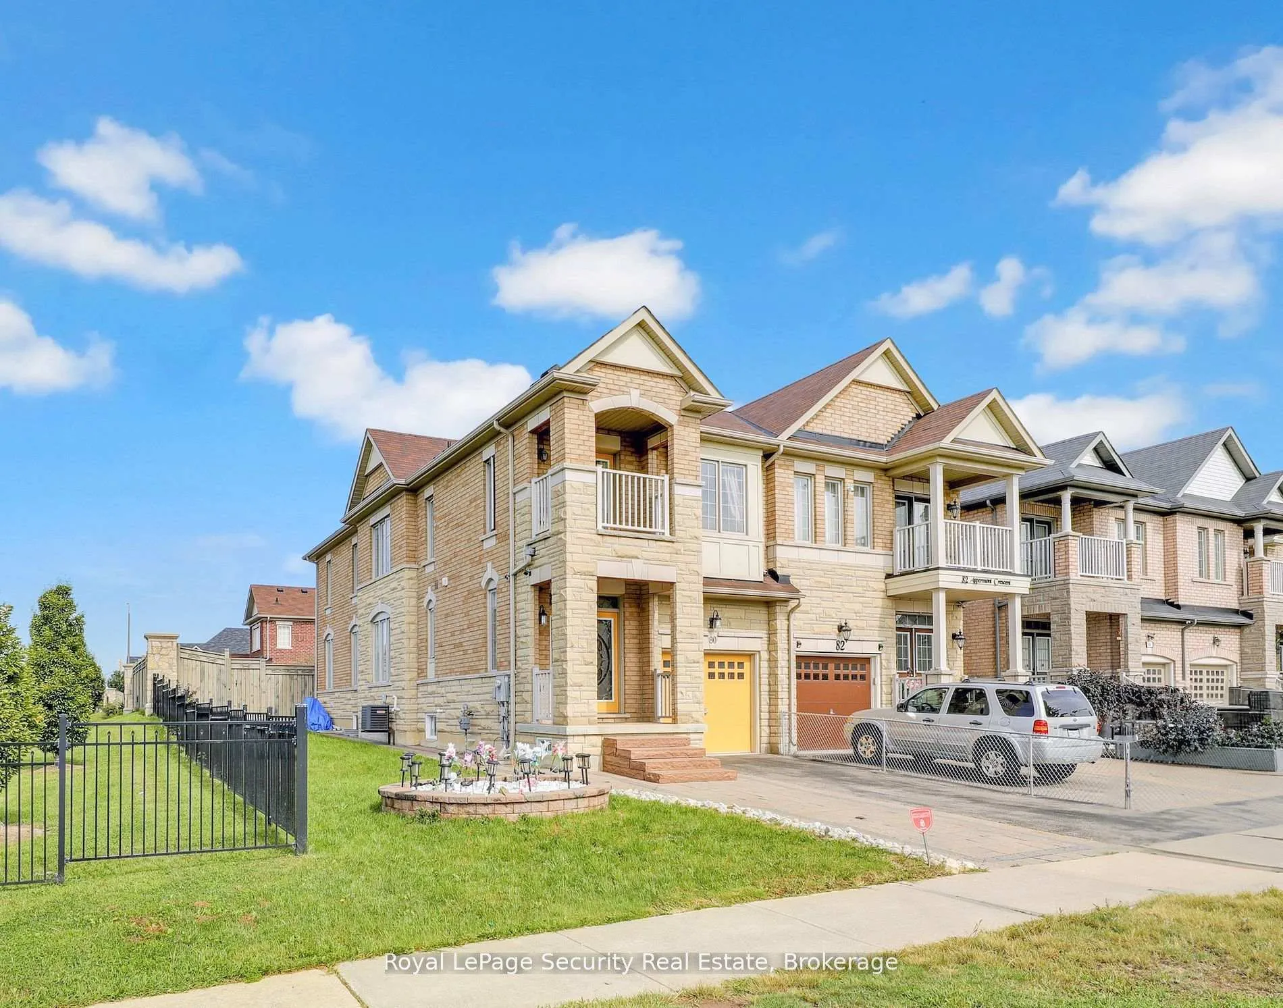
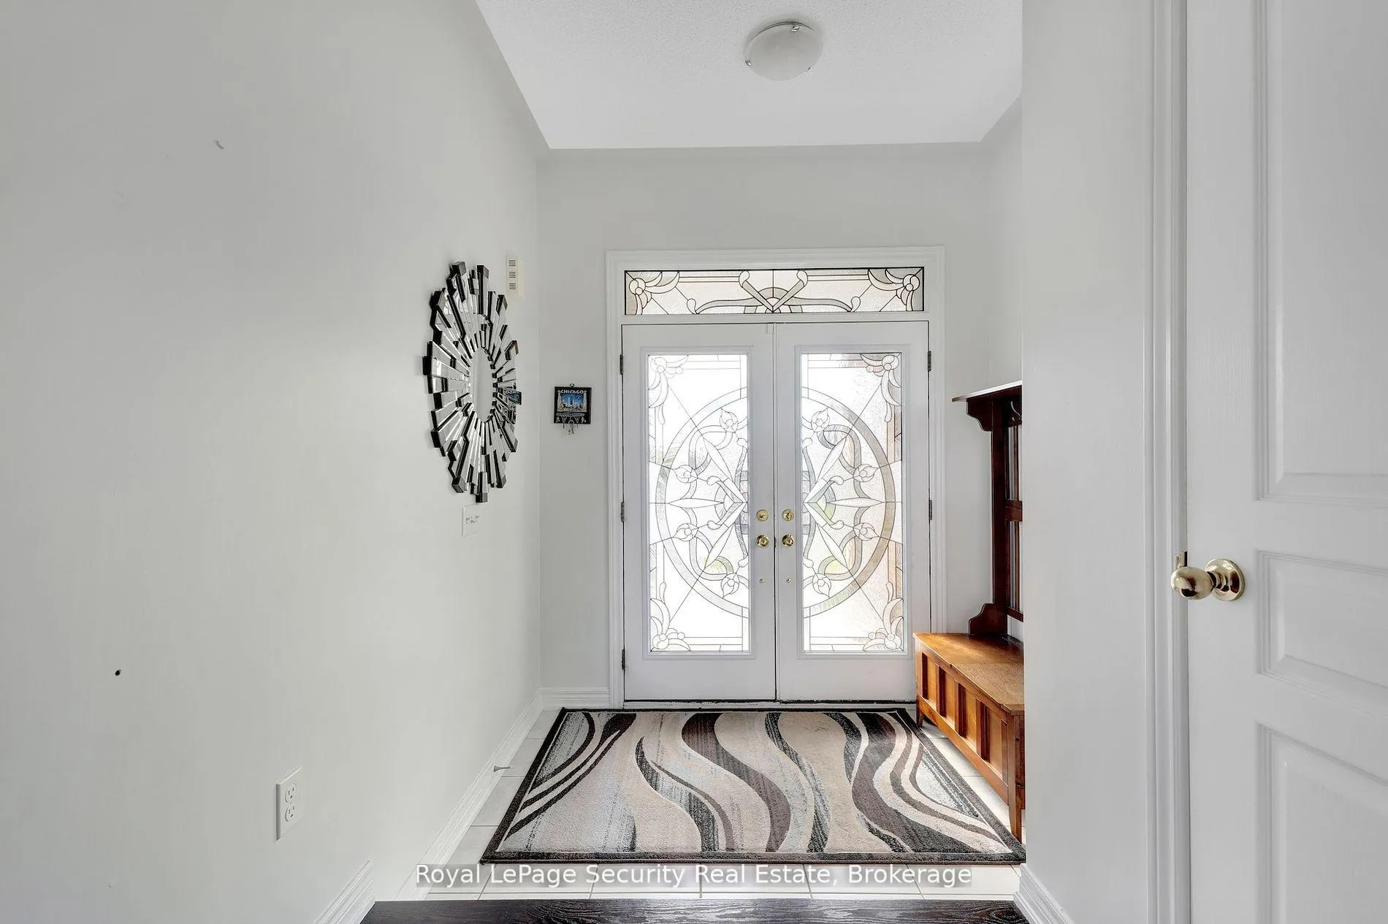
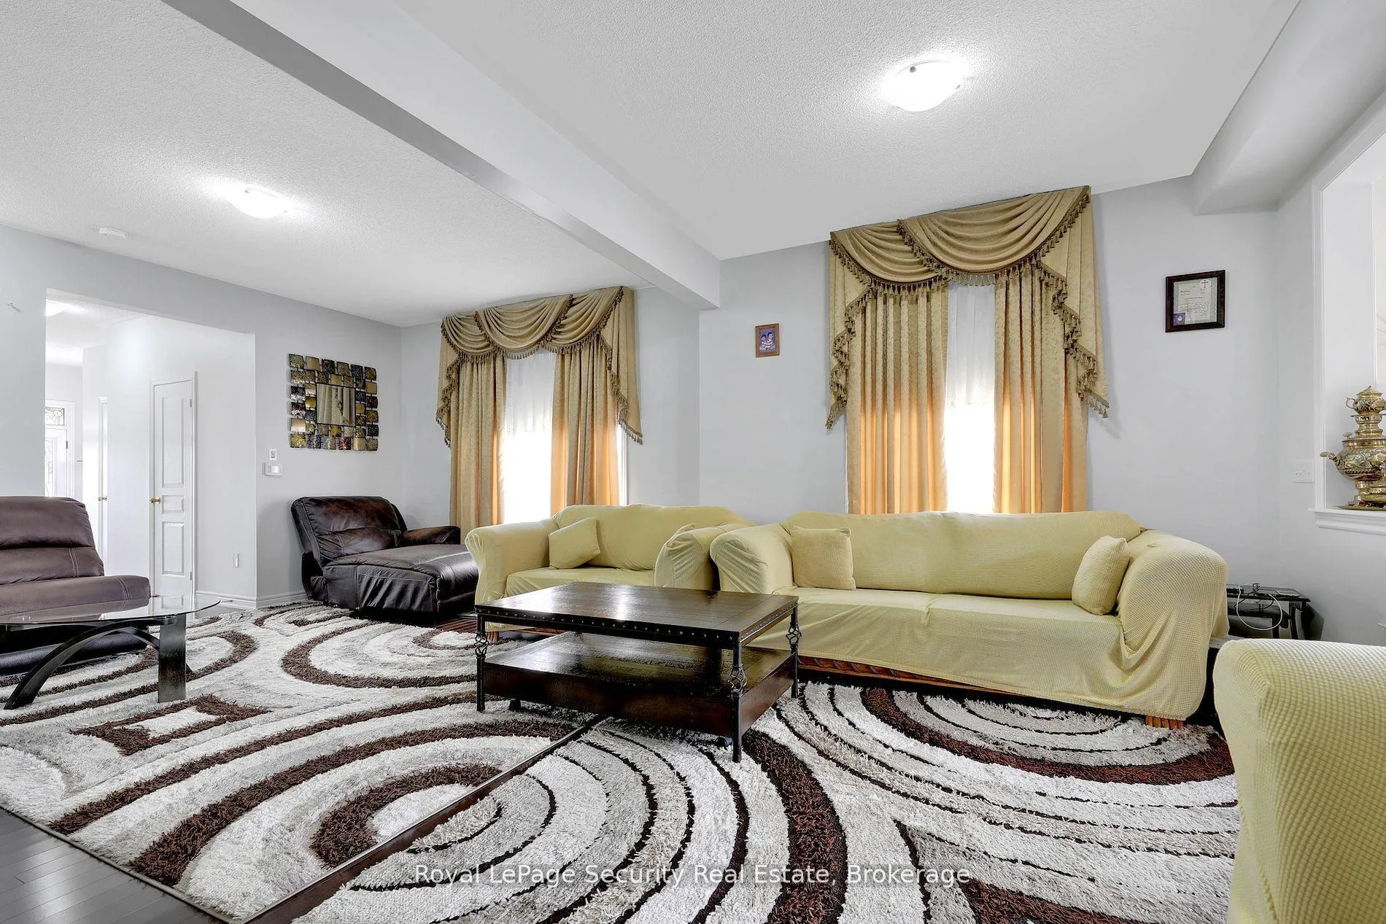
This Home Will Fit All Your Needs! 4+1 Bedrooms, 4 Bathrooms, 2 Kitchens, 2 Laundry Rooms and Newly Finished Basement Suite $$$. Spacious Main Floor with 9' Ceilings and Plenty of Windows. Unique Extra-wide Lot with Bonus Side Yard. Walk-out from Kitchen to Your Private & Tranquil Fenced Backyard. Upstairs You Will Find a Practical Layout with 4 Bedrooms, Separate Laundry and Huge Principal Bedroom with Both Walk-in Closet and Large Ensuite 5-Piece Bath. 2 Full Bathrooms Upstairs! Basement is Practically Self-Contained with A Professionally Finished Kitchen, Bedroom, Gorgeous Bathroom and Large Laundry Rm w/Storage. Perfect for In-law or Nanny. Parking for Up to 5 Cars & Close to All Amenities. Public Transit at Your Doorstep w/Clark way Bus Route a Few Meters Away. Come See For Yourself Everything This Special Home Has to Offer.
Ask about this home
A HOMEH agent will answer your questions about this home.
Around this home
Daily convenience, out of 100, from the distances below
Schools nearby
School rating, out of 10.
Helpful calculators
Your HOMEH agent

"I would see it this week."