

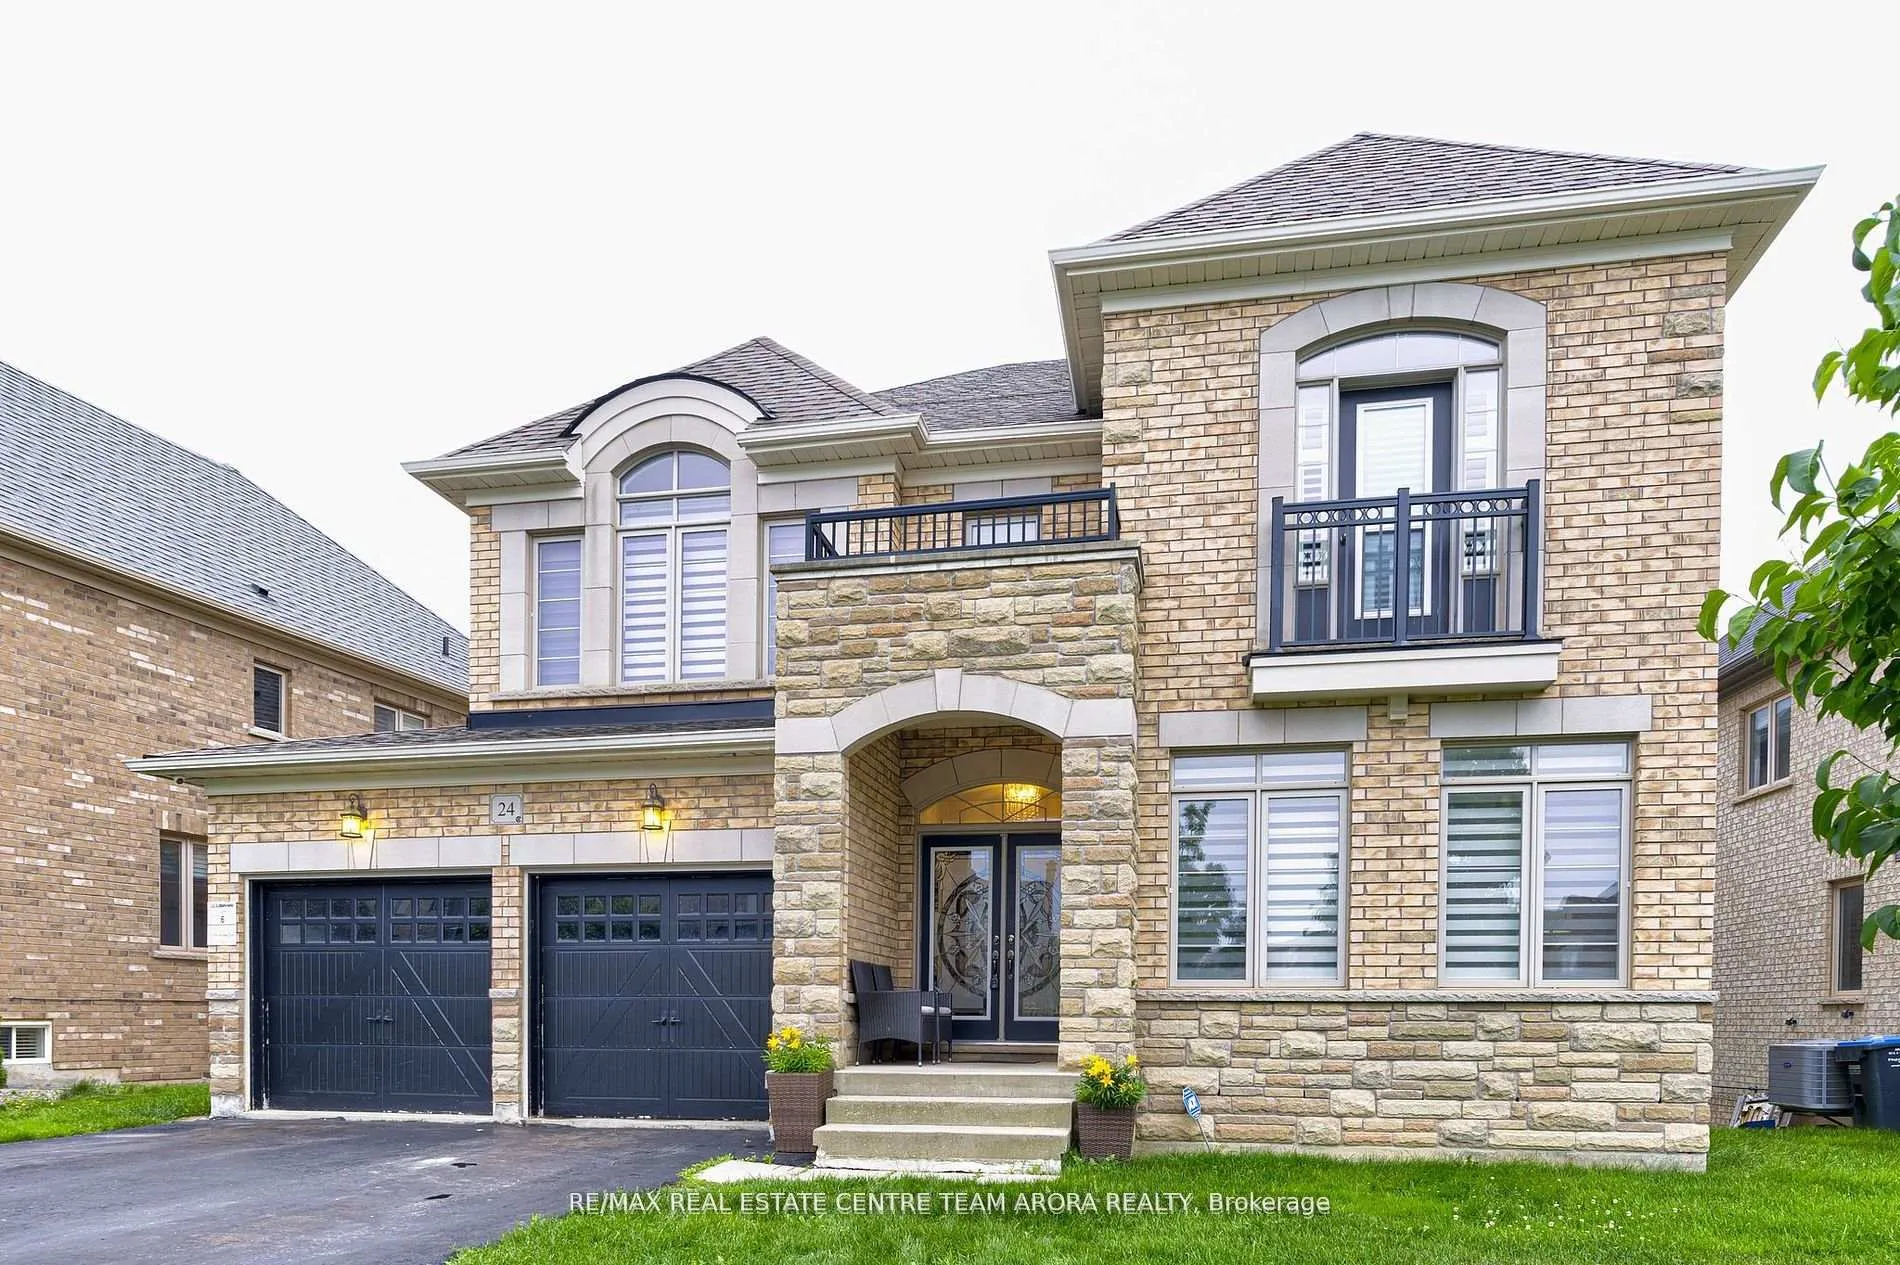
24 Fort Williams Drive
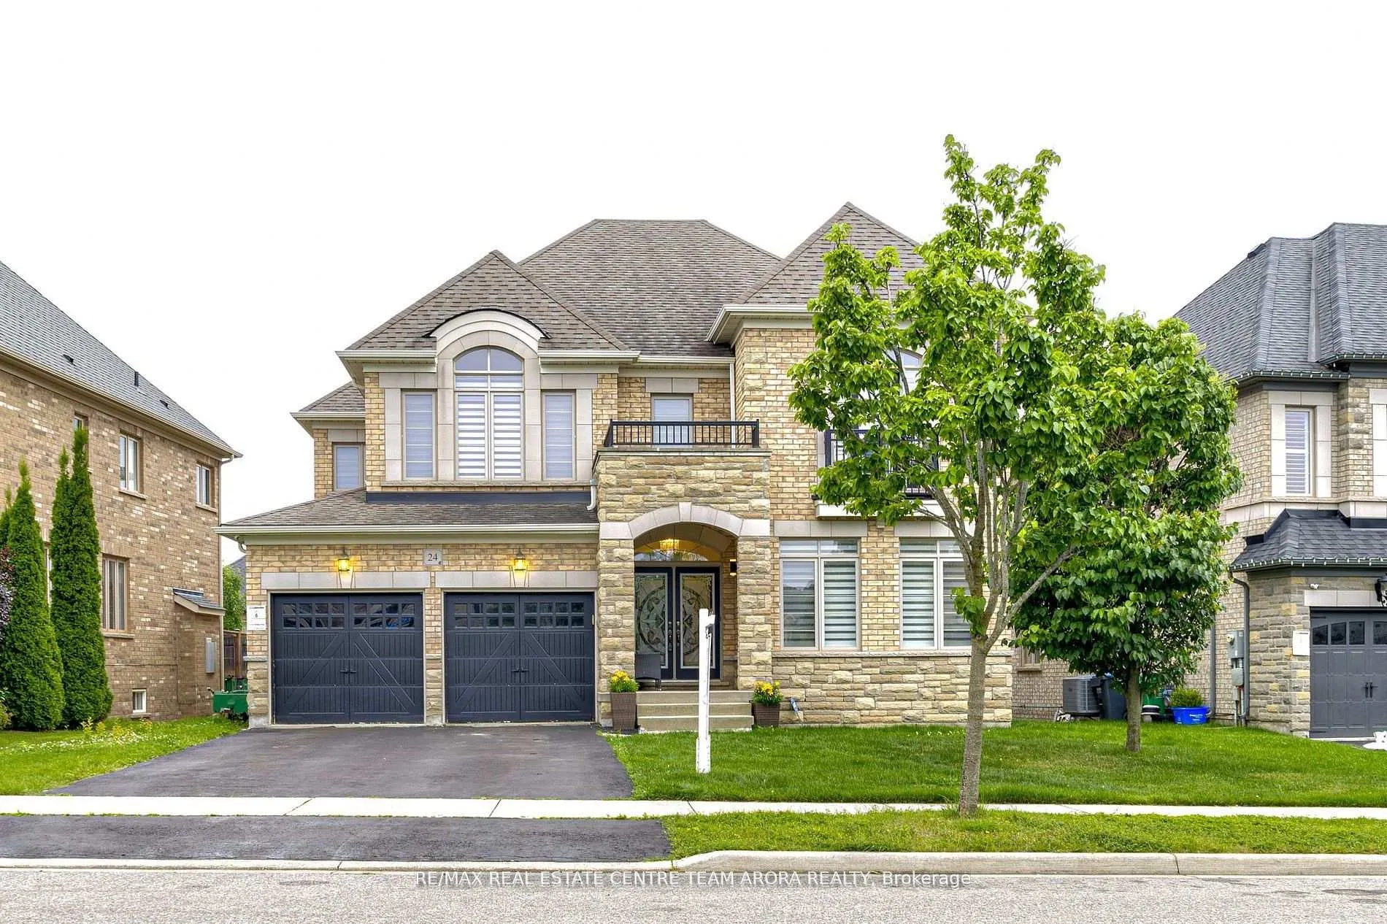
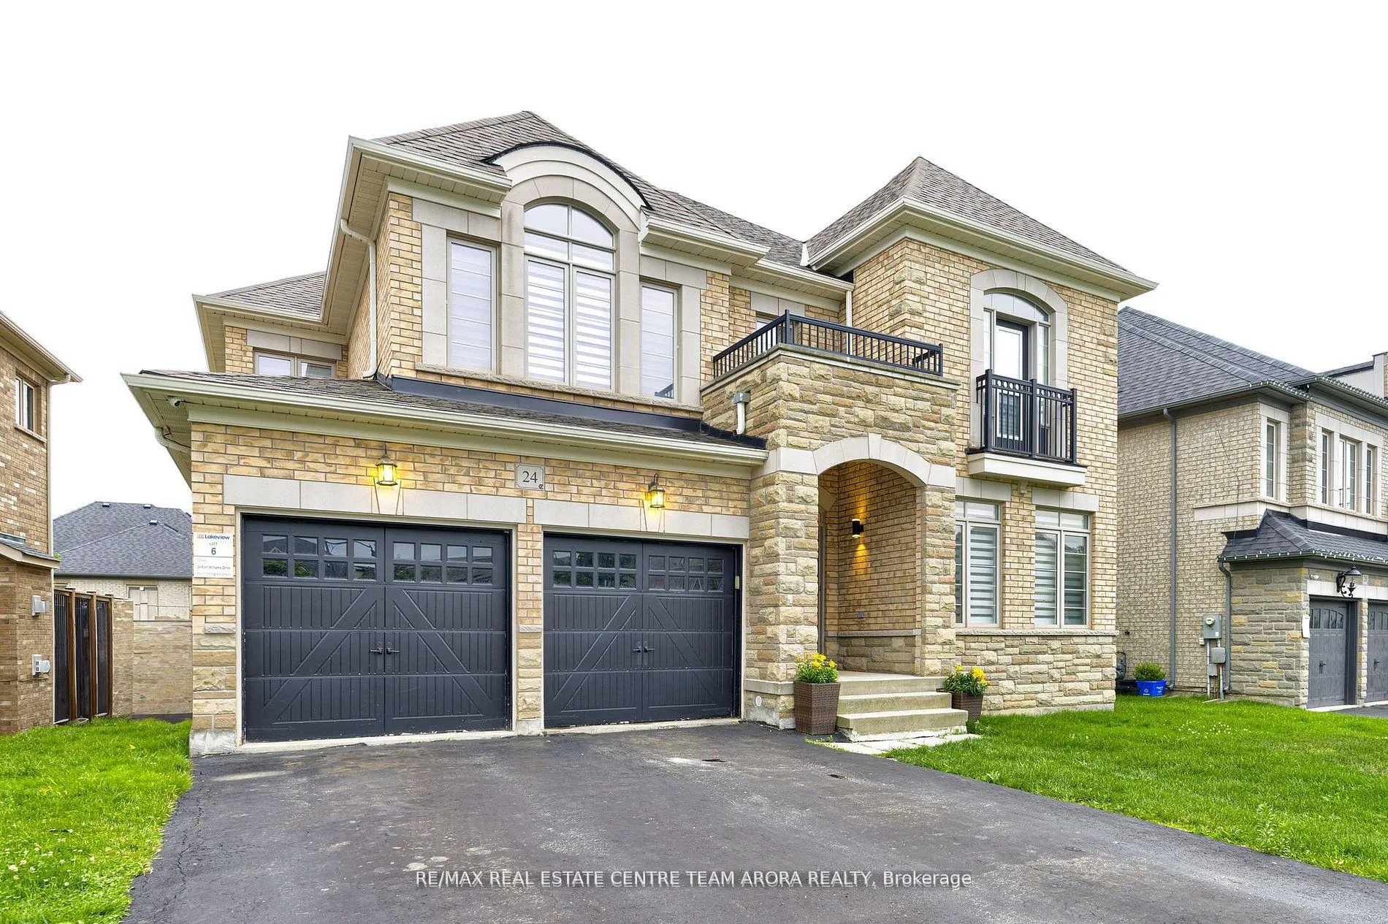
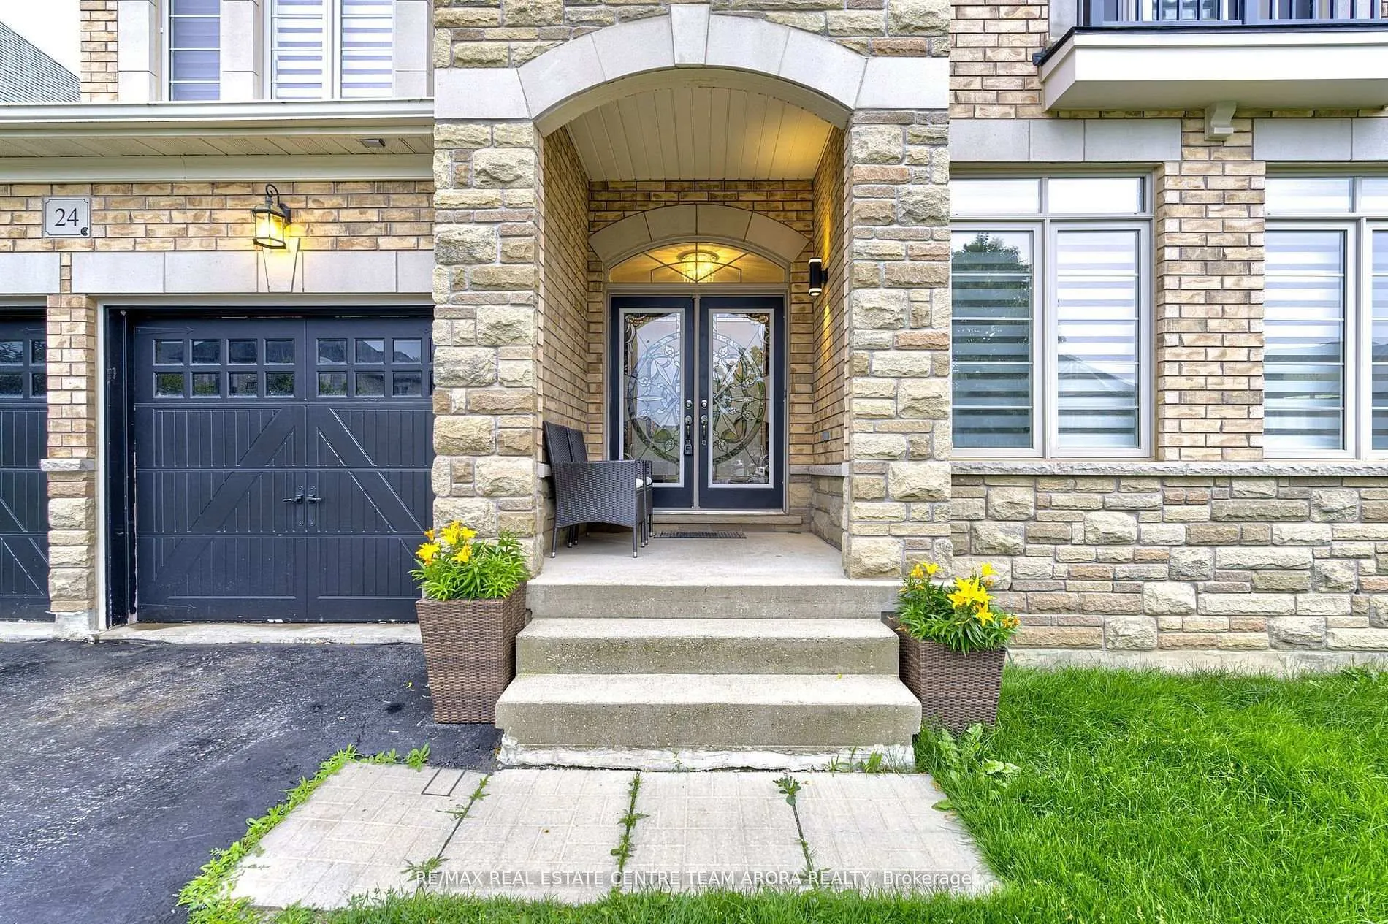
24 Fort Williams Drive
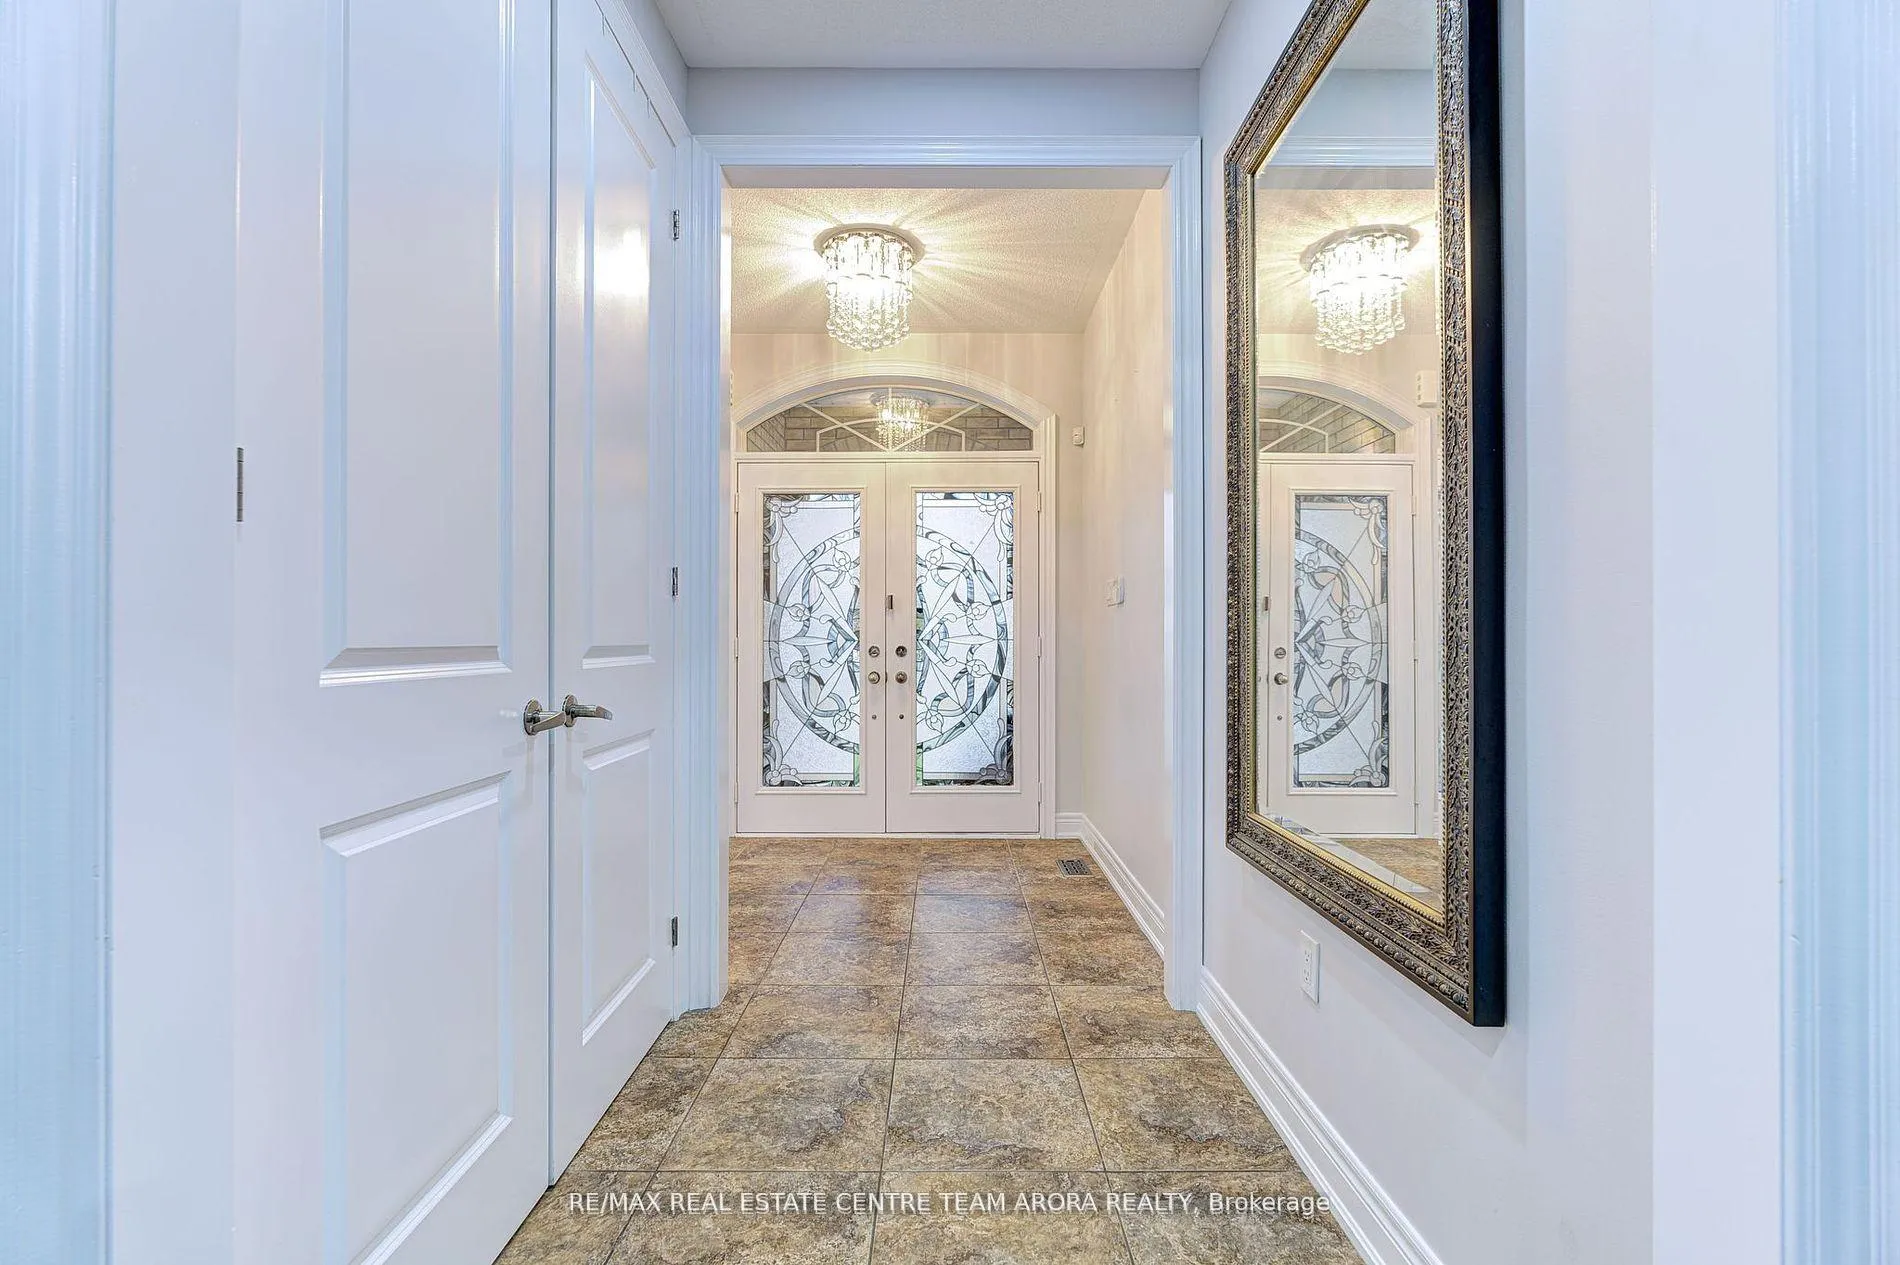 See all 38 photos
Property history
Facts and features
- BasementWalk-up
- Water, sewerMunicipal
- HeatingForced air
- CoolingCentral air
- Hardwood floors
- Fireplace
- Central air
The homeDetached, 2-storey, 3,000–3,500 sq ft
- Type: Detached
- Style: 2-storey
- Living space: 3,000–3,500 sq ft
- Basement: Full, walk-up
InsideFireplace Yes, Hardwood, Ceramic, Broadloom, Rooms above ground 9
- Fireplace: Yes
- Flooring: Hardwood, Ceramic, Broadloom
- Rooms above ground: 9
- Bedrooms: 4 + 1 in the basement
- Bathrooms: 4
- Kitchens: 1
- Family room: Yes
Outside and lotBrick, stone, Shingles, Concrete
- Exterior: Brick, stone
- Roof: Shingles
- Foundation: Concrete
- Size: 59.06 × 105.27 ft
- Zoning: R2
Parking2 Garage, Attached, Private double
- Spaces: 2 Garage
- Garage: Attached
- Driveway: Private double
Heating, water and powerForced air, gas, Central air, Municipal water
- Heating: Forced air, gas
- Cooling: Central air
- Water: Municipal water
- Sewer: Municipal sewer
Costs and taxesTaxes $8,086 a year, HST included in the price, Hot water tank
- Taxes, 2023: $8,086 a year
- HST: HST included in the price
- Rental items: Hot water tank
Included in the saleAll elfs, s/s appliances, fridge, stove, dishwasher, washer & dryer.
- Included: All elfs, s/s appliances, fridge, stove, dishwasher, washer & dryer.
Listing detailsW10408051, Sold, Nov 5, 2024
- MLS® number: W10408051
- Status: Sold
- Listed on: Nov 5, 2024
- Days on market: 71
- Updated: Jan 15, 2025
- Possession: To Be Arranged
- Occupied by: Owner
- Listing brokerage: RE/MAX REAL ESTATE CENTRE TEAM ARORA REALTY
About this home
24 Fort Williams Drive, Brampton (Credit Valley), ON L6X 0W5
Welcome To 24 Fort Williams Dr, A Must See! Detached House with Huge Front 59ft, sought-after Credit Valley community boasts a range of luxurious features and ample living space. The main level includes a Great Room & Den with a hardwood floor, fireplace, and window, providing a warm and inviting atmosphere. Stunning Living Room features a hardwood floor, a large window, and seamlessly combines with the Dining Room, making it ideal for entertaining. Chef's Delight Kitchen is equipped with a ceramic floor, stainless steel appliances, and a window, complemented by a Breakfast area with a ceramic floor, center island, and walk-out access. On the second level, Gorgeous Primary Bedroom offers a spacious retreat with broadloom flooring, walk-in closets, and a lavish 5-piece ensuite. Three additional bedrooms on this level feature broadloom, large windows, and ample closet space. This Home is a Perfect blend of elegance, comfort, and modern convenience. Minutes Away From Parks, Schools and Groceries.
Ask about this home
A HOMEH agent will answer your questions about this home.
Around this home
Daily convenience, out of 100, from the distances below
Schools nearby
School rating, out of 10.
Helpful calculators
Your HOMEH agent

"I would see it this week."