

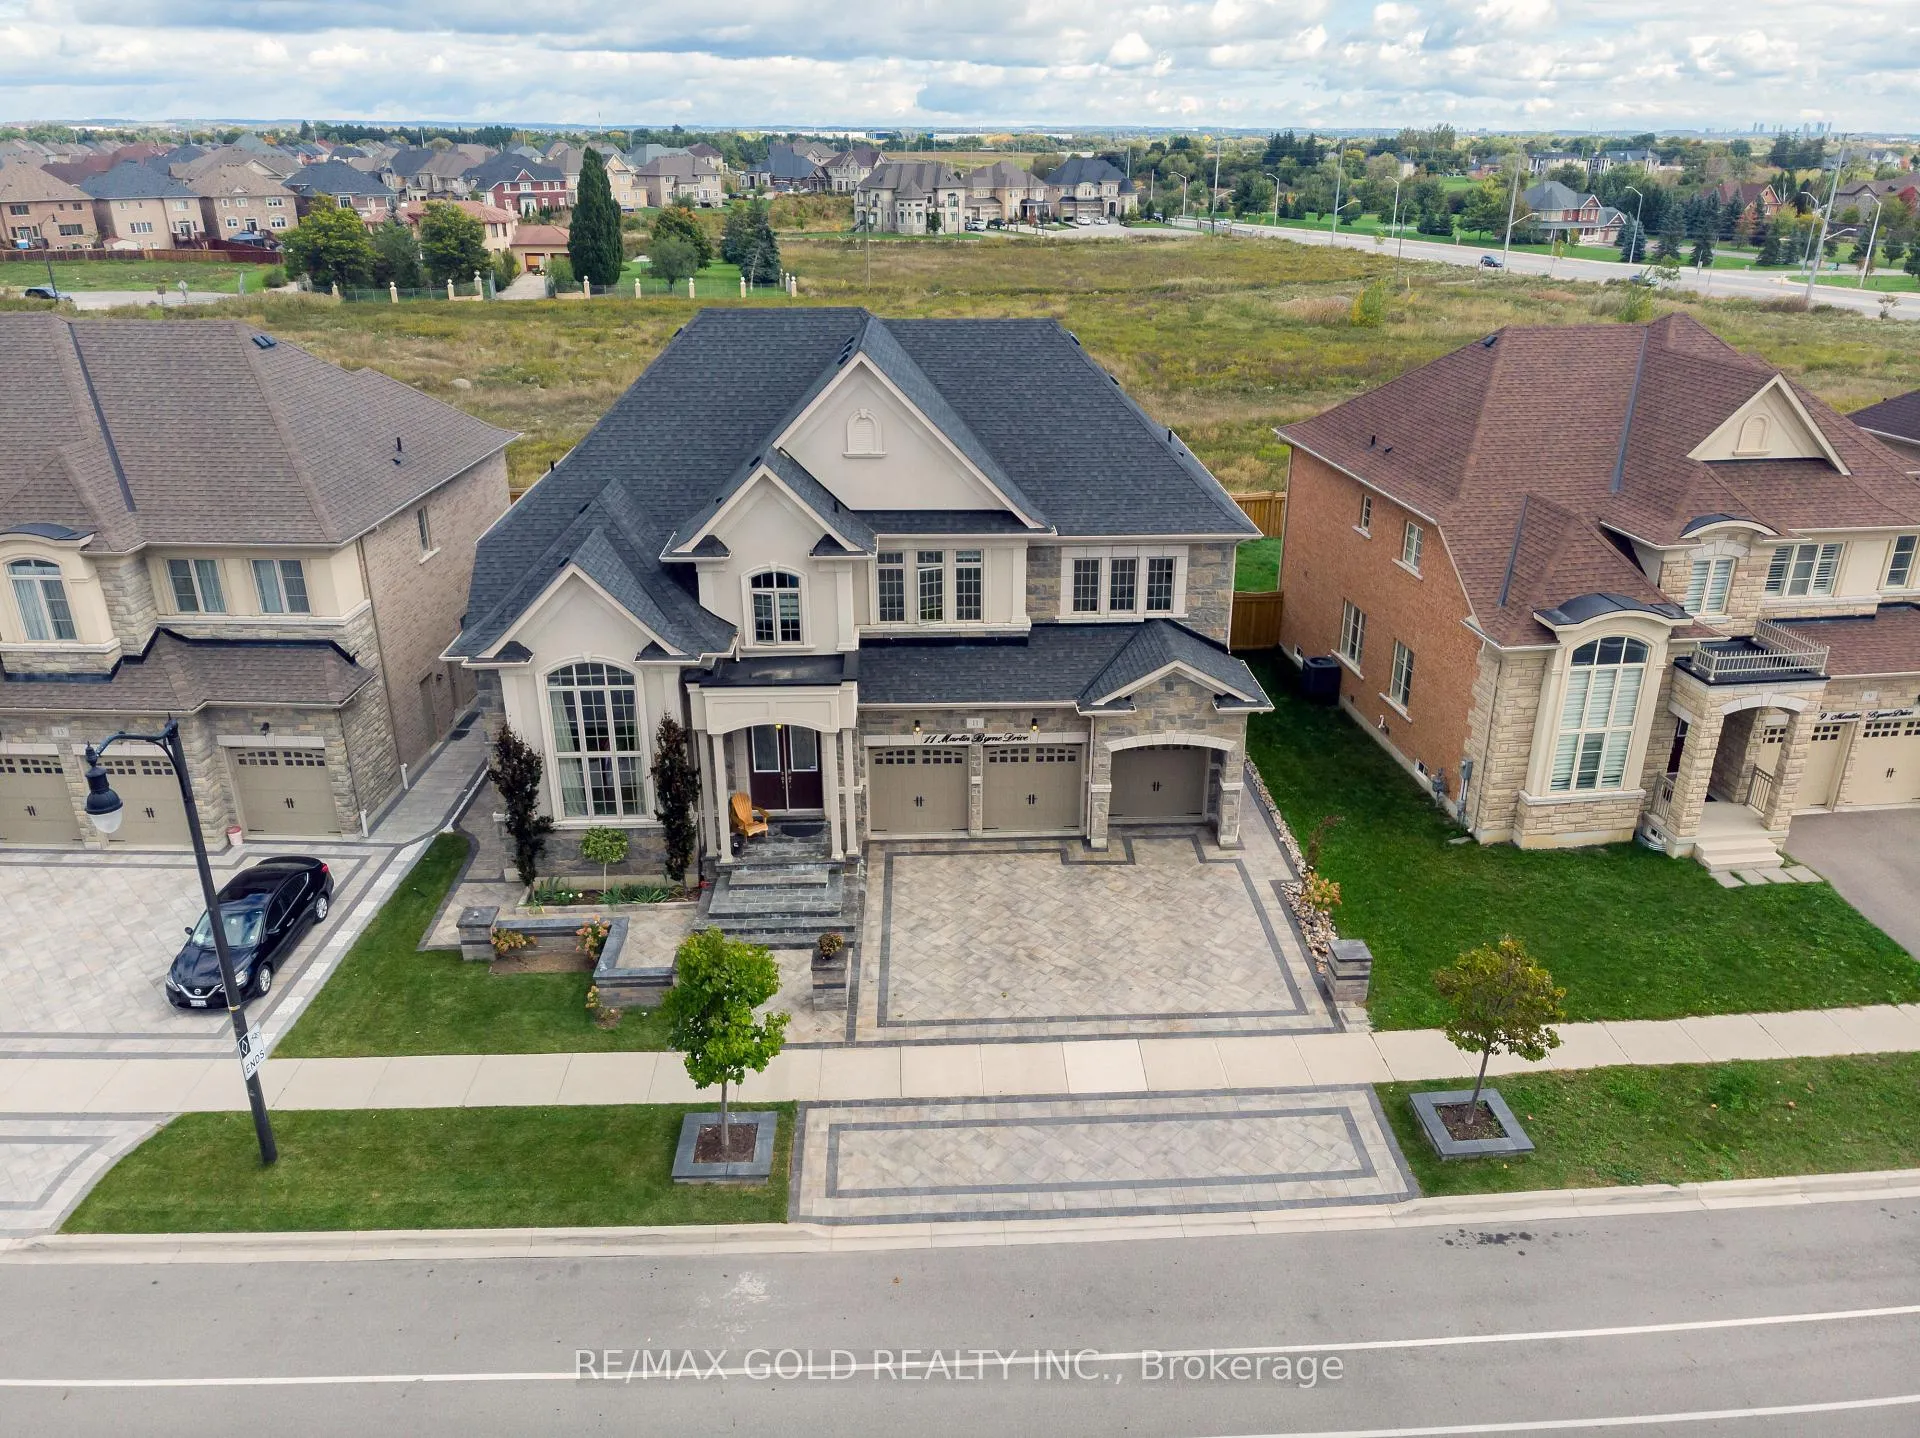
11 Martin Byrne Drive
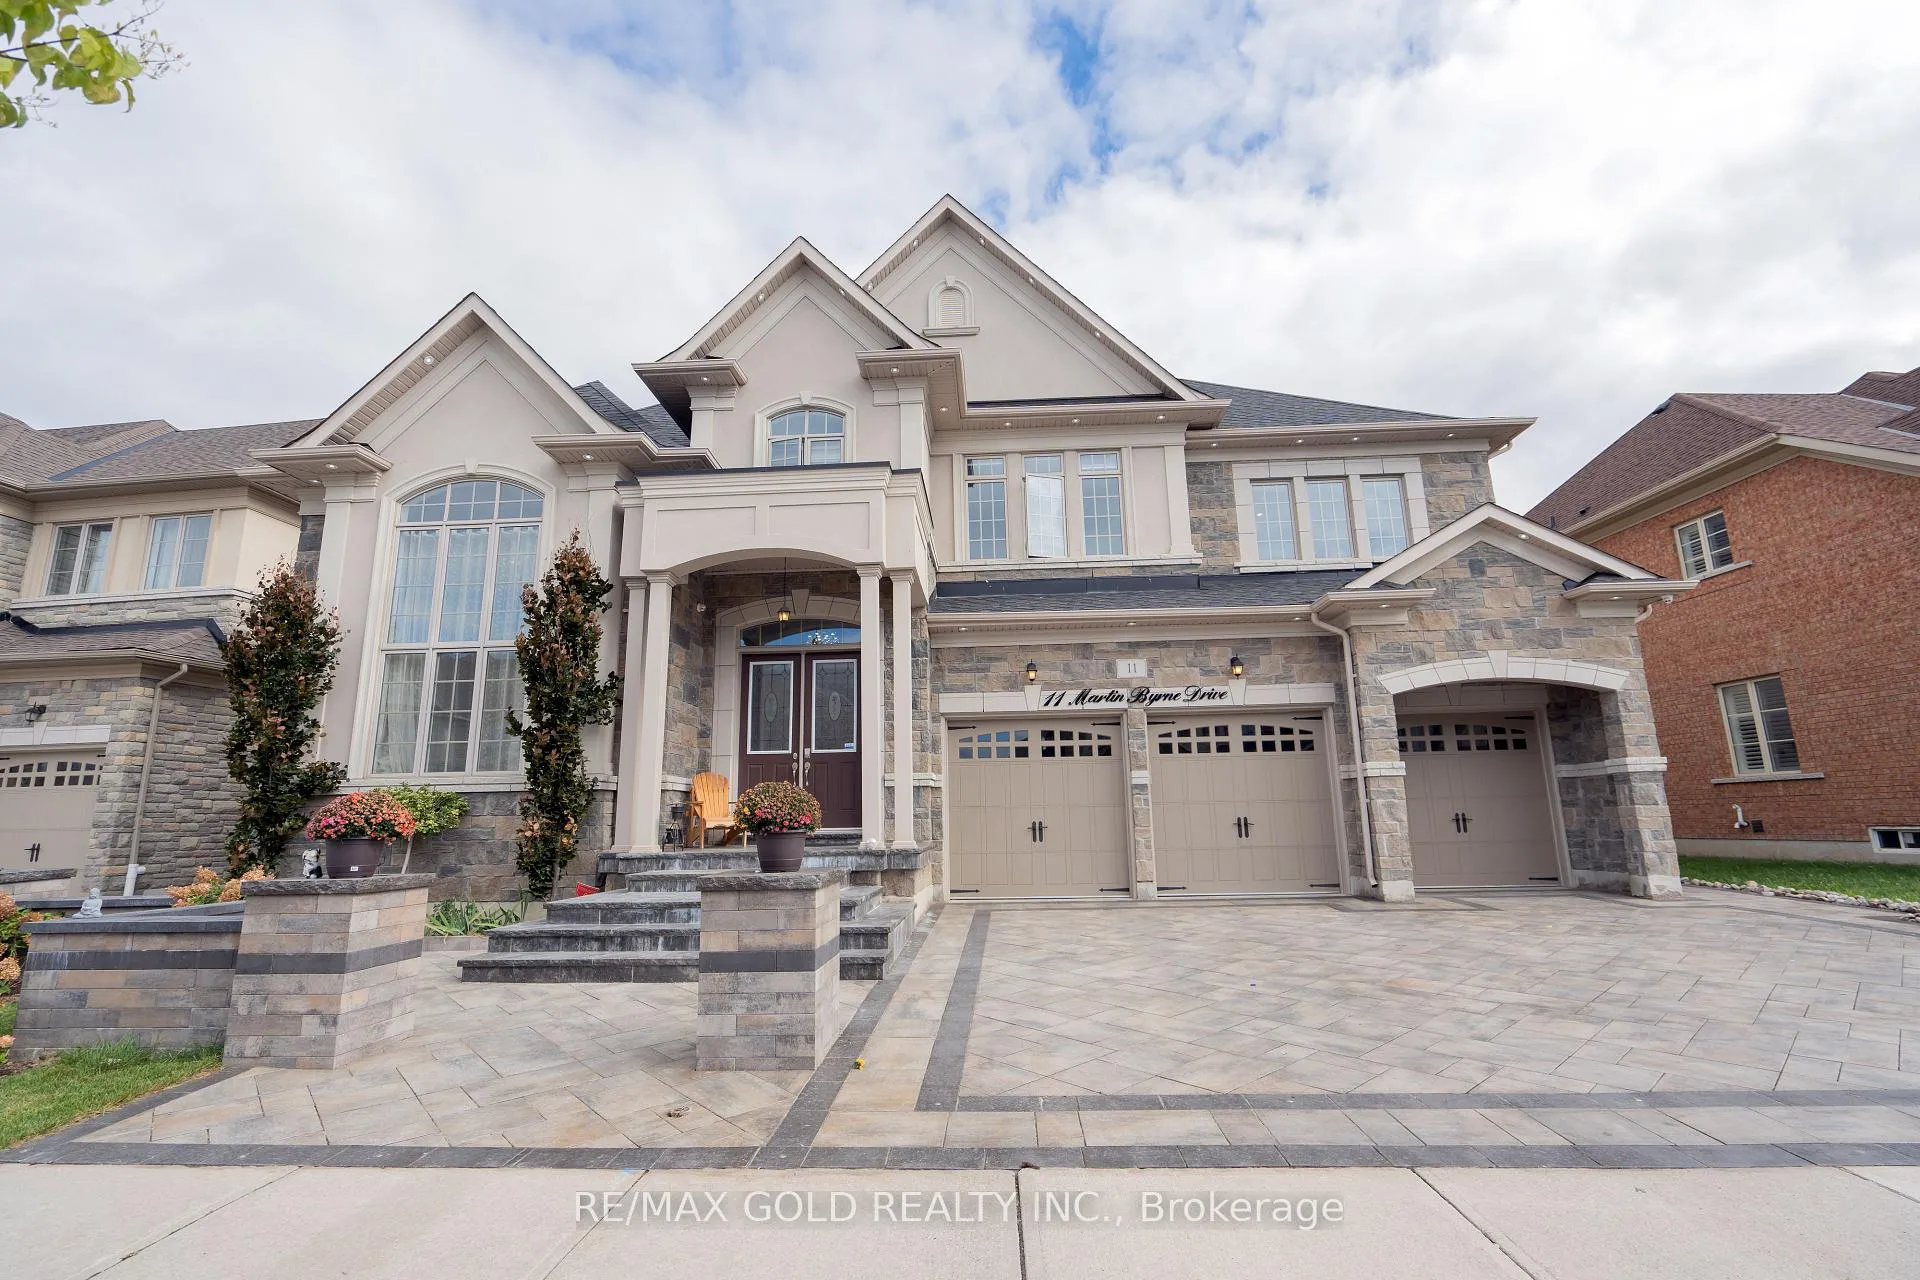
11 Martin Byrne Drive
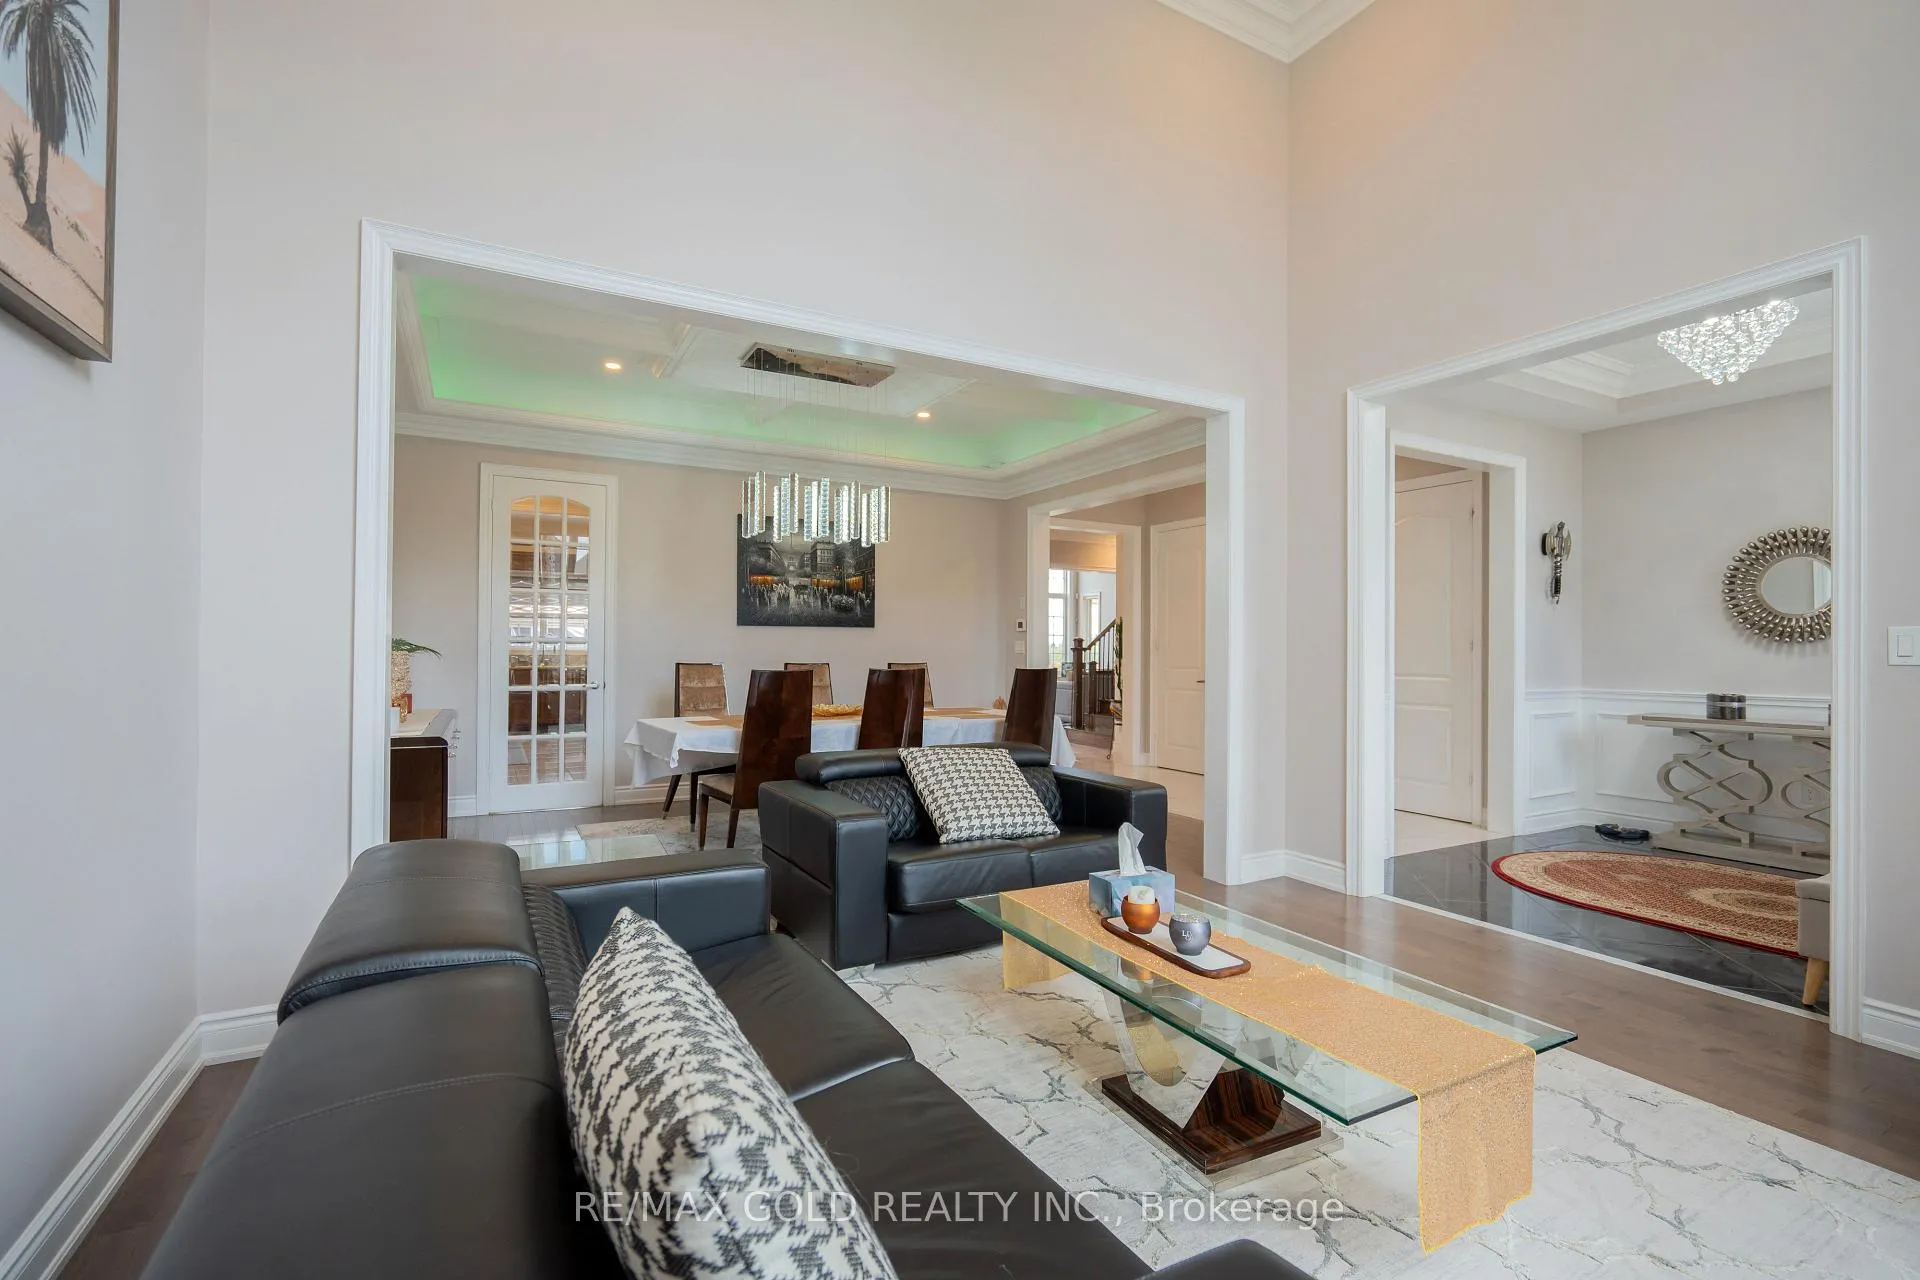 See all 35 photos
Property history
Facts and features
- BasementFinished
- Water, sewerMunicipal
- HeatingForced air
- CoolingCentral air
- Second kitchen
- Hardwood floors
- Fireplace
- Central air
The homeDetached, 2-storey, 3,500–5,000 sq ft
- Type: Detached
- Style: 2-storey
- Living space: 3,500–5,000 sq ft
- Basement: Finished
InsideFireplace Yes, family room, Hardwood, Tile, Vinyl, Auto garage door remote, built-in oven, carpet free, central vacuum, water softener
- Fireplace: Yes, family room
- Flooring: Hardwood, Tile, Vinyl
- Features: Auto garage door remote, built-in oven, carpet free, central vacuum, water softener
- Rooms above ground: 9
- Rooms in the basement: 3
- Bedrooms: 4 + 3 in the basement
- Bathrooms: 6
- Kitchens: 2
- Family room: Yes
Outside and lotBrick, Other, Other
- Exterior: Brick
- Roof: Other
- Foundation: Other
- Size: 70 × 117 ft
Parking3 Garage, Attached, Available
- Spaces: 3 Garage
- Garage: Attached
- Driveway: Available
Heating, water and powerForced air, gas, Central air, Municipal water
- Heating: Forced air, gas
- Cooling: Central air
- Water: Municipal water
- Sewer: Municipal sewer
Costs and taxesTaxes $14,146 a year, HST included in the price
- Taxes, 2024: $14,146 a year
- HST: HST included in the price
Included in the saleBuilt in convection oven and microwave, fridge, built in gas stove, stainless steel fridge, dishwasher , stove, washer & dryer, all blinds and window coverings.
- Included: Built in convection oven and microwave, fridge, built in gas stove, stainless steel fridge, dishwasher , stove, washer & dryer, all blinds and window coverings.
Listing detailsW9391134, Sold, Oct 9, 2024
- MLS® number: W9391134
- Status: Sold
- Listed on: Oct 9, 2024
- Days on market: 86
- Updated: Jan 3, 2025
- Possession: 2025-01-07 / January 7, 2025
- Occupied by: Owner+tenant
- Listing brokerage: RE/MAX GOLD REALTY INC.
About this home
11 Martin Byrne Drive, Brampton (Toronto Gore Rural Estate), ON L6P 4L2
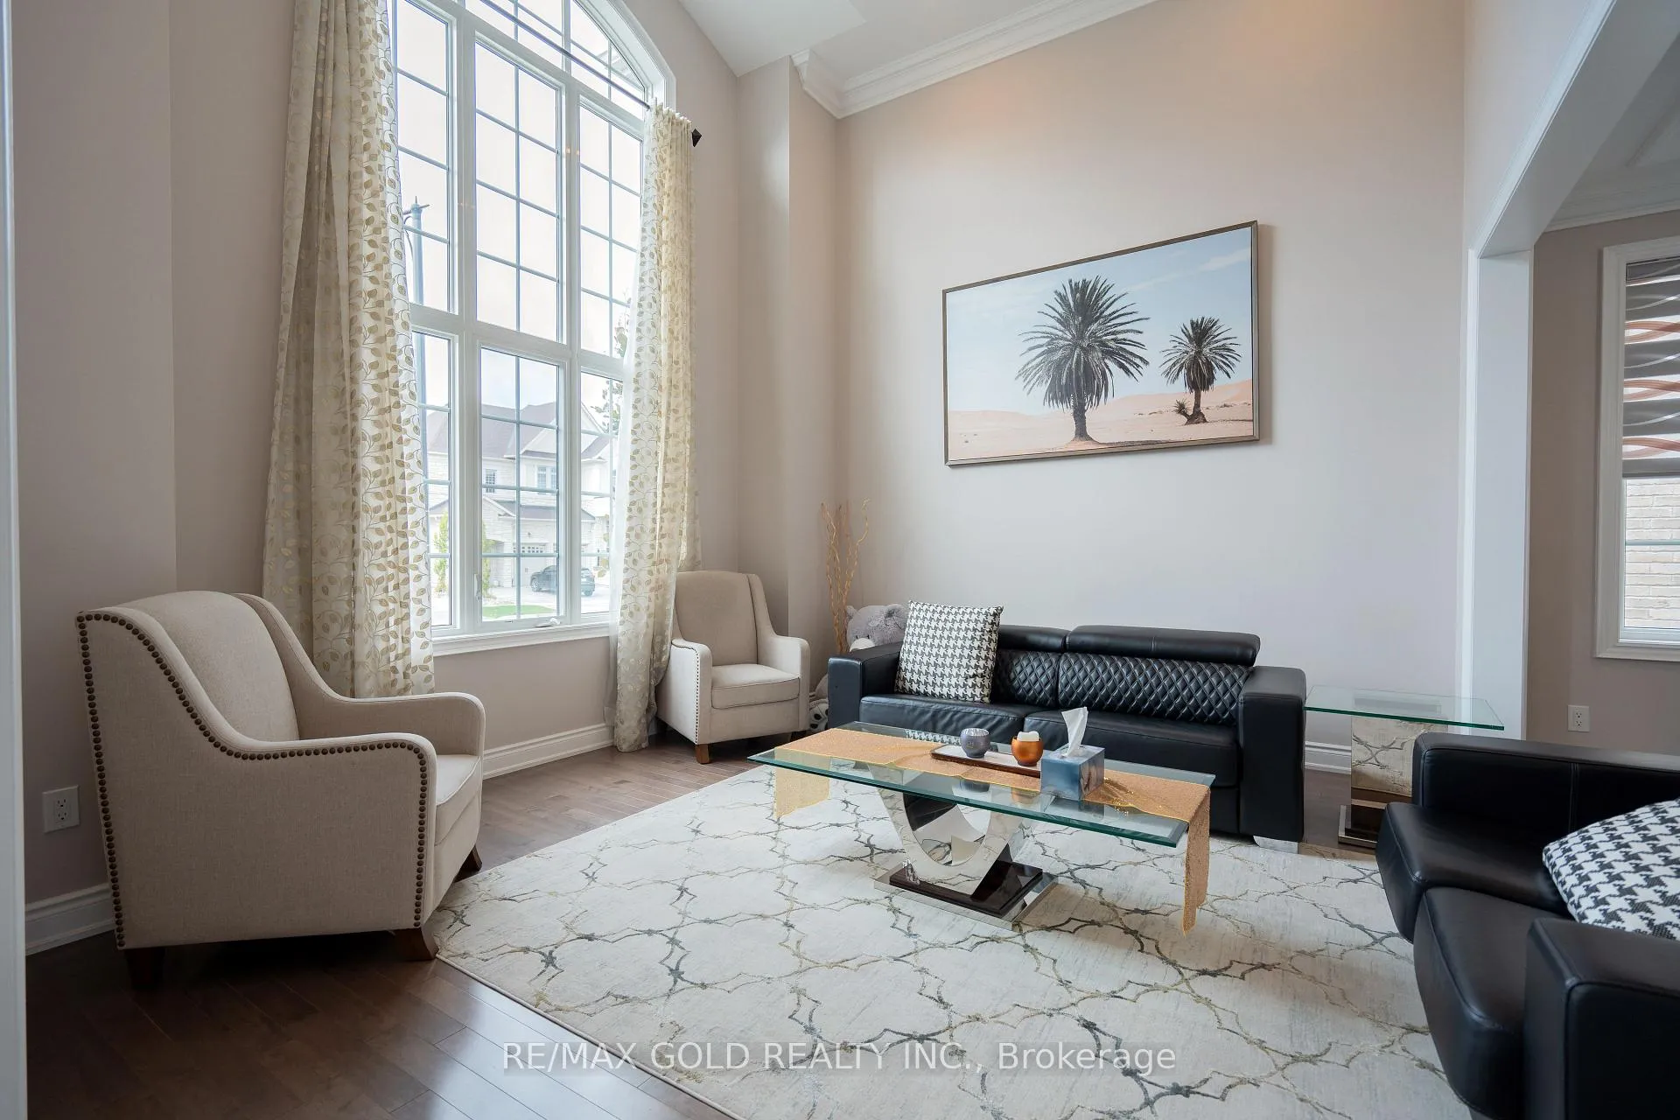
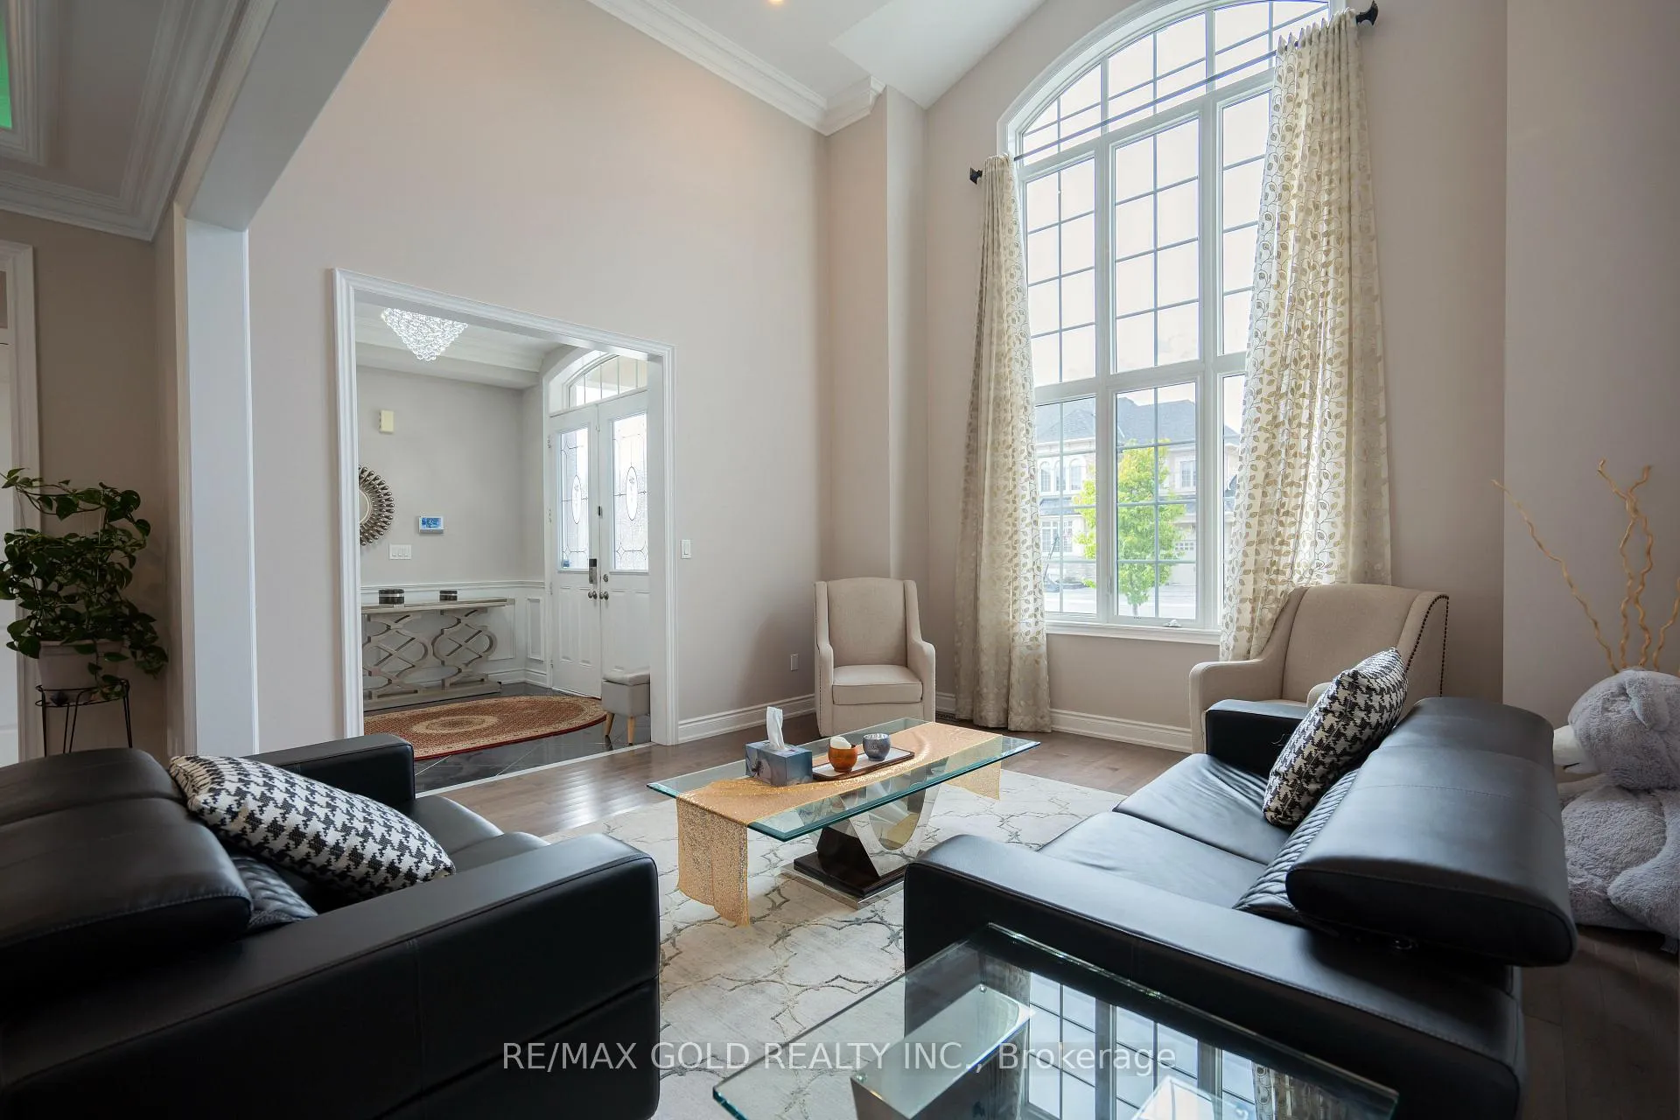
(Wow) Absolute Show Stopper! ****Legal Basement Apartment*** 4+3 B/R Brand-New Finished Basement With Sep Entrance, 6 Washrooms(2In Basement). Office On Main Floor. House is 4,300 sqft above the ground. Stone And Stucco Elevation In Prestigious Vales Of Humber Area Of Brampton, Approx 300 K Spent On Quality Upgrades,Steps To Bukam Singh Pvt School, Park And Other Amenities, Upgraded Kitchen, Upgraded Baseboard, Kitchen With Tall Cabinets,Back yard Gajibo And Storage Room, Water Softener, Interlocking Stone Driveway And All Around The House, Pot Lights Inside And Outside Of The House Hardwood Floor Throughout With Matching Stairs And Thicker Pickets. Crown Molding! Better Book Your Showing Today
Ask about this home
A HOMEH agent will answer your questions about this home.
Around this home
Schools nearby
School rating, out of 10.
Helpful calculators
Your HOMEH agent

"I would see it this week."