

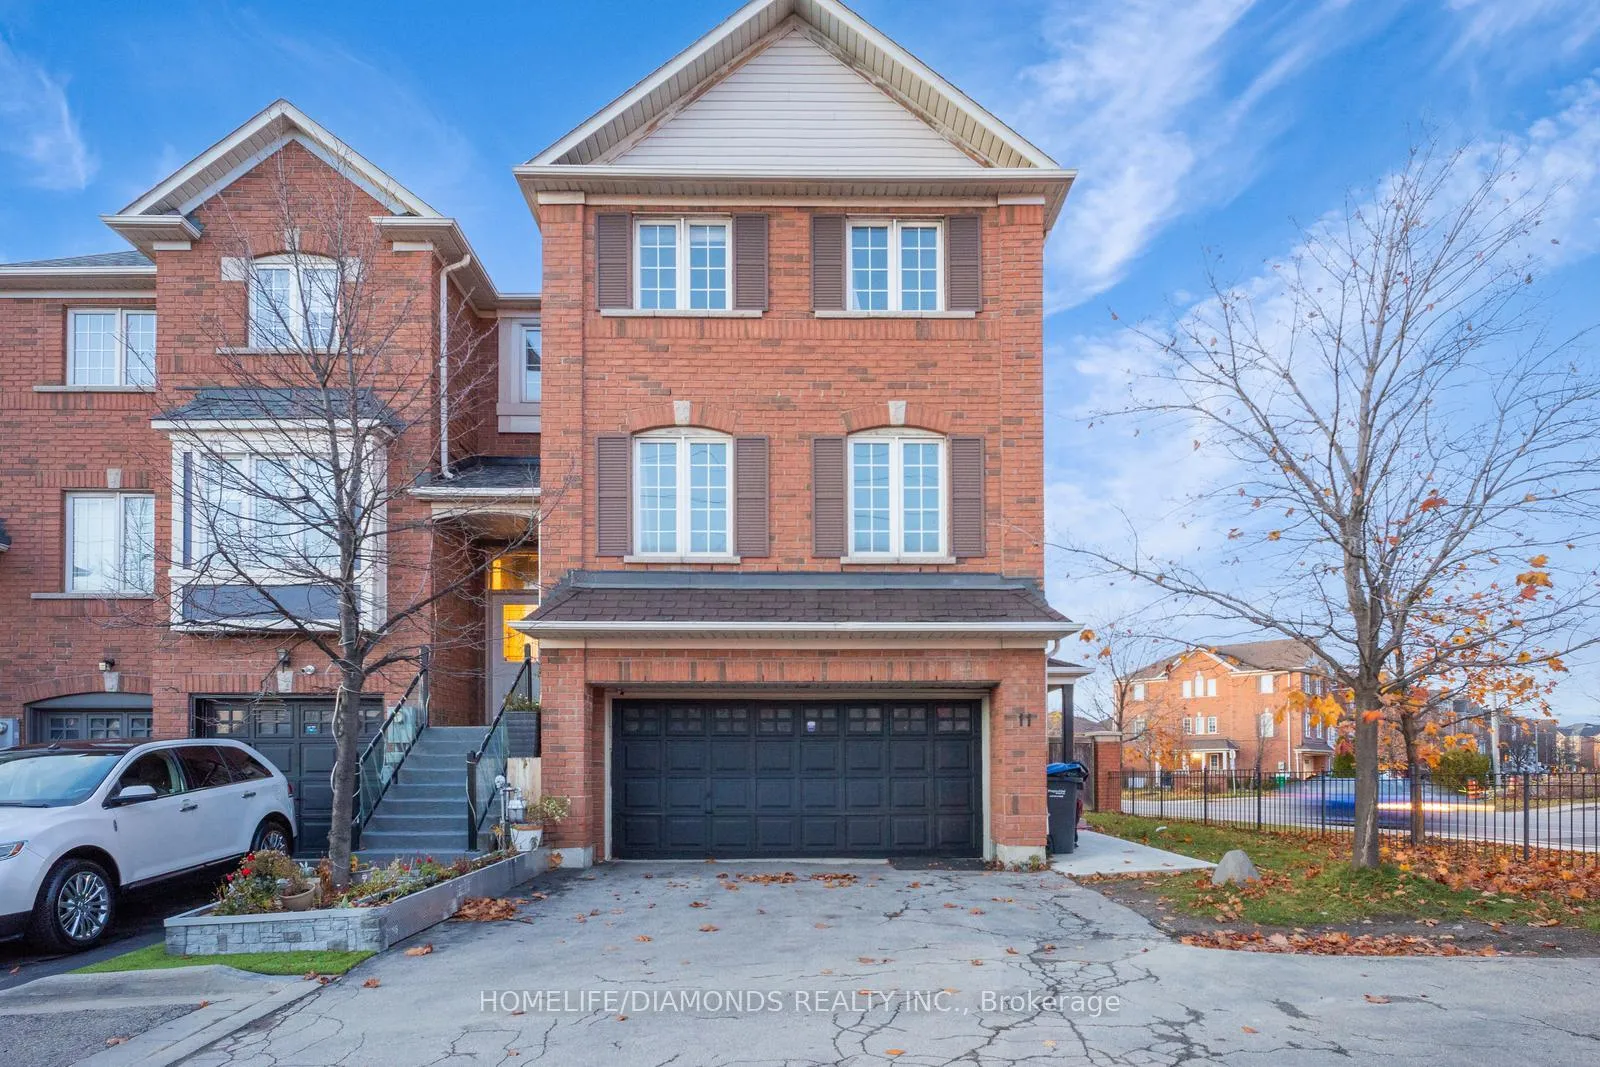
Unit 11, 250 Richvale Drive
Freehold Townhouse Sold
1/39Unit 11, 250 Richvale Drive
Freehold Townhouse Sold
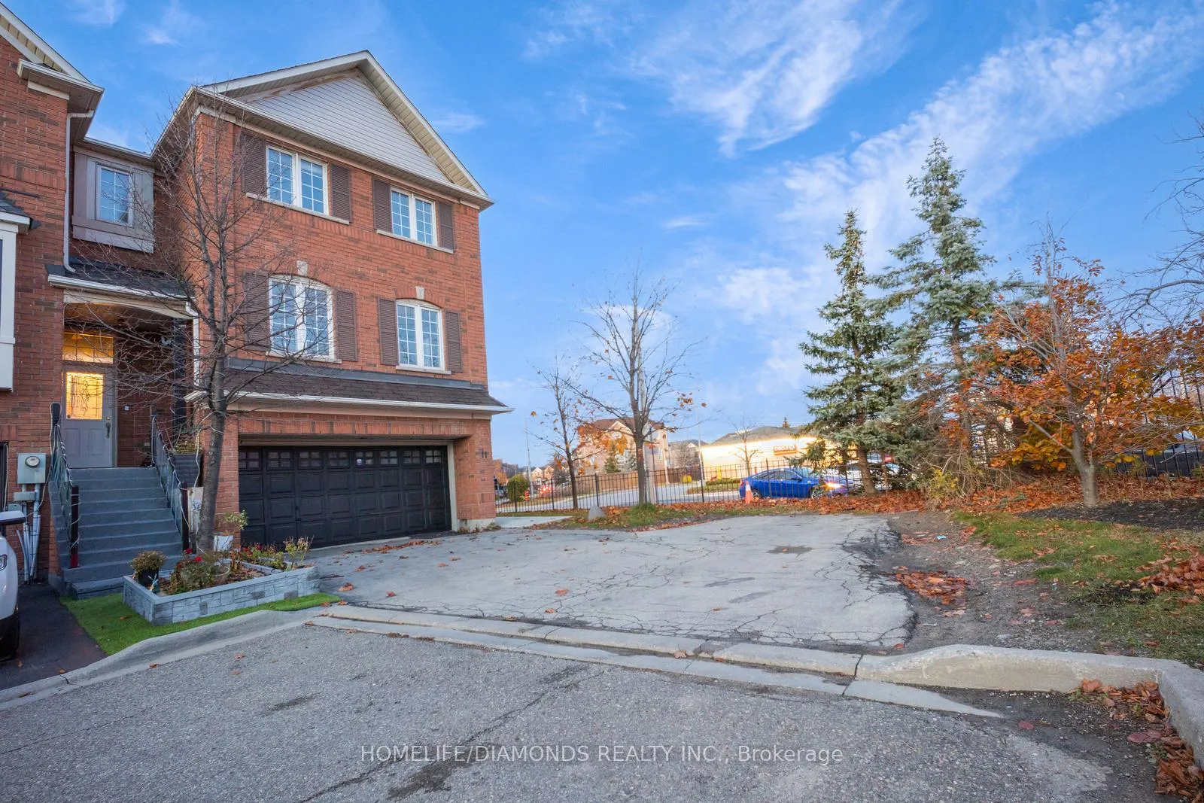
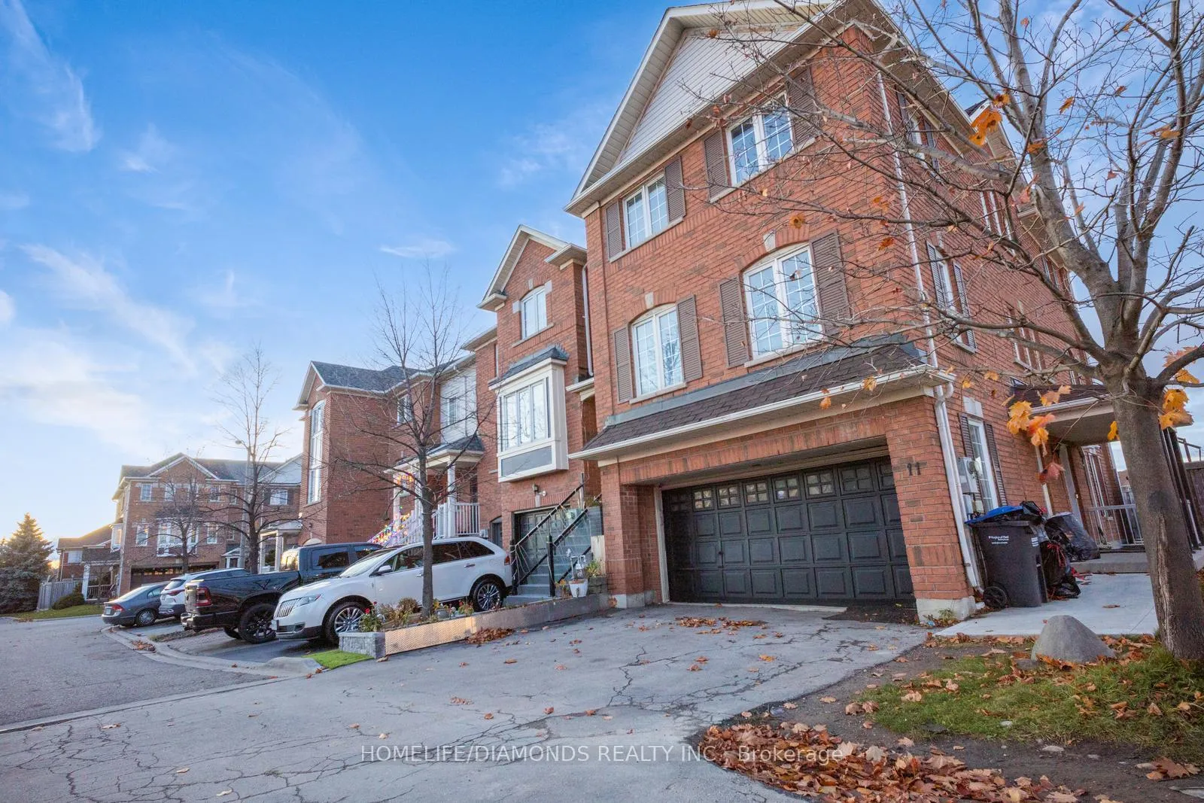
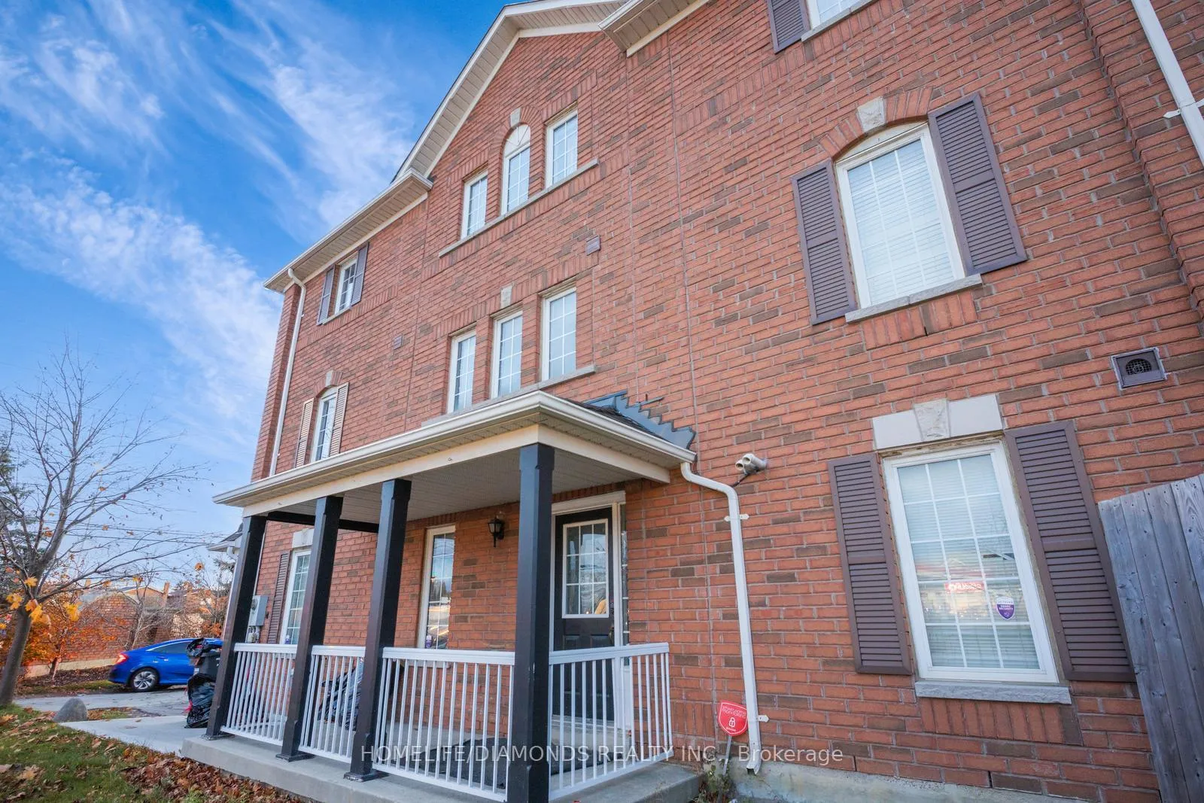
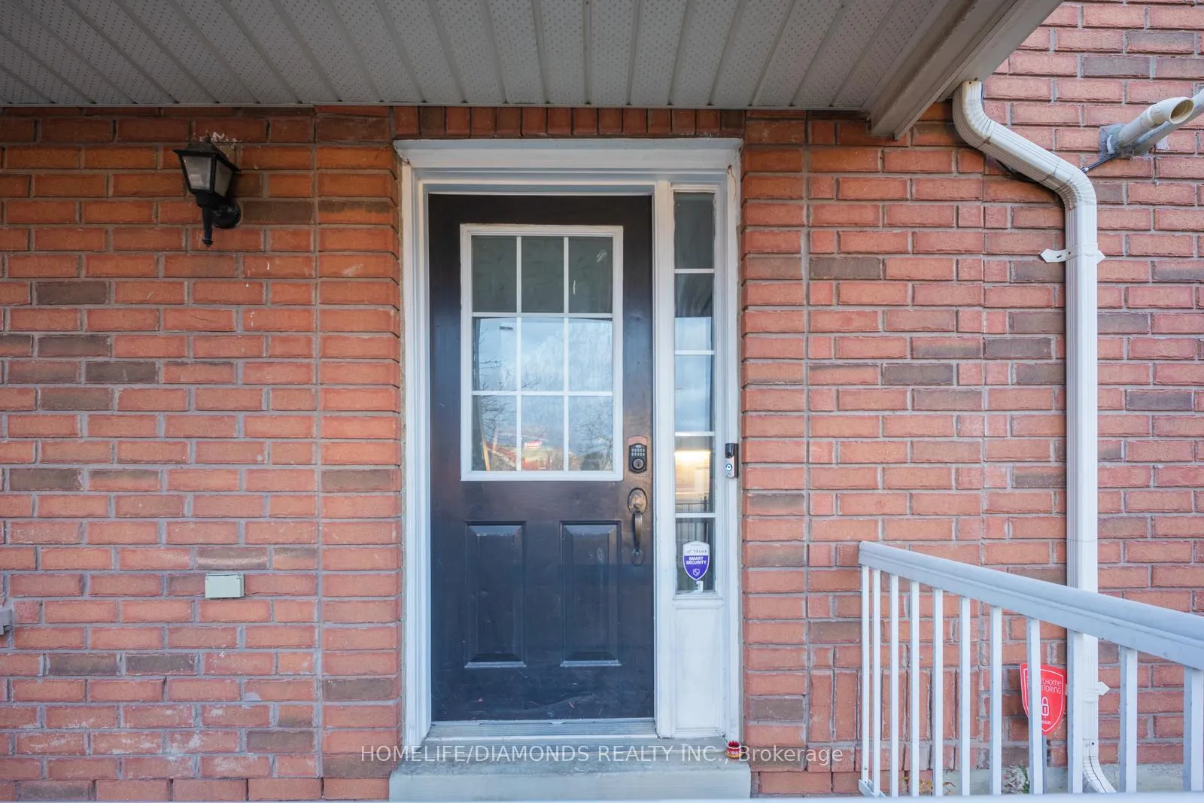 See all 39 photos
3+1 Bedrooms
3 Bathrooms
2 Garage
— sq.ft
42.62×86.29 ft
$4,250/yr
Property history
Facts and features
- BasementWalk-out
- Water, sewerMunicipal
- HeatingForced air
- CoolingCentral air
What stands out
- Central air
The homeFreehold Townhouse, 3-storey, Finished with walk-out
- Type: Freehold Townhouse
- Style: 3-storey
- Basement: Finished with walk-out
InsideCeramic, Other, Rooms above ground 9
- Flooring: Ceramic
- Features: Other
- Rooms above ground: 9
- Bedrooms: 3 + 1 in the basement
- Bathrooms: 3
- Kitchens: 1
- Family room: Yes
Outside and lotBrick, Other, Other
Outside
- Exterior: Brick
- Roof: Other
- Foundation: Other
- Size: 42.62 × 86.29 ft
Parking2 Garage, Attached, Available
- Spaces: 2 Garage
- Garage: Attached
- Driveway: Available
Heating, water and powerForced air, gas, Central air, Municipal water
- Heating: Forced air, gas
- Cooling: Central air
- Water: Municipal water
- Sewer: Municipal sewer
Costs and taxesTaxes $4,250 a year, HST included in the price
- Taxes, 2024: $4,250 a year
- HST: HST included in the price
Included in the saleFridge, stove, washer, dryer, dishwasher, all electric light fixtures, all window coverings.
- Included: Fridge, stove, washer, dryer, dishwasher, all electric light fixtures, all window coverings.
Listing detailsW10903845, Sold, Nov 23, 2024
- MLS® number: W10903845
- Status: Sold
- Listed on: Nov 23, 2024
- Days on market: 49
- Updated: Jan 11, 2025
- Possession: 90 days
- Occupied by: Vacant
- Listing brokerage: HOMELIFE/DIAMONDS REALTY INC.
About this home
Unit 11, 250 Richvale Drive, Brampton (Bram West), ON L6Z 4W9
Other
Your Search For Perfect Home Ends Here! Location 410/Bovaird. This Gorgeous 3 Bedrooms 3 Bath All Brick, End Unit Freehold Townhouse (Around 1800 Sqft) Offers More Features Than Any Semi Detached House. Rare To Find A Double Car Garage With Total Of 5 Parking Spaces. Corner Lot 42 Feet Wide. This Home Is Filled With Natural Light With Lots Of Windows Throughout. The Family Room Offers A Fantastic View With Lots Of Windows. Separate Living And Family Room!!!!
Read more
Ask about this home
A HOMEH agent will answer your questions about this home.
Ask a question
Thinking of selling your home?See what your home is worth today.
Around this home
Bovaird/Highway 410
Errands
Parks
Schools
Daily convenience, out of 100, from the distances below
ParkNotre Dame Park · 8 within 1 km6 min walk356 m
GroceryCircle K1 min walk67 m
SchoolNotre Dame Catholic Secondary School7 min walk450 m
PharmacyShoppers Drug Mart12 min walk754 m
Cafés & foodNine 18 · 13 within 1 km7 min walk429 m
Gym & rec centreTurnberry Golf Club8 min walk509 m
WalkDriveStraight-line distance, open map data
Grocery0.1 km
Park0.4 km
Dining0.4 km
Gym1.6 km
Schools nearby
School rating, out of 10.
Notre Dame Catholic Secondary Schoolsecondary · Catholic · 0.5 km
6.8/10Good
DPCDSB - NDAME Summer Schoolsecondary · Public · 0.5 km
—
Arnott Charlton Public Schoolelementary · Public · 0.7 km
—
Contact agent
Helpful calculators
Mortgage
Affordability
Closing costs
Land transfer tax
Property tax
Down payment
CMHC insurance
Stress test
Cashback Rebate
Your HOMEH agent

KimHOMEH agent · Brampton
"I would see it this week."
Ask Kim