

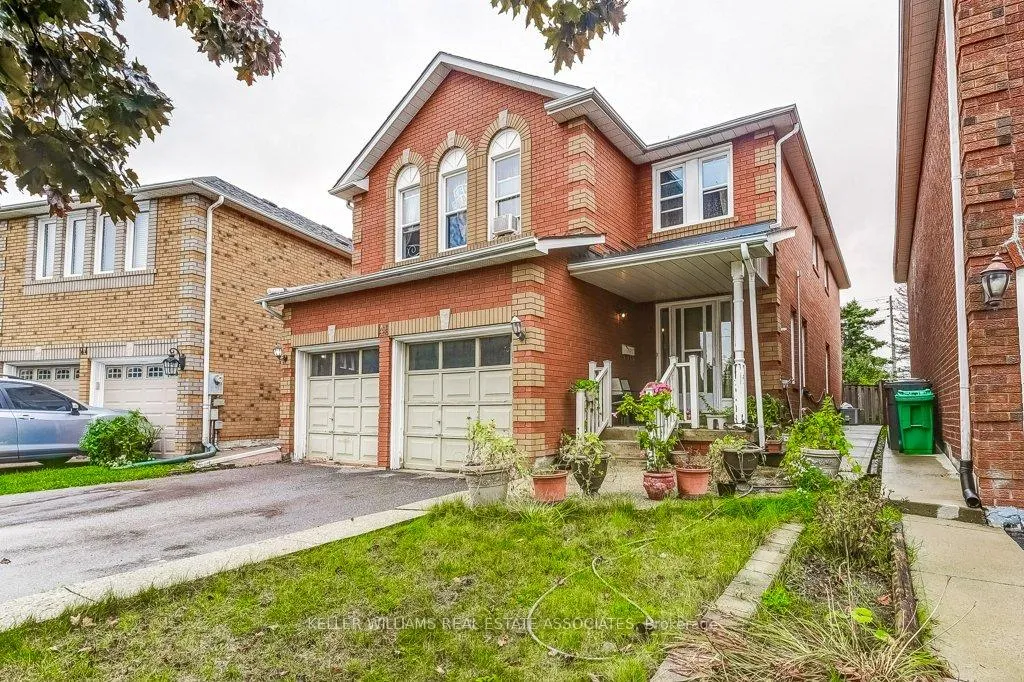
46 Muirland Crescent
46 Muirland Crescent
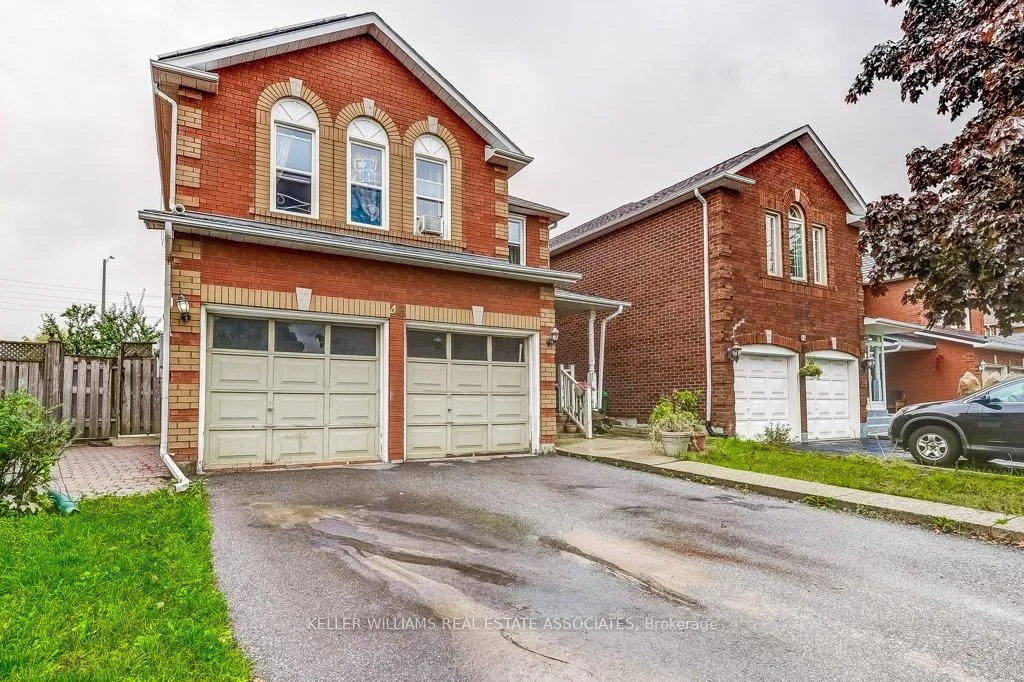
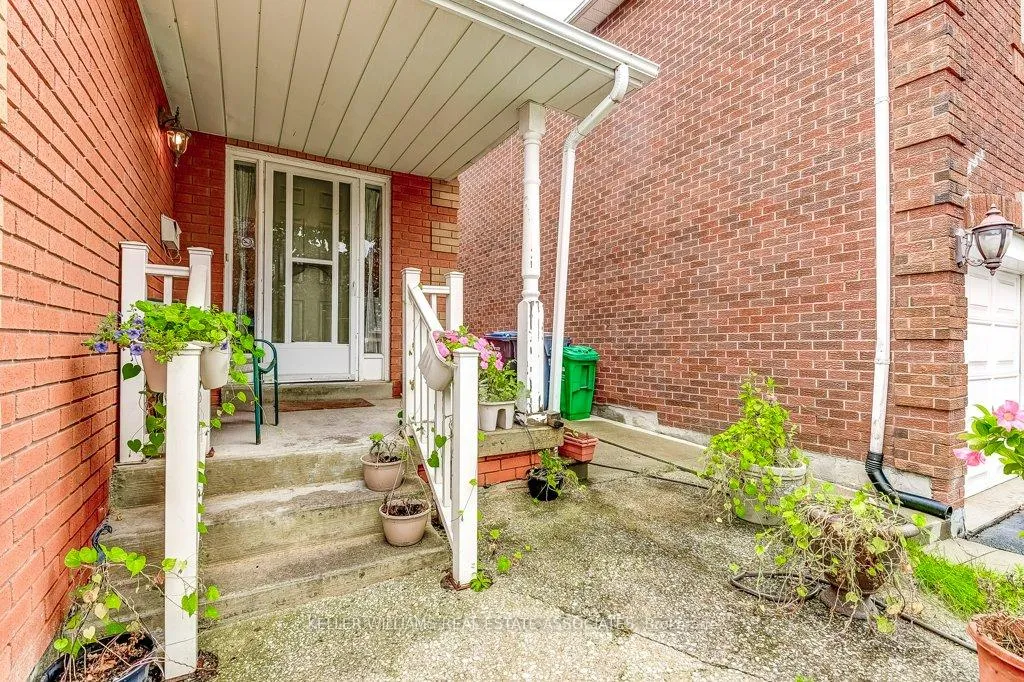
 See all 40 photos
Property history
Facts and features
- BasementFinished
- Age of home16–30 years
- Water, sewerMunicipal
- Lot shapePie
- Second kitchen
- Separate entrance
- Fireplace
- Central air
The homeDetached, 2-storey, Age 16–30 years
- Type: Detached
- Style: 2-storey
- Age: 16–30 years
- Living space: 2,000–2,500 sq ft
- Basement: Separate entrance, finished
InsideFireplace Yes, family room, natural gas, Broadloom, Main level
- Fireplace: Yes, family room, natural gas
- Flooring: Broadloom
- Laundry: Main level
- Features: Accessory apartment, central vacuum, solar owned, water heater owned
- Rooms above ground: 7
- Rooms in the basement: 1
- Bedrooms: 4 + 2 in the basement
- Bathrooms: 4
- Kitchens: 2
- Family room: Yes
Outside and lotBrick, vinyl siding, Asphalt shingle, Poured concrete
- Exterior: Brick, vinyl siding
- Roof: Asphalt shingle
- Foundation: Poured concrete
- Other structures: Garden shed
- Size: 31 × 119 ft
- Shape: Pie
Parking2 Garage, Built-in, Private double
- Spaces: 2 Garage
- Garage: Built-in
- Driveway: Private double
Heating, water and powerForced air, gas, Central air, Municipal water
- Heating: Forced air, gas
- Cooling: Central air
- Water: Municipal water
- Sewer: Municipal sewer
- Natural gas: Yes
- Hydro: Yes
- Cable: Available
- Telephone: Available
Costs and taxesTaxes $6,077 a year, HST included in the price, Rental items None
- Taxes, 2024: $6,077 a year
- HST: HST included in the price
- Rental items: None
Included in the saleSolar panels, all appliances, tankless water heater, ac unit as is, furnace, central vacuum hook up; large freezer, Curtains and small freezer in kitchen
- Included: Solar panels, all appliances, tankless water heater, ac unit as is, furnace, central vacuum hook up; large freezer
- Not included: Curtains and small freezer in kitchen
Listing detailsW9379150, Sold, Oct 2, 2024
- MLS® number: W9379150
- Status: Sold
- Listed on: Oct 2, 2024
- Days on market: 81
- Updated: Dec 22, 2024
- Possession: To Be Arranged
- Occupied by: Owner
- Listing brokerage: KELLER WILLIAMS REAL ESTATE ASSOCIATES
About this home
46 Muirland Crescent, Brampton (Northwood Park), ON L6X 4P4
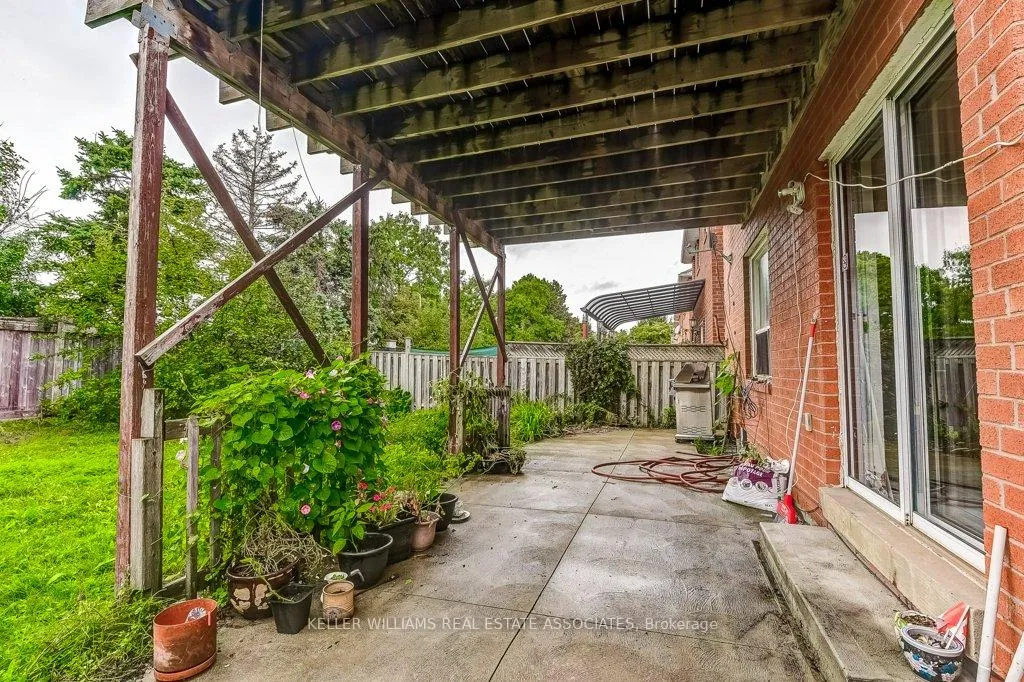
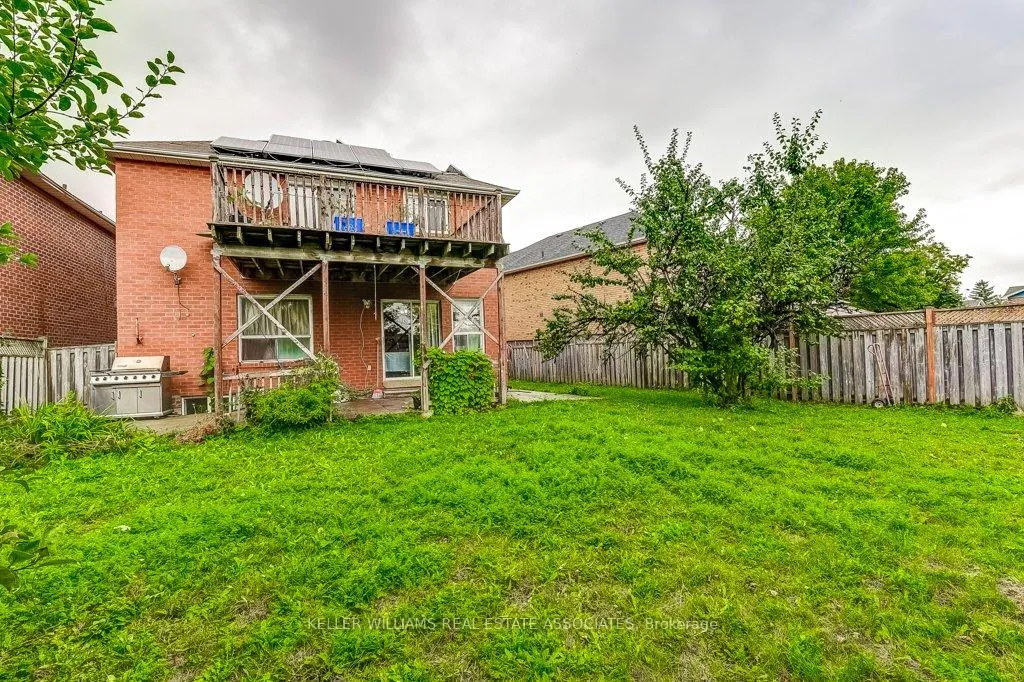
Beautiful pie shape lot with a separate entrance to the basement from the side of the house. Imagine two sources of additional income all under one roof! Side entrance to a 2 bedroom apartment in the basement and a solar panel system turn this house into a money making machine. This home offers a classic layout and is waiting for someone with an eye for transformation to envision and create a custom masterpiece. Large eat in kitchen with a gas stove is connected to a family room with a gas fireplace and walk out to yard with a poured concrete deck and pergola, fruit trees, a garden shed, and lots of privacy. Access to garage from home. Upper level features a balcony off the primary bedroom that overlooks the back yard and offers a tranquil spot for your morning coffee and a night cap. Additional 3 big bedrooms with super-sized closets and a large upper floor hallway. Basement has two good sized bedrooms with closets and windows, great room, full bathroom, and a small kitchen.
Ask about this home
A HOMEH agent will answer your questions about this home.
Around this home
Daily convenience, out of 100, from the distances below
Schools nearby
School rating, out of 10.
Helpful calculators
Your HOMEH agent

"I would see it this week."