

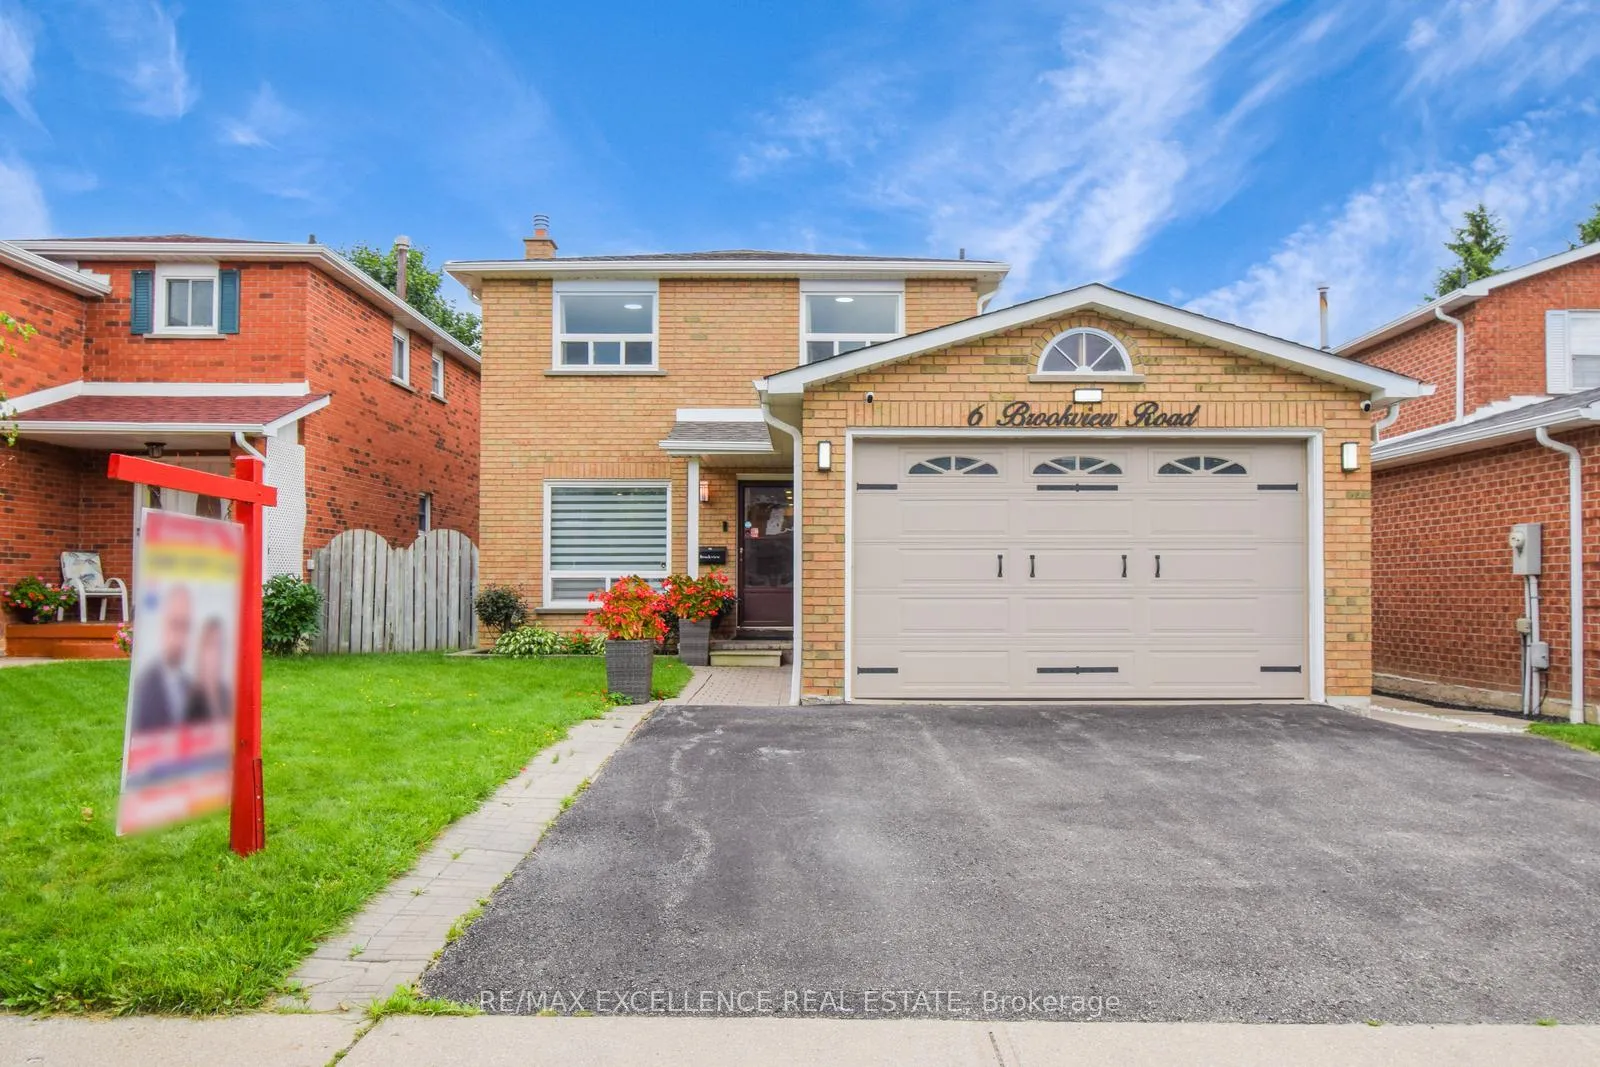
6 Brookview Road
6 Brookview Road
 See all 40 photos
Property history
Facts and features
- BasementFinished
- Water, sewerMunicipal
- HeatingForced air
- CoolingCentral air
- Fireplace
- Central air
The homeDetached, 2-storey, Finished
- Type: Detached
- Style: 2-storey
- Basement: Finished
- View: Park/greenbelt
InsideFireplace Yes, electric, natural gas, Lower level, Water heater
- Fireplace: Yes, electric, natural gas
- Laundry: Lower level
- Features: Water heater
- Rooms above ground: 9
- Rooms in the basement: 2
- Bedrooms: 3 + 1 in the basement
- Bathrooms: 4
- Kitchens: 1
- Family room: Yes
Outside and lotBrick, Asphalt shingle, Concrete
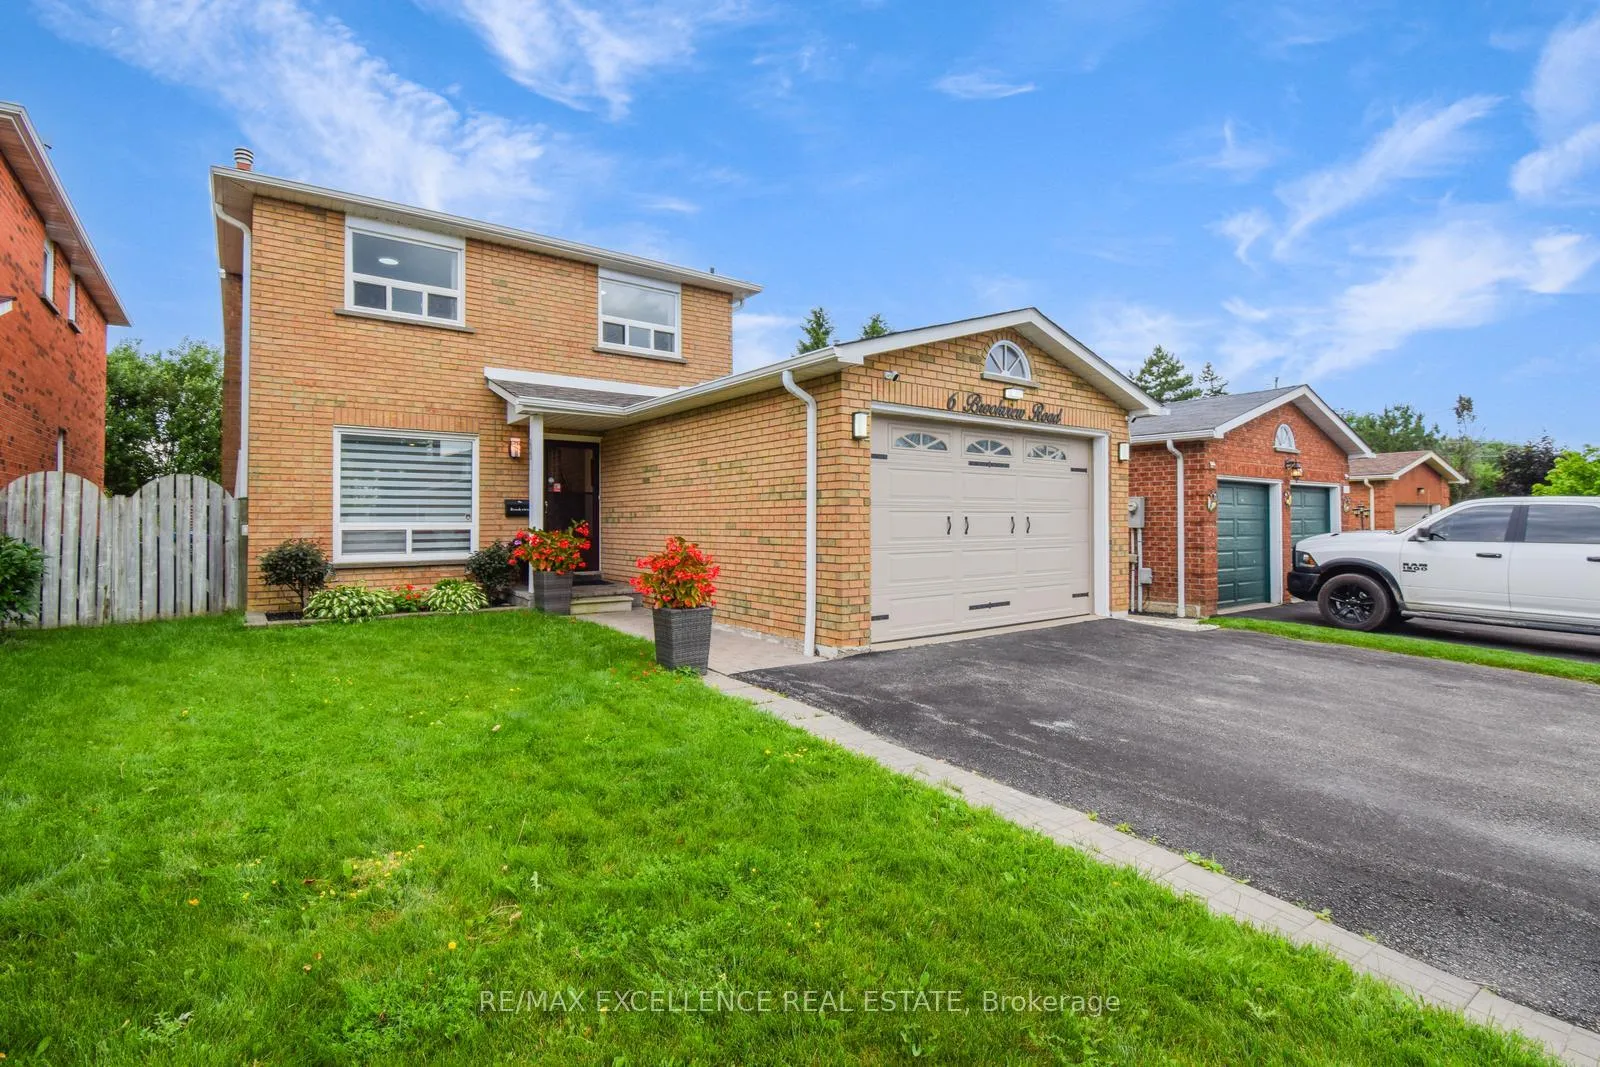
- Exterior: Brick
- Roof: Asphalt shingle
- Foundation: Concrete
- Features: Deck
- Other structures: Garden shed
- Size: 39.37 × 101.13 ft
Parking2 Garage, Attached, Private
- Spaces: 2 Garage
- Garage: Attached
- Driveway: Private
Heating, water and powerForced air, gas, Central air, Municipal water
- Heating: Forced air, gas
- Cooling: Central air
- Water: Municipal water
- Sewer: Municipal sewer
Costs and taxesTaxes $4,959 a year, HST included in the price, Tankless hot water heater
- Taxes, 2024: $4,959 a year
- HST: HST included in the price
- Rental items: Tankless hot water heater
- Under contract: Tankless water heater
Included in the saleStainless steel fridge, stove, dishwasher, wine cooler, rangehood, washer and dryer, Deep freezer in garage and bar fridge in basement
- Included: Stainless steel fridge, stove, dishwasher, wine cooler, rangehood, washer and dryer
- Not included: Deep freezer in garage and bar fridge in basement
Listing detailsW9306363, Sold, Sep 7, 2024
- MLS® number: W9306363
- Status: Sold
- Listed on: Sep 7, 2024
- Days on market: 93
- Updated: Dec 9, 2024
- Possession: 2024-10-01 / October 1, 2024
- Occupied by: Owner
- Listing brokerage: RE/MAX EXCELLENCE REAL ESTATE
About this home
6 Brookview Road, Brampton (Bram West), ON L6X 2V9
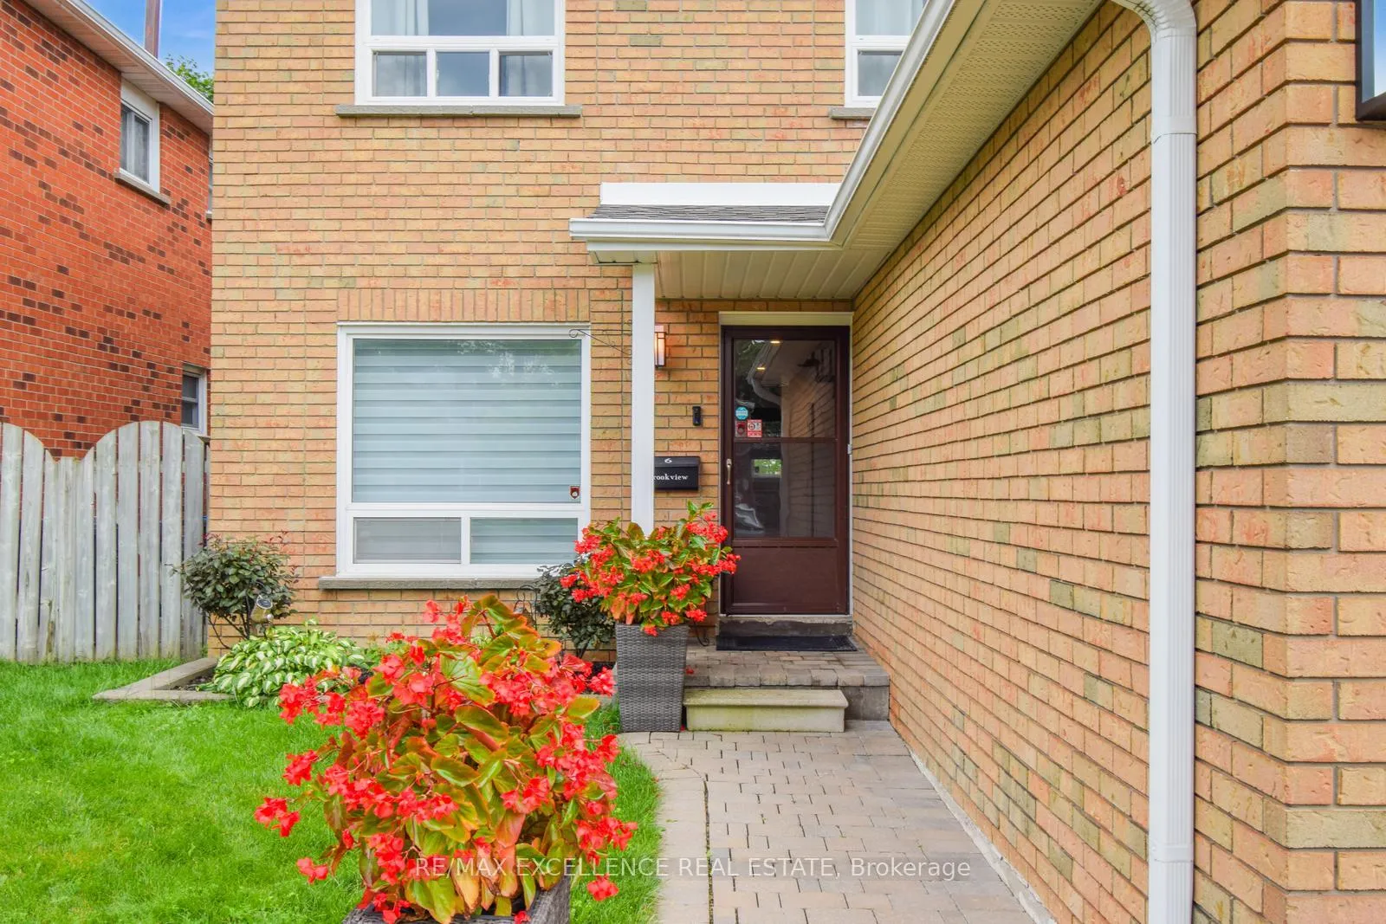
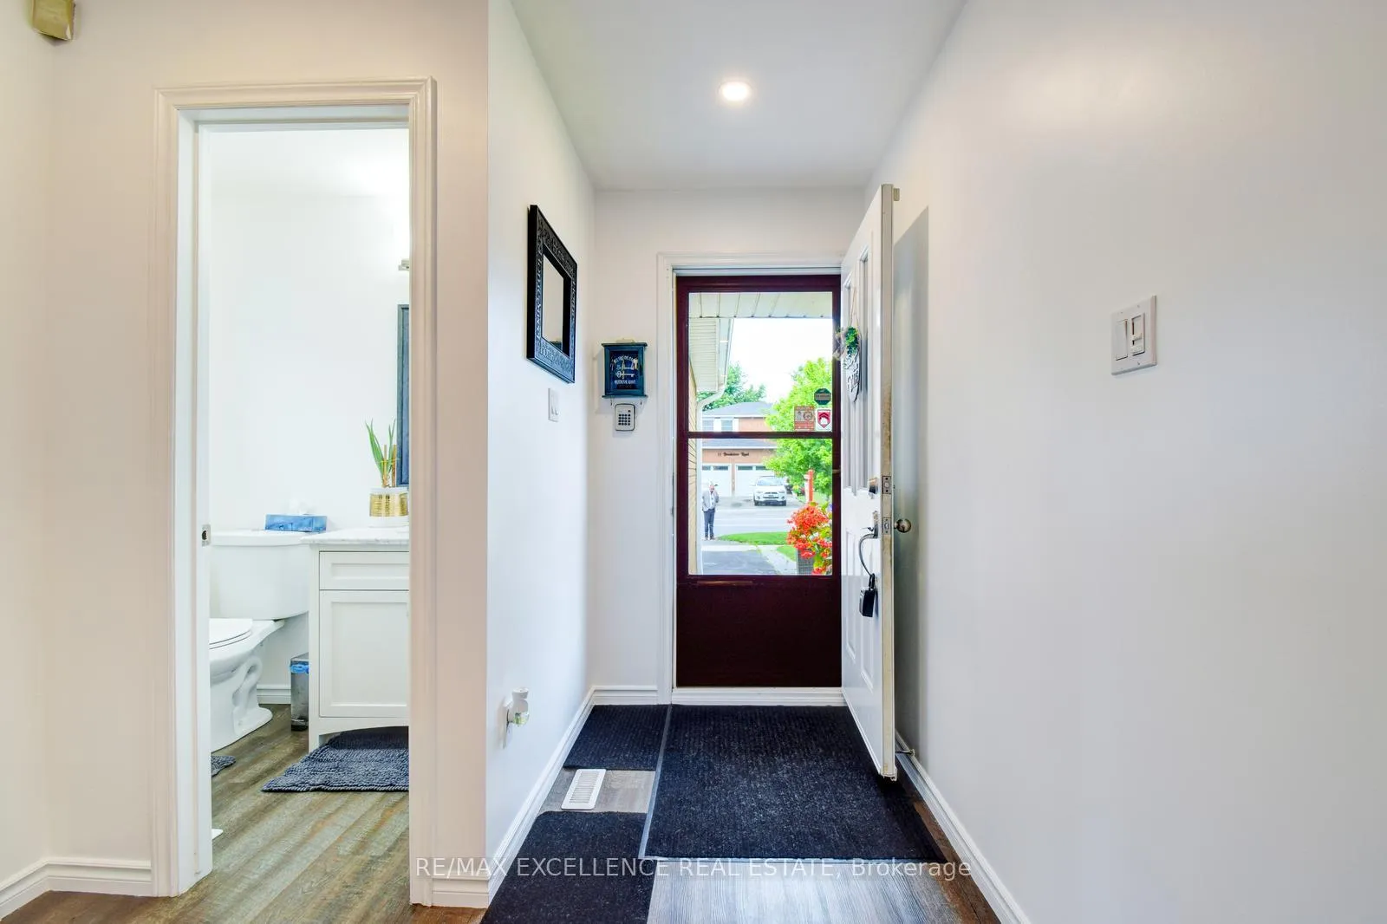
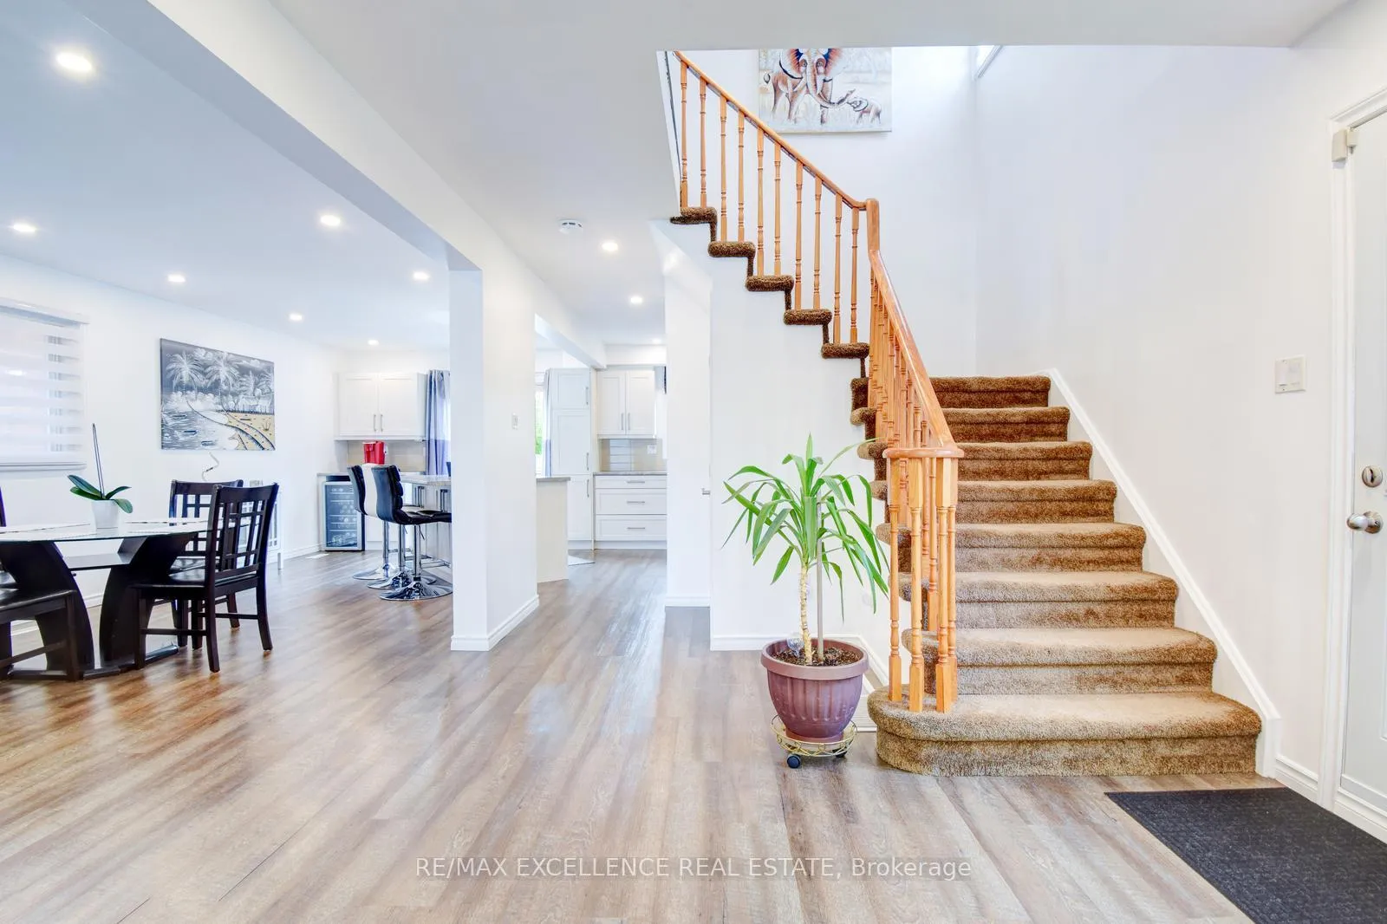
Welcome to this stunning detached three-bedroom family home, featuring extensive upgrades on the main floor, with a one-and-a-half-car garage. Backing onto a park, this home provides the perfect setting for peaceful evenings spent on a professionally designed deck with ample privacy. The property features an open-concept living area, with the living room boasting a custom accent wall. This area flows effortlessly into the custom-designed kitchen, the true heart of the home. The kitchen features a center island that overlooks the deck, creating a seamless transition between indoor and outdoor living. The kitchen is equipped with high-end stainless steel appliances, including a pantry, a coffee bar, and a wine cooler. The thoughtful layout and modern finishes make it a stylish and functional space, perfect for both everyday meals and entertaining guests. The center island provides additional workspace and seating. The primary bedroom is complete with a gas fireplace. The four-piece upgraded washroom is designed with a walk-in closet for ample storage. The second washroom is equally impressive, offering a double sink and a custom-designed vanity. The additional two bedrooms each have large windows that bring an abundance of natural light to the rooms. The hallway also features an additional window, enhancing the bright and airy feel of the home. A new roof with a 10-year warranty provides peace of mind, while the new eaves, downspouts, and fascia enhance the exteriors durability and appearance. The new insulated garage door adds an extra layer of security and energy efficiency. The owned AC and furnace, allows you to easily manage your homes temperature. The new tank-less water heater is also available for rent. Two garden sheds offer extra storage, ensuring you have ample space for all your tools and outdoor equipment. The basement has been thoughtfully redesigned, with the removal of a wood-burning fireplace and the installation of a gas line for a gas fireplace.
Ask about this home
A HOMEH agent will answer your questions about this home.
Around this home
Daily convenience, out of 100, from the distances below
Schools nearby
School rating, out of 10.
Helpful calculators
Your HOMEH agent

"I would see it this week."