

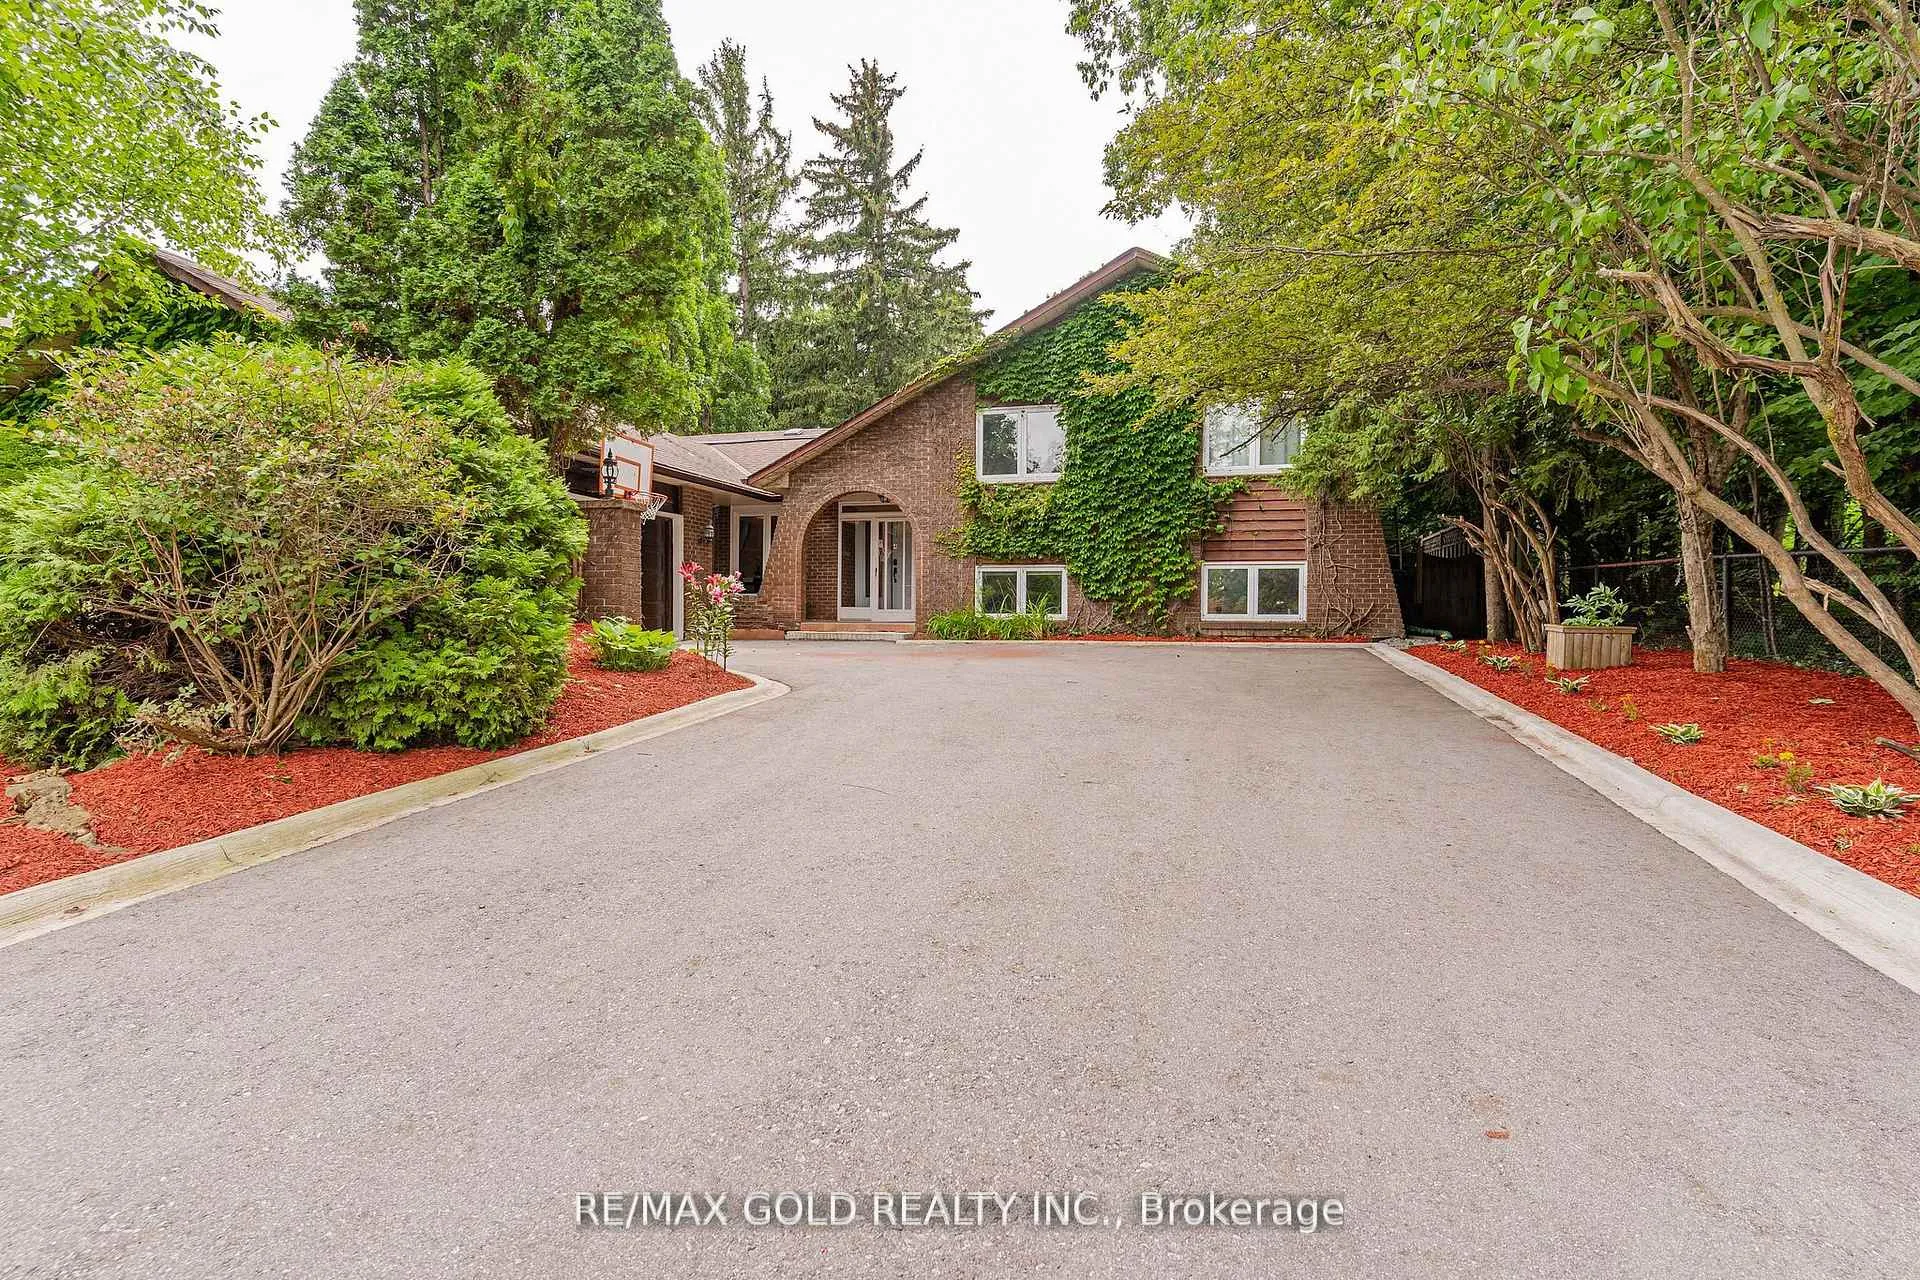
4 Axminster Road
4 Axminster Road
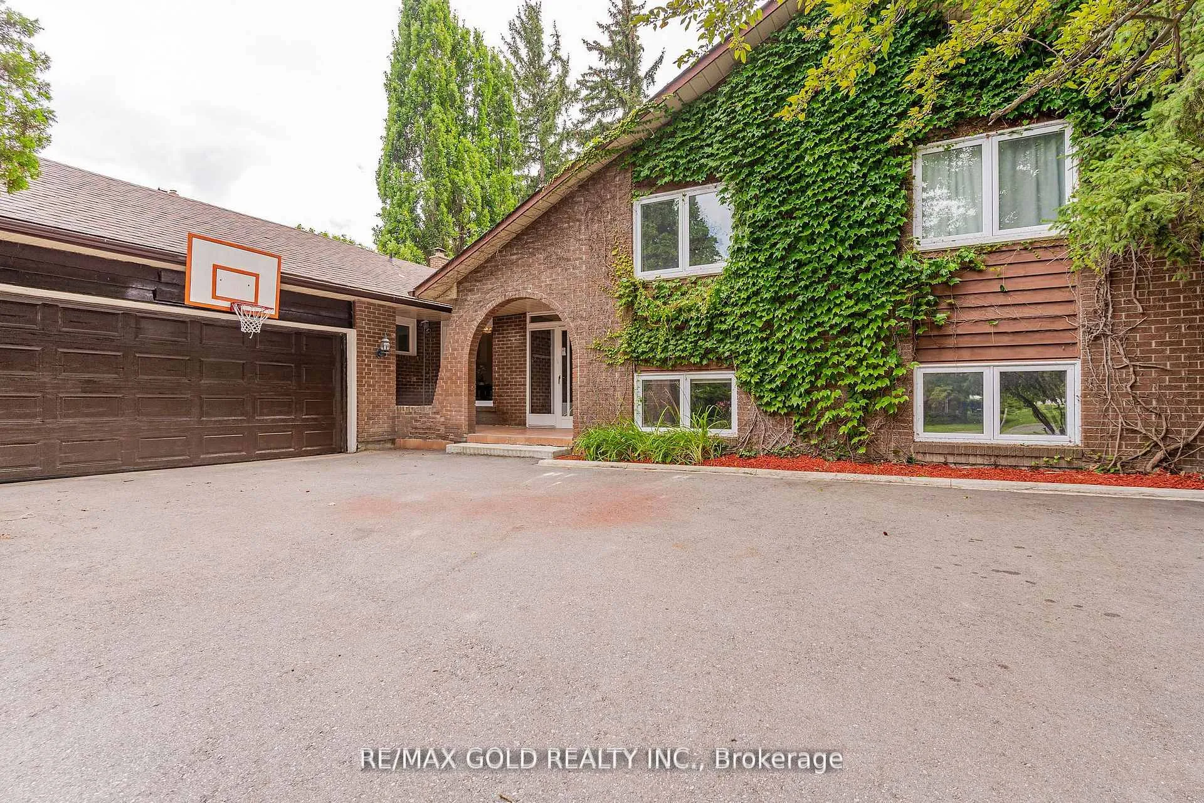
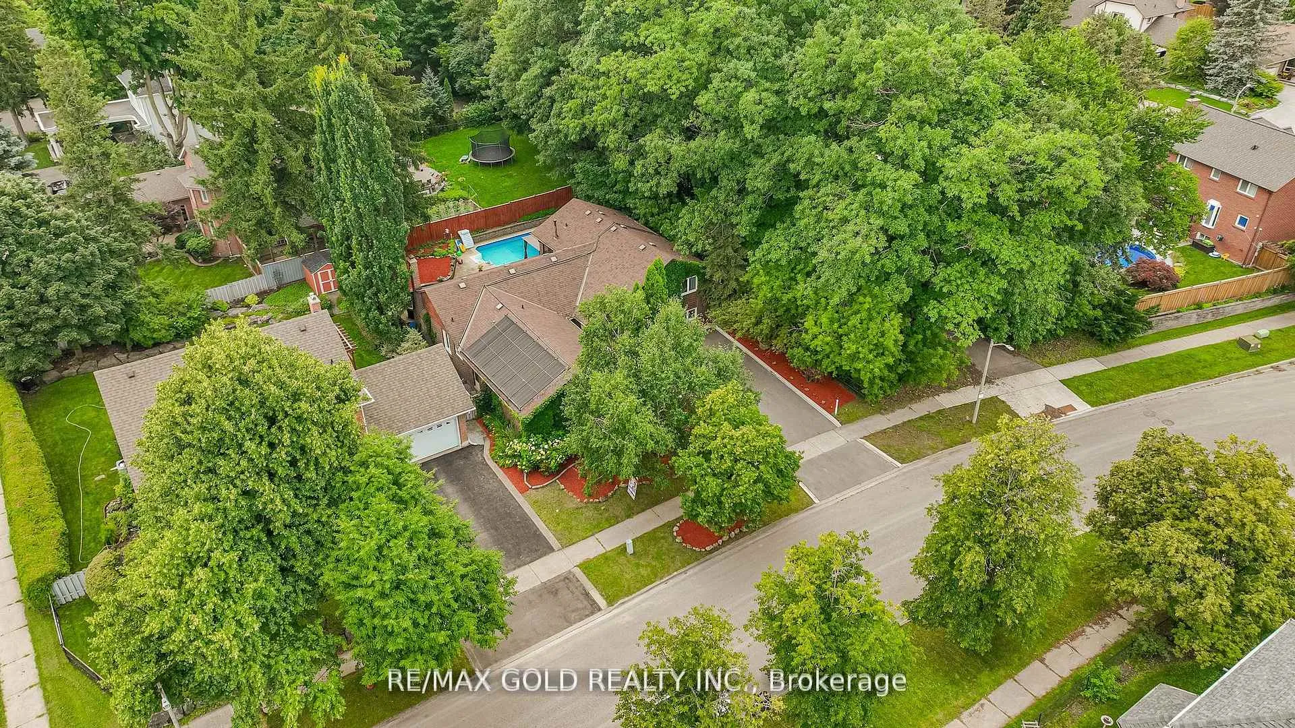
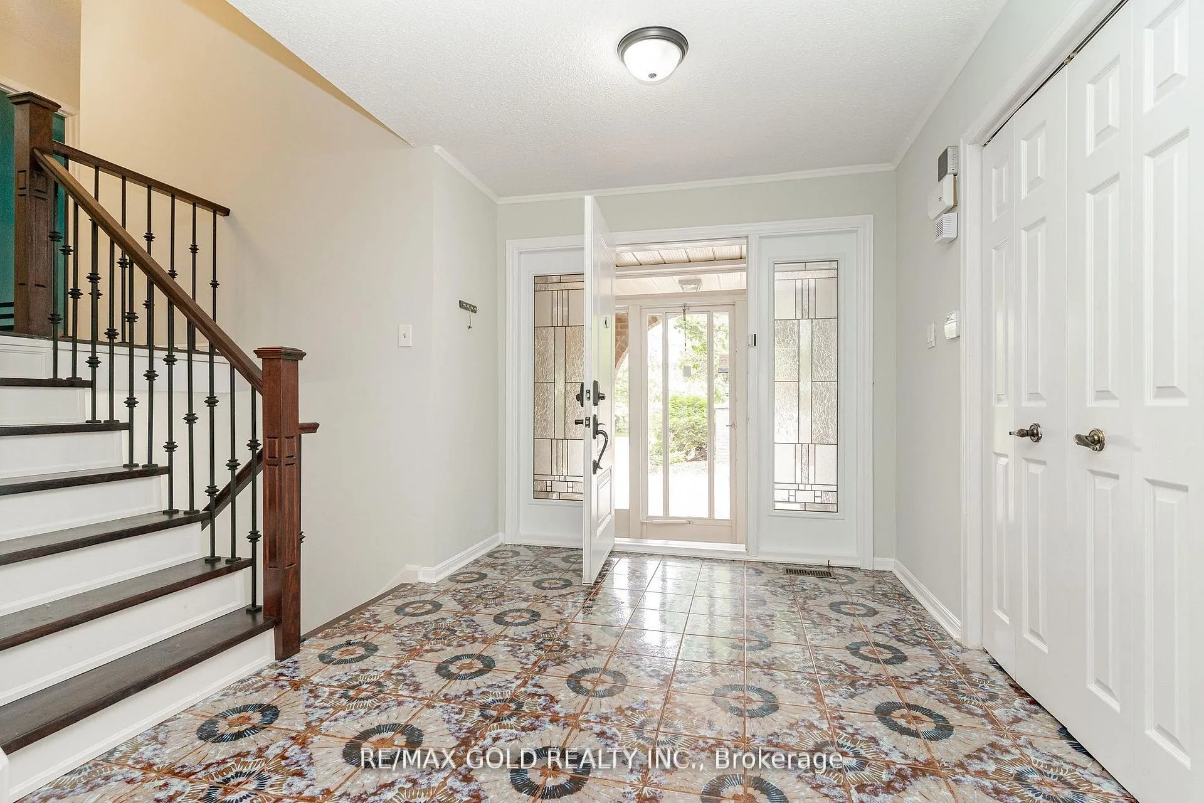
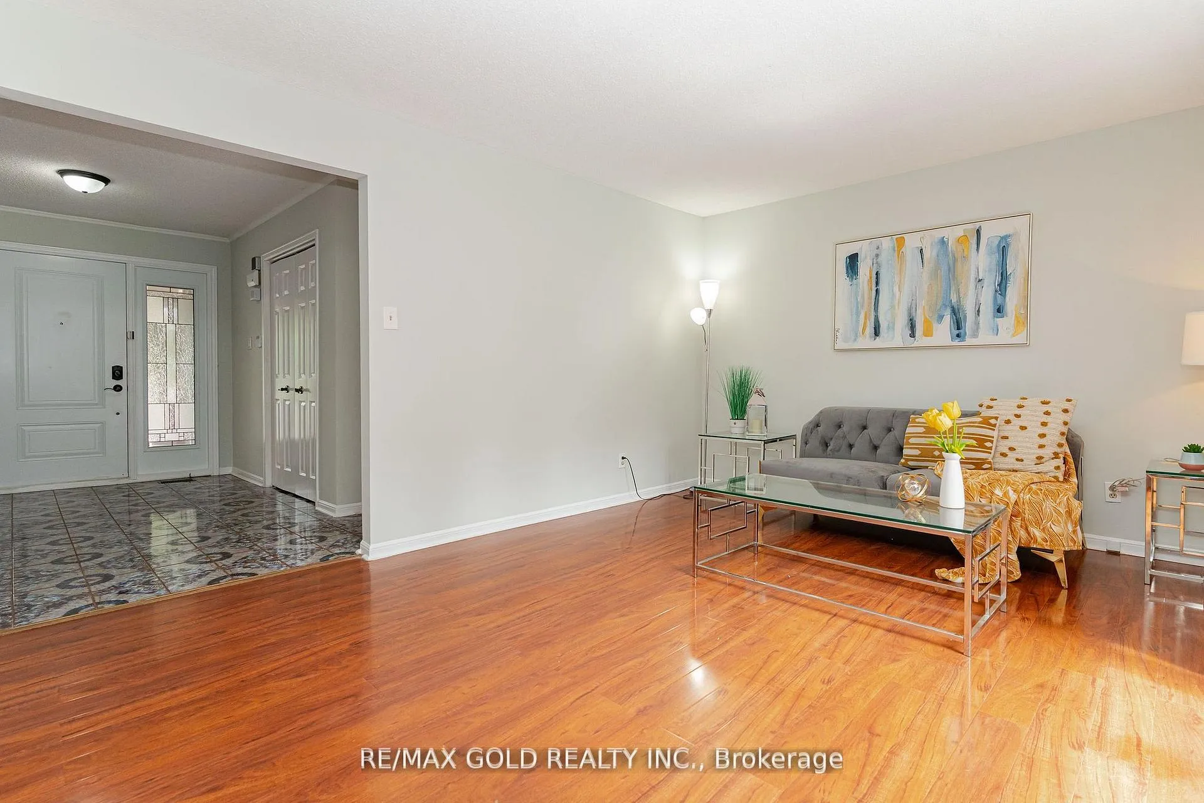 See all 40 photos
Property history
Facts and features
- BasementPart finished
- Water, sewerMunicipal
- HeatingForced air
- CoolingCentral air
- Central air
- Pool
The homeDetached, Sidesplit 4, Partially finished
- Type: Detached
- Style: Sidesplit 4
- Basement: Partially finished
InsideBroadloom, Other, Rooms above ground 10
- Flooring: Broadloom
- Features: Other
- Rooms above ground: 10
- Rooms in the basement: 2
- Bedrooms: 4 + 2 in the basement
- Bathrooms: 3
- Kitchens: 1
- Family room: Yes
Outside and lotBrick, Other, Other
- Exterior: Brick
- Roof: Other
- Foundation: Other
- Pool: Indoor
- Size: 70.11 × 112.91 ft
Parking2 Garage, Attached, Private
- Spaces: 2 Garage
- Garage: Attached
- Driveway: Private
Heating, water and powerForced air, gas, Central air, Municipal water
- Heating: Forced air, gas
- Cooling: Central air
- Water: Municipal water
- Sewer: Municipal sewer
Costs and taxesTaxes $7,704 a year
- Taxes, 2024: $7,704 a year
Included in the salePool table in basement; fridge/freezer in basement; all existing appliances; all elfs;, Hot water tank (2023)
- Included: Pool table in basement; fridge/freezer in basement; all existing appliances; all elfs;
- Not included: Hot water tank (2023)
NearbyFenced yard, park, public transit, school, school bus route
- Close to: Fenced yard, park, public transit, school, school bus route
Listing detailsW9510803, Sold, Oct 25, 2024
- MLS® number: W9510803
- Status: Sold
- Listed on: Oct 25, 2024
- Days on market: 75
- Updated: Jan 8, 2025
- Possession: To Be Arranged
- Occupied by: Owner
- Listing brokerage: RE/MAX GOLD REALTY INC.
About this home
4 Axminster Road, Brampton (Snelgrove), ON L6Z 1S9
Wow!!! Absolute Showstopper W/Loads of Upgrades - Welcome To Fully Renovated True Masterpiece of Luxury Country Style Living right in the City W/Beautiful Manicured Backyard W/In Ground Pool/Large Deck/Gazebo/Fireplace Perfect for Staycation... Located on ~70' X 112' Lot W/2 Car Garage W/Ample Land Space for 5 Parking ON Driveway; SUPER NICE Landscaped Front yard Leads to Grand Entry Way... Engaging Floor Plan Full of Natural Light Features Formal Living Room/Formal Dining Room; Extra Spacious Family Room W/Open Concept Modern State of Art Custom Kitchen W/Breakfast Area; 4 + 2 Bedrooms; 3 Washrooms; Primary Bedroom W/Balcony; Lower Level Features 2 Bedrooms or Entertaining options for simply enjoying Lifestyle... Huge Rec Room W/Lots of Potential...One of a Kind Family Home...A Must See Luxury Home!!!
Ask about this home
A HOMEH agent will answer your questions about this home.
Around this home
Daily convenience, out of 100, from the distances below
Schools nearby
School rating, out of 10.
Helpful calculators
Your HOMEH agent

"I would see it this week."