

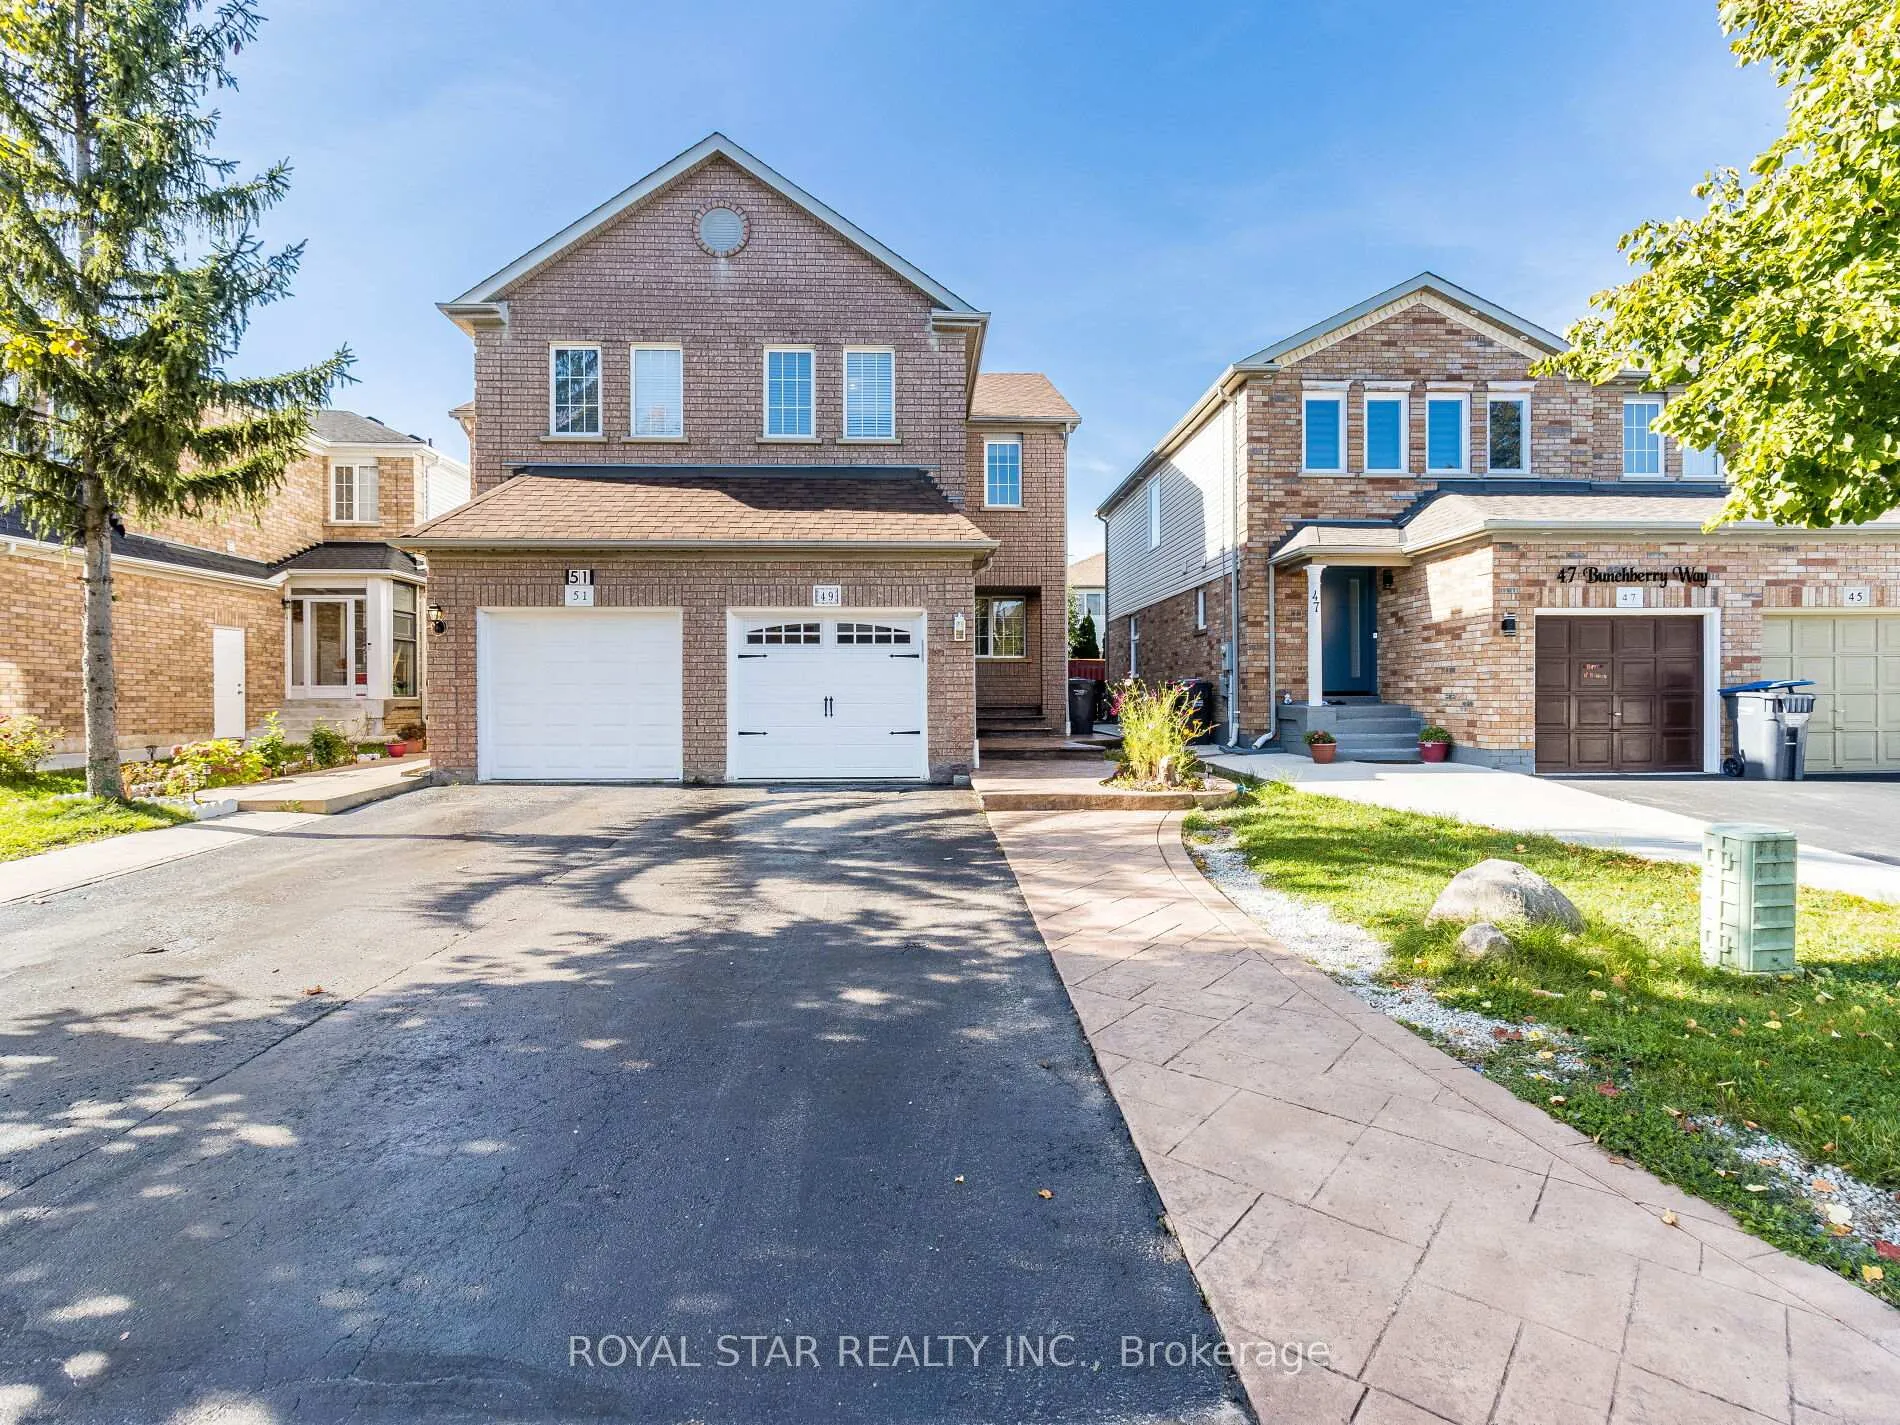
49 Bunchberry Way
49 Bunchberry Way
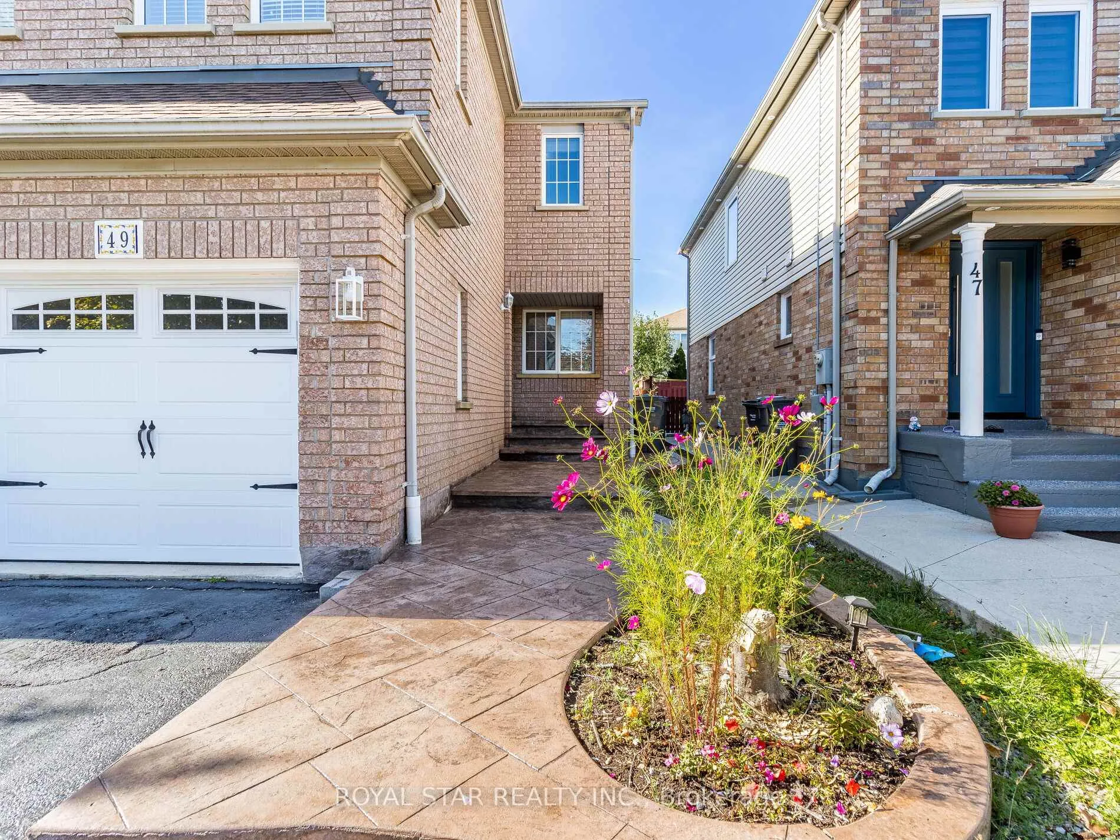
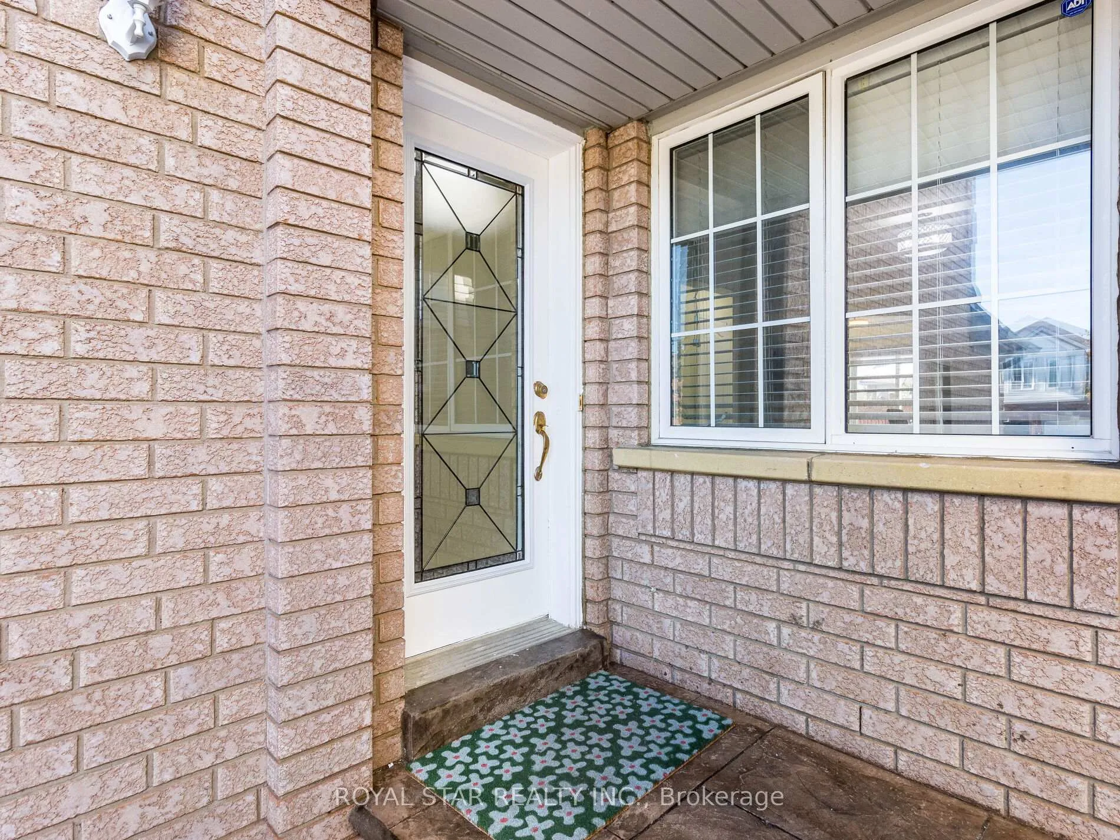
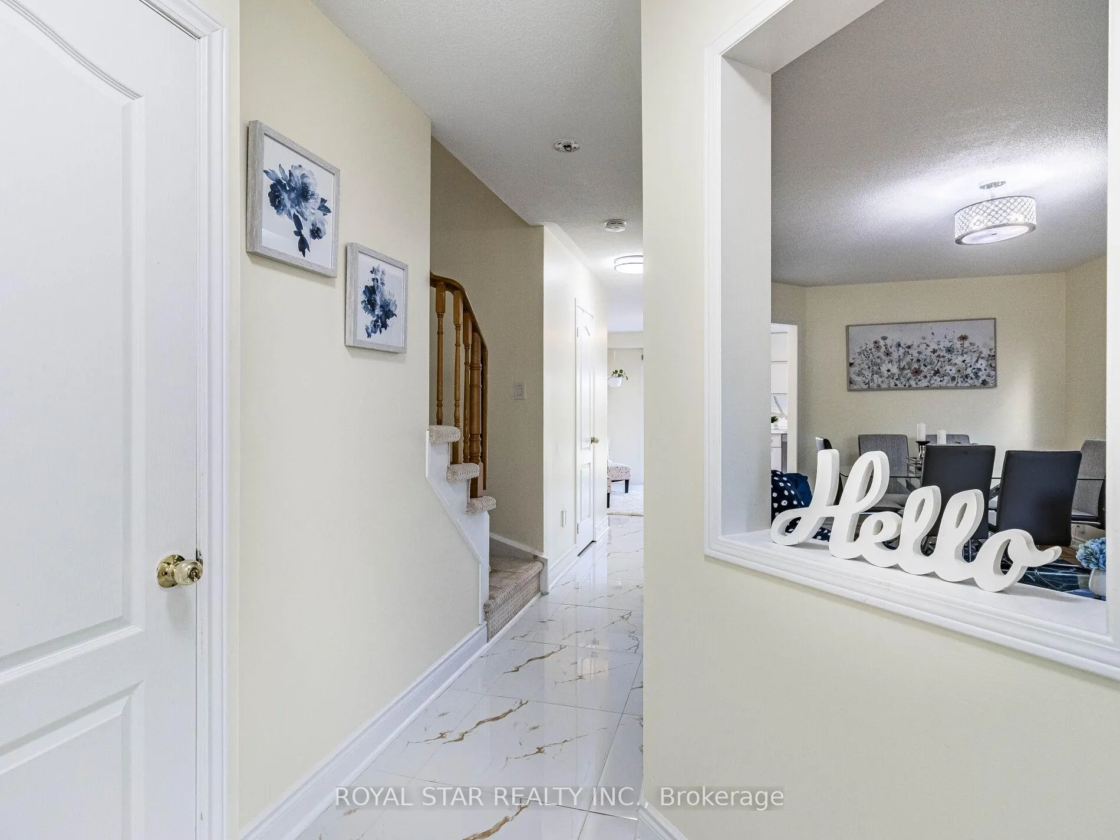
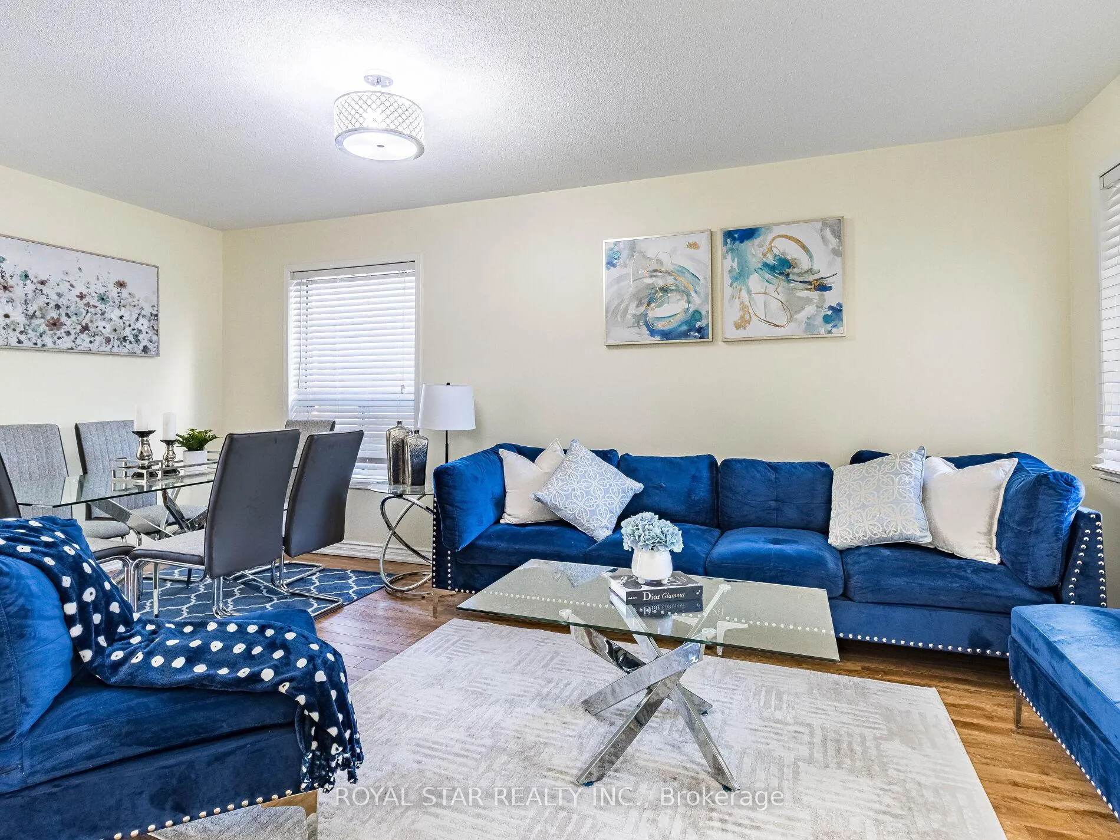 See all 37 photos
Facts and features
- BasementFinished
- Water, sewerMunicipal
- HeatingForced air
- CoolingCentral air
- Central air
The homeSemi-Detached, 2-storey, Finished
- Type: Semi-Detached
- Style: 2-storey
- Basement: Finished
InsideCeramic, Rooms above ground 8, Rooms in the basement 1
- Flooring: Ceramic
- Rooms above ground: 8
- Rooms in the basement: 1
- Bedrooms: 4
- Bathrooms: 4
- Kitchens: 1
- Family room: Yes
Outside and lotBrick front, brick, Asphalt shingle, Concrete
- Exterior: Brick front, brick
- Roof: Asphalt shingle
- Foundation: Concrete
- Size: 22.39 × 113.49 ft
Parking1 Garage, Built-in, Private
- Spaces: 1 Garage
- Garage: Built-in
- Driveway: Private
Heating, water and powerForced air, gas, Central air, Municipal water
- Heating: Forced air, gas
- Cooling: Central air
- Water: Municipal water
- Sewer: Municipal sewer
Costs and taxesTaxes $4,334 a year, Water heater (if rental)
- Taxes, 2024: $4,334 a year
- Rental items: Water heater (if rental)
Included in the saleAll existing stainless steel appliances, all existing window coverings, all existing electric light fixtures, all permanent fixtures now attached to the property
- Included: All existing stainless steel appliances, all existing window coverings, all existing electric light fixtures, all permanent fixtures now attached to the property
Listing detailsW10442630, Sold, Nov 22, 2024
- MLS® number: W10442630
- Status: Sold
- Listed on: Nov 22, 2024
- Days on market: 56
- Updated: Jan 17, 2025
- Possession: To Be Determined
- Occupied by: Owner
- Listing brokerage: ROYAL STAR REALTY INC.
About this home
49 Bunchberry Way, Brampton (Sandringham-Wellington), ON L6R 2E8
This Beautiful Semi-Detached, Excellent For First Time Buyer, Located In High Demand Area. Main Floor Offers Combined Living & Dining With Eat-In Kitchen W/ Breakfast Area. Laminate Floors On Main Floor & Through-Out 2nd Floor. Master Bedroom W/ Double Closet And 4Pc En-Suite. Family Room On 2nd Floor Can Be Used As 4th Bedroom. Finished Basement, Entrance To The House From The Garage. Pattern Concrete Front And Back Patio. Furnace in 2020.Upgraded main floor with modern ceramic tiles, kitchen with new cabinets and quartz counter top. Upgraded washrooms. New Garage Door.
Ask about this home
A HOMEH agent will answer your questions about this home.
Around this home
Daily convenience, out of 100, from the distances below
Schools nearby
School rating, out of 10.
Helpful calculators
Your HOMEH agent

"I would see it this week."