

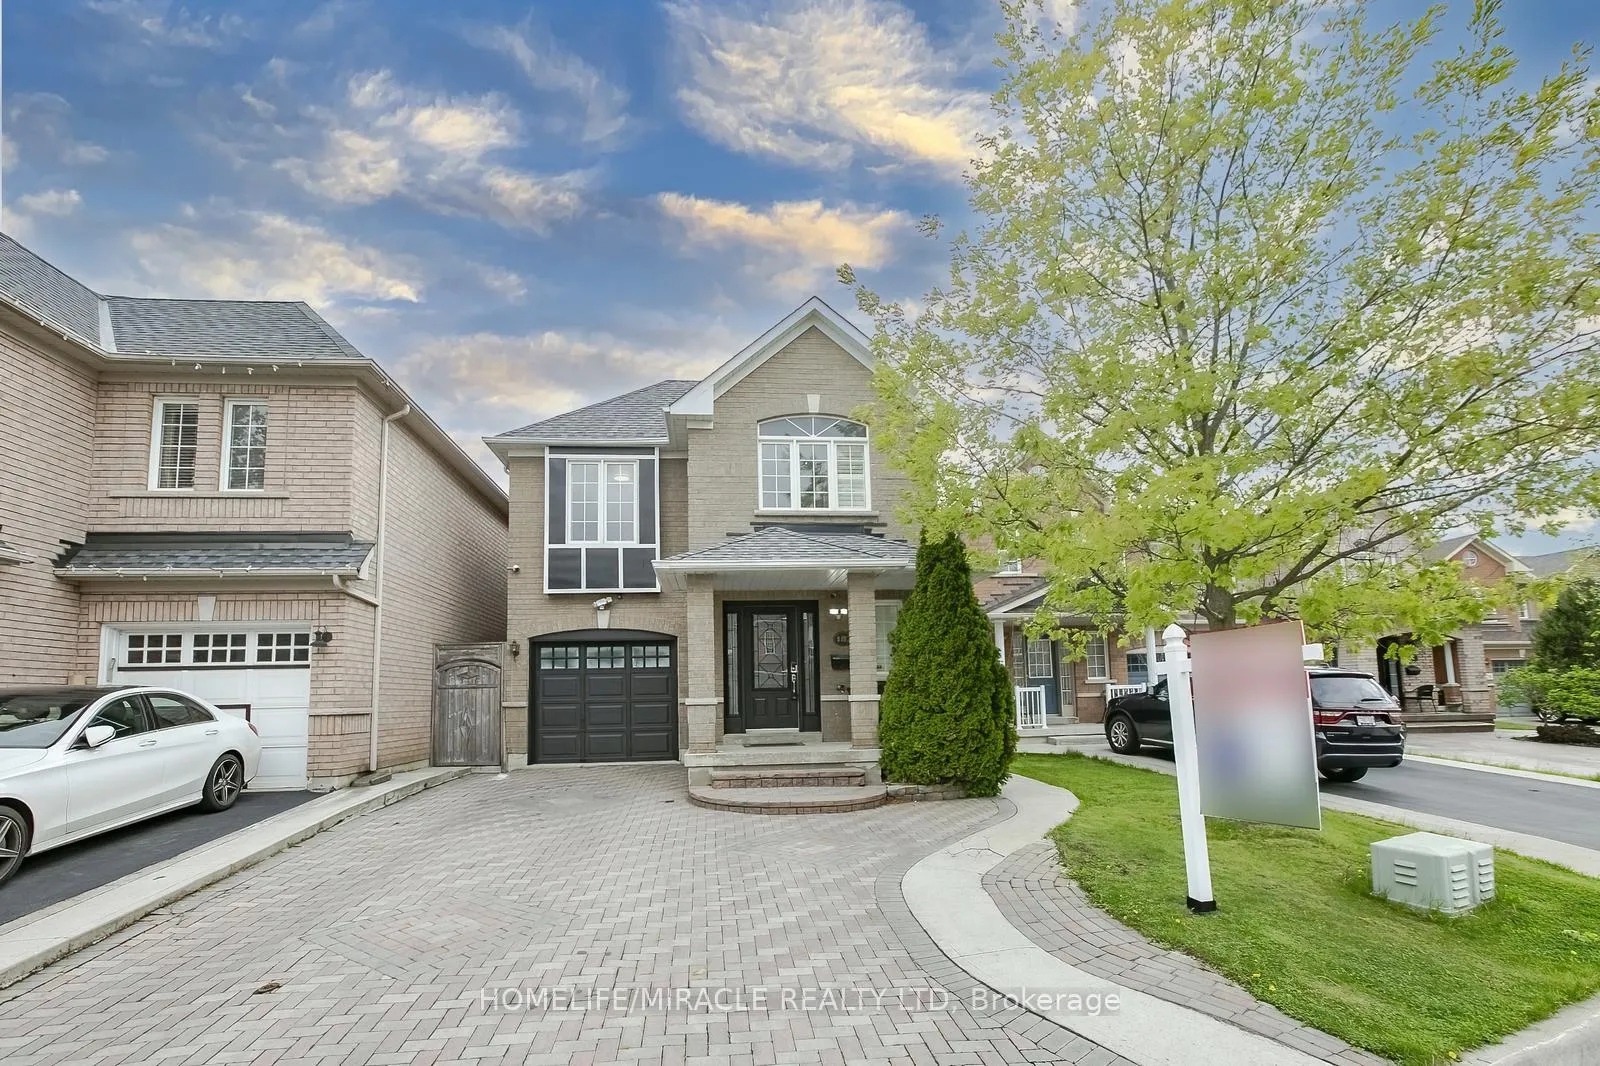
182 Bufford Drive
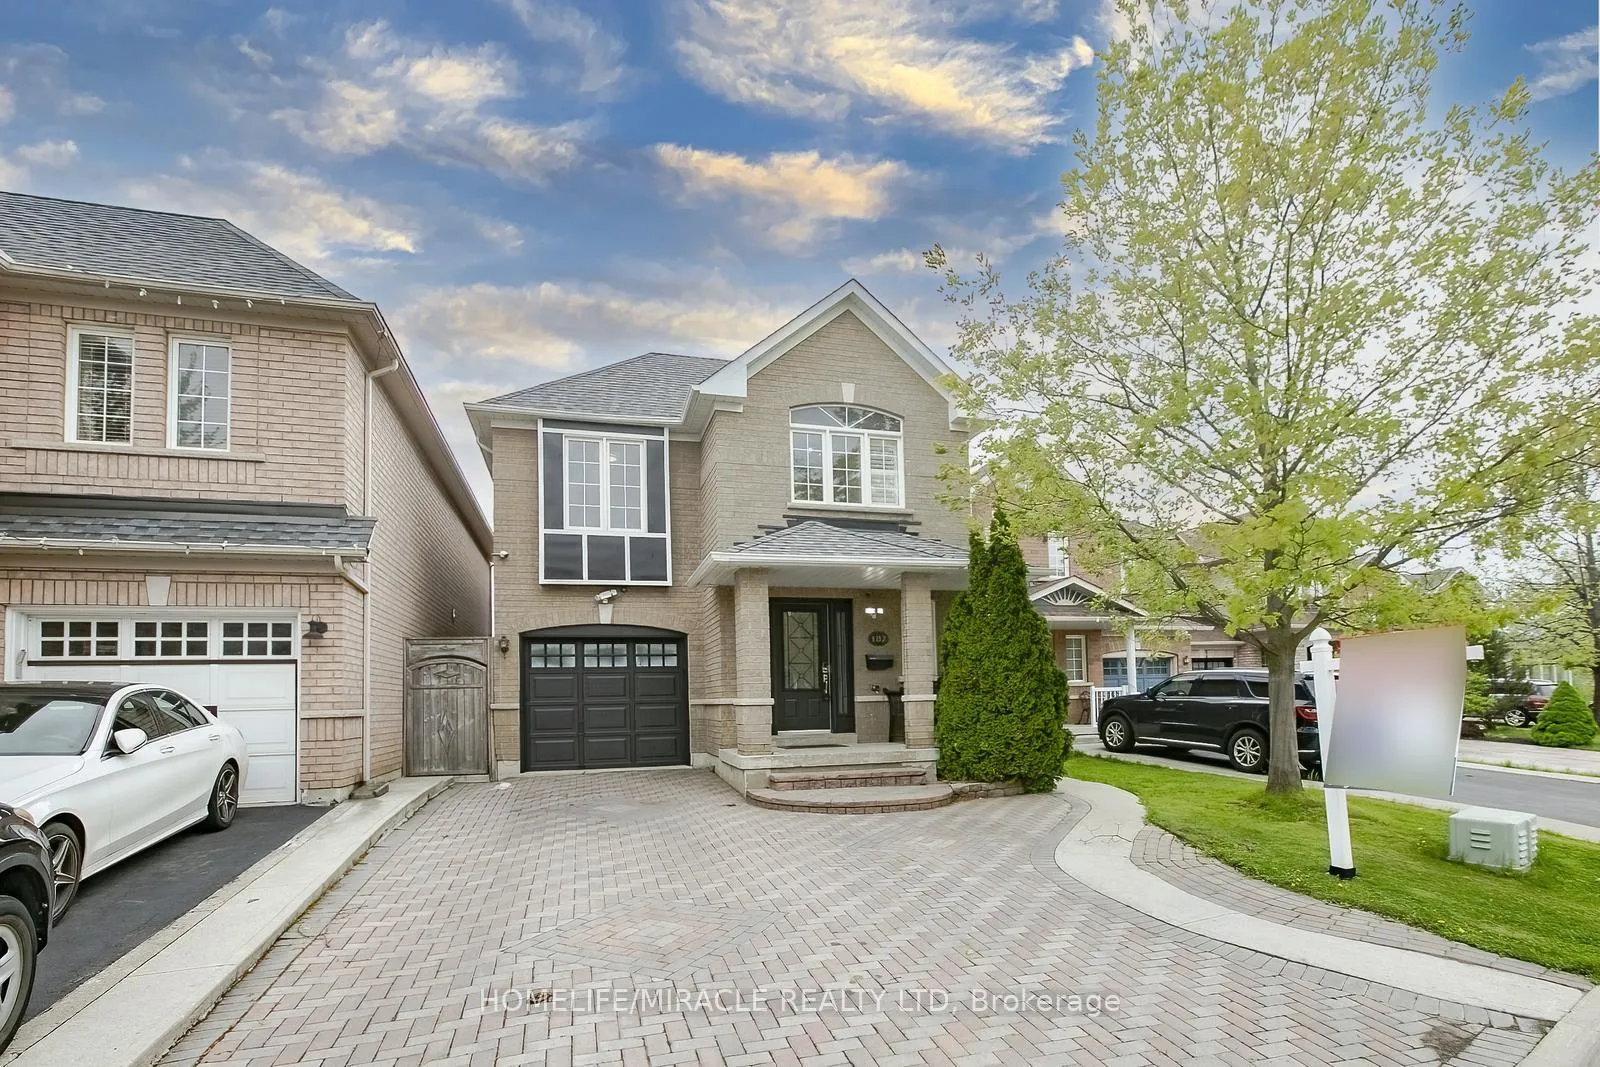
182 Bufford Drive
 See all 40 photos
Property history
Facts and features
- BasementApartment
- Age of home16–30 years
- Water, sewerMunicipal
- HeatingForced air
- Second kitchen
- Hardwood floors
- Central air
The homeDetached, 2-storey, Age 16–30 years
- TypeDetached
- Style2-storey
- Age16–30 years
- Living space2,000–2,500 sq ft
- BasementApartment, finished
InsideHardwood, Ceramic, Vinyl, Broadloom, In-law suite, storage, auto garage door remote, Rooms above ground 9
- FlooringHardwood, Ceramic, Vinyl, Broadloom
- FeaturesIn-law suite, storage, auto garage door remote
- Rooms above ground9
- Rooms in the basement3
- Bedrooms4 + 1 in the basement
- Bathrooms4
- Kitchens2
- Family roomYes
Outside and lotBrick, Asphalt shingle, Unknown
- ExteriorBrick
- RoofAsphalt shingle
- FoundationUnknown
- Size31.31 × 109.61 ft
Parking1 Garage, Attached
- Spaces1 Garage
- GarageAttached
Heating, water and powerForced air, gas, Central air, Municipal water
- HeatingForced air, gas
- CoolingCentral air
- WaterMunicipal water
- SewerMunicipal sewer
Costs and taxesTaxes $5,877 a year, HST included in the price
- Taxes, 2024$5,877 a year
- HSTHST included in the price
Included in the saleFridge, stove built-in dishwasher cloth washer & dryer & all light fixtures. new samsung bespoke smart washer & dryer, gazebo (12x12 ft) in the backyard, google nest thermostat & front door keypad entry, reinforced front door with added security, garage door opener, security cameras, blink video doorbell, motion-sensing lights (front and back)all rooms wired for internet. upgraded laundry room, hardwood flooring on main floor; lvp on stairs, upper hallway & bedrooms. central a/c, central vacuum system including basement, whole-house surge protector and uv light air purifier, finished cold room (excavated during construction)concrete walkway on sides and back of the house.
- IncludedFridge, stove built-in dishwasher cloth washer & dryer & all light fixtures. new samsung bespoke smart washer & dryer, gazebo (12x12 ft) in the backyard, google nest thermostat & front door keypad entry, reinforced front door with added security, garage door opener, security cameras, blink video doorbell, motion-sensing lights (front and back)all rooms wired for internet. upgraded laundry room, hardwood flooring on main floor; lvp on stairs, upper hallway & bedrooms. central a/c, central vacuum system including basement, whole-house surge protector and uv light air purifier, finished cold room (excavated during construction)concrete walkway on sides and back of the house.
Listing detailsW12245948, Sold, Jun 25, 2025
- MLS® numberW12245948
- StatusSold
- Listed onJun 25, 2025
- Days on market14
- UpdatedJul 9, 2025
- PossessionFlexible
- Occupied byVacant
- Listing brokerageHOMELIFE/MIRACLE REALTY LTD
About this home
182 Bufford Drive, Brampton (Brampton South), ON L6Y 3N3
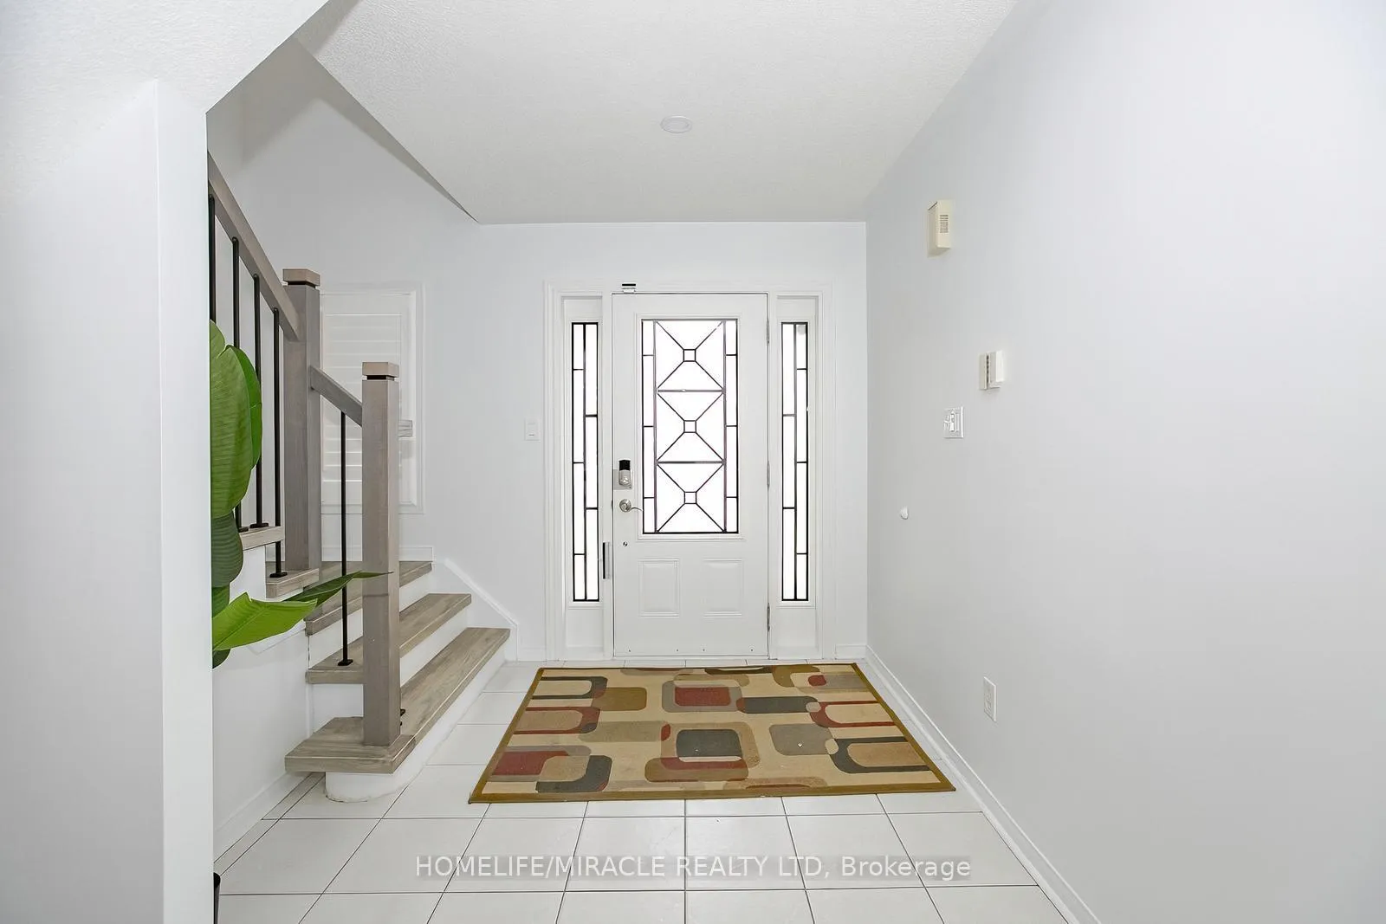
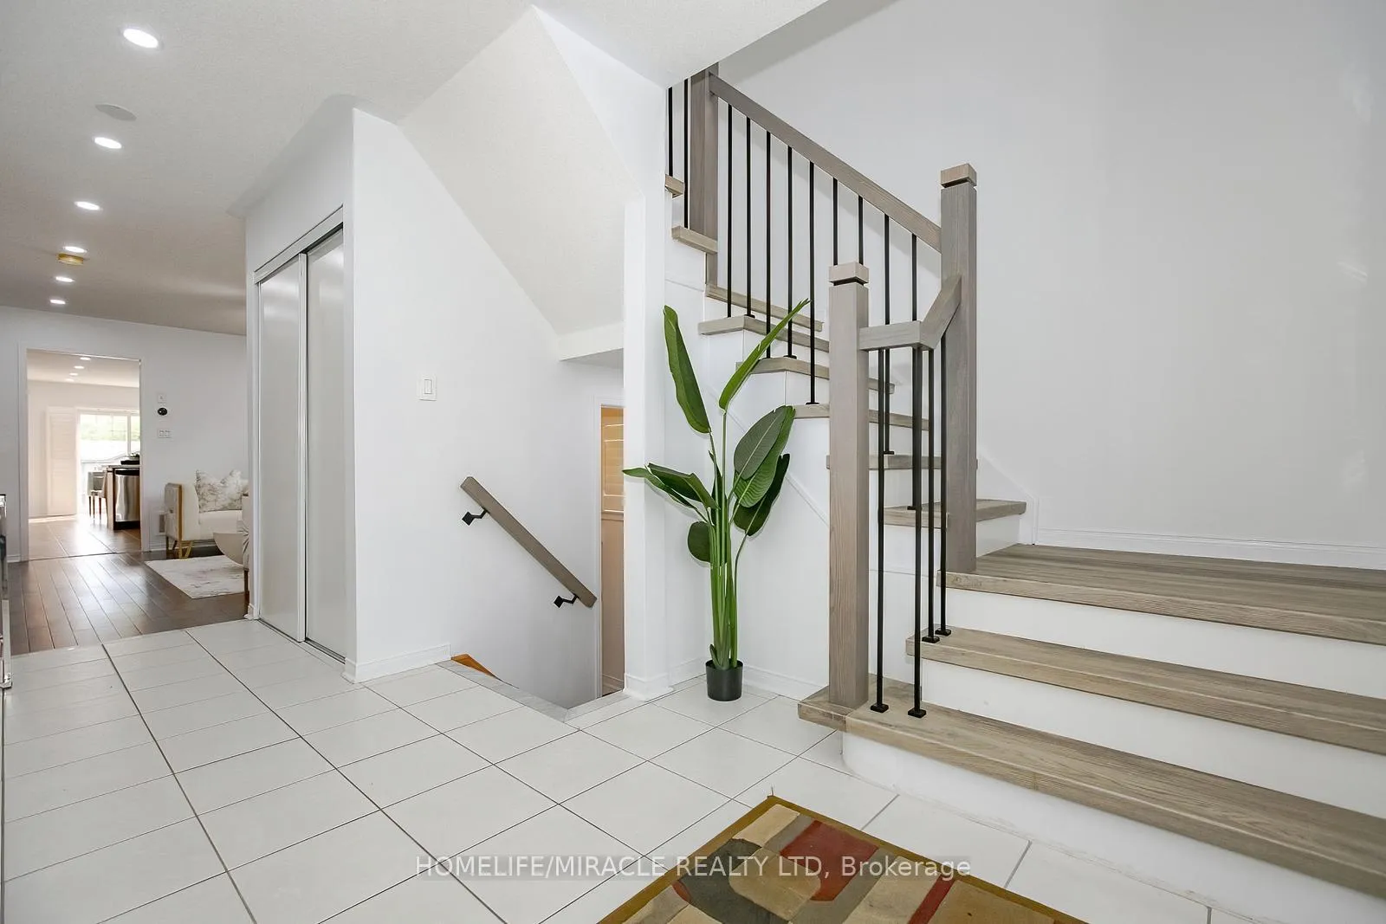
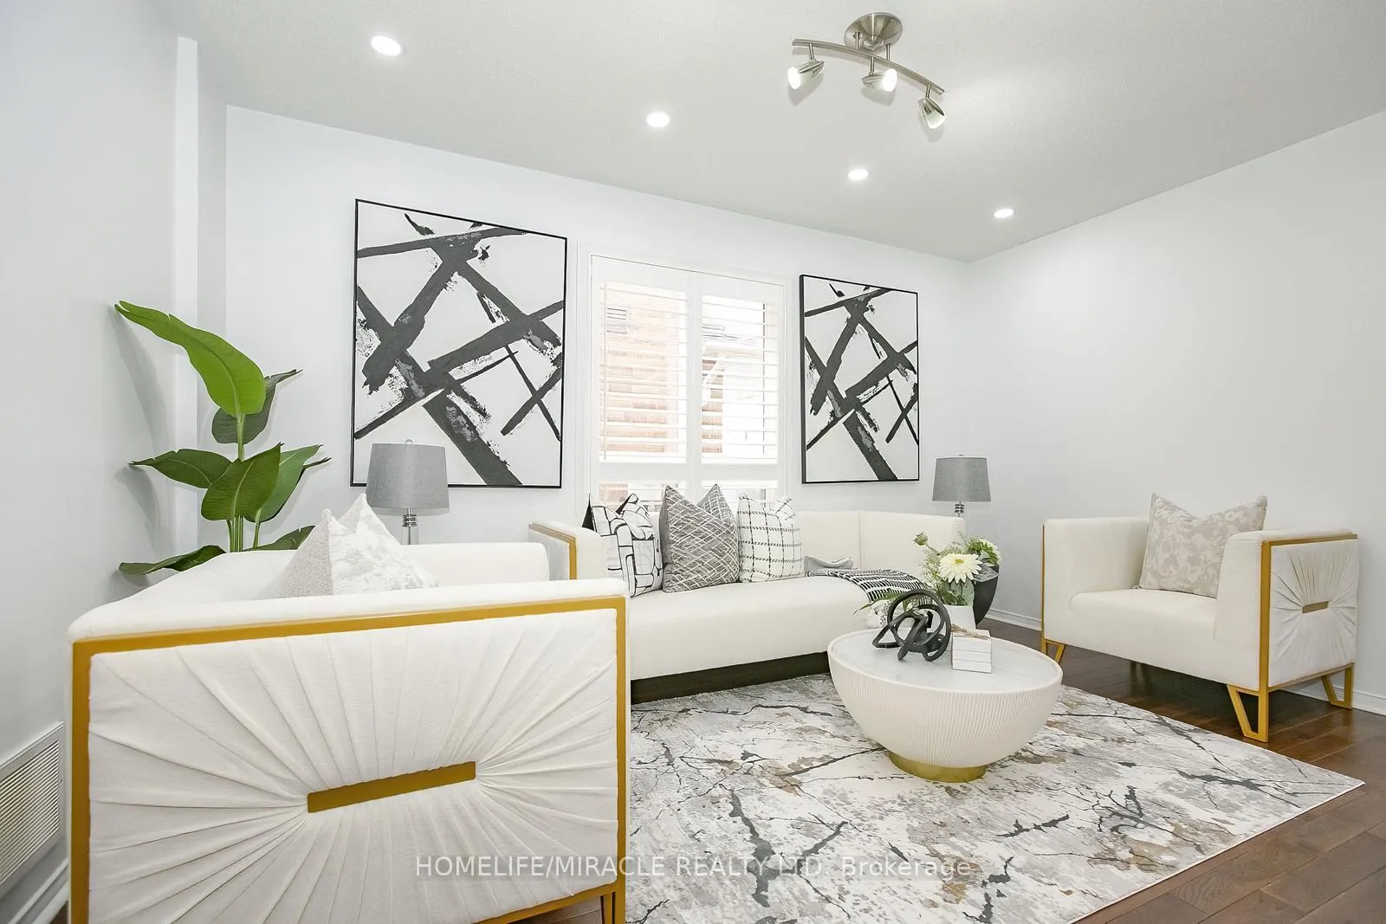
***PRICE TO SELL***Fully Renovated from Top to Bottom 2797 SQ FT OF LIVING SPACE with Thousands Spent on Upgrades! Welcome to this stunning 4-bedroom home with a 1-bedroom finished basement apartment-perfect for extended family living or rental income-located in the soughtafter Brampton South community. Freshly painted and beautifully lit with pot lights throughout, this home offers exceptional comfort and style. The main floor features separate family, living, and dining rooms, creating distinct spaces for relaxation and entertaining. The open-concept kitchen flows seamlessly into the family room, ideal for hosting gatherings or enjoying cozy family nights. Each generously sized bedroom offers comfort and privacy, with elegant hardwood flooring on the main level and luxury vinyl plank (LVP) in the upstairs bedrooms and hallway. The finished basement includes a full kitchen with all four appliances, a separate bedroom, and a full bathroom-adding great value and flexibility for guests, tenants, or extended family. Step outside and enjoy the private backyard featuring a newly installed 12x12 ft gazebo with mesh and curtains for added privacy. The yard backs onto a quiet church and a view of recreational park with trees and green space-offering a serene, uninterrupted view with no future development behind. Located in a prime area close to parks, schools, shopping plazas, banks, and transit. No sidewalk means extra parking and easier snow removal-making everyday life just a little more convenient. Whether you're looking for a family-friendly home or a strong investment opportunity, this gem in Brampton is a must-see! Major Upgrades Include: Main bathroom transformed into a walk-in waterfall shower with bench, ring light mirror, & modern finishes Weatherproofing around windows Interlock driveway and backyard patio, New larger deck (12 ft.) and a 10x10 ft. shed, Oak stair posts and metal railings, California shutters on all windows and patio door.
Ask about this home
A HOMEH agent will answer your questions about this home.
Around this home
Daily convenience, out of 100, from the distances below
Schools nearby
School rating, out of 10.
Helpful calculators
Your HOMEH agent

"I would see it this week."