

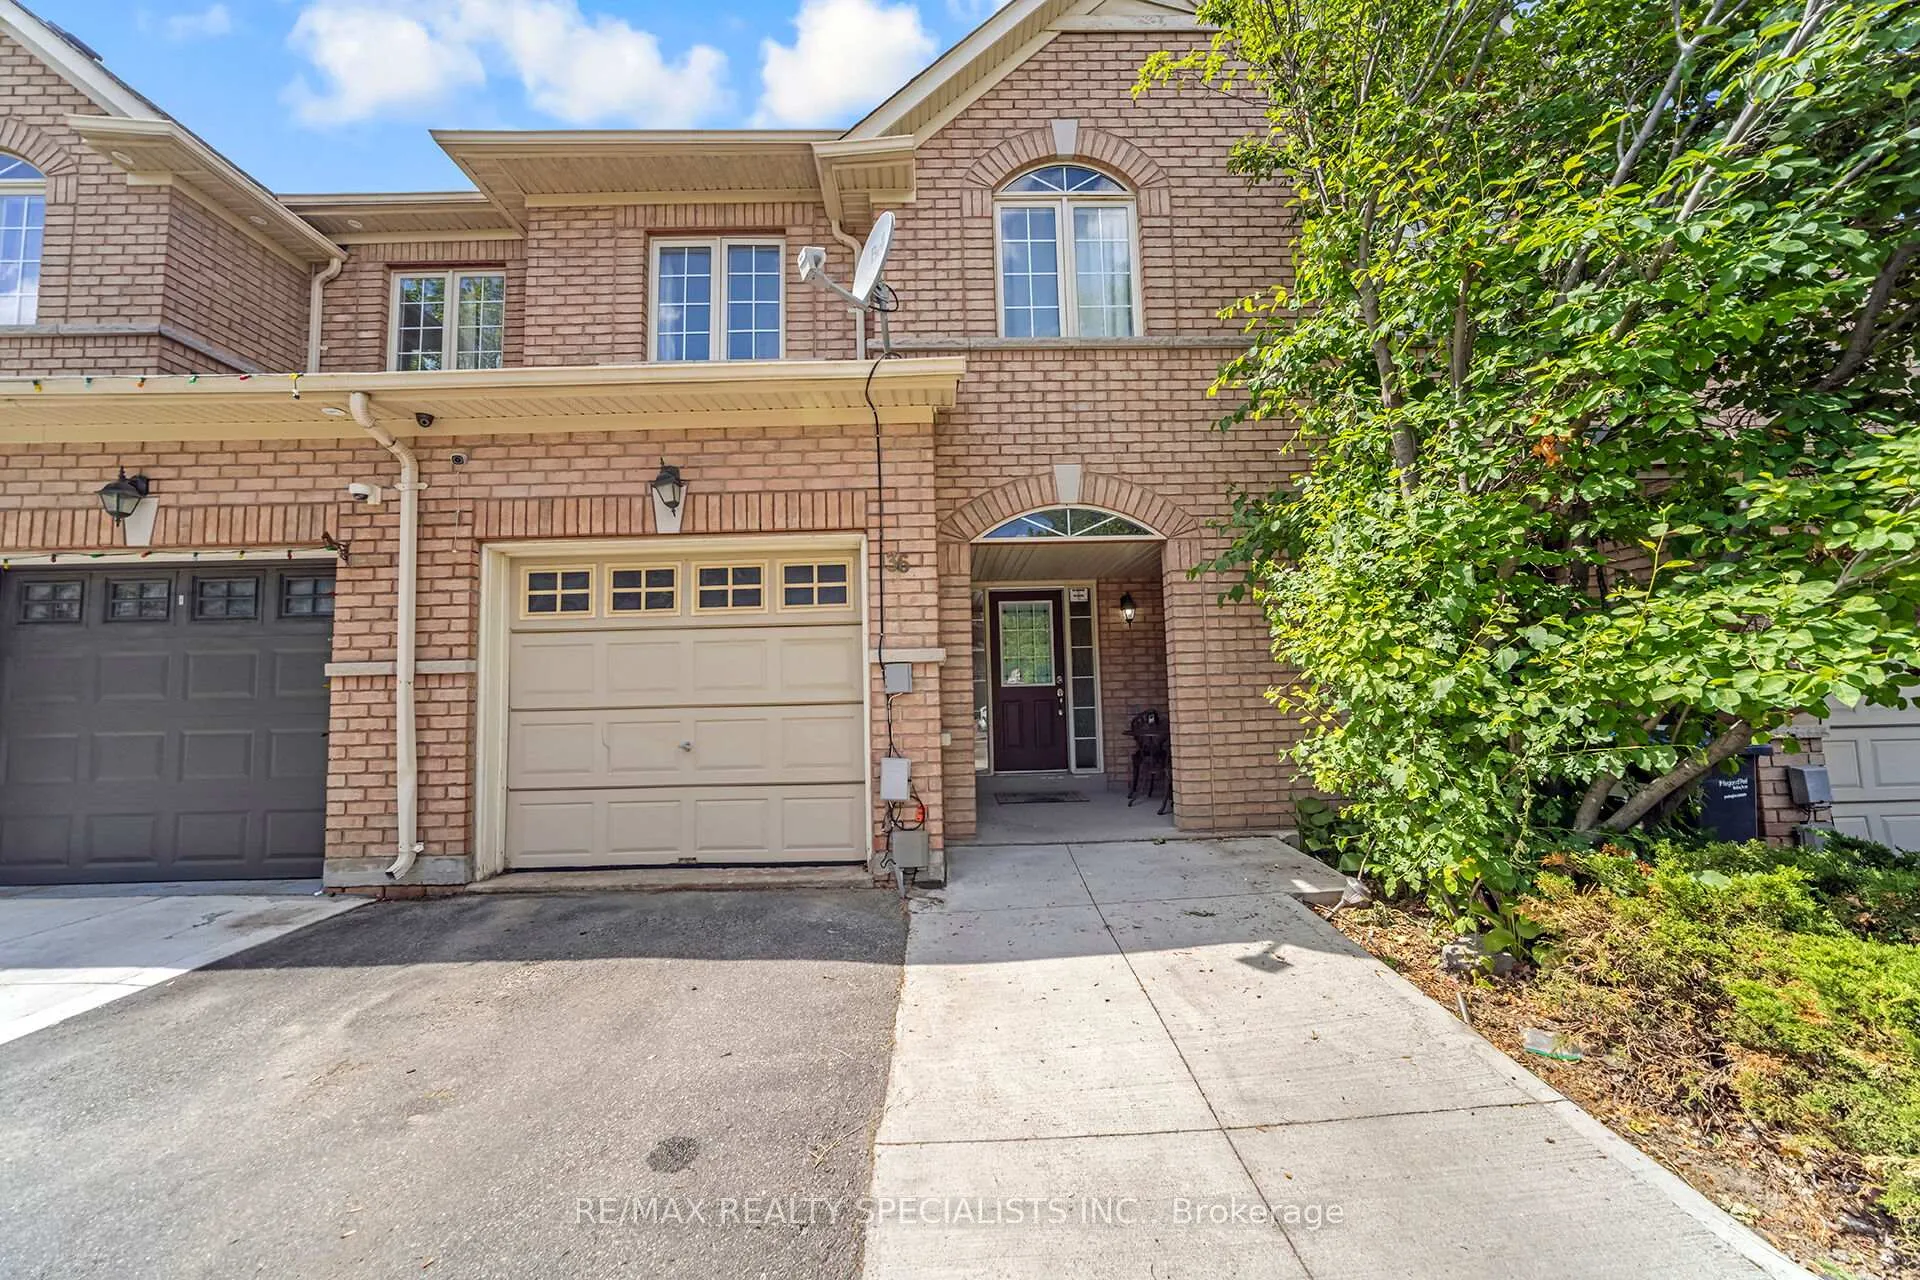
36 Rockgarden Trail
36 Rockgarden Trail
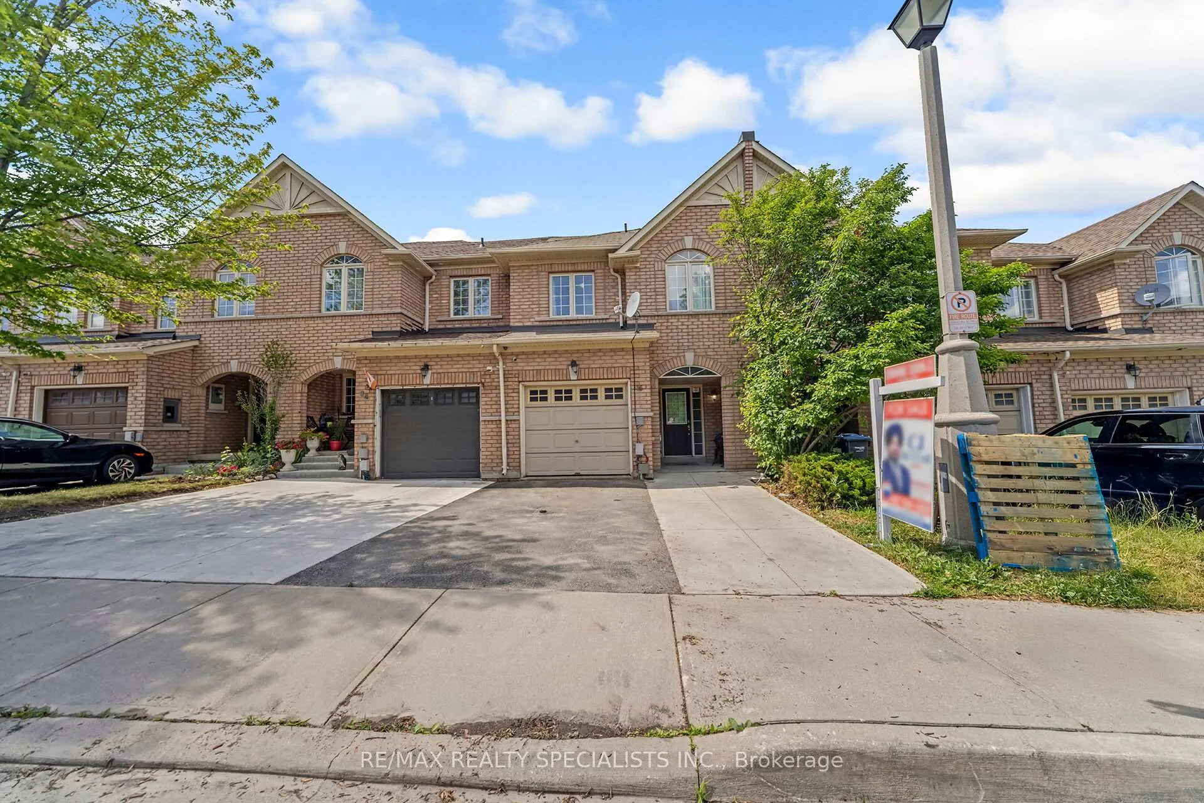
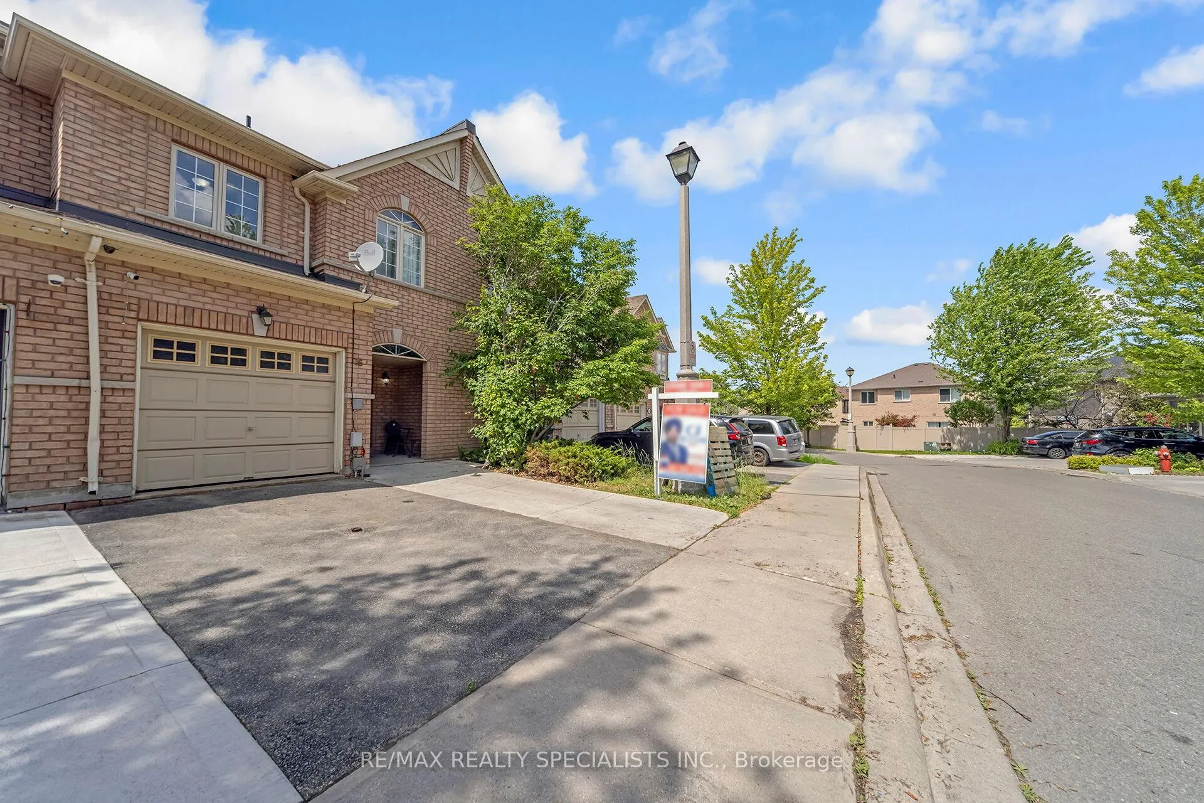
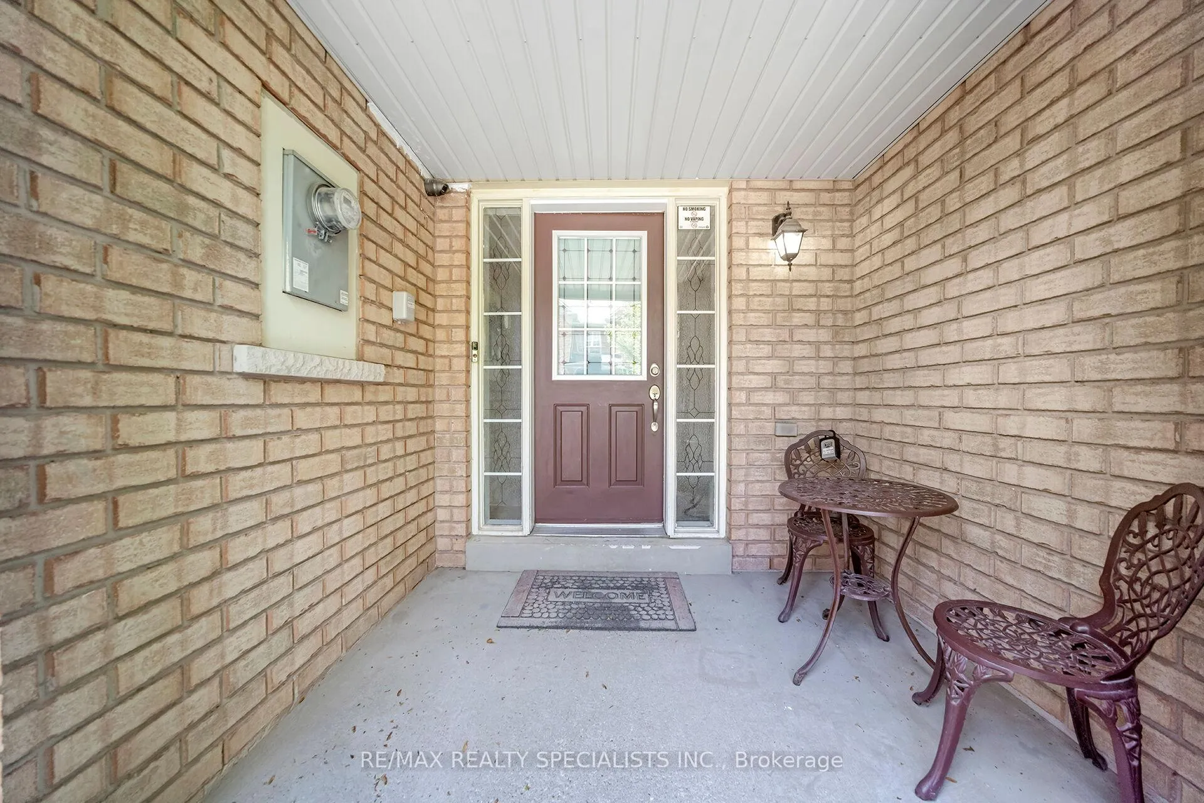
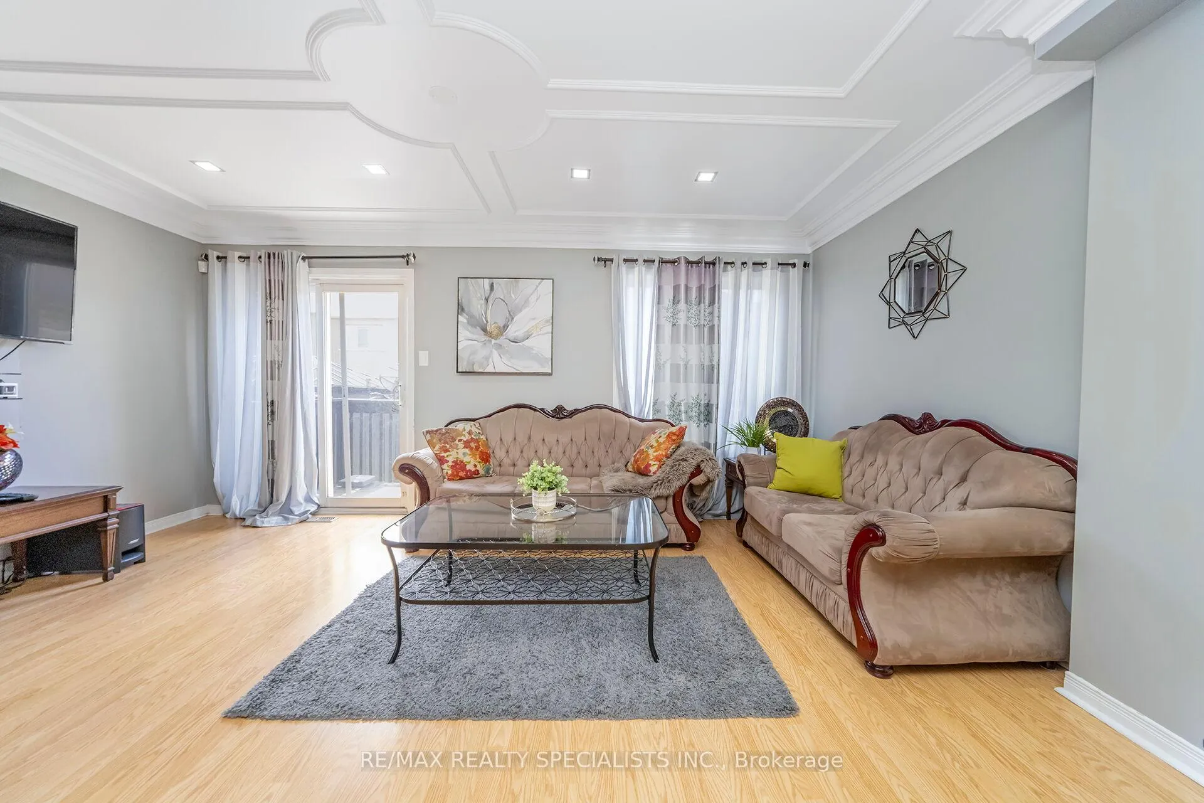 See all 46 photos
Property history
Facts and features
- BasementFinished
- Water, sewerMunicipal
- HeatingForced air
- CoolingCentral air
- Second kitchen
- Central air
The homeFreehold Townhouse, 2-storey, 1,100–1,500 sq ft
- Type: Freehold Townhouse
- Style: 2-storey
- Living space: 1,100–1,500 sq ft
- Basement: Finished
InsideCeramic, Other, Carbon monoxide detectors
- Flooring: Ceramic
- Features: Other
- Security: Carbon monoxide detectors
- Rooms above ground: 6
- Rooms in the basement: 2
- Bedrooms: 3 + 1 in the basement
- Bathrooms: 4
- Kitchens: 2
Outside and lotBrick, Shingles, Other
- Exterior: Brick
- Roof: Shingles
- Foundation: Other
- Size: 21 × 97 ft
- Zoning: N/A
Parking1 Garage, Built-in
- Spaces: 1 Garage
- Garage: Built-in
Heating, water and powerForced air, gas, Central air, Municipal water
- Heating: Forced air, gas
- Cooling: Central air
- Water: Municipal water
- Sewer: Municipal sewer
Costs and taxesTaxes $4,394 a year, HST included in the price, Hot water tank.
- Taxes, 2024: $4,394 a year
- HST: HST included in the price
- Rental items: Hot water tank.
Included in the sale2 fridge, 2 stove, dishwasher, washer, dryer, window coverings, and all electrical light fixtures., Not included None
- Included: 2 fridge, 2 stove, dishwasher, washer, dryer, window coverings, and all electrical light fixtures.
- Not included: None
Listing detailsW12245822, Sold, Jun 25, 2025
- MLS® number: W12245822
- Status: Sold
- Listed on: Jun 25, 2025
- Days on market: 20
- Updated: Jul 15, 2025
- Possession: Flexible
- Occupied by: Owner
- Listing brokerage: RE/MAX REALTY SPECIALISTS INC.
About this home
36 Rockgarden Trail, Brampton (Sandringham-Wellington), ON L6R 3M7
Stunning Townhouse in High-Demand Location! Welcome to this beautifully maintained 3-bedroom, 4-bathroom townhouse featuring a well-designed layout in one of the most sought-after neighborhoods. Enjoy a spacious eat-in kitchen with a walk-out to the backyard, perfect for entertaining or family gatherings. The primary bedroom offers a generous walk-in closet and a private ensuite with a separate glass-enclosed shower. Additional highlights include: direct garage access to the home and backyard, a large above-grade basement window for natural light, and a rough-in for central vacuum and an extra bathroom in the basement. This home is just steps from everyday conveniences like grocery stores, Tim Hortons, banks, gas stations, highway access, and local eateries. Don't miss this opportunity to own a turnkey home in a vibrant, family-friendly community!
Ask about this home
A HOMEH agent will answer your questions about this home.
Around this home
Daily convenience, out of 100, from the distances below
Schools nearby
School rating, out of 10.
Helpful calculators
Your HOMEH agent

"I would see it this week."