

27 Woodsend Run
27 Woodsend Run
 See all 31 photos
Property history
Facts and features
- BasementUnfinished
- Water, sewerMunicipal
- HeatingForced air
- CoolingCentral air
- Central air
The homeFreehold Townhouse, 2-storey, 1,500–2,000 sq ft
- TypeFreehold Townhouse
- Style2-storey
- Living space1,500–2,000 sq ft
- BasementUnfinished
- WaterfrontNone
InsideVinyl, Auto garage door remote, floor drain, water heater, water meter, carpet free, Rooms above ground 8
- FlooringVinyl
- FeaturesAuto garage door remote, floor drain, water heater, water meter, carpet free
- Rooms above ground8
- Bedrooms3
- Bathrooms3
- Kitchens1
- Family roomYes
Outside and lotBrick, Asphalt shingle, Concrete
- ExteriorBrick
- RoofAsphalt shingle
- FoundationConcrete
- Size23.39 × 119.09 ft
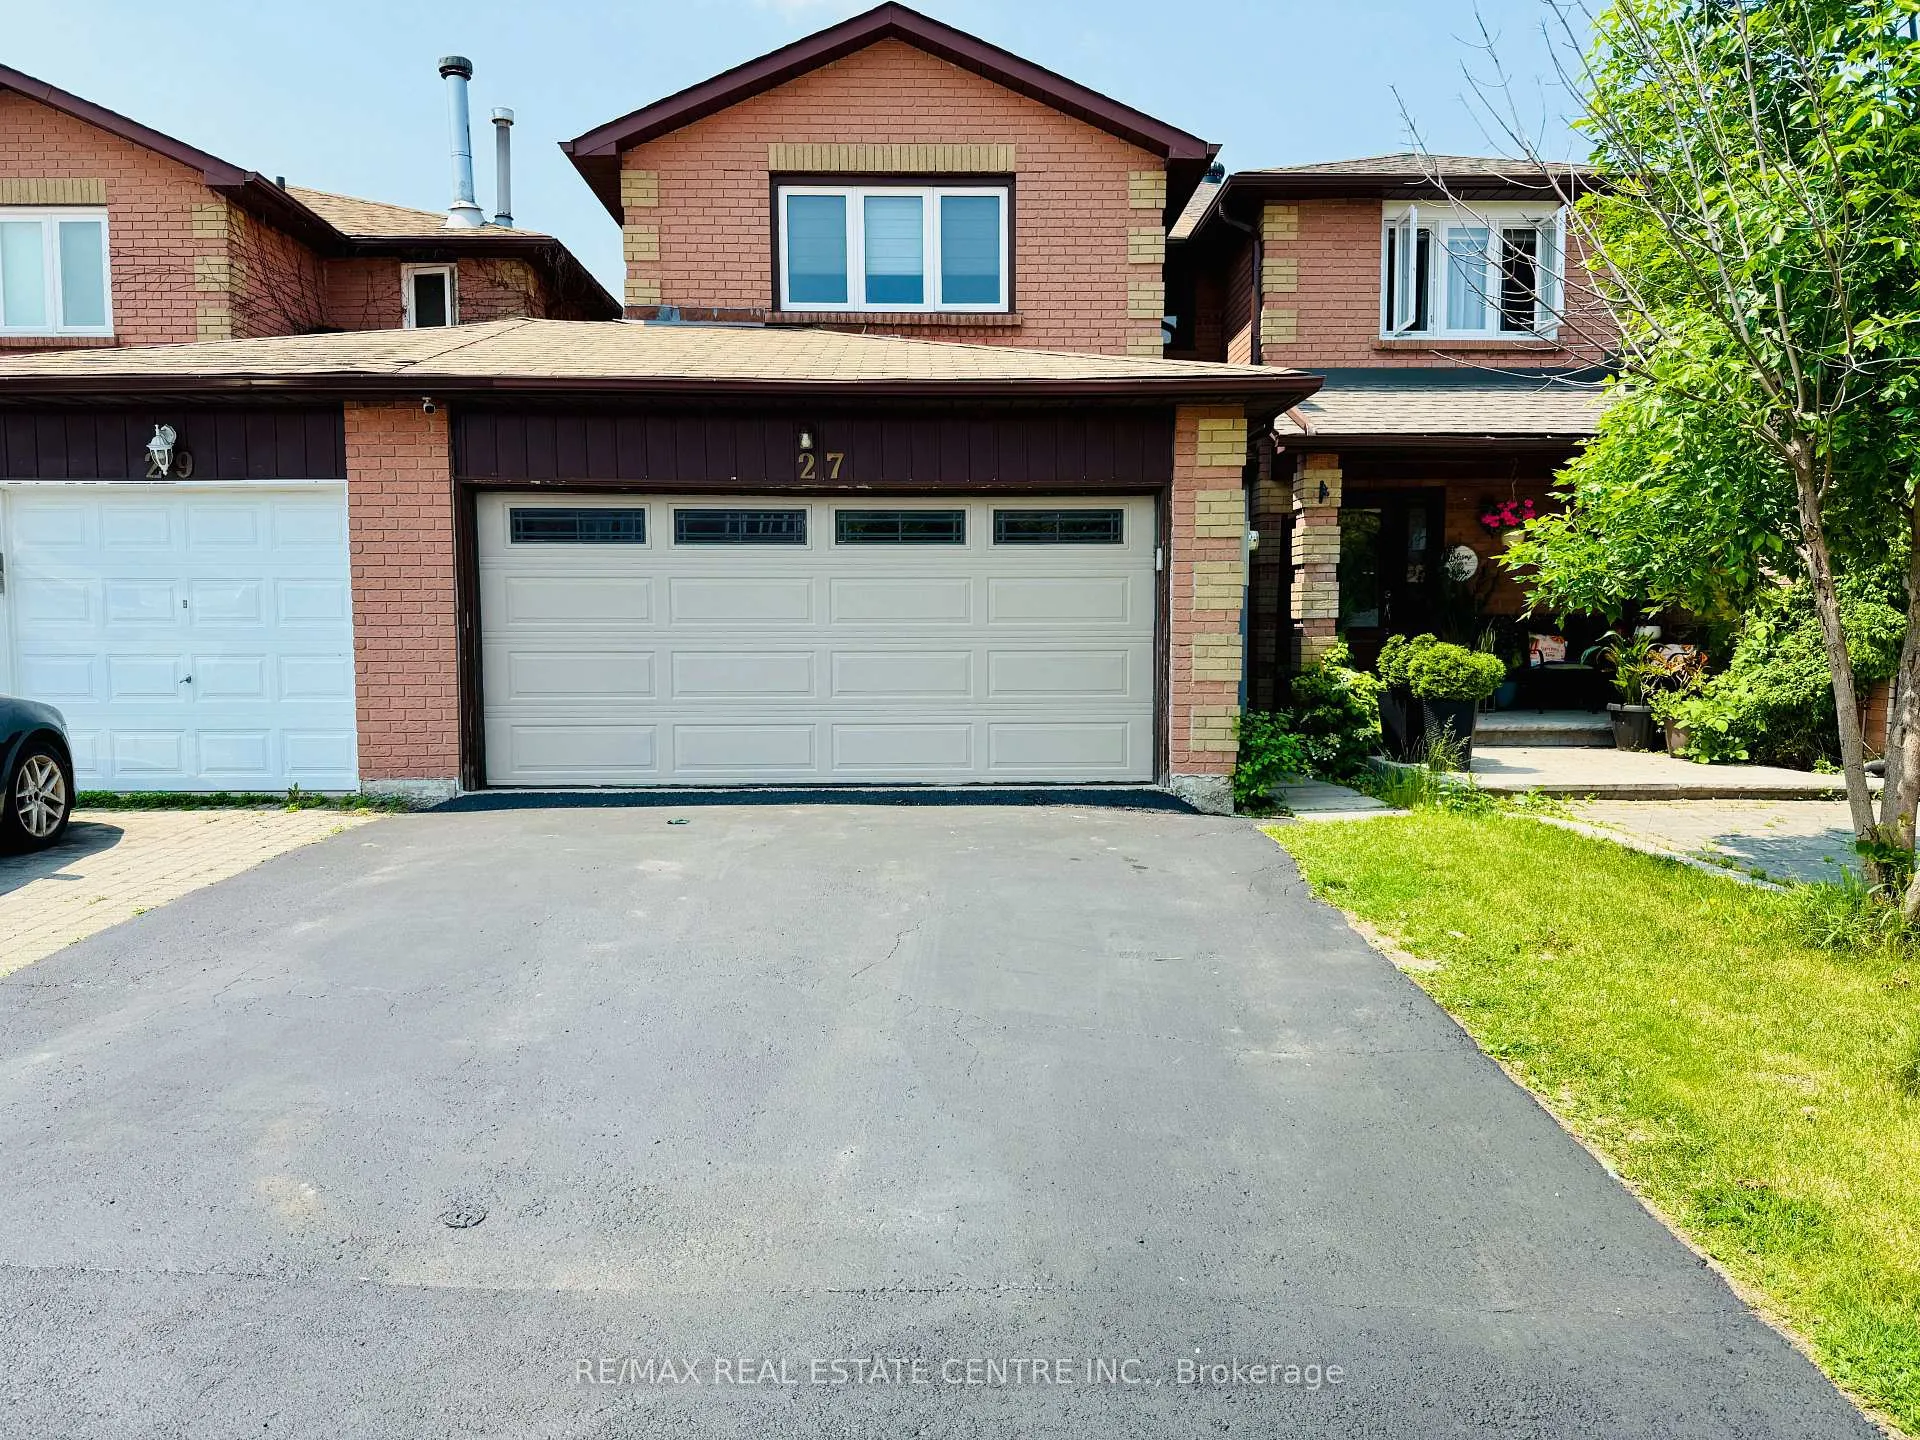
Parking2 Garage, Attached, Available
- Spaces2 Garage
- GarageAttached
- DrivewayAvailable
Heating, water and powerForced air, gas, Central air, Municipal water
- HeatingForced air, gas
- CoolingCentral air
- WaterMunicipal water
- SewerMunicipal sewer
Costs and taxesTaxes $4,577 a year, HST included in the price, Hot water tank
- Taxes, 2024$4,577 a year
- HSTHST included in the price
- Rental itemsHot water tank
Included in the saleSs fridge, ss stove, ss dishwasher, range hood, washer & dryer, a/c, gas furnace, all electric light fixtures and window coverings now attached to the property
- IncludedSs fridge, ss stove, ss dishwasher, range hood, washer & dryer, a/c, gas furnace, all electric light fixtures and window coverings now attached to the property
Listing detailsW12245288, Sold, Jun 25, 2025
- MLS® numberW12245288
- StatusSold
- Listed onJun 25, 2025
- Days on market37
- UpdatedAug 1, 2025
- PossessionFlexible
- Occupied byOwner
- Listing brokerageRE/MAX REAL ESTATE CENTRE INC.
About this home
27 Woodsend Run, Brampton (Fletcher's Creek South), ON L6Y 4G8
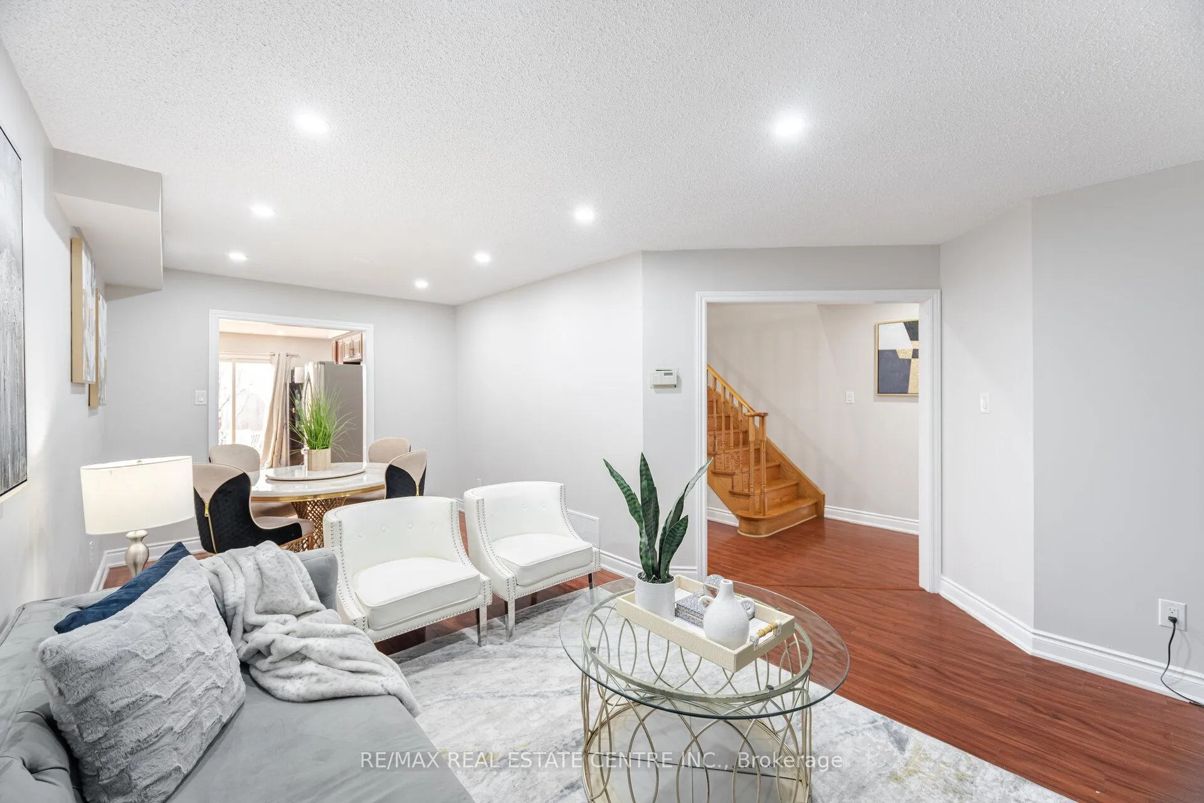
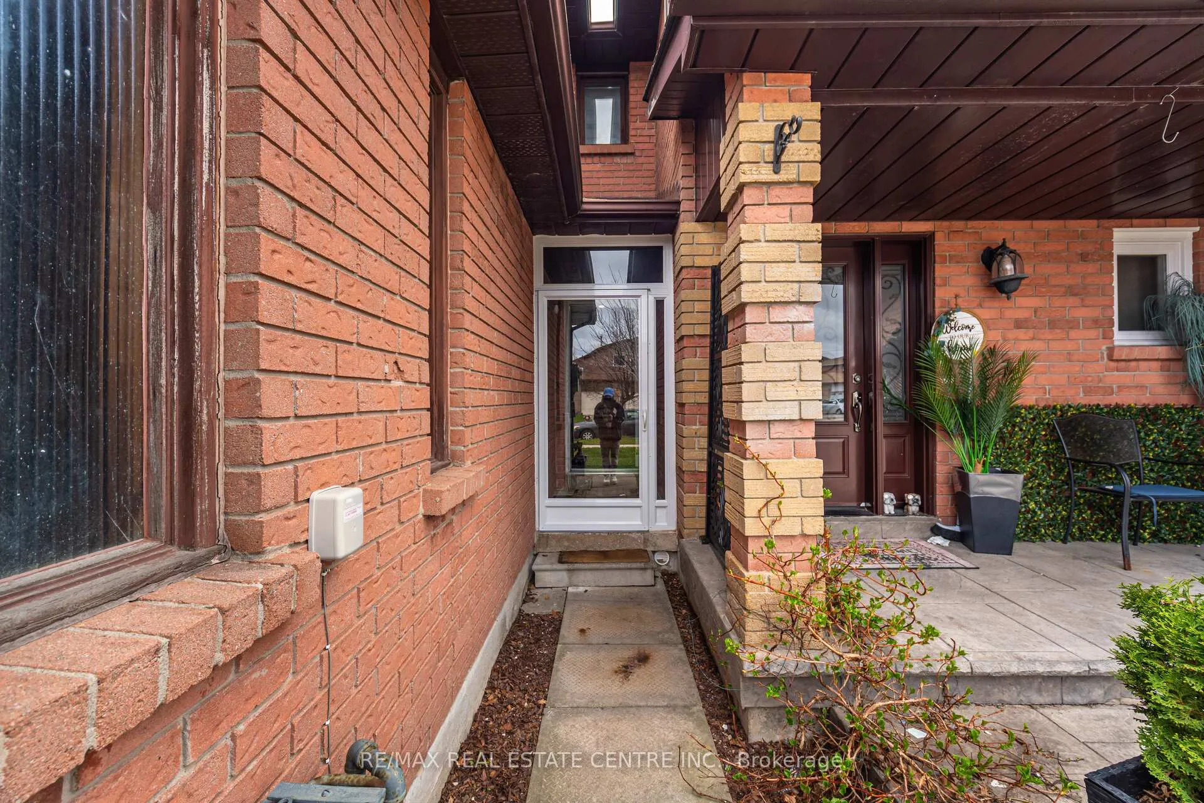
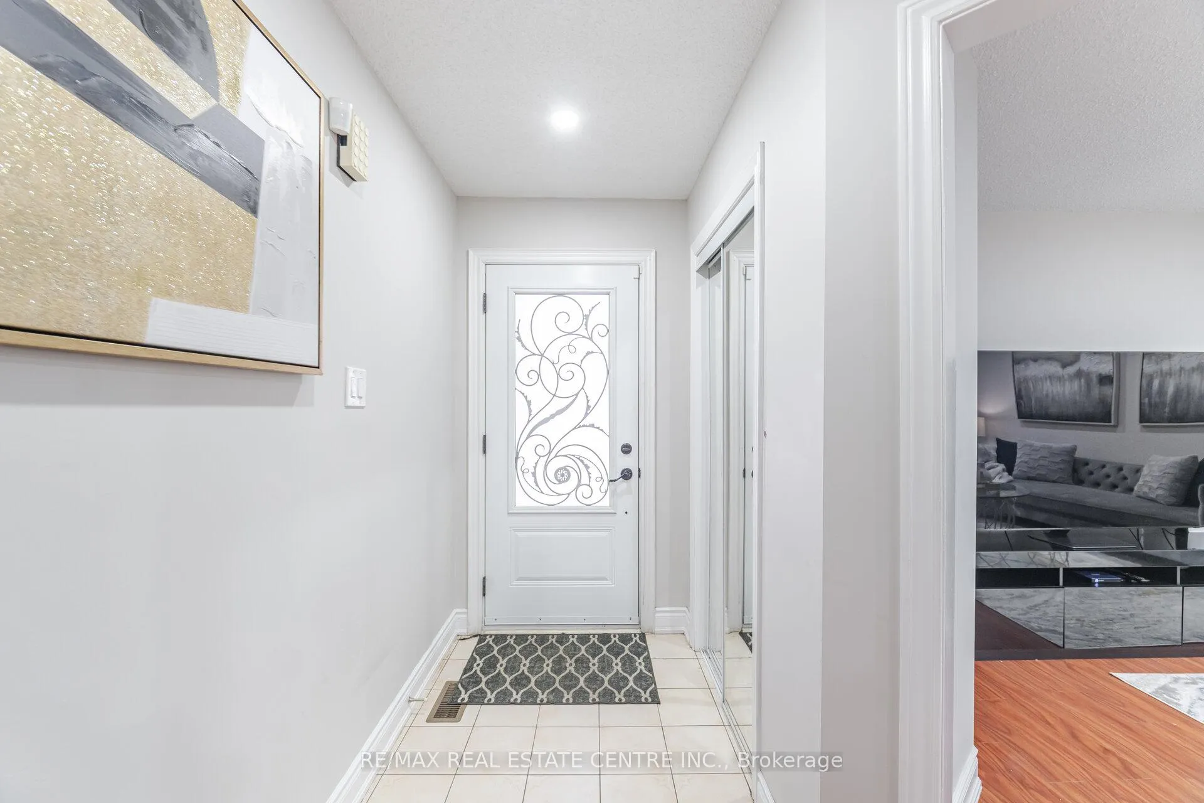
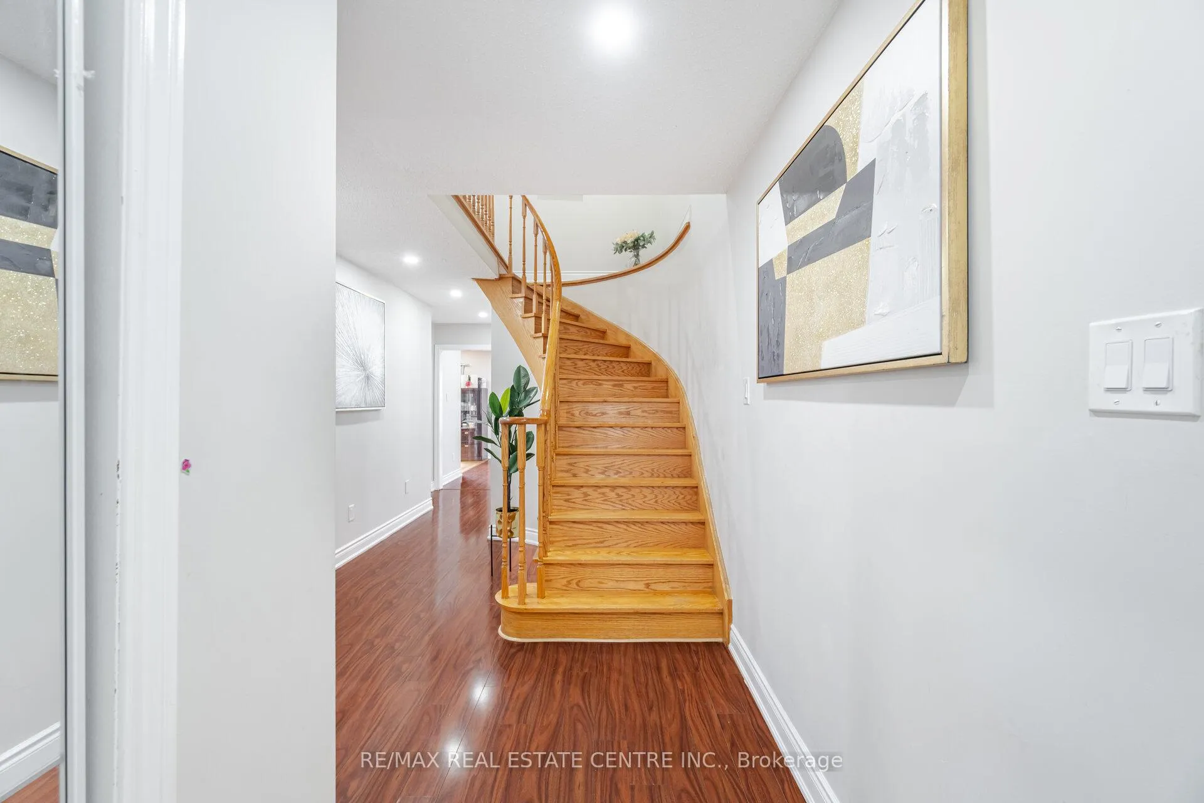
Welcome to 27 Woodsend Run, a fully updated and well-maintained 3 bed/3 bath double-car garage townhouse, Offering Living And Dining Com/B, a separate Family room, a family-size kitchen with an Eat-In area, Oak Staircase, Primary bedroom comes with 4Pc-Ensuite and offering His/her Closets, two other good-sized bedrooms. All 3 Bathrooms Updated (2025), New Zebra Blinds(2025), Pot Lights(2024), New Doors, hardware and trim(2025), Fresh Paint, New switches and Plugs(2025), Enclosed Porch, SS Appliances, Updated Kitchen with Quartz Countertop & undermounted Double sink, Garage door and Auto Opener Changed, Front door, Windows and Patio door changed, New Vinyl flooring bedrooms(2024), Carpet free Home, perfect for first-time buyers looking for a quiet and child-safe neighborhood, located in the desirable Border of Mississauga/Brampton, this location offers easy and quick access to Hwy 407, Steps Away From School, College, Public Transit, Community center, Shopping/Grocery, Park And A Place Of Worship. Easy to convert unfinished basement into a legal 2-dwelling unit (Drawing Attached).
Ask about this home
A HOMEH agent will answer your questions about this home.
Around this home
Daily convenience, out of 100, from the distances below
Schools nearby
School rating, out of 10.
Helpful calculators
Your HOMEH agent

"I would see it this week."