

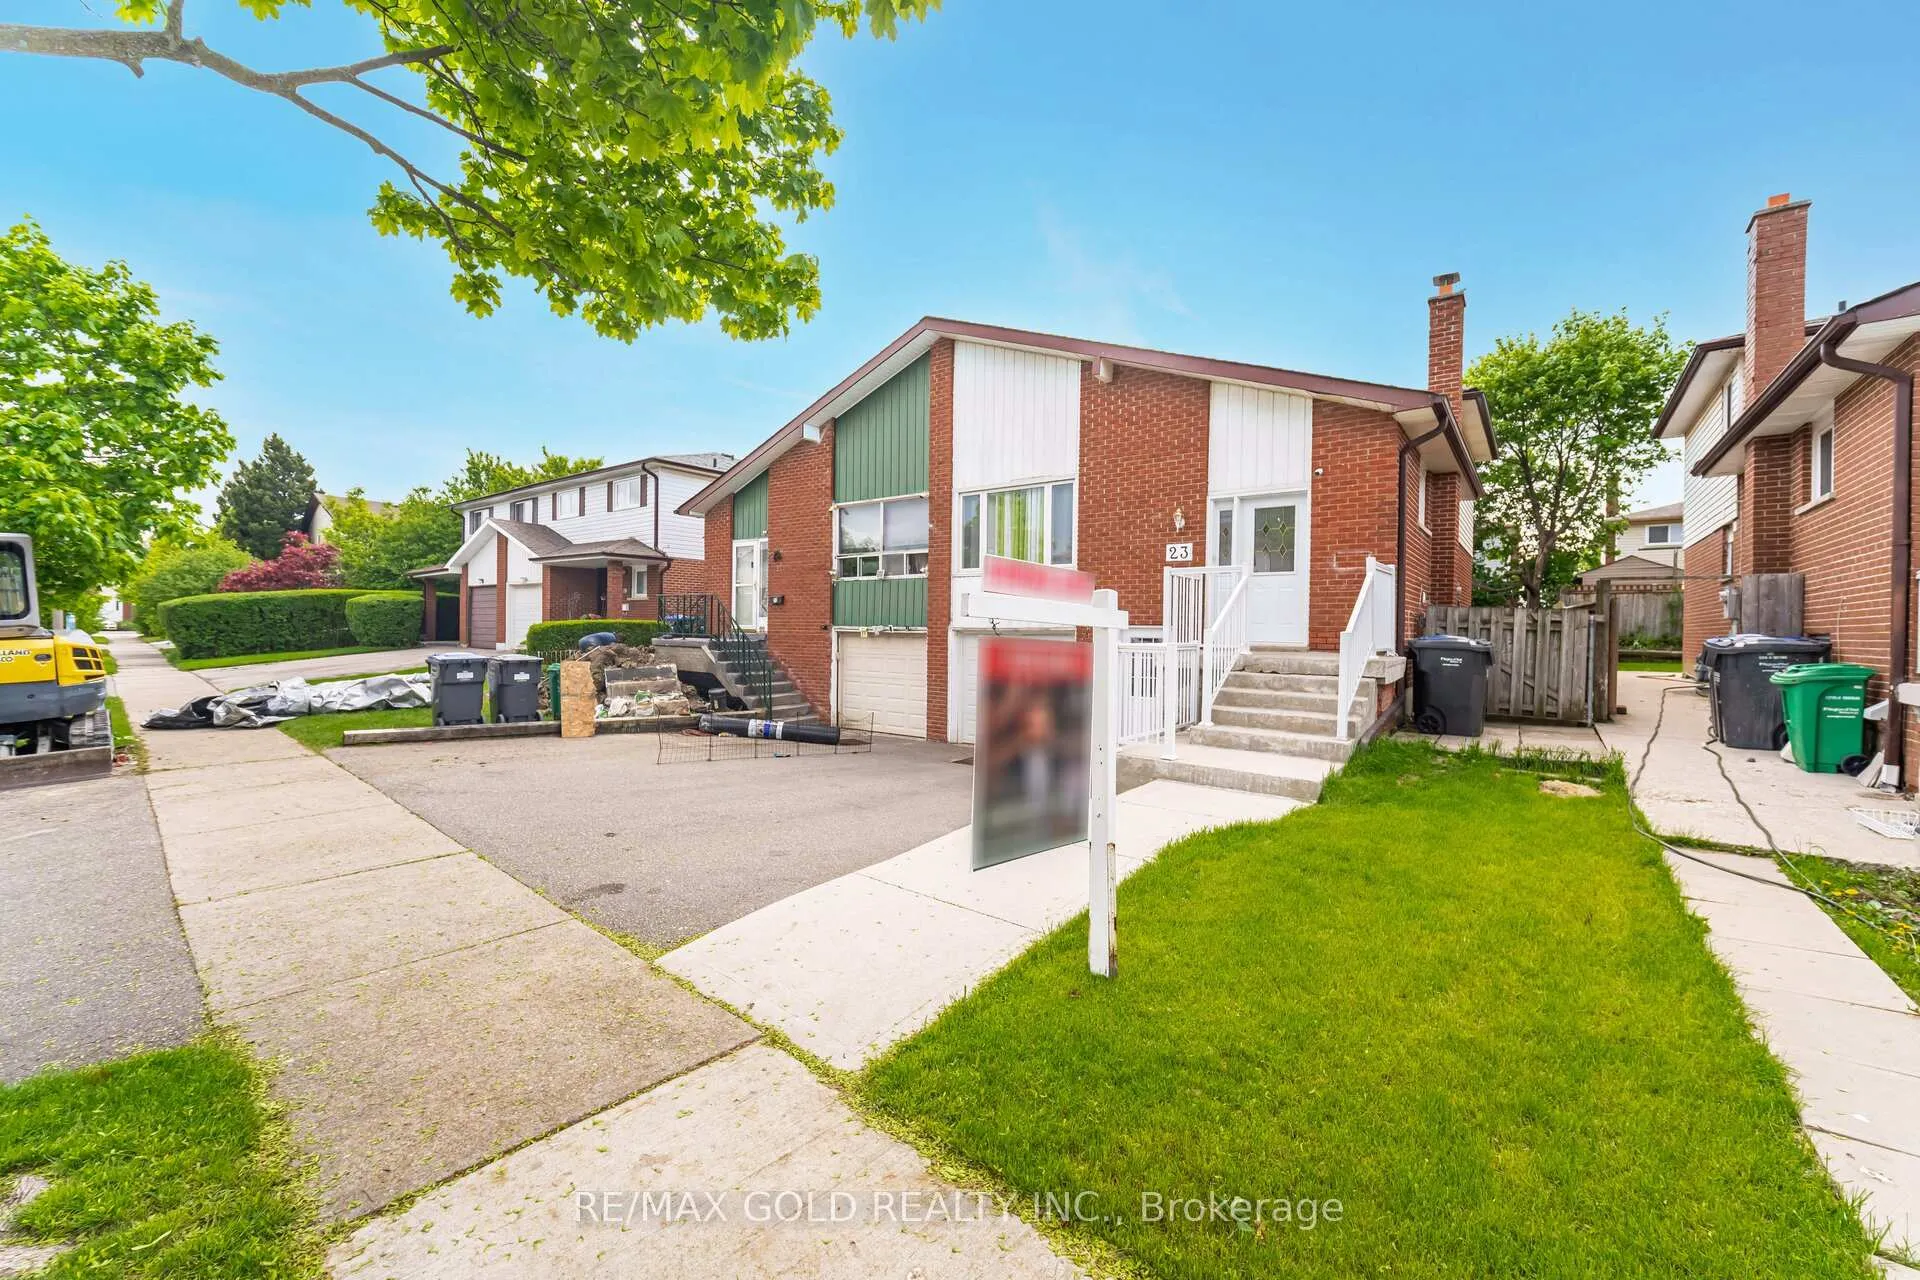
23 Merton Road
23 Merton Road
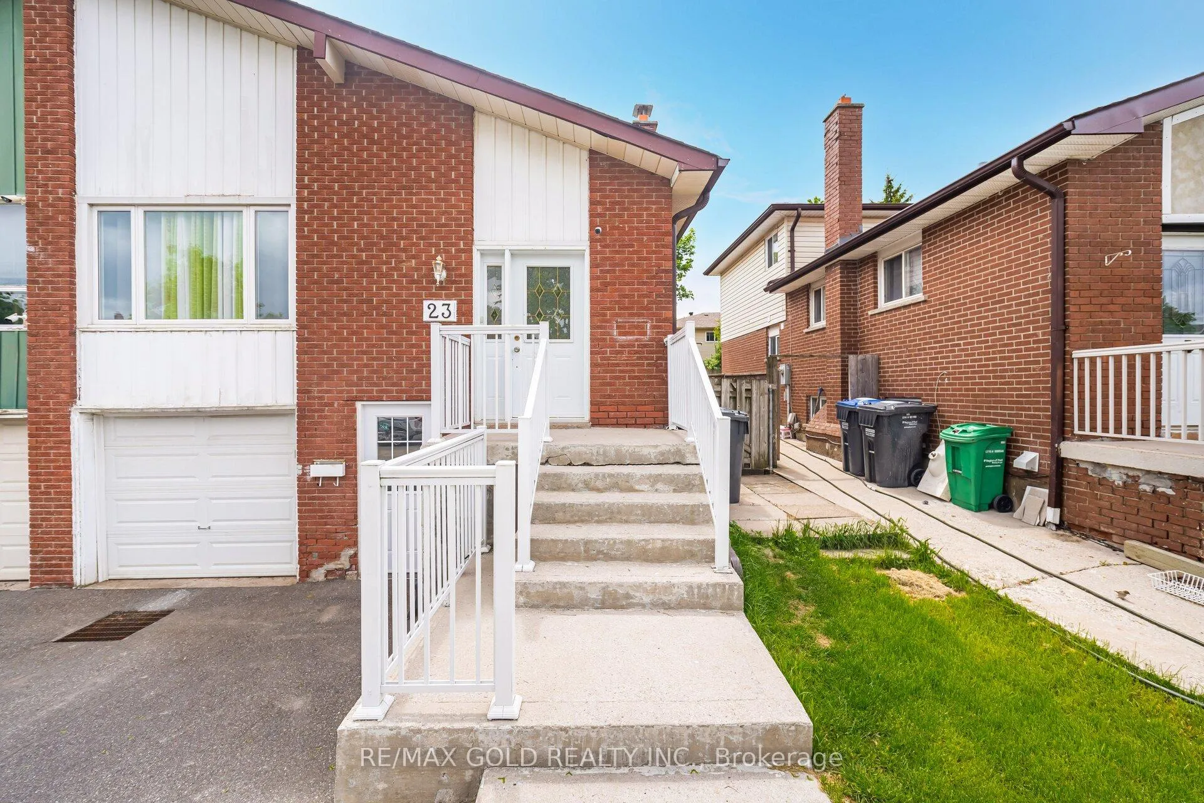
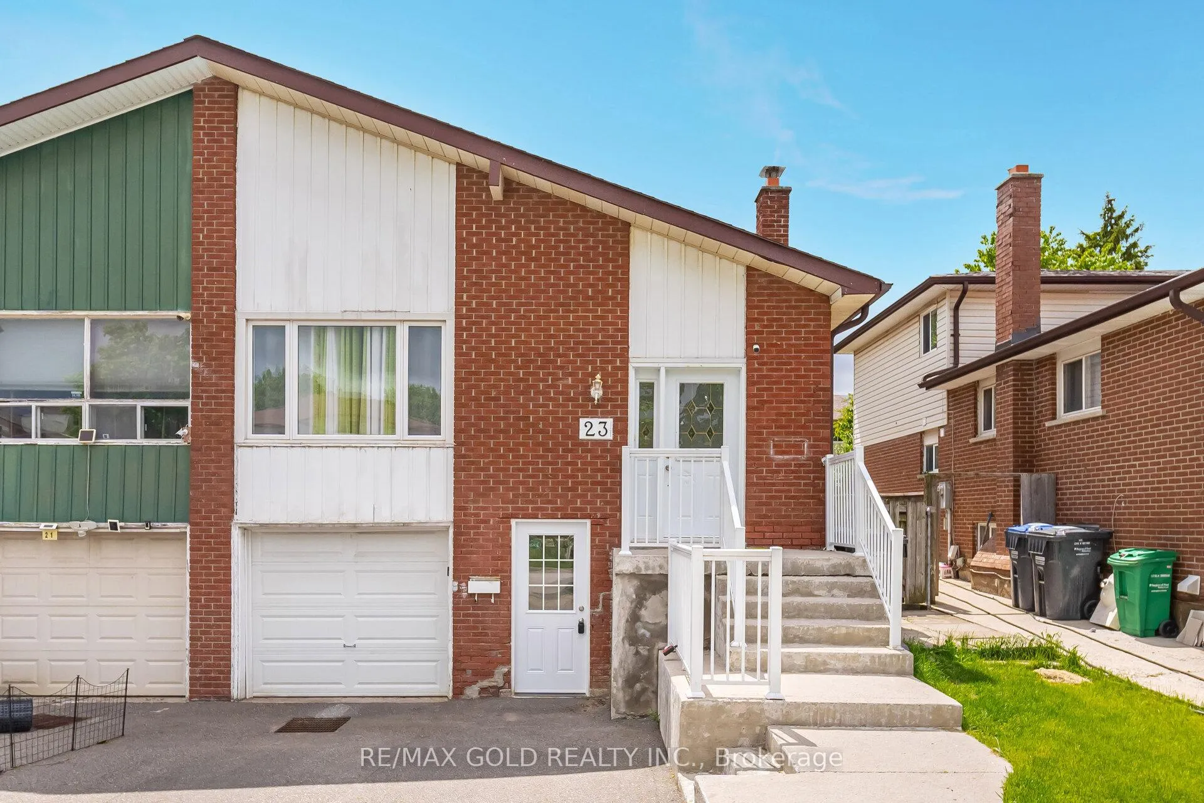
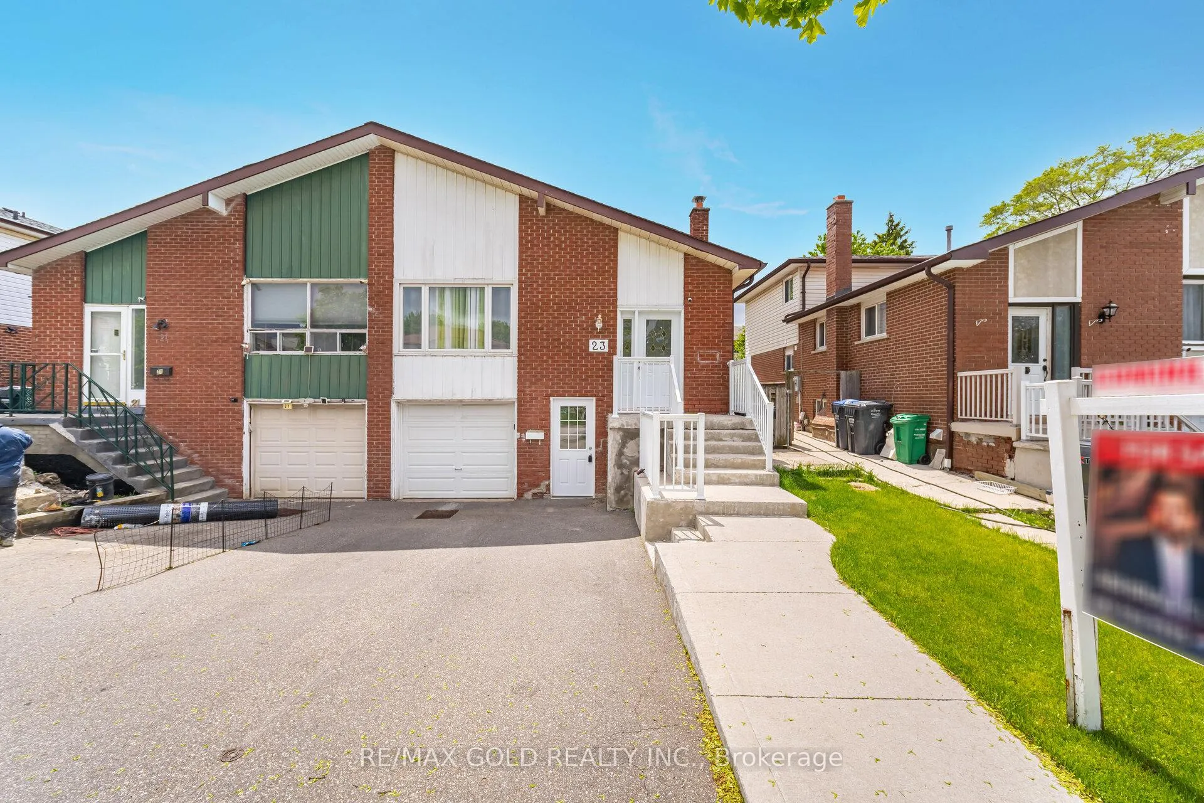
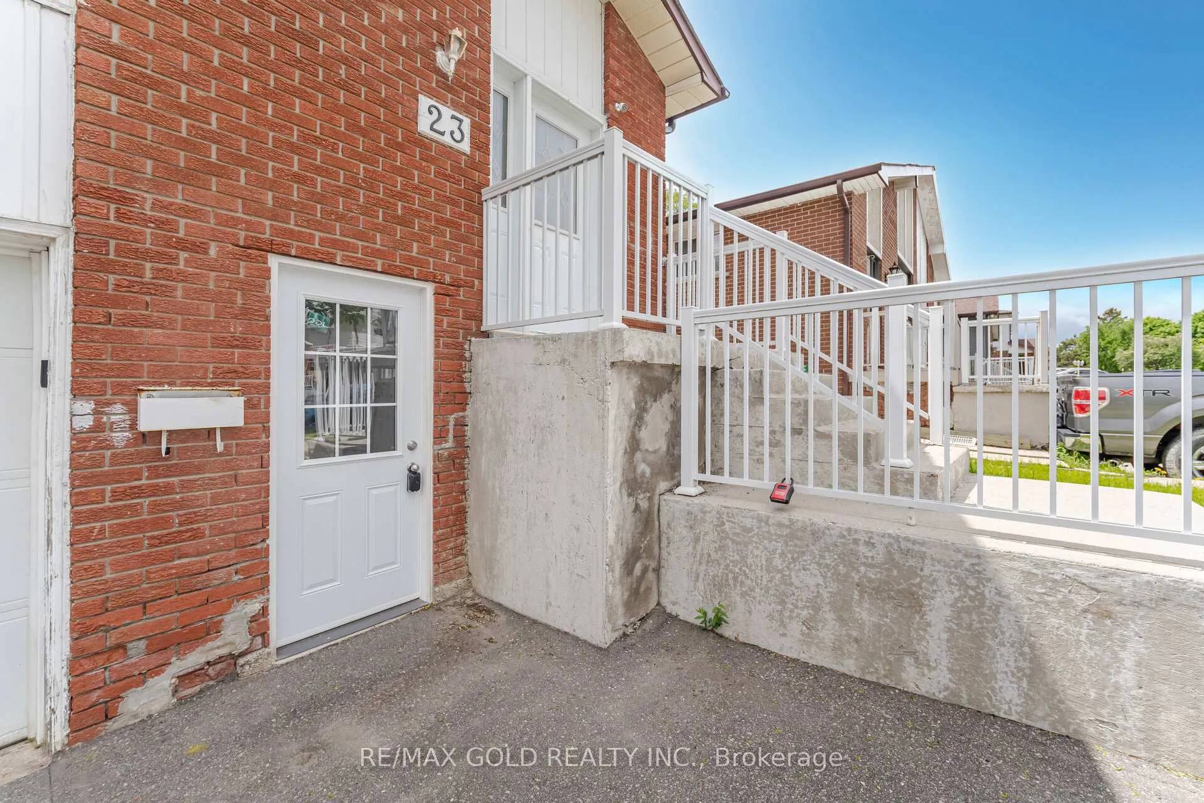 See all 49 photos
Property history
Facts and features
- BasementWalk-out
- Water, sewerMunicipal
- HeatingForced air
- CoolingCentral air
- Second kitchen
- Separate entrance
- Central air
The homeSemi-Detached, Backsplit 5, 1,100–1,500 sq ft
- TypeSemi-Detached
- StyleBacksplit 5
- Living space1,100–1,500 sq ft
- BasementFinished with walk-out, separate entrance
InsideVinyl, Lower level, Carpet free, in-law suite, water heater
- FlooringVinyl
- LaundryLower level
- FeaturesCarpet free, in-law suite, water heater
- Rooms above ground8
- Rooms in the basement2
- Bedrooms4 + 1 in the basement
- Bathrooms3
- Kitchens2
Outside and lotBrick, Asphalt shingle, Poured concrete
- ExteriorBrick
- RoofAsphalt shingle
- FoundationPoured concrete
- Size30.1 × 100.33 ft
Parking1 Garage, Built-in
- Spaces1 Garage
- GarageBuilt-in
Heating, water and powerForced air, gas, Central air, Municipal water
- HeatingForced air, gas
- CoolingCentral air
- WaterMunicipal water
- SewerMunicipal sewer
Costs and taxesTaxes $5,403 a year, HST included in the price, Hot water tank
- Taxes, 2025$5,403 a year
- HSTHST included in the price
- Rental itemsHot water tank
Included in the saleUpstairs stainless steel appliances ( fridge, stove & dishwasher) washer and dryer. basement stove, fridge, washer and dryer all elfs., Curtains
- IncludedUpstairs stainless steel appliances ( fridge, stove & dishwasher) washer and dryer. basement stove, fridge, washer and dryer all elfs.
- Not includedCurtains
NearbyPark, public transit, school
- Close toPark, public transit, school
Listing detailsW12172081, Sold, May 25, 2025
- MLS® numberW12172081
- StatusSold
- Listed onMay 25, 2025
- Days on market11
- UpdatedJun 5, 2025
- PossessionFlexible
- Occupied byTenant
- Listing brokerageRE/MAX GOLD REALTY INC.
About this home
23 Merton Road, Brampton (Brampton North), ON L6V 2V5
Fantastic Opportunity for First-Time Buyers, Upsizers, or Investors! Located in the desirable Brampton North community, this spacious semi-detached home offers incredible value and versatility. Featuring 4 generously sized bedrooms and 2 full bathrooms, the main level boasts a bright and functional layout with a large living and dining area, and a family-friendly eat-in kitchen. Enjoy carpet-free living throughout, with elegant laminate flooring, porcelain tiles, pot lights, and mirrored closets. The quartz countertops in the bathrooms add a modern, upscale touch. One of the standout features is the LEGAL walk-out basement apartment, complete with a large bedroom, full kitchen, 4-piece bath, separate laundry, and a spacious living area ideal for rental income or extended family. Whether you're a first-time buyer looking for space and potential, an upsizer needing room to grow, or an investor seeking positive cash flow, this home delivers. With just a few personal updates and finishing touches, you can make this gem truly shine.
Ask about this home
A HOMEH agent will answer your questions about this home.
Around this home
Daily convenience, out of 100, from the distances below
Schools nearby
School rating, out of 10.
Helpful calculators
Your HOMEH agent

"I would see it this week."