

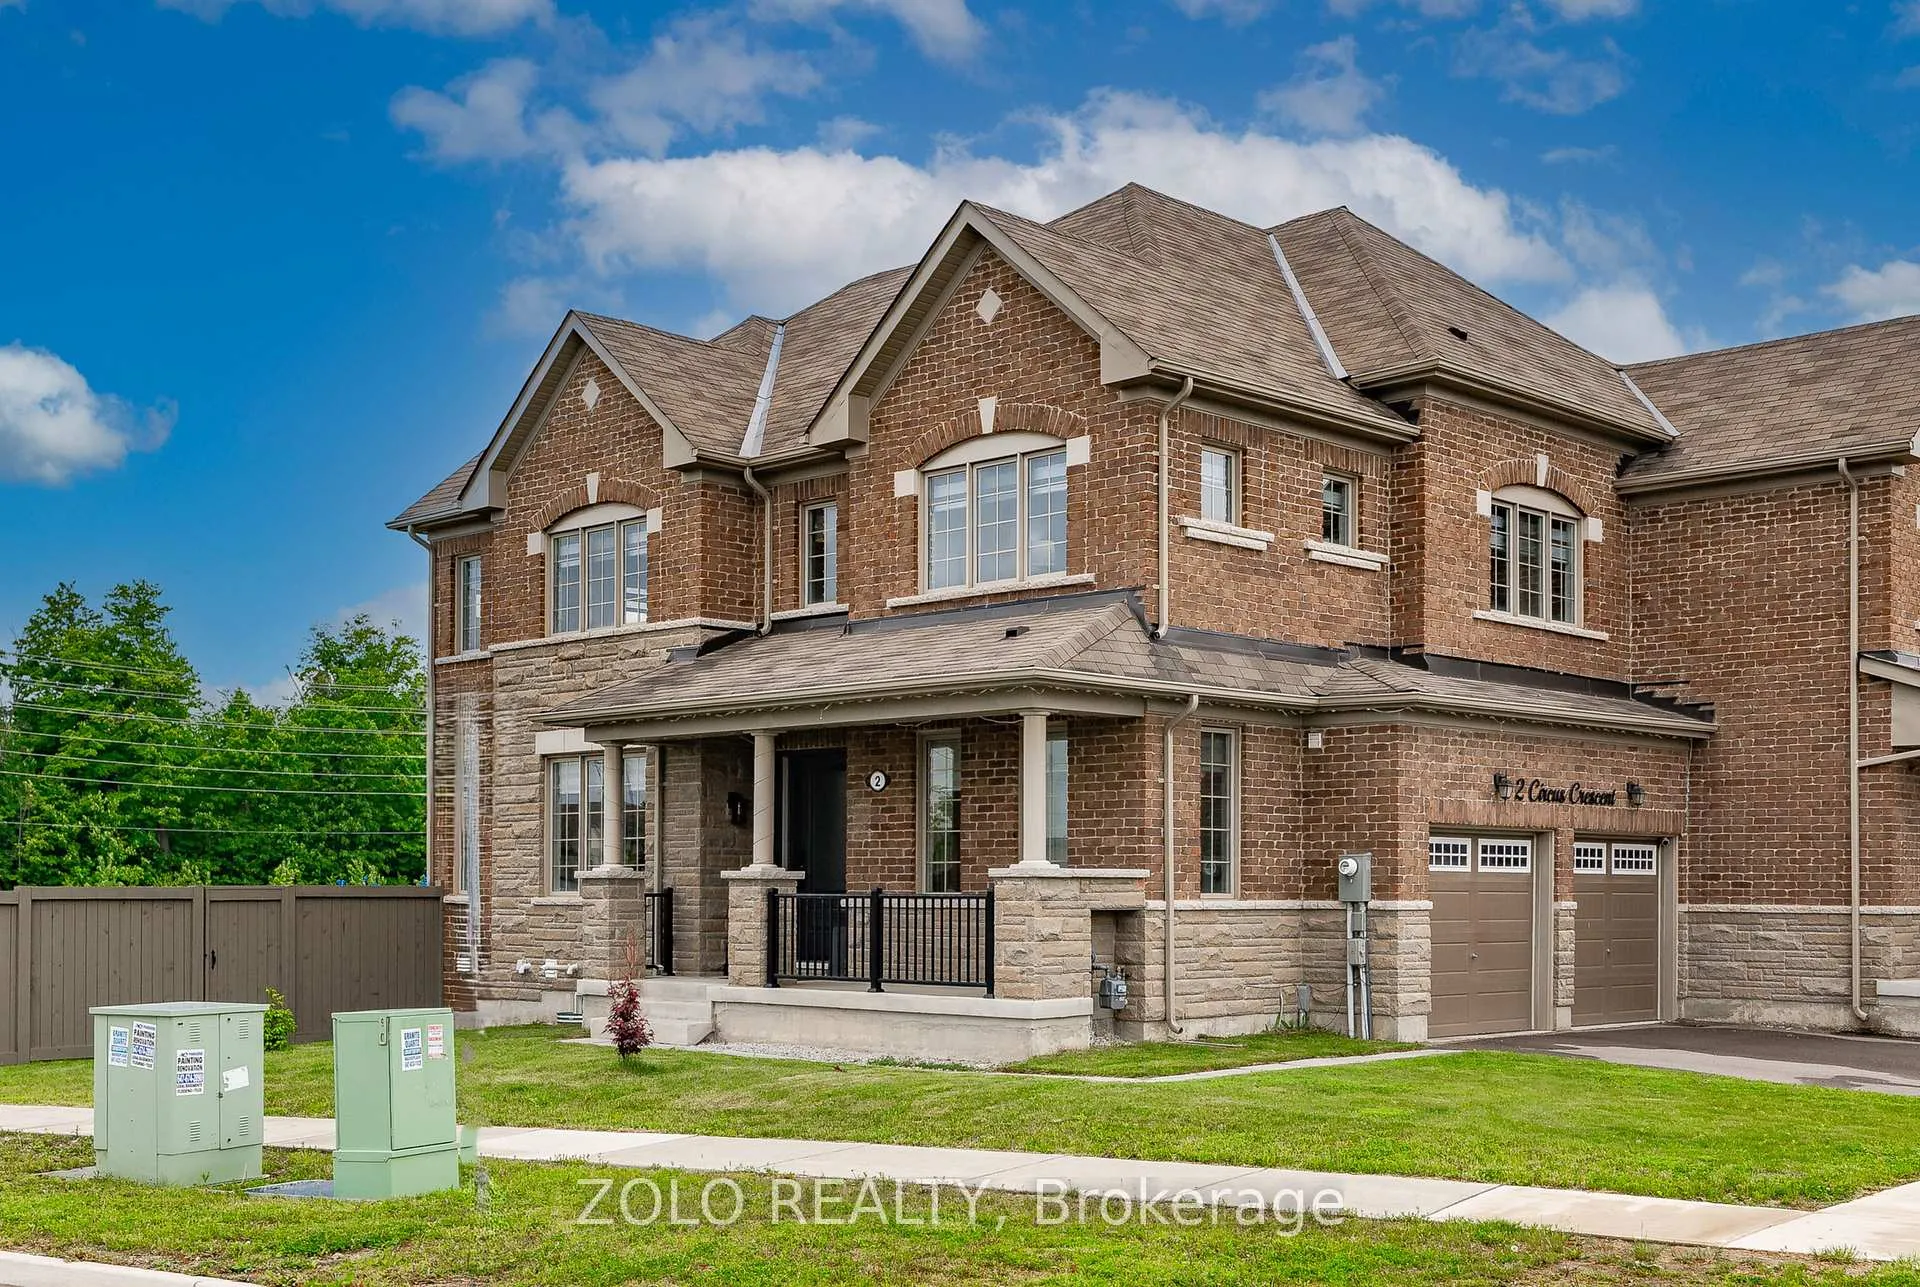
2 Circus Crescent
2 Circus Crescent
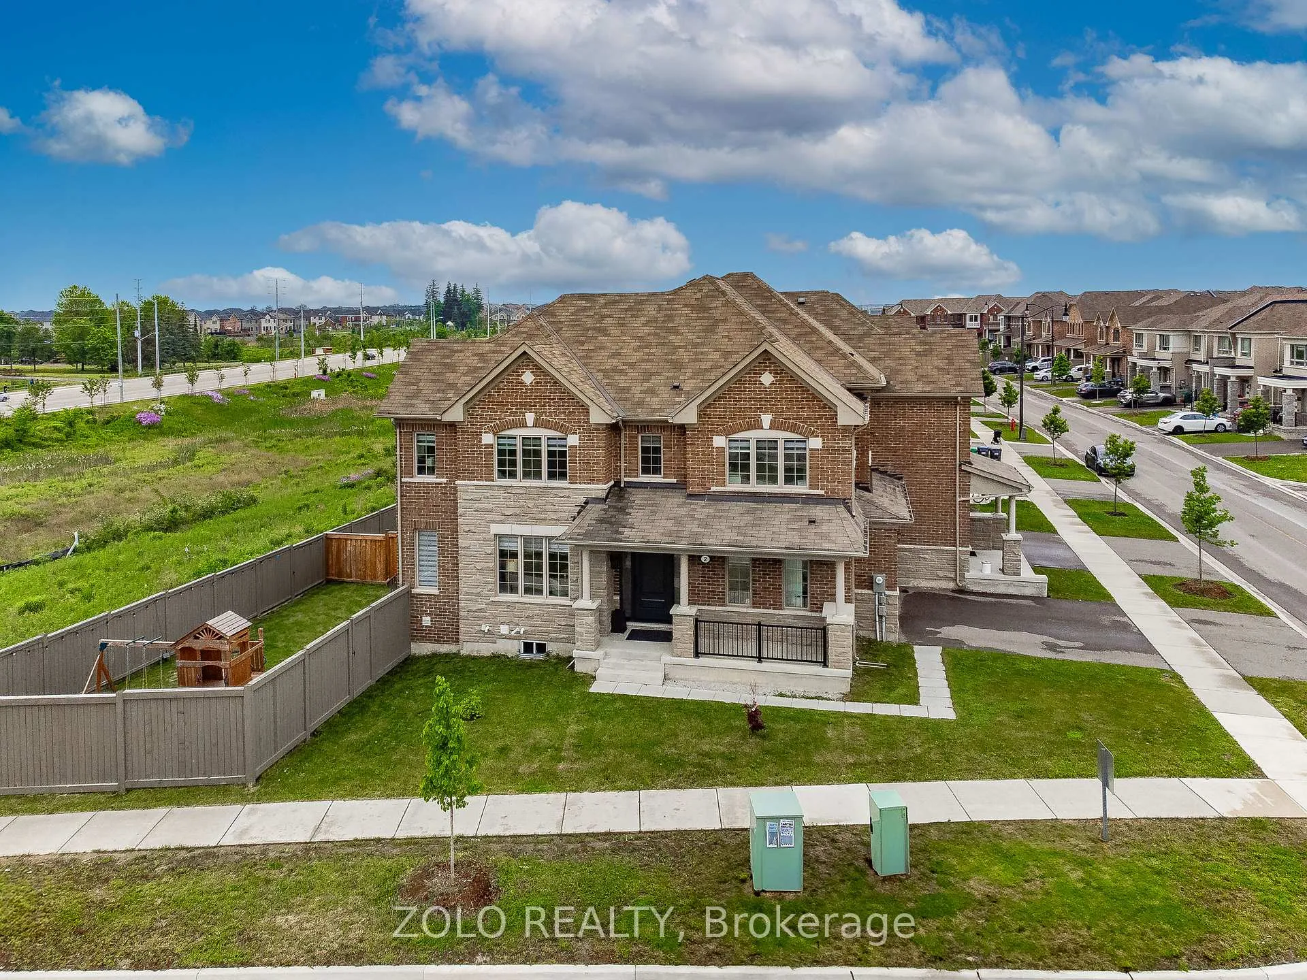
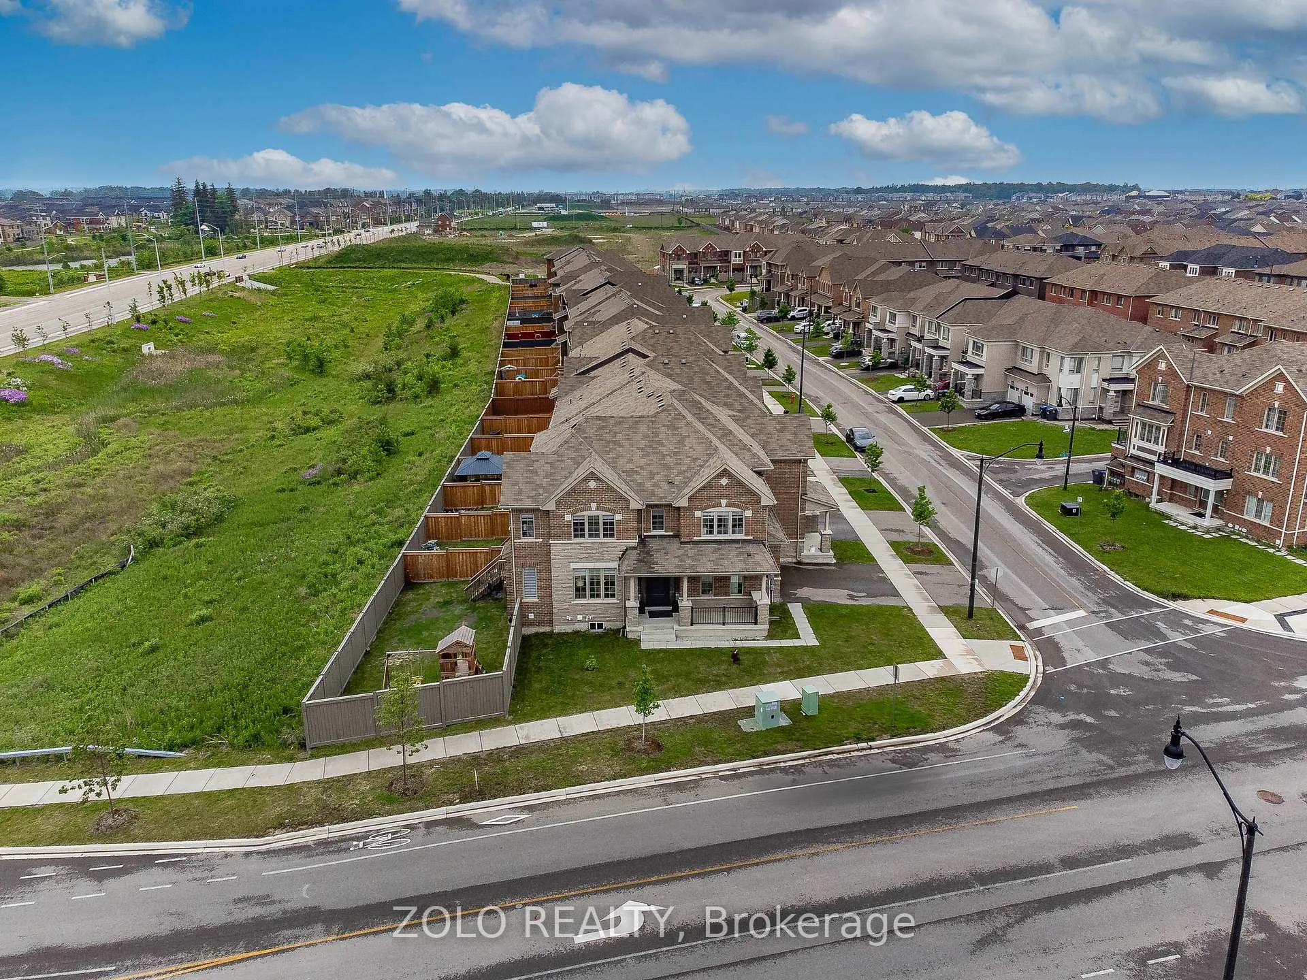
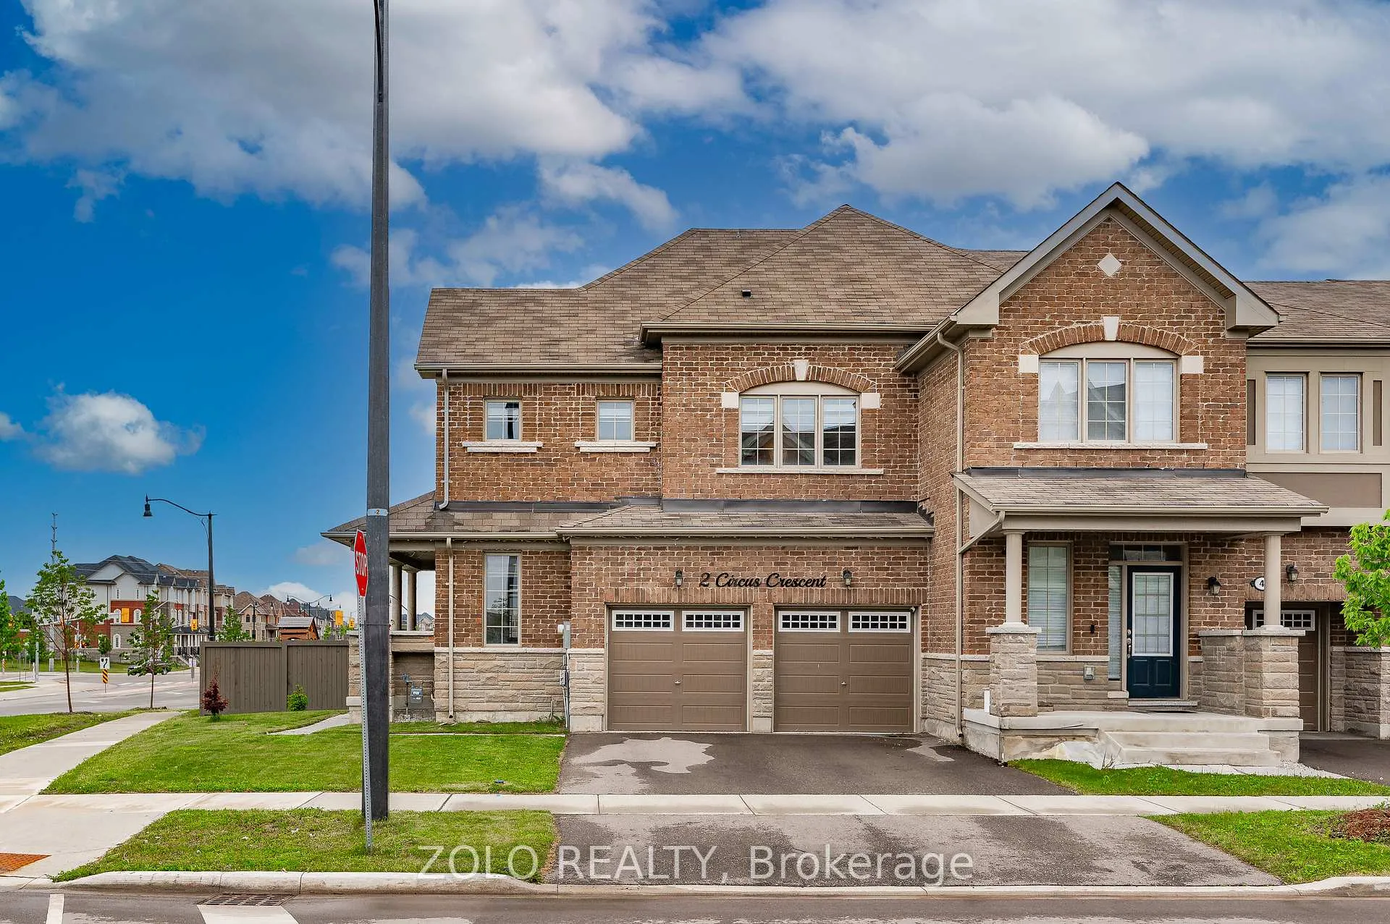
 See all 35 photos
Property history
Facts and features
- BasementFull
- Age of home0–5 years
- Water, sewerMunicipal
- Lot shapeIrregular
- Fireplace
- Central air
The homeFreehold Townhouse, 2-storey, Age 0–5 years
- TypeFreehold Townhouse
- Style2-storey
- Age0–5 years
- Living space1,500–2,000 sq ft
- BasementFull
InsideFireplace Yes, fireplace insert, natural gas, Upper level, Auto garage door remote, carpet free, rough-in bath, central vacuum, other, water purifier
- FireplaceYes, fireplace insert, natural gas
- LaundryUpper level
- FeaturesAuto garage door remote, carpet free, rough-in bath, central vacuum, other, water purifier
- SecurityCarbon monoxide detectors, smoke detector
- Rooms above ground8
- Bedrooms4
- Bathrooms3
- Kitchens1
Outside and lotBrick, stone, Asphalt shingle, Poured concrete
- ExteriorBrick, stone
- RoofAsphalt shingle
- FoundationPoured concrete
- FeaturesDeck
- Other structuresPlayground
- Size34.97 × 69.31 ft
- ShapeIrregular
Parking2 Garage, Built-in, Private double
- Spaces2 Garage
- GarageBuilt-in
- DrivewayPrivate double
Heating, water and powerForced air, gas, Central air, Municipal water
- HeatingForced air, gas
- CoolingCentral air
- WaterMunicipal water
- SewerMunicipal sewer
- Natural gasYes
- HydroYes
Costs and taxesTaxes $6,298 a year, HST included in the price, Hot water heater
- Taxes, 2024$6,298 a year
- HSTHST included in the price
- Rental itemsHot water heater
- Under contractHot water heater
Included in the saleStainless steel appliances: refrigerator, stove, dishwasher, microwave; white washer & dryer; all elf's; all window coverings; automatic garage door opener; water purifier/filtration; hot water dispenser; second refrigerator in basement; ecobee thermostat; google doorbell; husky storage racks in garage (excluding shelves); tire racks in garage; central vacuum & accessories; electric vehicle charger (rough-in only); kids play house & trampoline in as is condition (if interested), Freezer in basement; govee lights (front porch); electronic skylight calendar (kitchen); shelves on husky storage racks in garage
- IncludedStainless steel appliances: refrigerator, stove, dishwasher, microwave; white washer & dryer; all elf's; all window coverings; automatic garage door opener; water purifier/filtration; hot water dispenser; second refrigerator in basement; ecobee thermostat; google doorbell; husky storage racks in garage (excluding shelves); tire racks in garage; central vacuum & accessories; electric vehicle charger (rough-in only); kids play house & trampoline in as is condition (if interested)
- Not includedFreezer in basement; govee lights (front porch); electronic skylight calendar (kitchen); shelves on husky storage racks in garage
NearbyElectric car charger, park, school, school bus route, rec./commun.centre, fenced yard
- Close toElectric car charger, park, school, school bus route, rec./commun.centre, fenced yard
Listing detailsW12244988, Sold, Jun 25, 2025
- MLS® numberW12244988
- StatusSold
- Listed onJun 25, 2025
- Days on market22
- UpdatedJul 17, 2025
- Possession60-89 days
- Occupied byOwner
- Listing brokerageZOLO REALTY
About this home
2 Circus Crescent, Brampton (Northwest Brampton), ON L7A 0H1
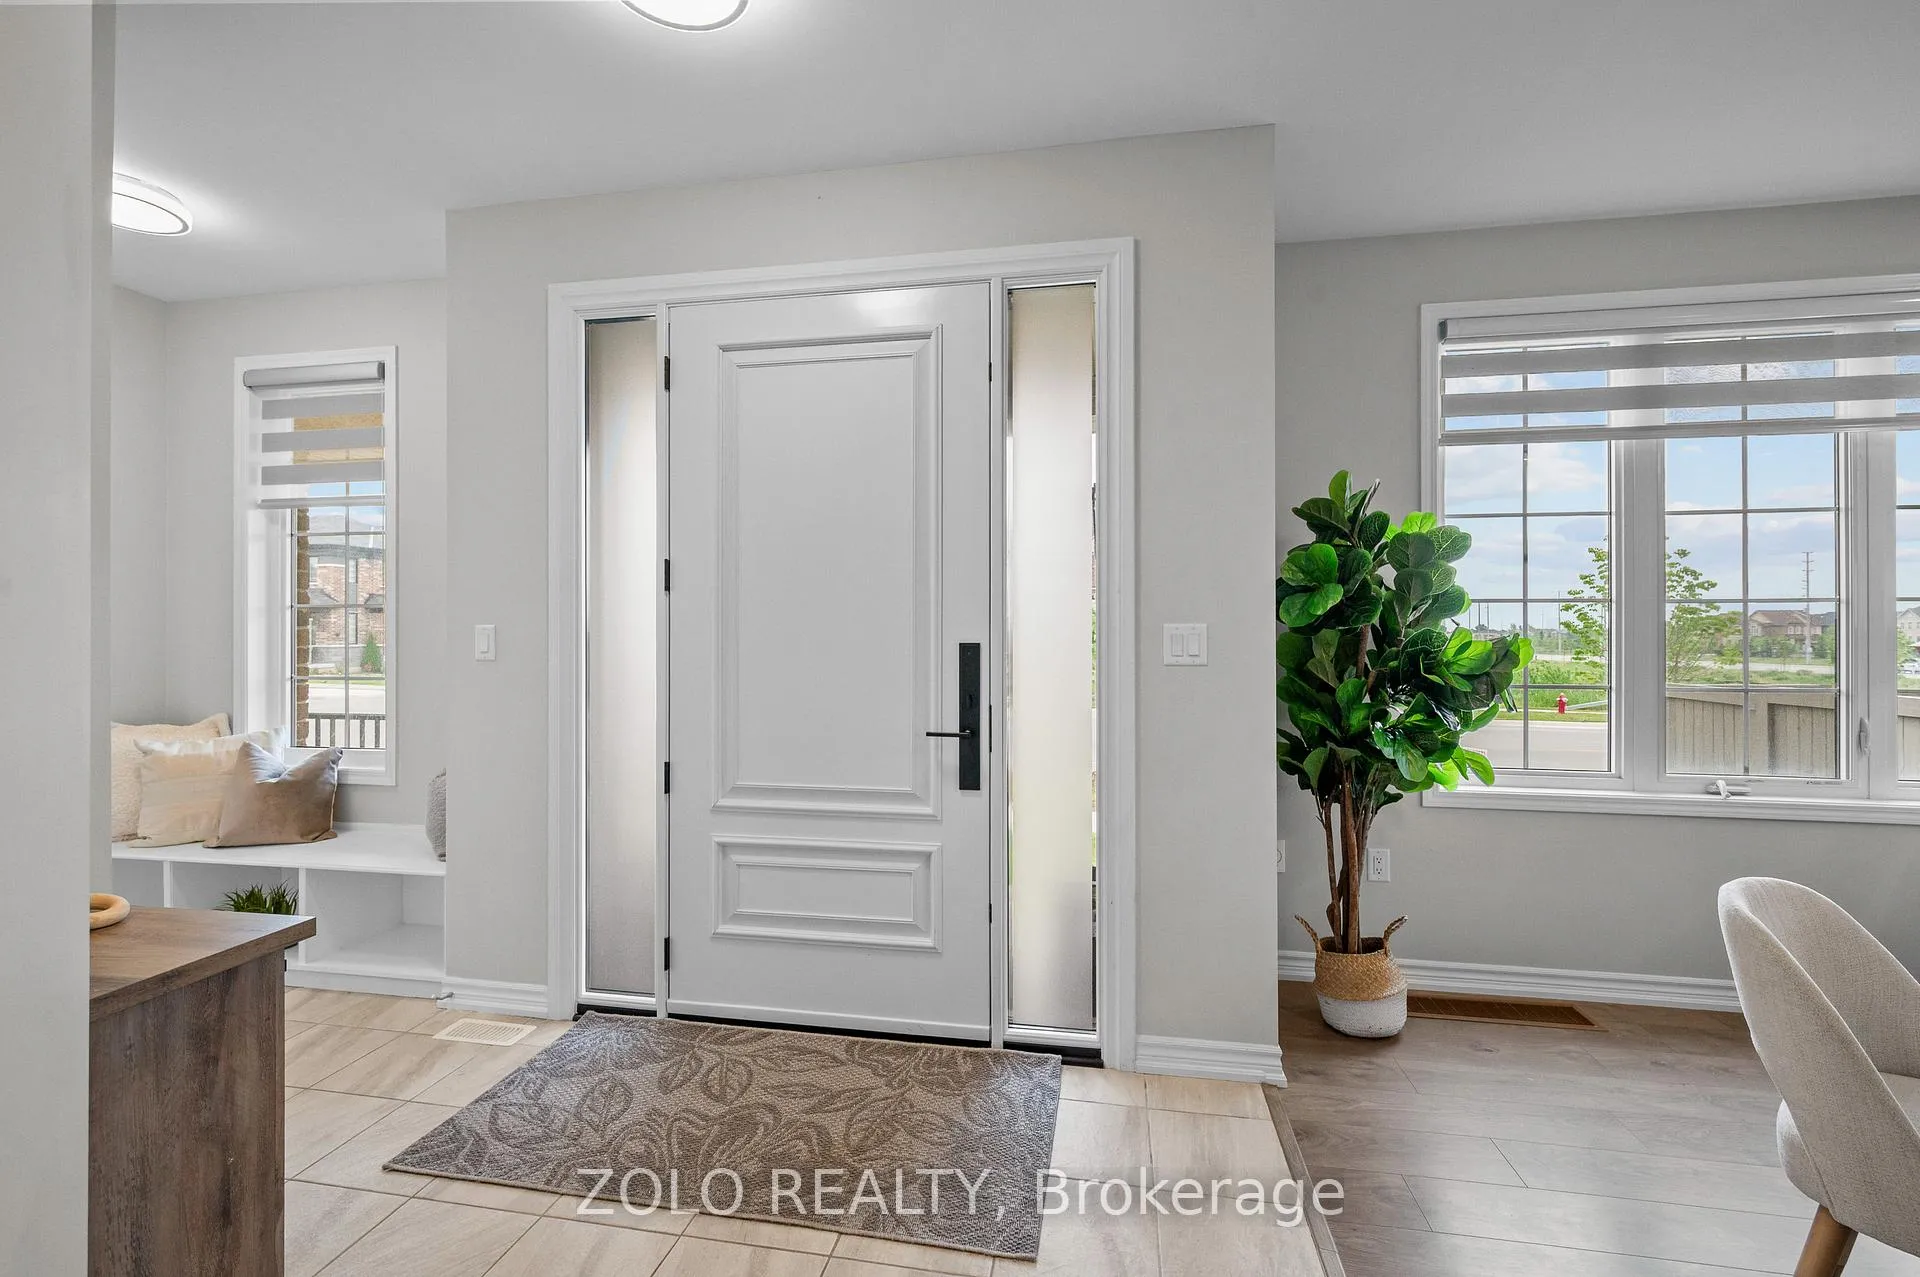
Welcome To This Beautiful Turn-Key Home Nestled On an Ideal Corner Lot Backing onto the Natural Heritage System In The Sought-After Family Community Of Mount Pleasant North; Boasting Almost 2,000 SQ/FT of Finished Above-Ground Living Space & Potential for an Accessory Apartment in the Basement; Double Car Garage w/ Direct Access; 4 Bedrooms & 2.5 Baths w/ Additional Rough-In in Basement; Upgraded Kitchen w/ Granite Counters, S/S Appliances, Water Filtration System, Hot Water Dispenser & Entertainers Island; Open-Concept Living/Dining w/ Huge Picturesque Windows & Gas Fireplace; Carpet Free; Ensuite Bath & W/I closet in the Primary; Ecobee SMART Thermostat; Central Vacuum; Roughed-In Electric Vehicle Charger; Energy Efficient Drain Water Heat Recovery (DWHR) System; Only Minutes To Mount Pleasant GO, Heart Lake Conservation Area, Highway, Schools, Shopping, Parks & More! Come Look. Love. Live.!
Ask about this home
A HOMEH agent will answer your questions about this home.
Around this home
Daily convenience, out of 100, from the distances below
Schools nearby
School rating, out of 10.
Helpful calculators
Your HOMEH agent

"I would see it this week."