

153 Remembrance Road
153 Remembrance Road
 See all 43 photos
Property history
Facts and features
- BasementUnfinished
- Water, sewerMunicipal
- Lot shapeRectangular
- HeatingForced air
- Hardwood floors
- Central air
The homeFreehold Townhouse, 2-storey, 1,500–2,000 sq ft
- TypeFreehold Townhouse
- Style2-storey
- Living space1,500–2,000 sq ft
- BasementFull, unfinished
InsideTile, Hardwood, Main level, Water heater
- FlooringTile, Hardwood
- LaundryMain level
- FeaturesWater heater
- SecurityCarbon monoxide detectors
- Rooms above ground7
- Bedrooms3
- Bathrooms3
- Kitchens1
Outside and lotBrick, Unknown, Unknown
- ExteriorBrick
- RoofUnknown
- FoundationUnknown
- FeaturesPorch
- Size24.61 × 82.02 ft
- ShapeRectangular
Parking2 Garage, Attached, Available
- Spaces2 Garage
- GarageAttached
- DrivewayAvailable
Heating, water and powerForced air, gas, Central air, Municipal water
- HeatingForced air, gas
- CoolingCentral air
- WaterMunicipal water
- SewerMunicipal sewer
- Natural gasYes
- HydroYes
- CableAvailable
- TelephoneAvailable
Costs and taxesTaxes $5,379 a year, HST included in the price, Air conditioner, hot water heater
- Taxes, 2024$5,379 a year
- HSTHST included in the price
- Under contractAir conditioner, hot water heater
Included in the saleAll electrical light fixtures, all window coverings, all appliances - s/s fridge, s/s stove, s/s dishwasher, microwave, washer, dryer & fridge in garage ('as-is' condition).
- IncludedAll electrical light fixtures, all window coverings, all appliances - s/s fridge, s/s stove, s/s dishwasher, microwave, washer, dryer & fridge in garage ('as-is' condition).
NearbyFenced yard, park, place of worship, public transit, rec./commun.centre, school
- Close toFenced yard, park, place of worship, public transit, rec./commun.centre, school
Listing detailsW12244803, Sold, Jun 25, 2025
- MLS® numberW12244803
- StatusSold
- Listed onJun 25, 2025
- Days on market45
- UpdatedAug 9, 2025
- PossessionFlexible
- Occupied byOwner
- Listing brokerageCENTURY 21 LEADING EDGE REALTY INC.
About this home
153 Remembrance Road, Brampton (Northwest Brampton), ON L7A 3Y2
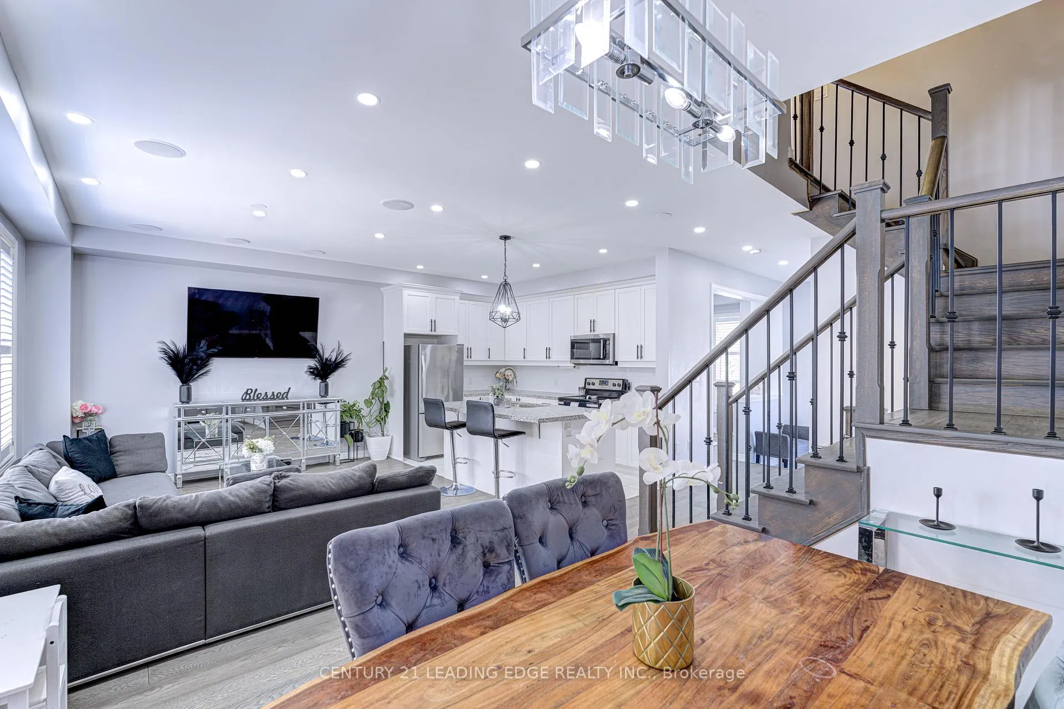
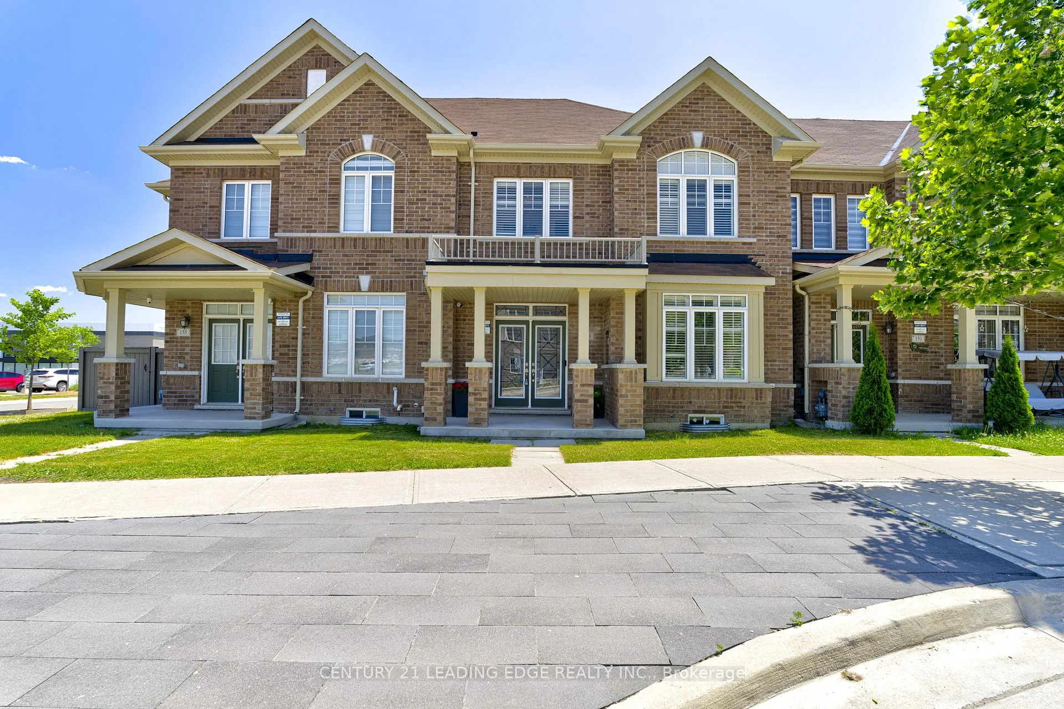
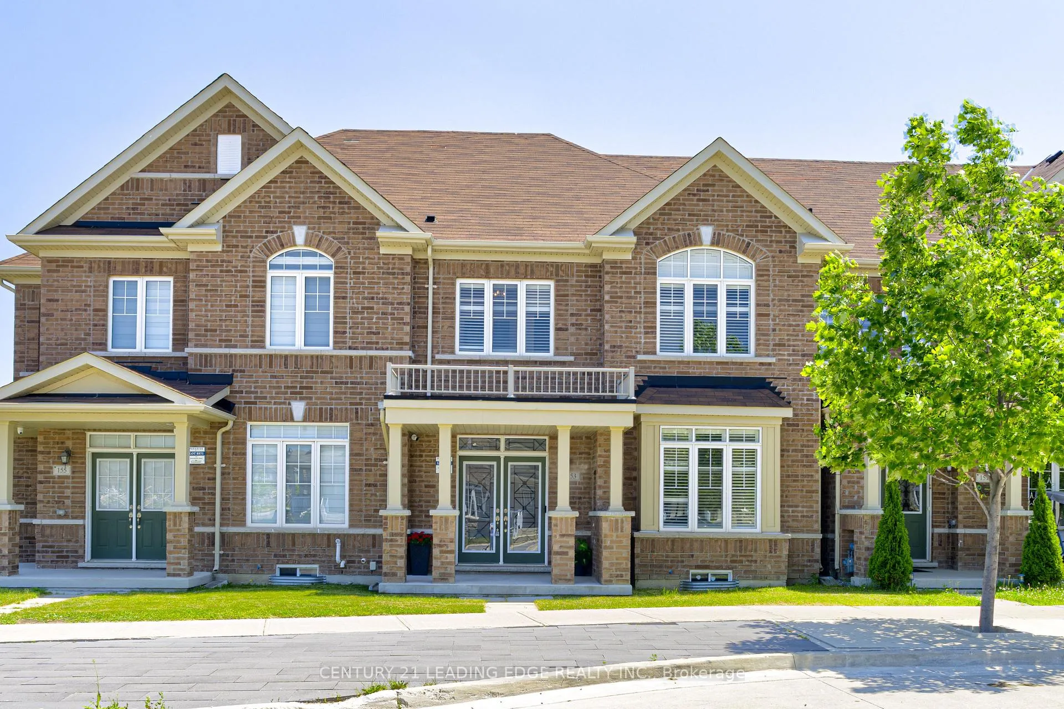
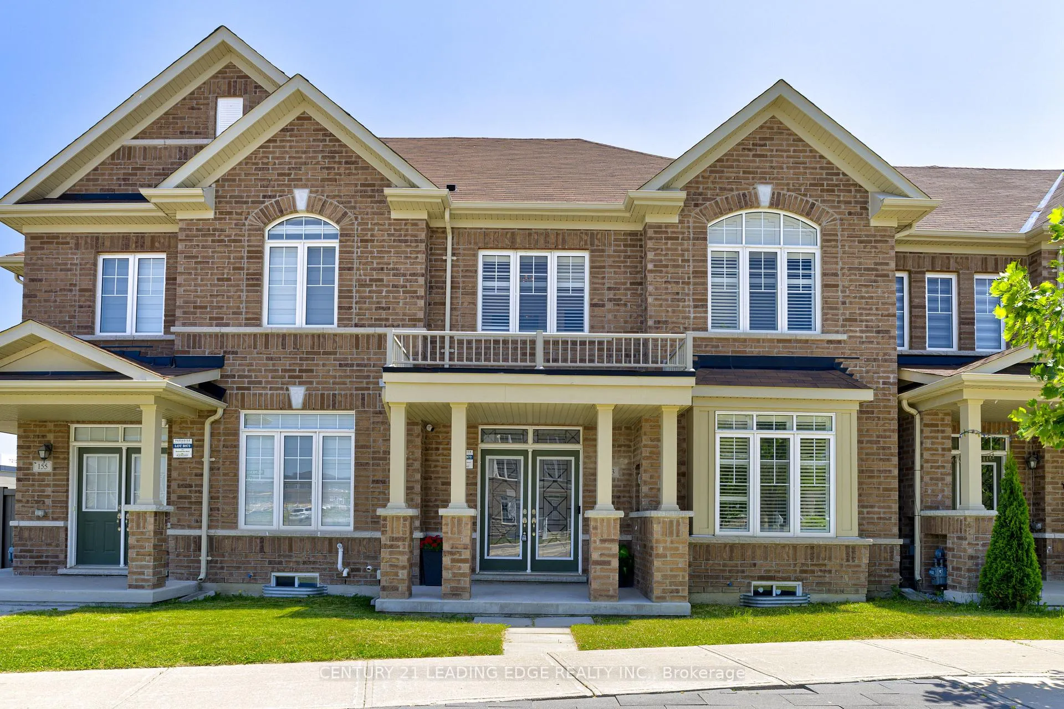
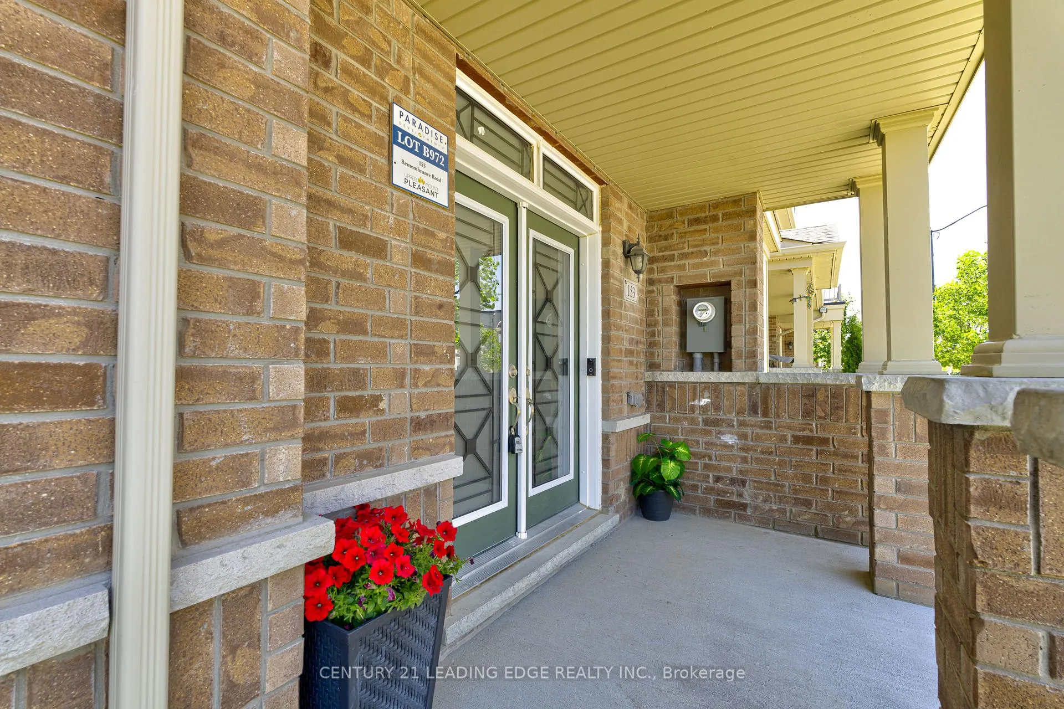
Welcome to 153 Remembrance Rd, a beautifully maintained freehold townhome that blends modern design, a functional layout, and an abundance of natural light in one of Brampton's most desirable communities. From the double-door entrance, you're greeted by a spacious foyer that includes a 2-piece powder room, a large coat closet, and a bright den that works perfectly as a home office or study nook. Throughout the home, California shutters and large windows allow sunlight to flow through each space, creating a warm and inviting atmosphere. The main floor features an open-concept layout with 9-foot ceilings, pot lights, and hardwood flooring, while the modern kitchen is equipped with stainless steel appliances, a centre island with built-in outlets, a double sink, and a dishwasher. This kitchen seamlessly connects to the dining and living areas, making it ideal for entertaining or comfortable daily living. Just off the living space, step into a fenced courtyard-style backyard with a private separate entrance that's perfect for morning coffee, casual gatherings, or outdoor relaxation. A full laundry area on the main floor offers convenient access to the attached garage, making everyday routines more efficient. Upstairs, you'll find three generously sized bedrooms with large windows that let in plenty of light. The primary suite features his-and-hers closets along with a private four-piece ensuite bathroom, offering a peaceful space to unwind. The two additional bedrooms are spacious and share a well-appointed full bathroom, making this home ideal for families or guests. The unfinished basement is full of potential for a home gym, media room, or extra living space, and includes a cold room for added storage. Located in a family-friendly neighbourhood close to parks, schools, shopping, and public transit, this home is move-in ready.
Ask about this home
A HOMEH agent will answer your questions about this home.
Around this home
Daily convenience, out of 100, from the distances below
Schools nearby
School rating, out of 10.
Helpful calculators
Your HOMEH agent

"I would see it this week."