

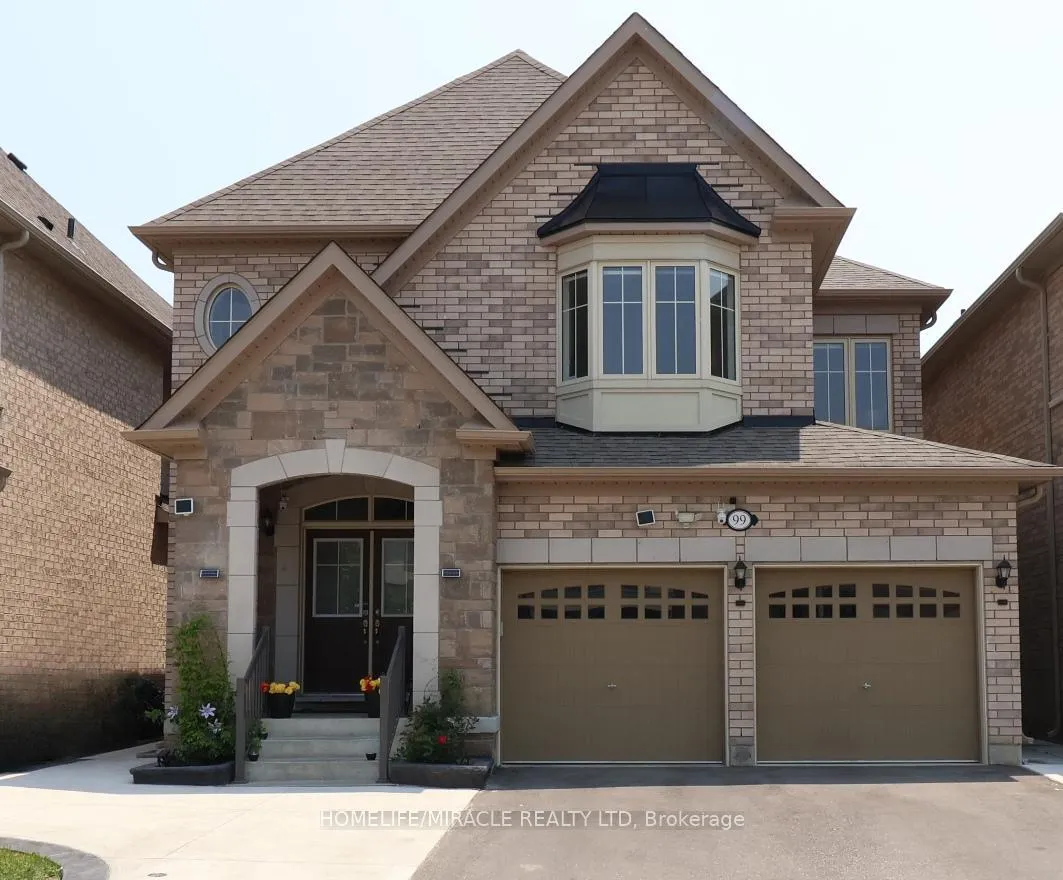
99 Benhurst Crescent
99 Benhurst Crescent
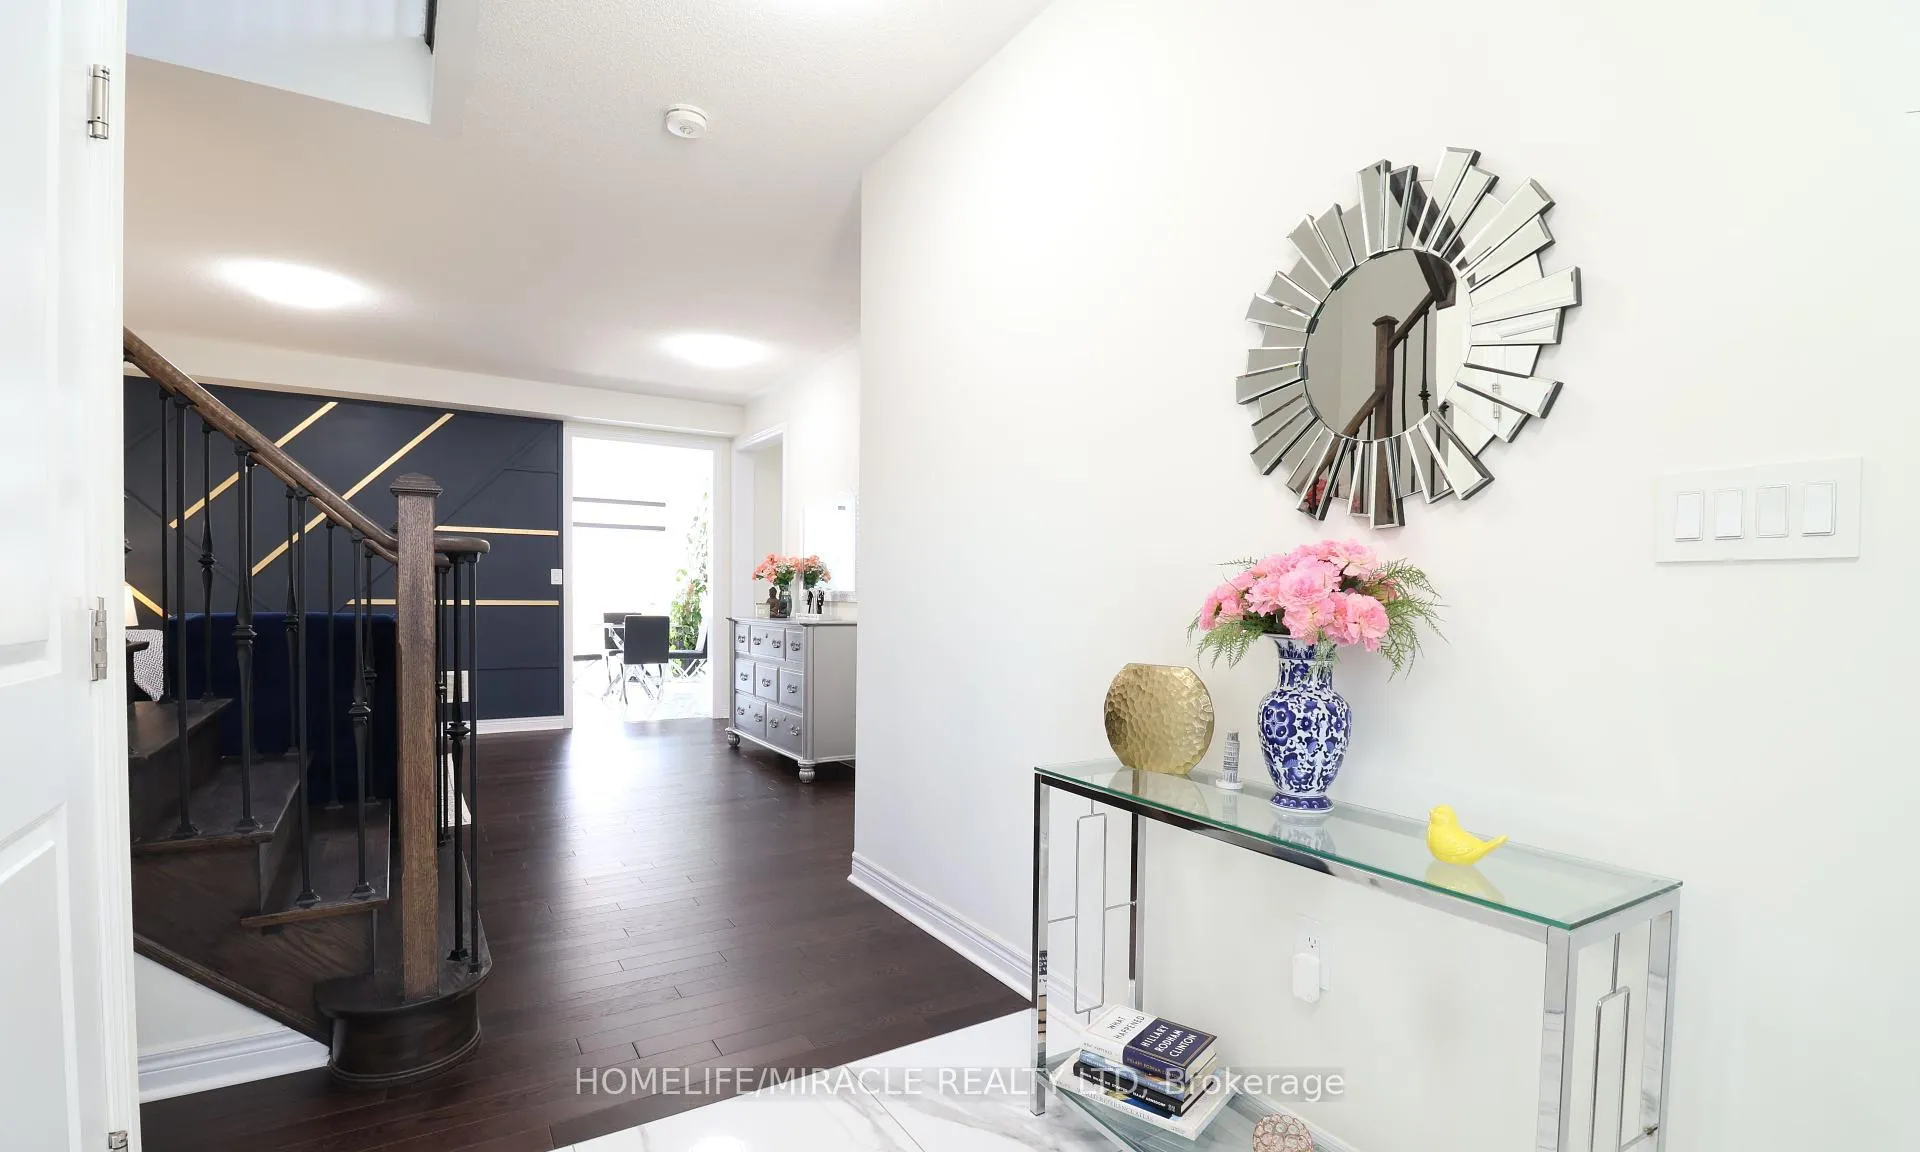 See all 50 photos
Property history
Facts and features
- BasementFinished
- Age of home0–5 years
- Water, sewerMunicipal
- HeatingForced air
- 3 kitchens
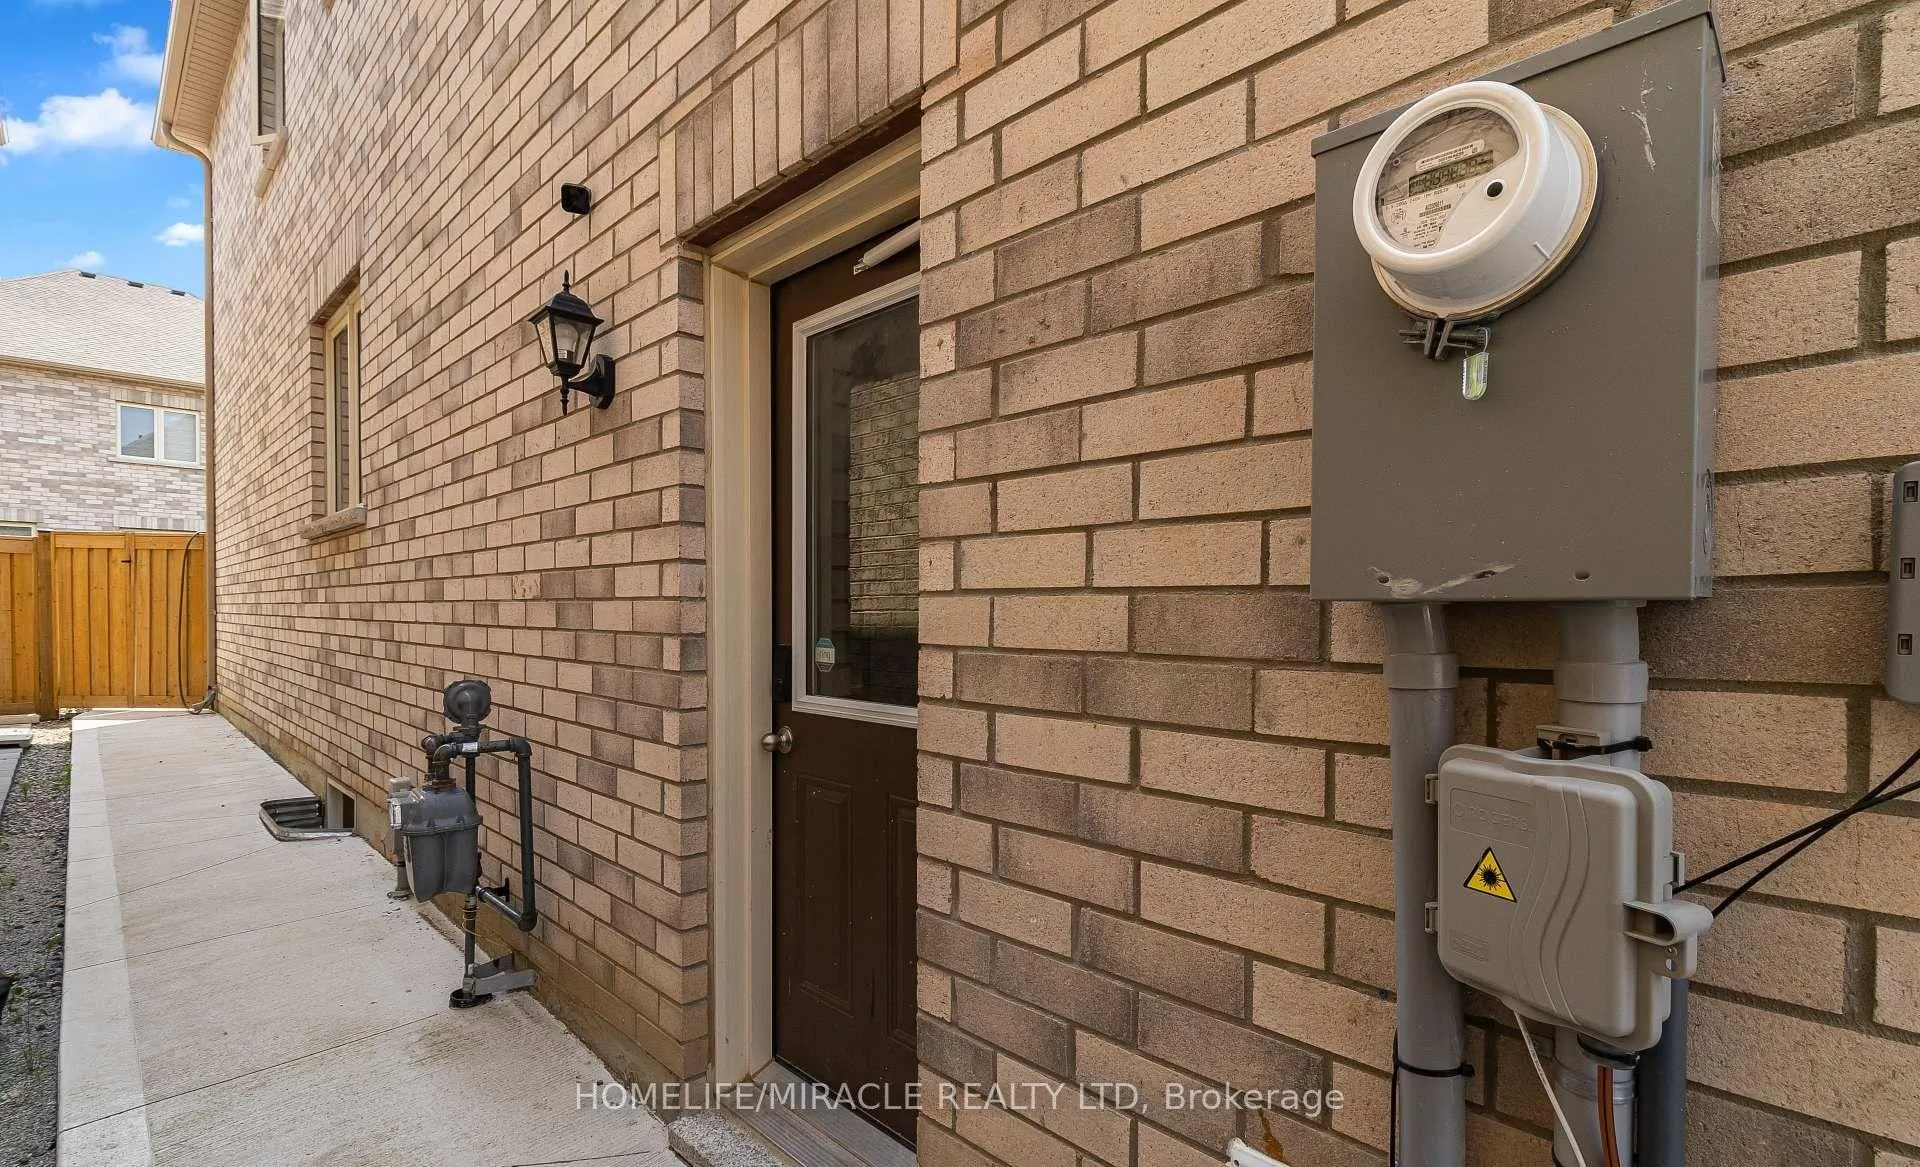
- Separate entrance
- Hardwood floors
- Fireplace
- Central air
The homeDetached, 2-storey, Age 0–5 years
- TypeDetached
- Style2-storey
- Age0–5 years
- Living space2,000–2,500 sq ft
- BasementSeparate entrance, finished
InsideFireplace Yes, natural gas, Vinyl, Porcelain, Hardwood, Upper level
- FireplaceYes, natural gas
- FlooringVinyl, Porcelain, Hardwood
- LaundryUpper level
- FeaturesCarpet free
- Rooms above ground11
- Rooms in the basement6
- Bedrooms4 + 2 in the basement
- Bathrooms6
- Kitchens3
- Family roomYes
Outside and lotBrick, Asphalt shingle, Concrete
- ExteriorBrick
- RoofAsphalt shingle
- FoundationConcrete
- Size38.06 × 90.22 ft
Parking2 Garage, Built-in, Private
- Spaces2 Garage
- GarageBuilt-in
- DrivewayPrivate
Heating, water and powerForced air, gas, Central air, Municipal water
- HeatingForced air, gas
- CoolingCentral air
- WaterMunicipal water
- SewerMunicipal sewer
Costs and taxesTaxes $7,996 a year, HST included in the price, Hot water tank : $47.99 + hst per month
- Taxes, 2025$7,996 a year
- HSTHST included in the price
- Rental itemsHot water tank : $47.99 + hst per month
Included in the saleAll appliances: gas stove : 01, electric stove : 01, portable induction cooktop : 01, fridge : 03, dishwasher : 01, front load washer : 02, front load dryer : 02, microwave : 03, custom blinds, Ring alarm system with door and window sensors, owltron camera system, blink camera
- IncludedAll appliances: gas stove : 01, electric stove : 01, portable induction cooktop : 01, fridge : 03, dishwasher : 01, front load washer : 02, front load dryer : 02, microwave : 03, custom blinds
- Not includedRing alarm system with door and window sensors, owltron camera system, blink camera
Listing detailsW12244884, Sold, Jun 25, 2025
- MLS® numberW12244884
- StatusSold
- Listed onJun 25, 2025
- Days on market29
- UpdatedJul 24, 2025
- PossessionFlexible
- Occupied byOwner
- Listing brokerageHOMELIFE/MIRACLE REALTY LTD
About this home
99 Benhurst Crescent, Brampton (Northwest Brampton), ON L7A 5A4
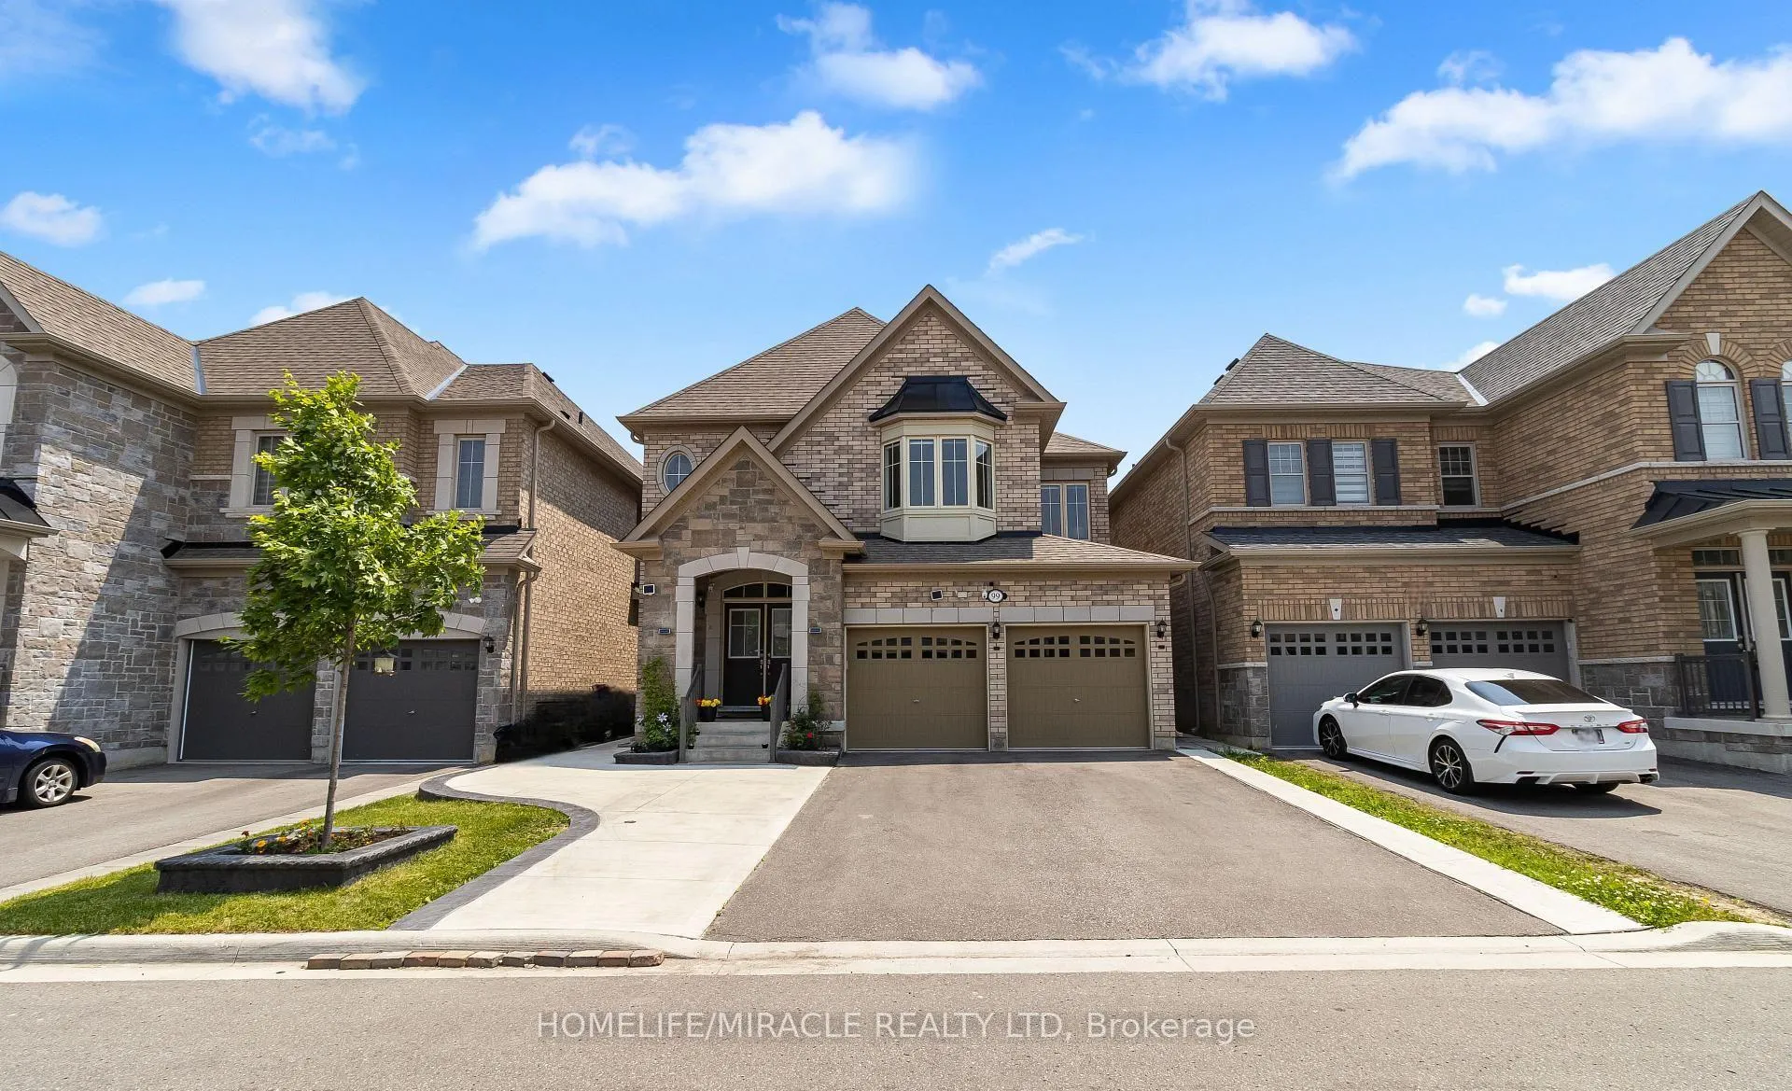
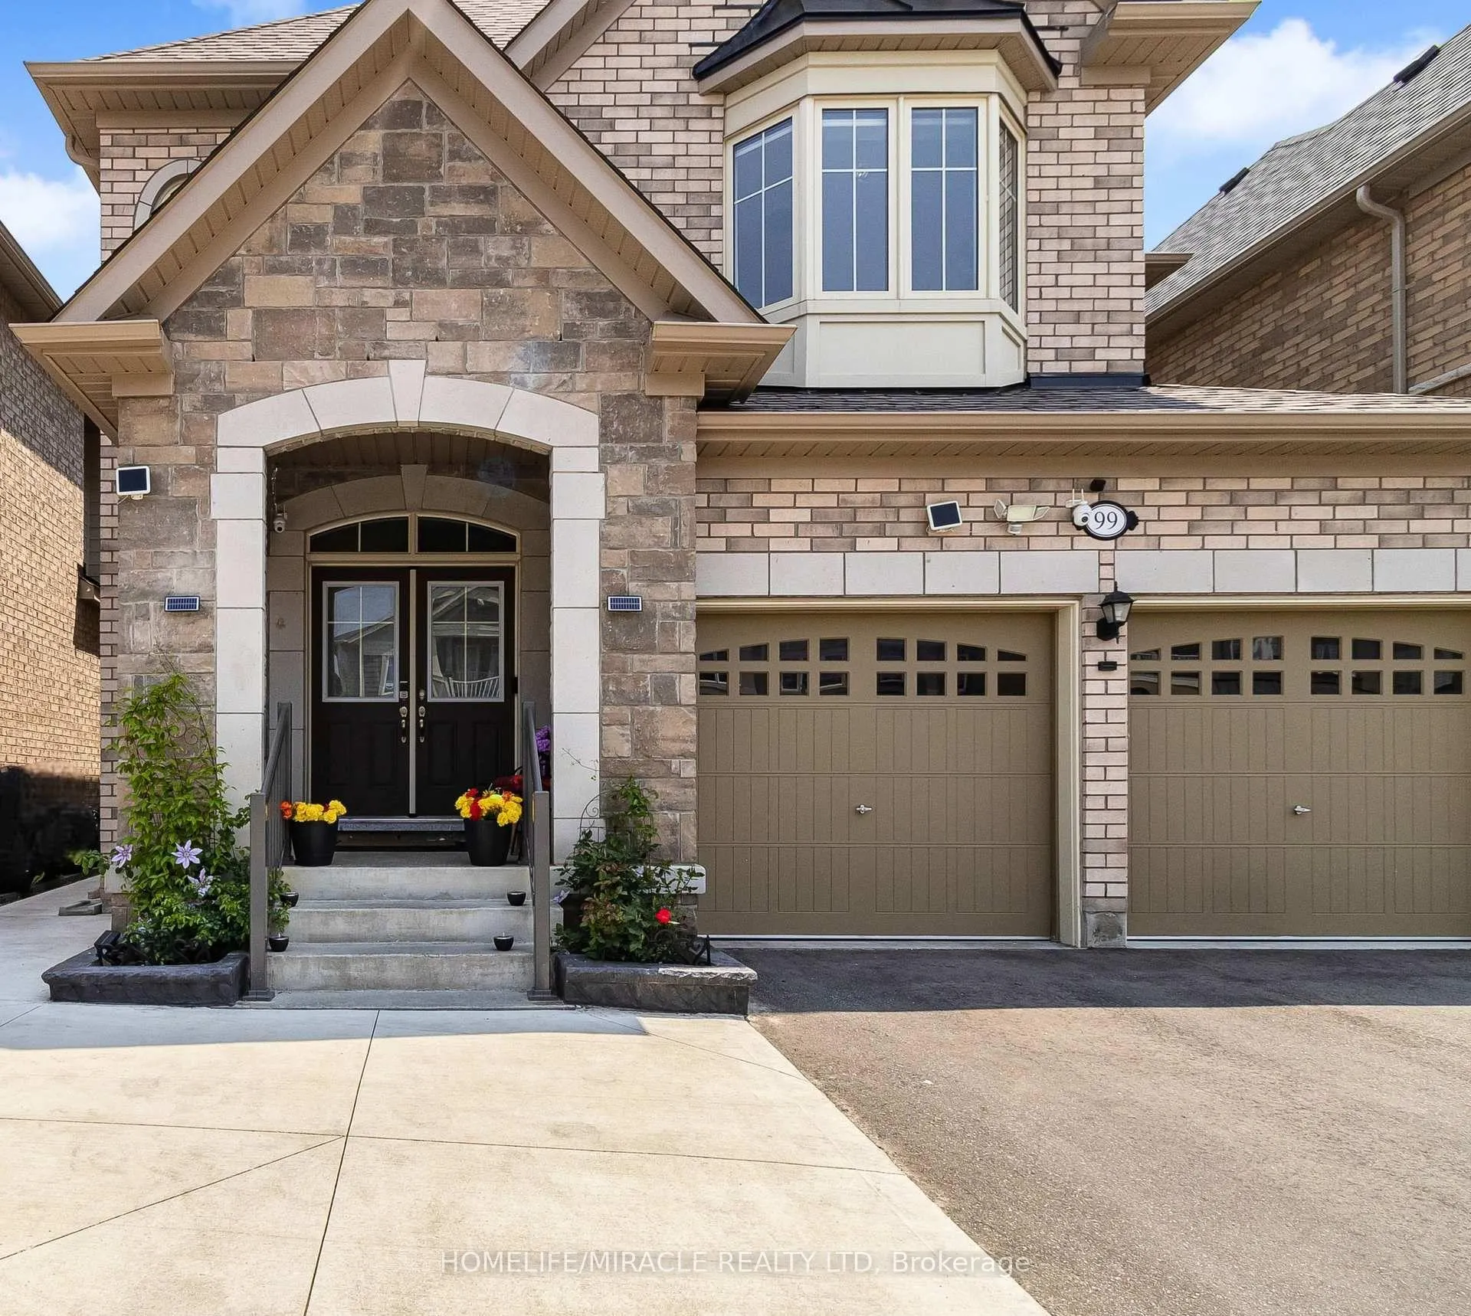
Move-in ready and offering more than 3,500 sq. ft. of living space, this meticulously maintained 4-bedroom detached home includes approx. $160,000 in premium upgrades. Only 3 years old, built by Townwood homes, it features a double car garage and a finished 2-bedroom legal basement with an additional private room, full kitchen, and washroom ideal for extended family or rental income. Designed for comfort, style, and flexibility, this home is perfect for families and investors.The home enjoys an ideal northwest-facing orientation with natural light throughout the day. The kitchen and primary bedroom are positioned in directions often preferred for their sense of balance and comfort.The main floor features 9 ft ceilings, upgraded flooring and tiles, a modern kitchen with upgraded cabinetry, screwless wall plates, and a rare walk-in pantry. All bedrooms include custom closet organizers, and the primary bedroom features a coffered ceiling raised to 9 ft, adding a refined touch. A convenient second-floor laundry room enhances everyday comfort. The primary bedroom offers a custom ensuite layout, and custom blinds on all windows provide a clean, polished look.The legal basement has a separate side entrance, full kitchen, dedicated laundry, and flexible space ideal for income or multigenerational living. The additional private room with its own kitchen and washroom is perfect for remote work or guest use.Outside, enjoy professionally finished concrete at the front, side, and rear, a landscaped garden bed, and a built-in BBQ gas line for easy entertaining. The no-sidewalk lot allows for more parking, and the garage comes with custom shelving and an EV charger, combining practicality with modern lifestyle needs.
Ask about this home
A HOMEH agent will answer your questions about this home.
Around this home
Daily convenience, out of 100, from the distances below
Schools nearby
School rating, out of 10.
Helpful calculators
Your HOMEH agent

"I would see it this week."