

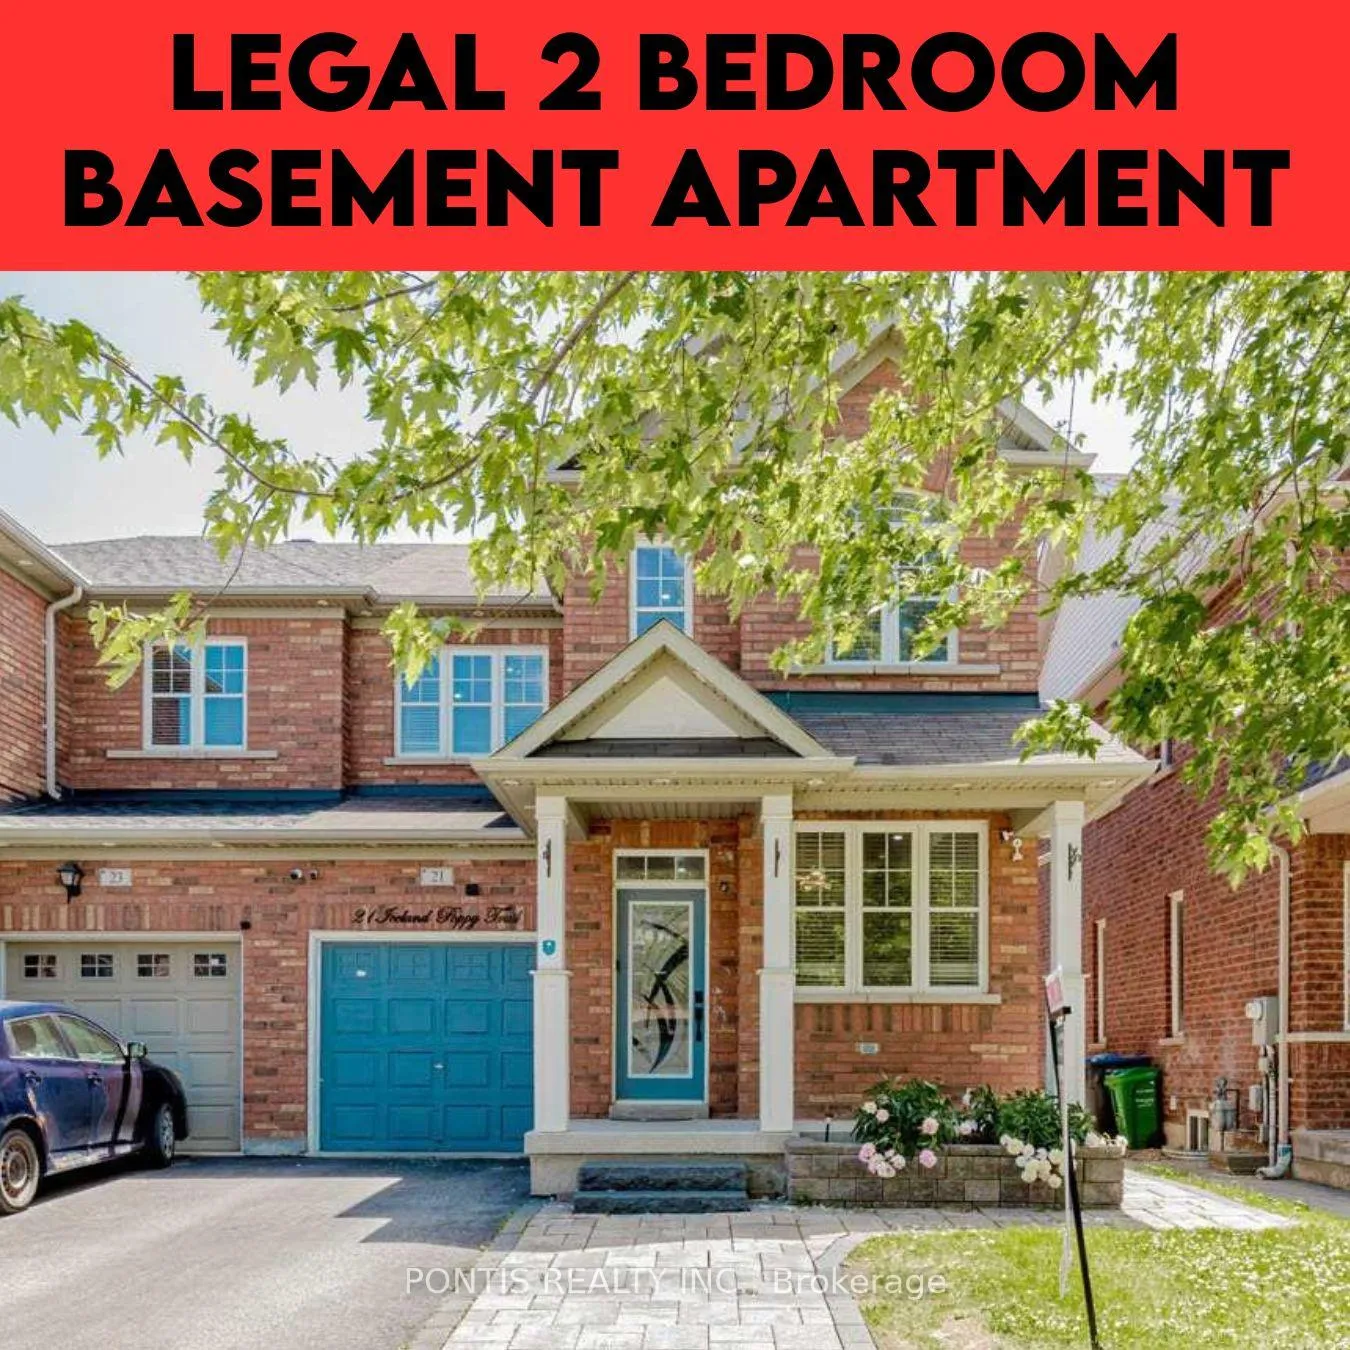
21 Iceland Poppy Trail
21 Iceland Poppy Trail
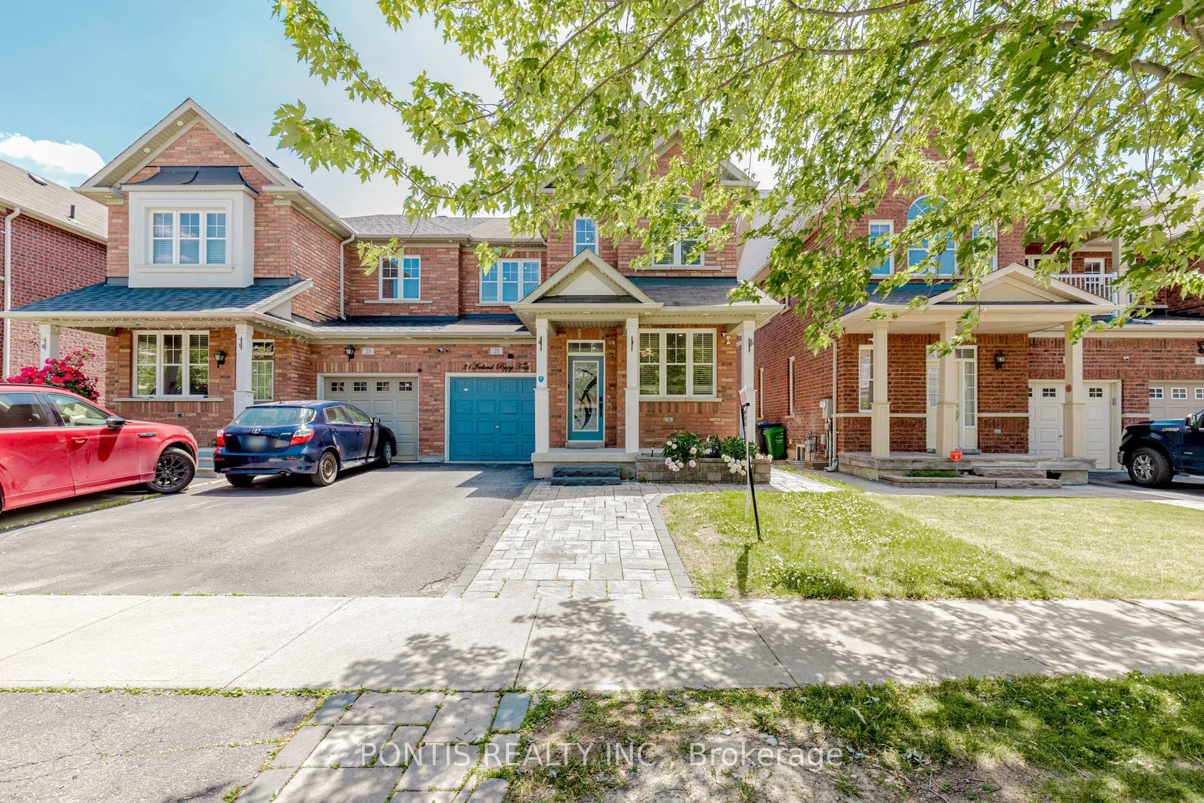
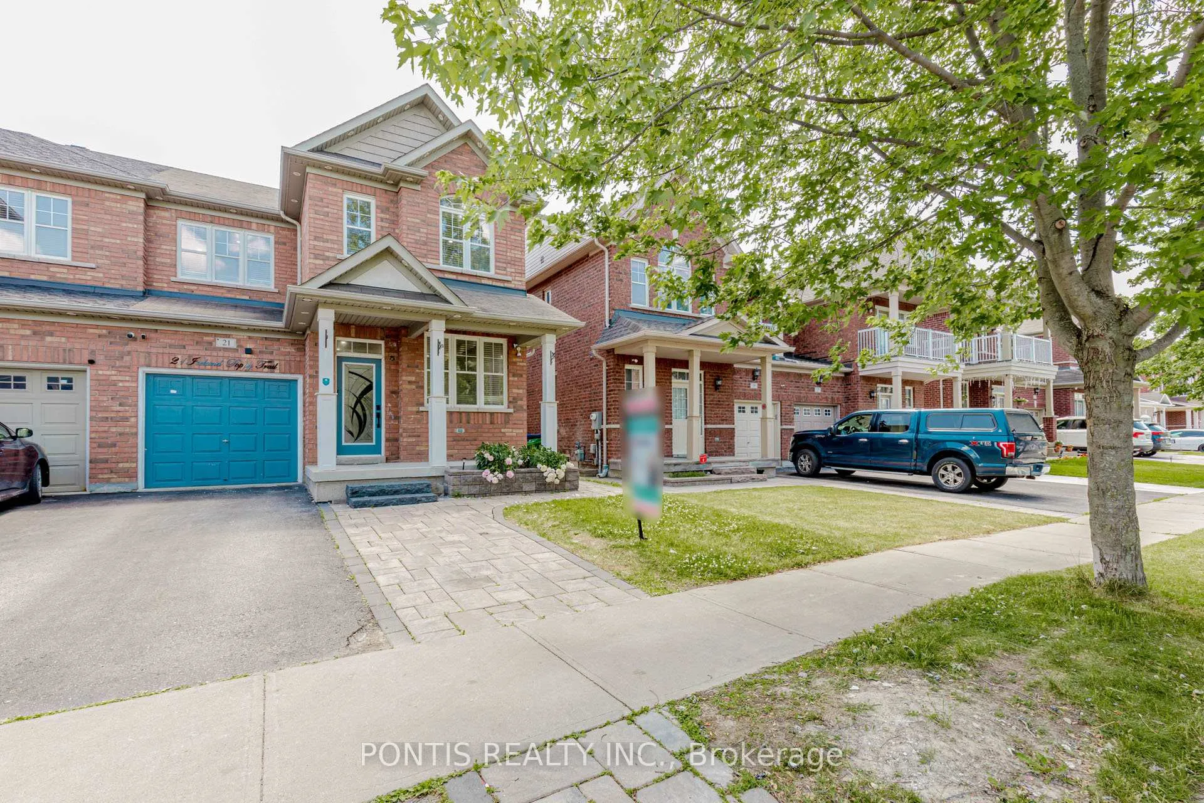
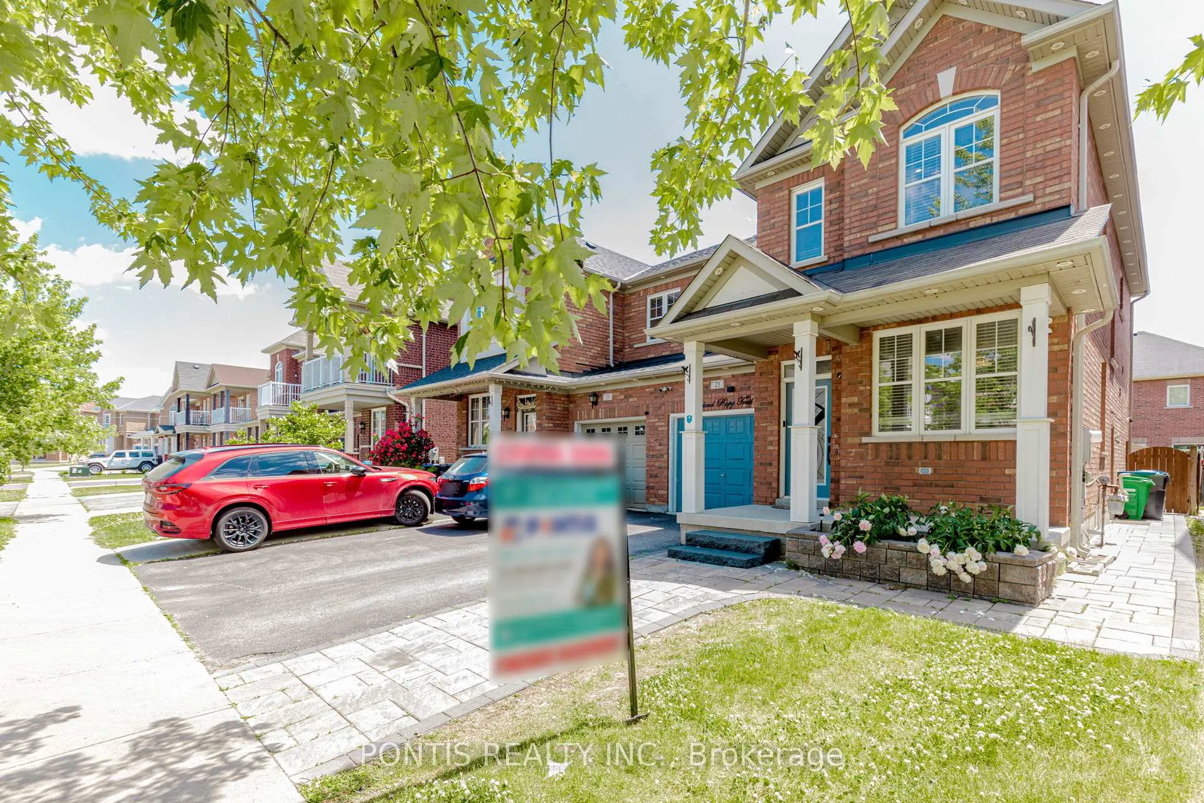
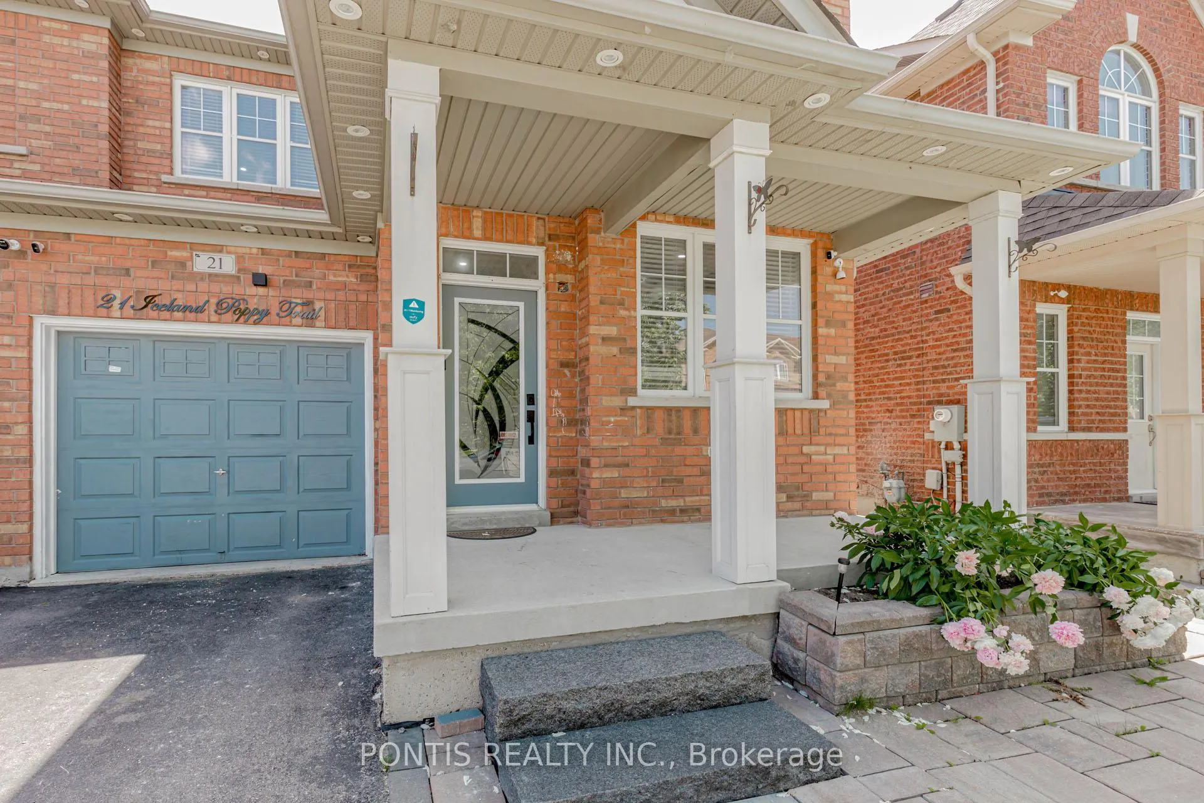 See all 41 photos
Property history
Facts and features
- BasementApartment
- Water, sewerMunicipal
- HeatingForced air
- CoolingCentral air
- Second kitchen
- Separate entrance
- Hardwood floors
- Central air
The homeSemi-Detached, 2-storey, 1,500–2,000 sq ft
- Type: Semi-Detached
- Style: 2-storey
- Living space: 1,500–2,000 sq ft
- Basement: Apartment, separate entrance
InsideCeramic, Hardwood, Broadloom, Main level, Auto garage door remote, water heater
- Flooring: Ceramic, Hardwood, Broadloom
- Laundry: Main level
- Features: Auto garage door remote, water heater
- Security: Smoke detector
- Rooms above ground: 8
- Rooms in the basement: 6
- Bedrooms: 4 + 2 in the basement
- Bathrooms: 4
- Kitchens: 2
- Family room: Yes
Outside and lotBrick, Asphalt shingle, Concrete block
- Exterior: Brick
- Roof: Asphalt shingle
- Foundation: Concrete block
- Other structures: Shed
- Size: 28.09 × 88.69 ft
Parking1 Garage, Attached, Available
- Spaces: 1 Garage
- Garage: Attached
- Driveway: Available
Heating, water and powerForced air, gas, Central air, Municipal water
- Heating: Forced air, gas
- Cooling: Central air
- Water: Municipal water
- Sewer: Municipal sewer
Costs and taxesTaxes $4,992 a year, HST included in the price, Hot water tank (if applicable)
- Taxes, 2024: $4,992 a year
- HST: HST included in the price
- Rental items: Hot water tank (if applicable)
Included in the saleSs stove x 2 , b/i dishwasher x 2 , s/s fridge x 2 , 2 clothes washer and 2 dryer, all window coverings and elfs, backyard shed, garage door opener. gas supply to the stove on main floor with full water supply to the fridge.
- Included: Ss stove x 2 , b/i dishwasher x 2 , s/s fridge x 2 , 2 clothes washer and 2 dryer, all window coverings and elfs, backyard shed, garage door opener. gas supply to the stove on main floor with full water supply to the fridge.
NearbyFenced yard, library, park, place of worship, public transit, rec./commun.centre
- Close to: Fenced yard, library, park, place of worship, public transit, rec./commun.centre
Listing detailsW12244928, Sold, Jun 25, 2025
- MLS® number: W12244928
- Status: Sold
- Listed on: Jun 25, 2025
- Days on market: 37
- Updated: Aug 1, 2025
- Possession: 2025-08-06 / Flexible
- Occupied by: Owner+tenant
- Listing brokerage: PONTIS REALTY INC.
About this home
21 Iceland Poppy Trail, Brampton (Northwest Sandalwood Parkway), ON L7A 0M9
Absolutely Stunning & Move-In Ready! This beautifully maintained 4-bedroom semi-detached home with a LEGAL 2-bedroom basement apartment (registered with the City of Brampton) offers the perfect blend of comfort, style, and investment potential. Situated in one of Brampton's most sought-after neighborhoods, this property boasts a spacious 1809 sqft above-grade living area plus an 891 sqft finished basement with a separate entrance ideal for rental income or extended family living. Step inside to discover 9ft ceilings on the main floor, large windows filling the space with natural light, elegant oak stairs, and hardwood flooring throughout the main level. Enjoy the versatility of separate living and family rooms, accented by modern LED pot lights throughout inside and out. The renovated kitchen is a chefs dream, featuring extended cabinetry, stylish backsplash, and sleek countertops. The entire home has been professionally painted, showcasing pride of ownership at every turn. The professionally finished interlocked extended wide driveway has 3 parking spaces and 1 parking space in the garage leads seamlessly to the side and backyard perfect for entertaining or additional parking. No need to worry about backyard maintenance with the professionally finished interlocking. Located just minutes from Hwy 410, Gurudwara, Cassie Campbell Community Centre, schools, parks, Brampton Transit, grocery stores, banks, and churches this home checks all the boxes. Don't miss out on this rare opportunity to own a turn-key property with income potential in a prime Brampton location!
Ask about this home
A HOMEH agent will answer your questions about this home.
Around this home
Daily convenience, out of 100, from the distances below
Schools nearby
School rating, out of 10.
Helpful calculators
Your HOMEH agent

"I would see it this week."