

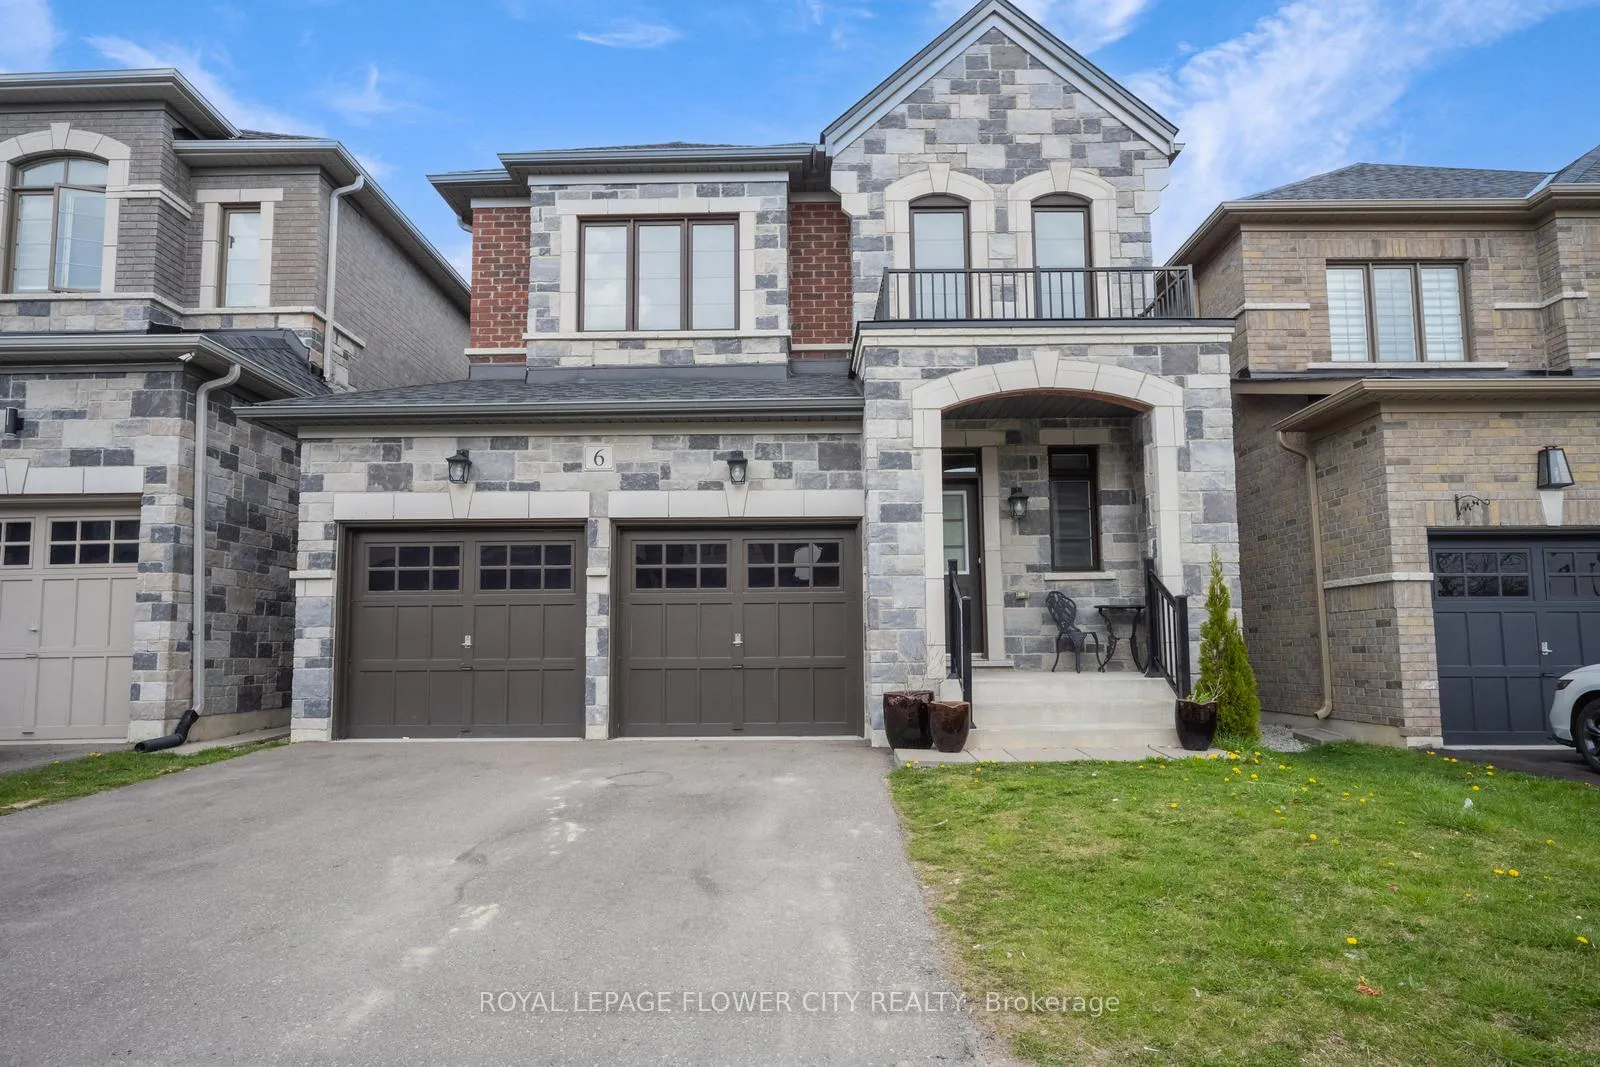
6 Penlea Gate
6 Penlea Gate
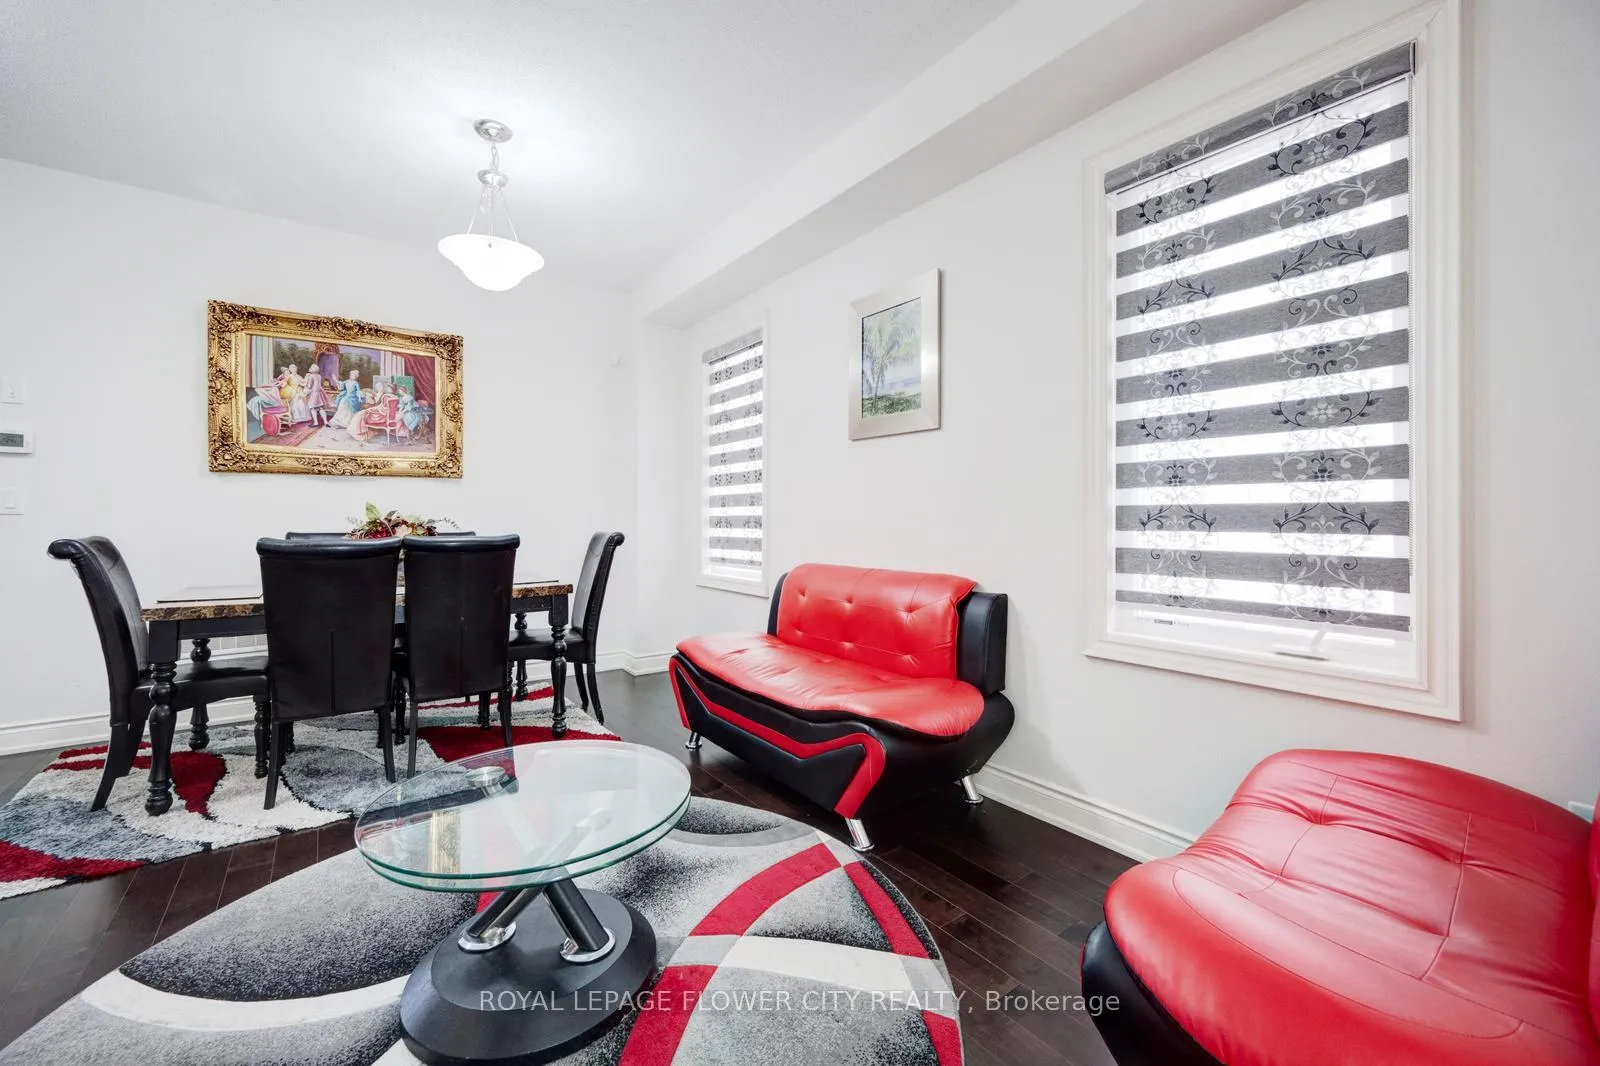 See all 50 photos
Property history
Facts and features
- BasementApartment
- Water, sewerMunicipal
- HeatingForced air
- CoolingCentral air
- Second kitchen
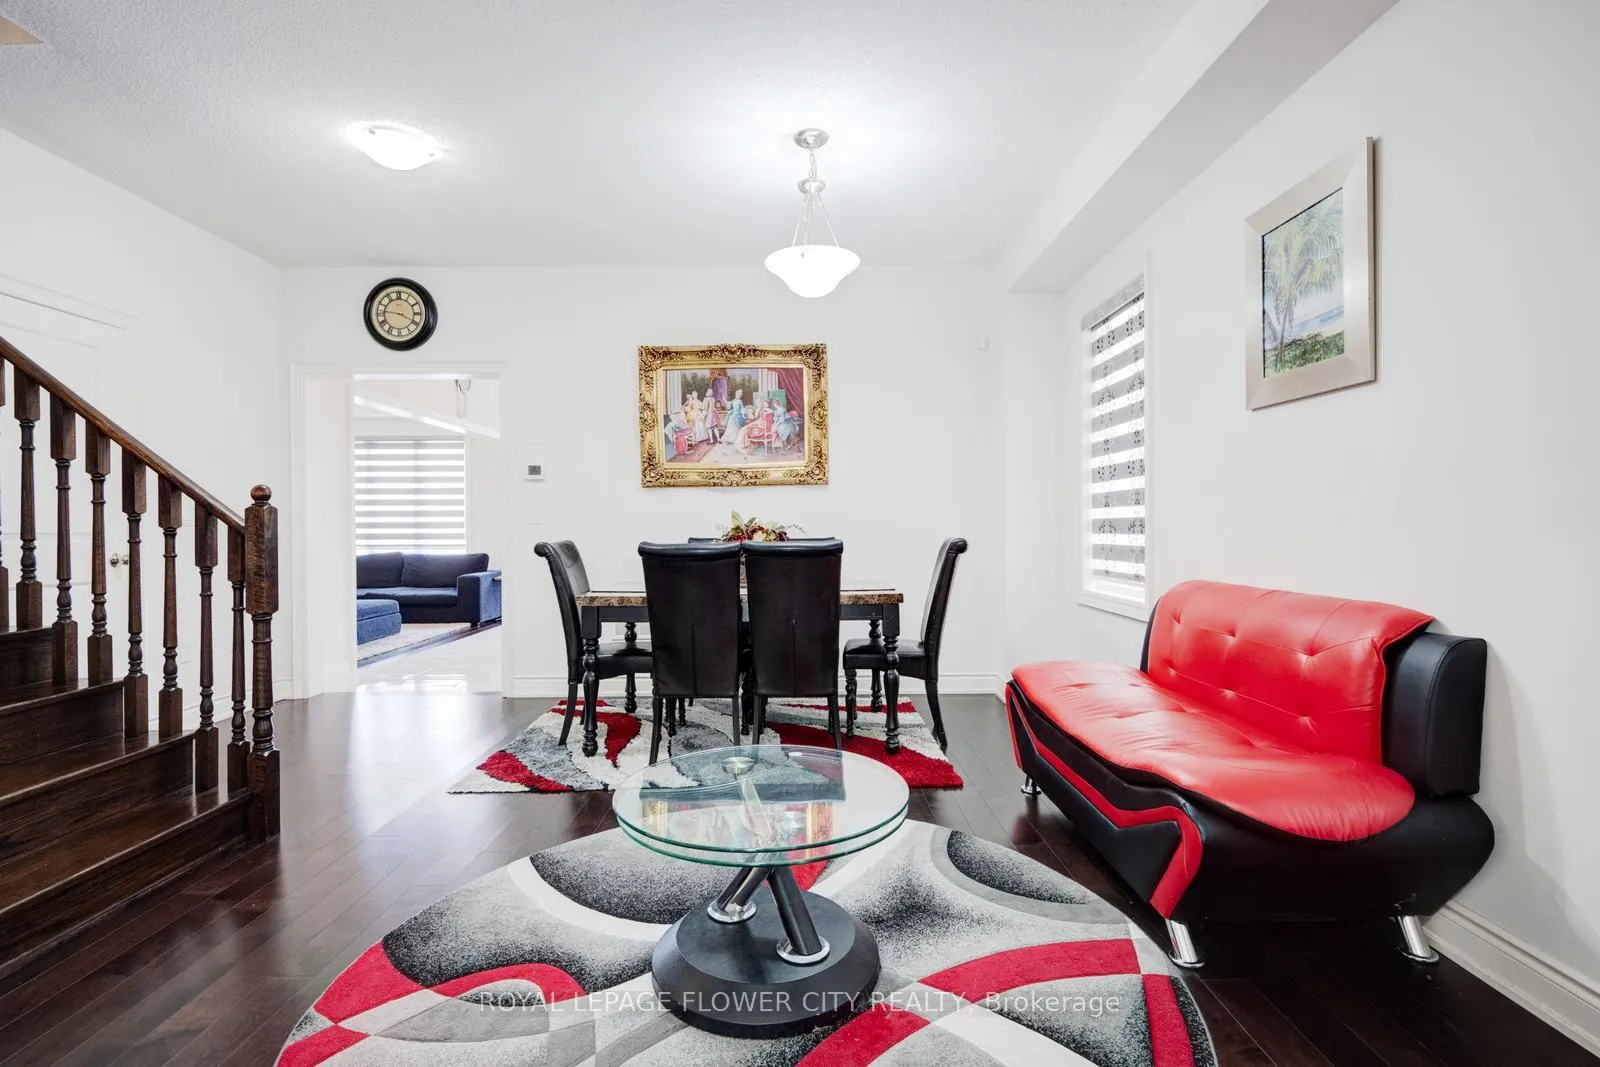
- Hardwood floors
- Fireplace
- Central air
The homeDetached, 2-storey, 2,000–2,500 sq ft
- TypeDetached
- Style2-storey
- Living space2,000–2,500 sq ft
- BasementApartment
InsideFireplace Yes, Hardwood, Ceramic, Other
- FireplaceYes
- FlooringHardwood, Ceramic
- FeaturesOther
- Rooms above ground4
- Bedrooms4 + 2 in the basement
- Bathrooms4
- Kitchens2
- Family roomYes
Outside and lotStone, brick, Other, Other
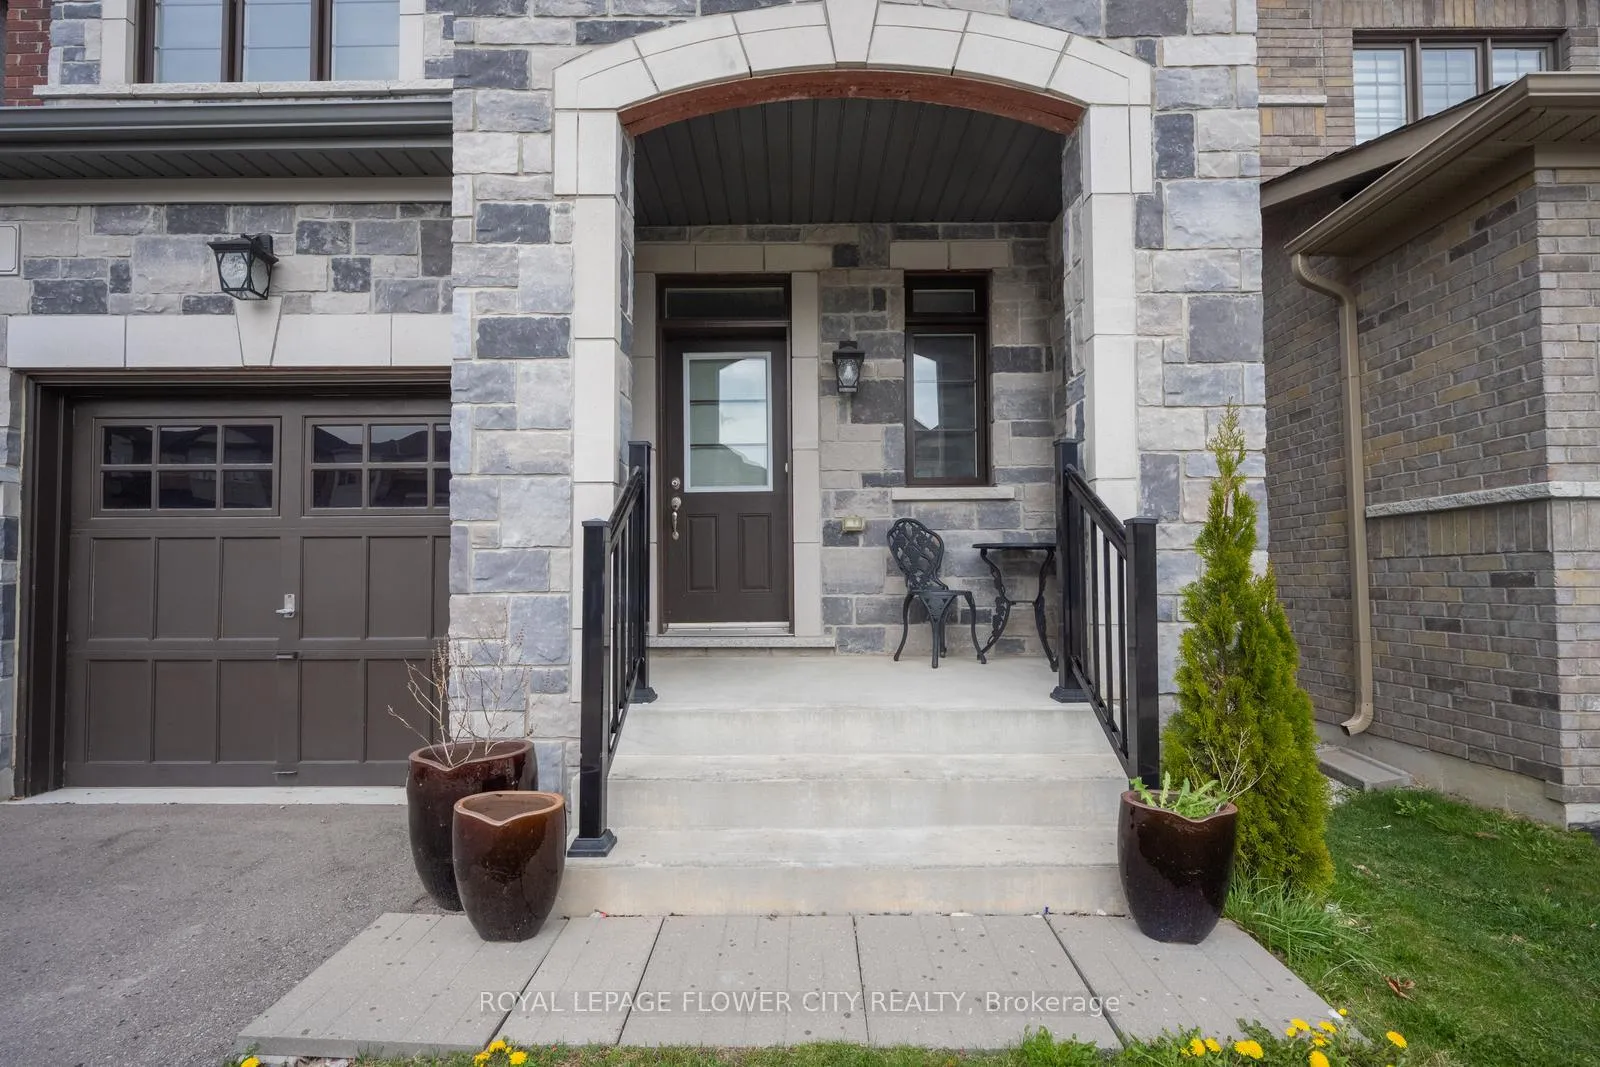
- ExteriorStone, brick
- RoofOther
- FoundationOther
- Size36.09 × 90.22 ft
Parking2 Garage, Attached, Private
- Spaces2 Garage
- GarageAttached
- DrivewayPrivate
Heating, water and powerForced air, gas, Central air, Municipal water
- HeatingForced air, gas
- CoolingCentral air
- WaterMunicipal water
- SewerMunicipal sewer
Costs and taxesTaxes $8,412 a year, HST included in the price, Hot water tank
- Taxes, 2024$8,412 a year
- HSTHST included in the price
- Rental itemsHot water tank
Listing detailsW12182352, Sold, May 29, 2025
- MLS® numberW12182352
- StatusSold
- Listed onMay 29, 2025
- Days on market30
- UpdatedJun 28, 2025
- Possession2025-06-24 / Flexible
- Occupied byOwner+tenant
- Listing brokerageROYAL LEPAGE FLOWER CITY REALTY
About this home
6 Penlea Gate, Brampton (Bram East), ON L6P 4M7
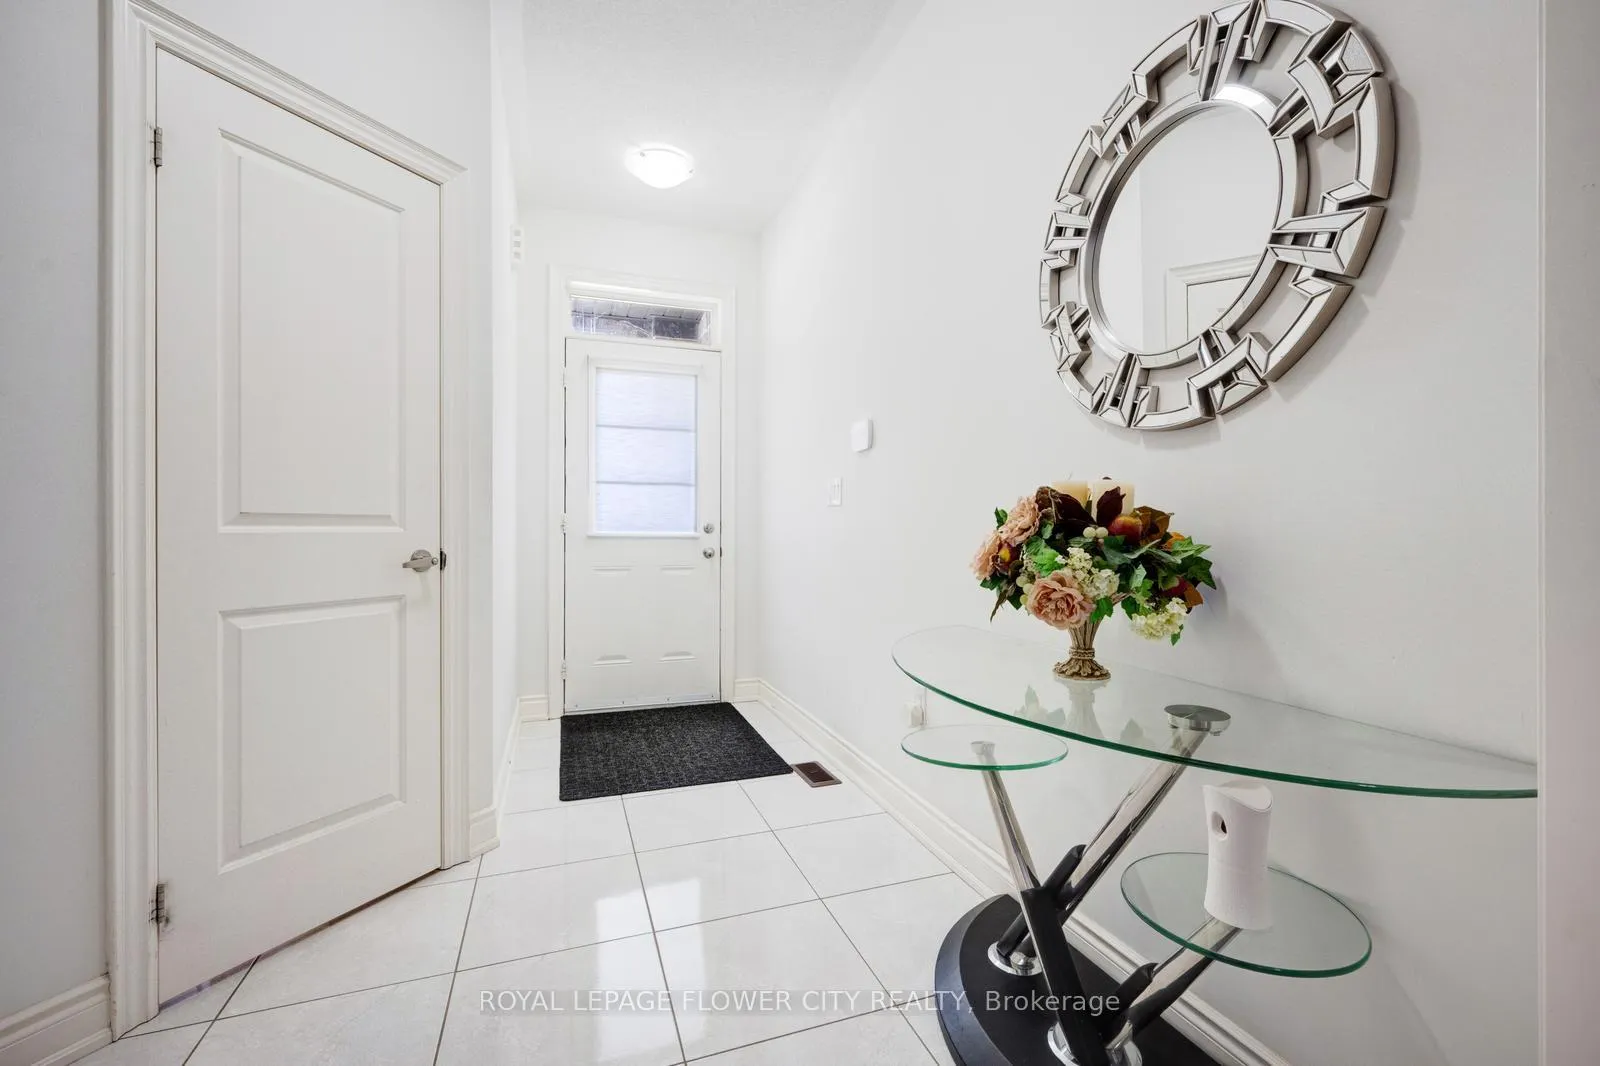
Stunning 2019-built 4-bedroom detached home featuring a professionally finished and legal 2-bedroom, 2-bath basement apartment with a separate side entrance perfect for extended family or rental income. Boasting one of the most practical and functional layouts, this home offers 9-ft ceilings on both main and second level. Enjoy spacious living with separate living and family rooms on the main floor, complemented by an upgraded kitchen featuring granite countertops, stainless steel appliances, stylish backsplash, and plenty of cabinet space. Beautiful oak staircase leads to 4 generously sized bedrooms and 2 full baths upstairs, including a luxurious 5-piece master ensuite. Located within walking distance to schools, parks, and major amenities. This home truly checks all the boxes don't miss out!
Ask about this home
A HOMEH agent will answer your questions about this home.
Around this home
Daily convenience, out of 100, from the distances below
Schools nearby
School rating, out of 10.
Helpful calculators
Your HOMEH agent

"I would see it this week."