

7 Oxtail Lane
7 Oxtail Lane
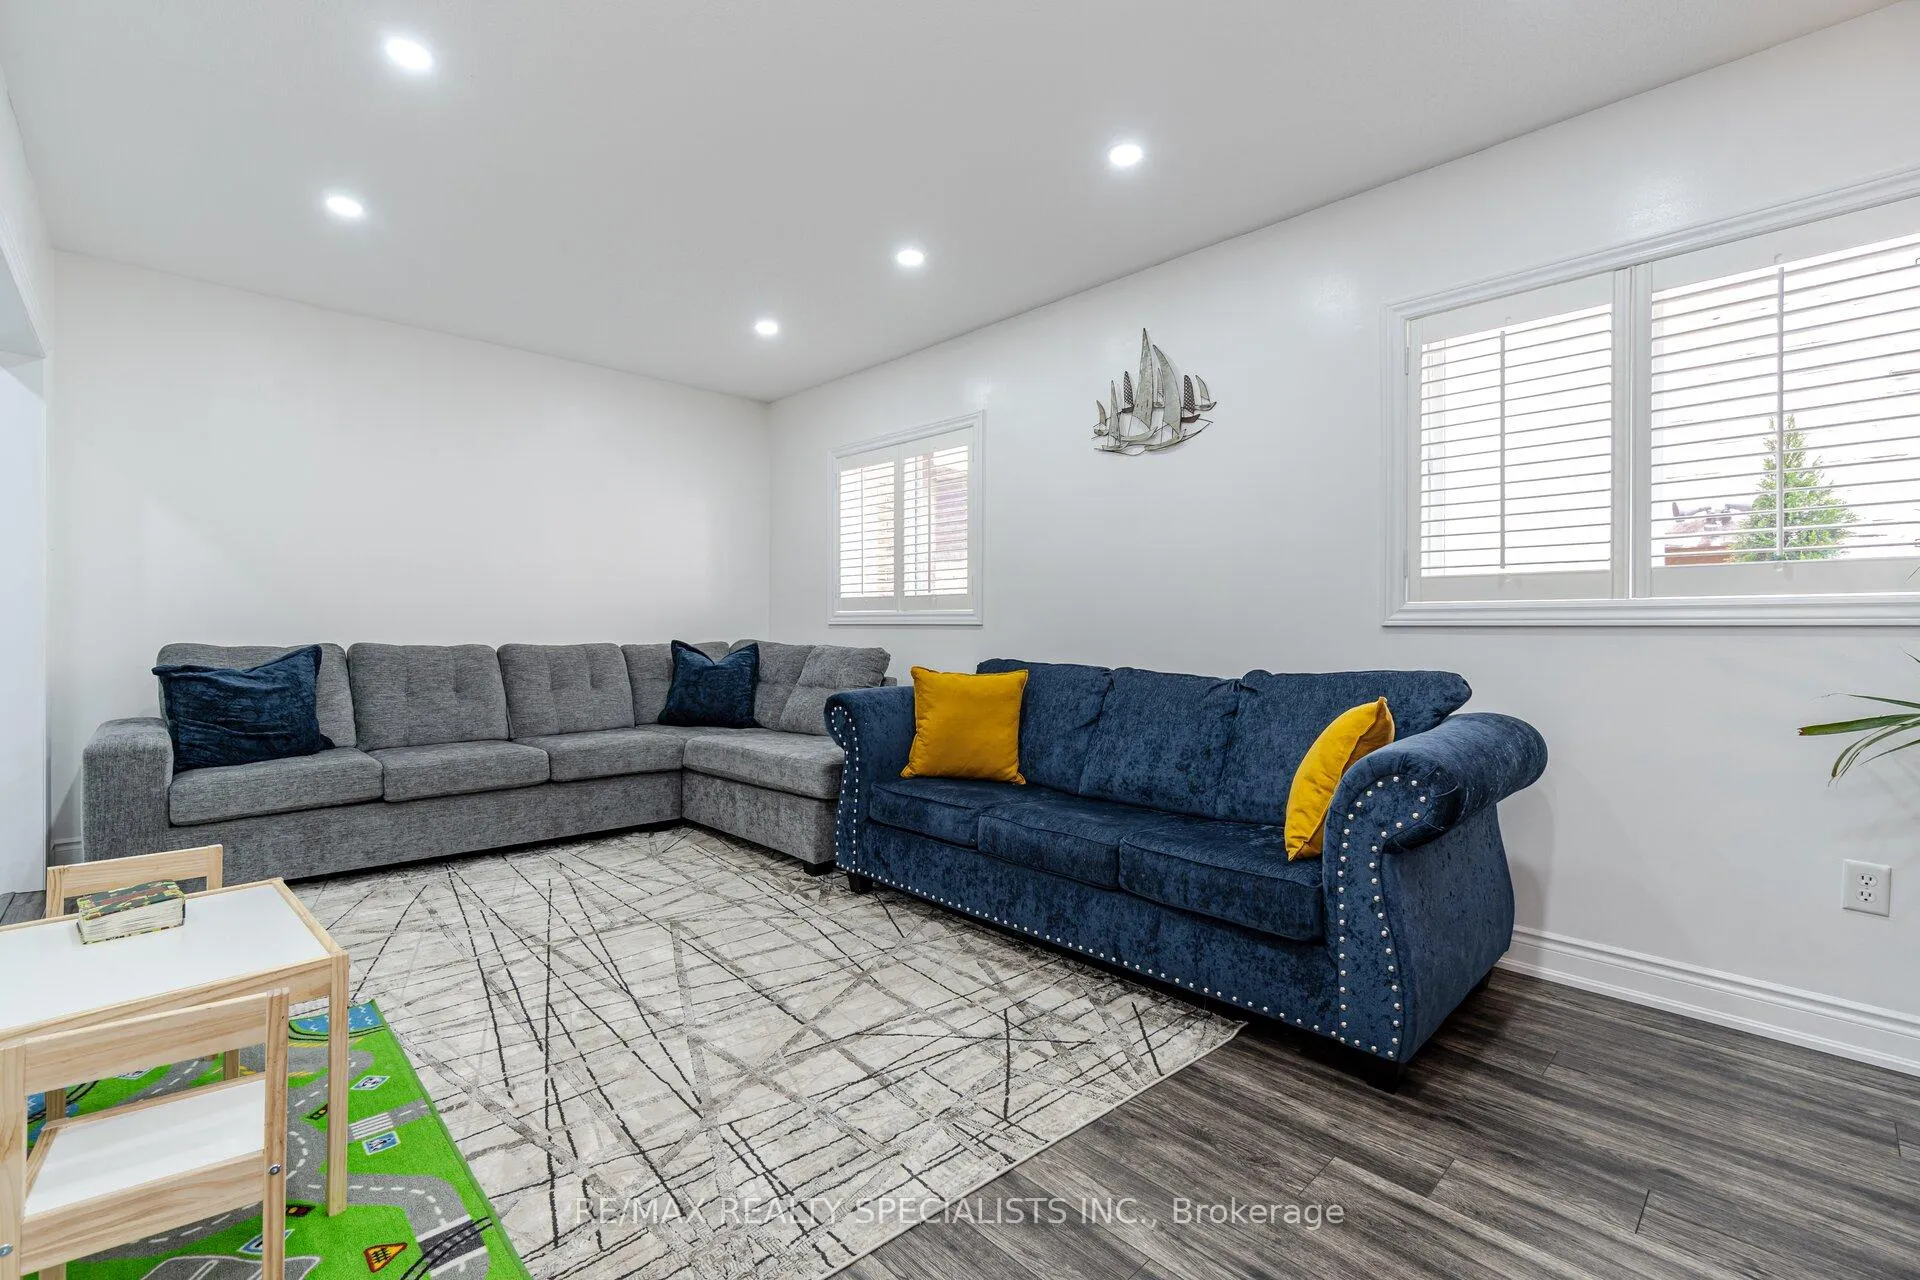 See all 46 photos
Property history
Facts and features
- BasementFinished
- Water, sewerMunicipal
- HeatingForced air
- CoolingCentral air
- Second kitchen
- Fireplace
- Central air
The homeDetached, 2-storey, 1,500–2,000 sq ft
- TypeDetached
- Style2-storey
- Living space1,500–2,000 sq ft
- BasementFinished
InsideFireplace Yes, Ceramic, Window floor to ceiling, Other
- FireplaceYes
- FlooringCeramic, Window floor to ceiling
- FeaturesOther
- Rooms above ground9
- Rooms in the basement4
- Bedrooms3 + 2 in the basement
- Bathrooms4
- Kitchens2
- Family roomYes
Outside and lotStone, Shingles, Concrete
- ExteriorStone
- RoofShingles
- FoundationConcrete
- Size31.99 × 109.9 ft
Parking2 Garage, Built-in
- Spaces2 Garage
- GarageBuilt-in
Heating, water and powerForced air, electric, Central air, Municipal water
- HeatingForced air, electric
- CoolingCentral air
- WaterMunicipal water
- SewerMunicipal sewer
Costs and taxesTaxes $5,722 a year, HST included in the price, Heat pump, furnace, water softener, ro, goggle nest, hwt rental
- Taxes, 2024$5,722 a year
- HSTHST included in the price
- Rental itemsHeat pump, furnace, water softener, ro, goggle nest, hwt rental
Included in the saleInclusions: 2 stoves, 2 refrigerators, cvac, dryer, freezer, garage door opener, stove, washer, smoke & co detectors, calif. shutters, light fixtures, ceiling fans, gazebo, microwave in basement.
- IncludedInclusions: 2 stoves, 2 refrigerators, cvac, dryer, freezer, garage door opener, stove, washer, smoke & co detectors, calif. shutters, light fixtures, ceiling fans, gazebo, microwave in basement.
Listing detailsW12245609, Sold, Jun 25, 2025
- MLS® numberW12245609
- StatusSold
- Listed onJun 25, 2025
- Days on market23
- UpdatedJul 18, 2025
- PossessionOther
- Occupied byOwner+tenant
- Listing brokerageRE/MAX REALTY SPECIALISTS INC.
About this home
7 Oxtail Lane, Brampton (Fletcher's Creek Village), ON L6X 5E2
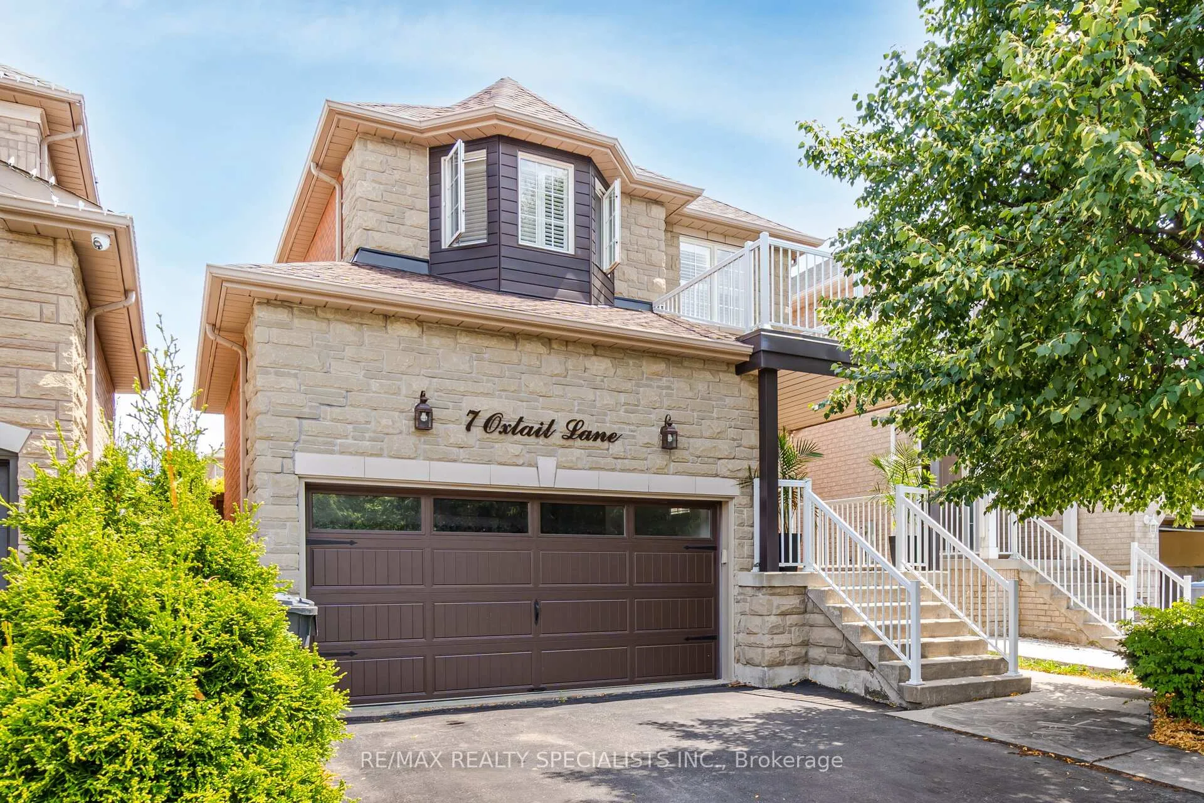
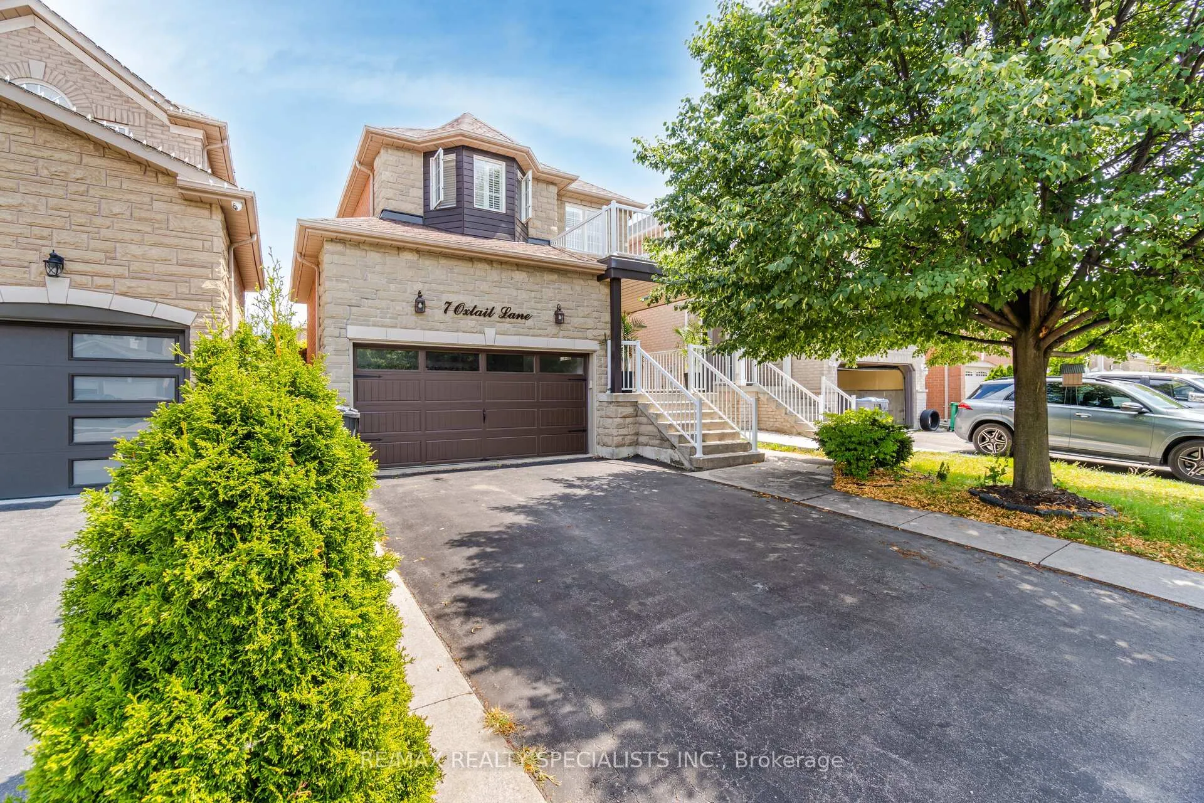
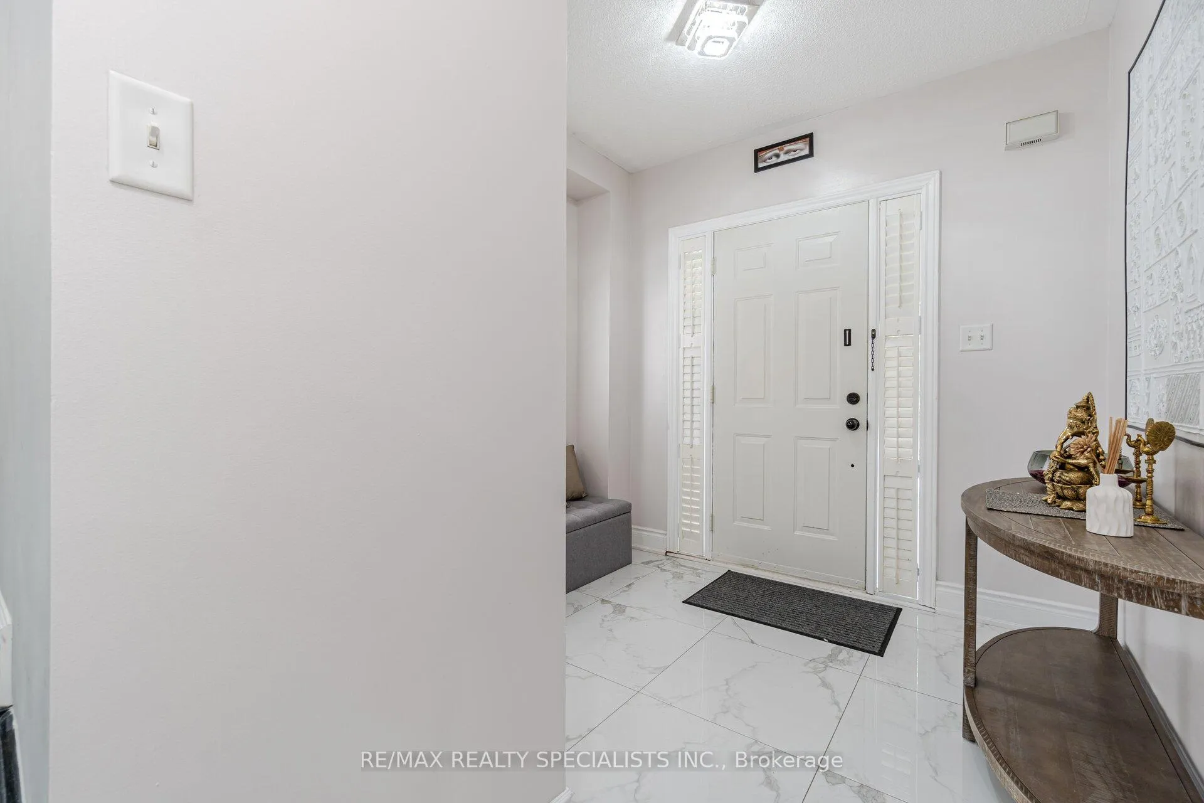
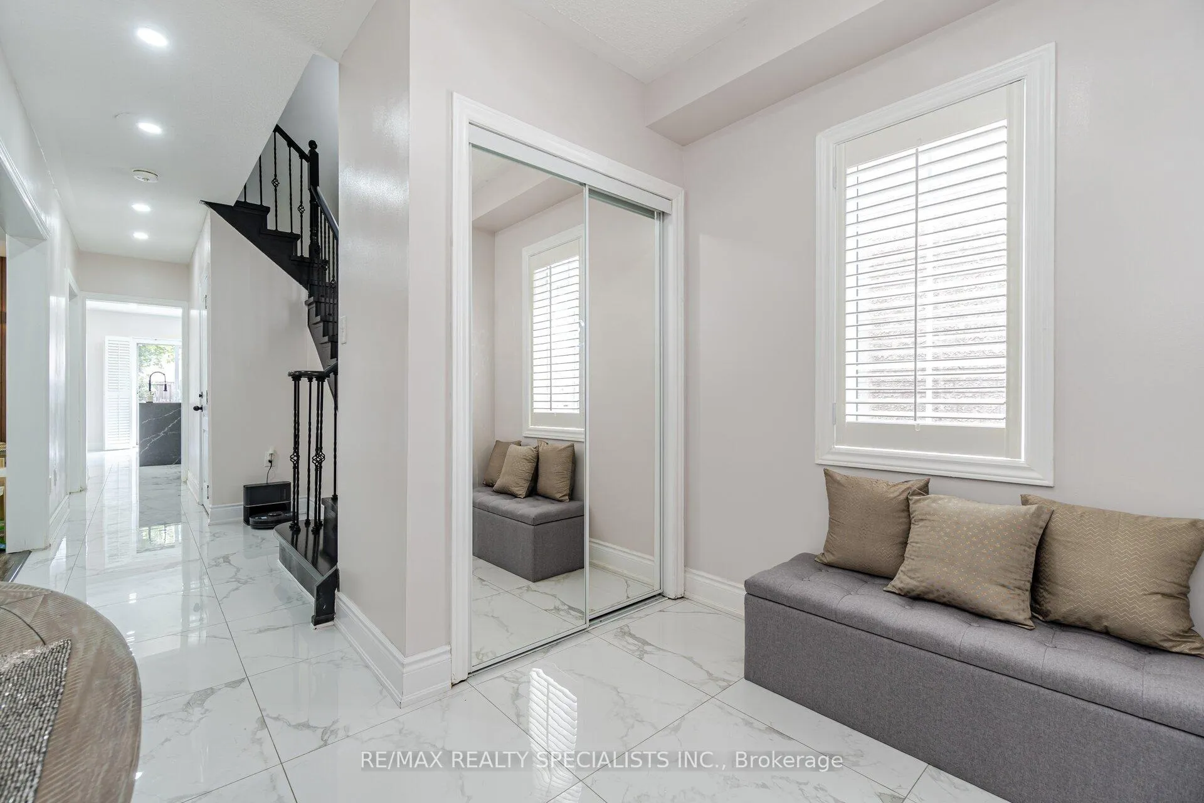
Stunning Detached Home with Legally Finished 2-Bedroom Basement Apartment with Separate Entrance in Sought-After Fletchers Creek Village! Main Floor Features Separate Living, Dining & Family Rooms, Eat-In Kitchen with Quartz Counters, S/S Appliances, Backsplash, Ceramic Tiles, W/O to Patio & Gazebo. Second Floor Offers 3 Spacious Bedrooms Including a Primary with 4Pc Ensuite & W/I Closet, Bay Window in 2nd Bedroom & Floor-to-Ceiling Window in 3rd. Basement is Legal, and Includes 2 Bedrooms, Full Kitchen, Large Living Area, Full Bath & Above-Grade Windows. No Carpet in the House. Wrought Iron Spindles, California Shutters, Freshly Painted, Upgraded Trim, Central Vac. Roof (2021), Furnace(2025), Heat Pump (2025), Water Softener (2025), RO (2025), Google nest (2025), HWT (2025) Garage Door (2018), Fire & CO Detectors (2022), Kitchen Reno (2022). Double Garage + 4-Car Driveway Parking!
Ask about this home
A HOMEH agent will answer your questions about this home.
Around this home
Daily convenience, out of 100, from the distances below
Schools nearby
School rating, out of 10.
Helpful calculators
Your HOMEH agent

"I would see it this week."