
2 Hemlark Court
Brampton (Central Park), ON L6S 2B7
- 3Bedrooms
- 2Bathrooms
- 0Garage
- 700–1100Sq Ft
- $4,202Tax
- 44×98 ftLot Size
 Estimated Value:$585,250See Free Estimate Report

Property not available for sale or for rent.
HOMEH One: full-service selling for a 1% listing fee. The buyer's agent commission is separate.
Free Home EvaluationHow Much Is My Home Worth?Homes for Sale NearbySale & Price History for 2 Hemlark Court, Brampton, Central Park
Real estate boards require you to or to see the full details of this property.
*Sold prices and complete sale & price history are regulated data. Under the Trust in Real Estate Services Act, 2002 (TRESA) and the rules of the Real Estate Council of Ontario (RECO), and pursuant to the Multiple Listing Service® rules of the Canadian Real Estate Association (CREA) and the Toronto Regional Real Estate Board (TRREB), this information may be shown only to registered users who have agreed to the applicable terms of use (a Virtual Office Website, or "VOW," arrangement). HOMEH Inc., Brokerage therefore provides it to signed-in members only. Creating an account is free and takes under a minute.
About 2 Hemlark Court, Brampton, Central Park
Summarized Description
- Located on a quiet, family-friendly court
- Meticulously maintained with numerous updates
- Move-in ready with modern kitchen renovations
- Exceptional outdoor space for entertaining
- Close to schools, parks, and shopping
- Major mechanical updates for peace of mind
- Spacious backyard with storage solutions
- Private driveway accommodating multiple vehicles
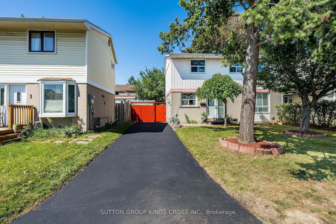
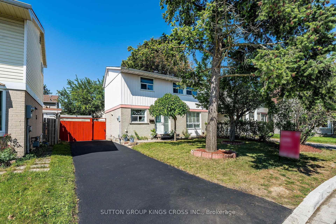
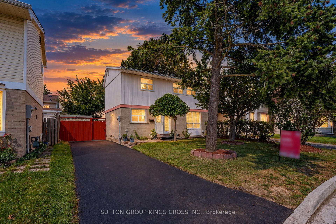
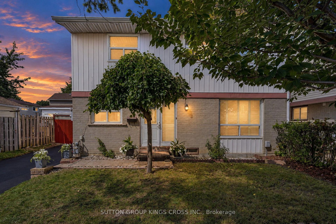
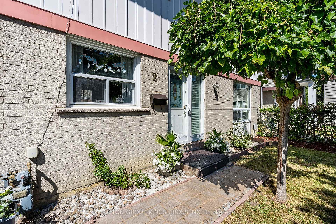
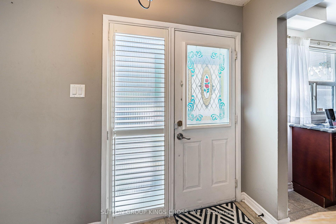
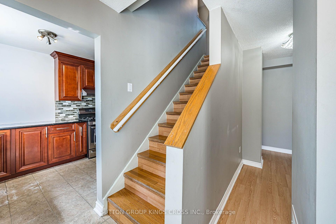
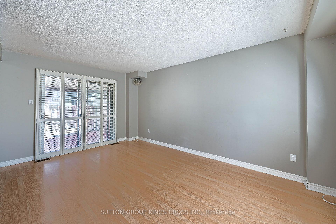
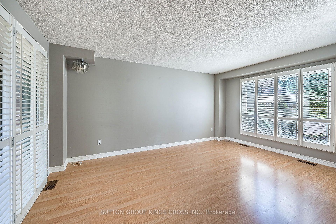
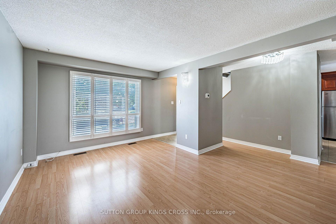
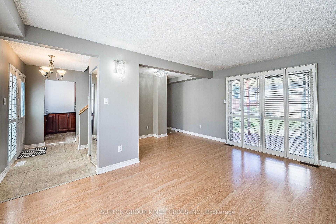
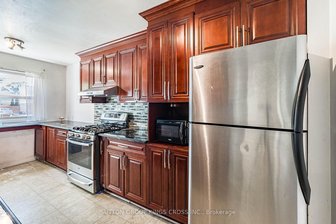
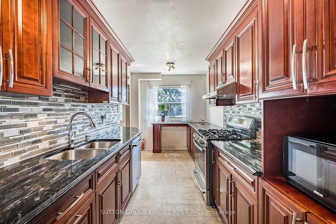
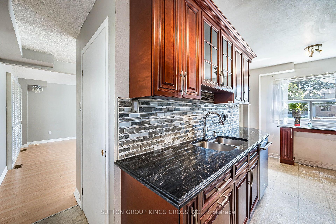
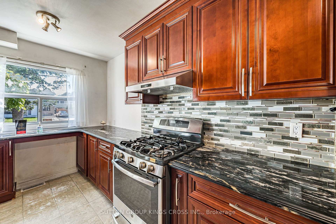
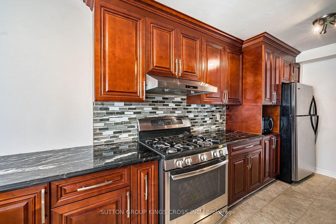
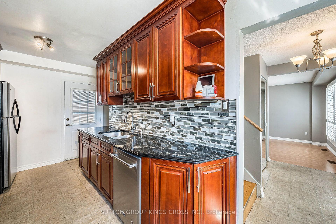
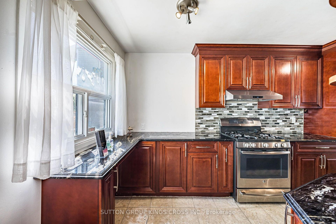
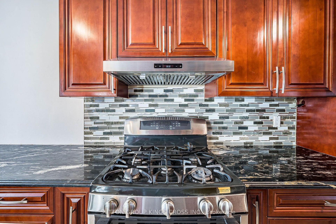
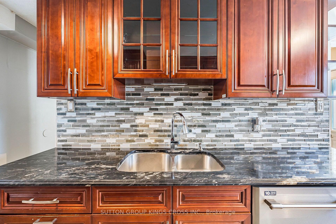
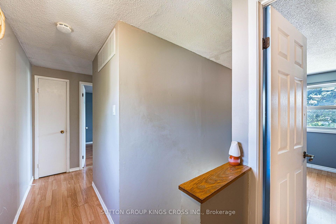
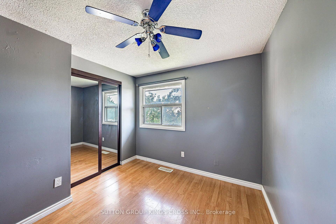
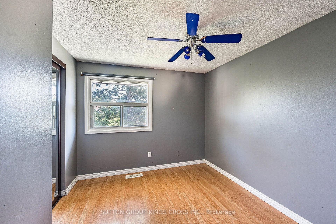
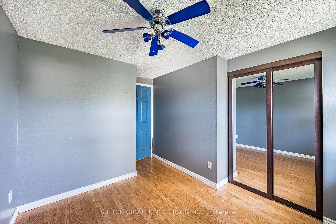
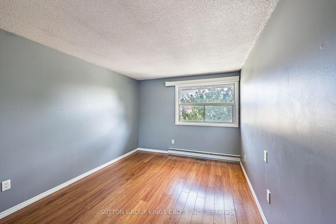
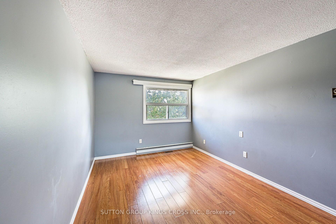
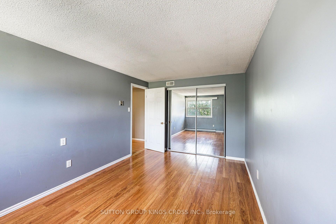
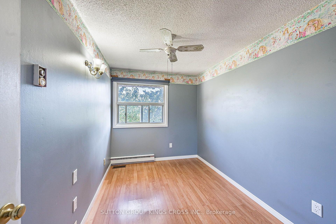
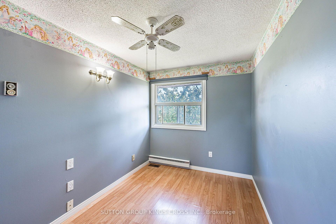
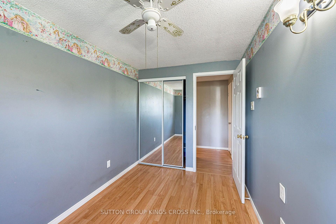
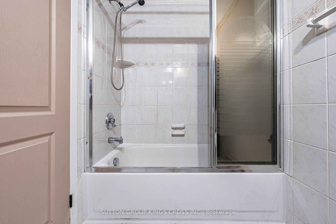
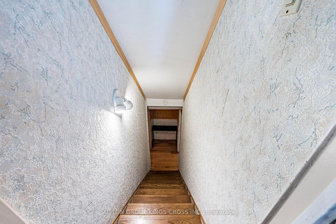
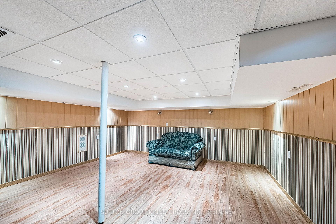
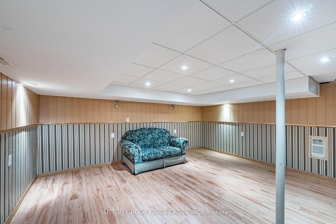
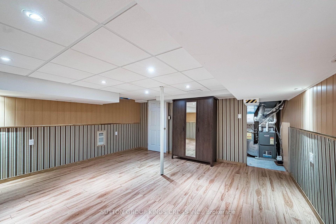
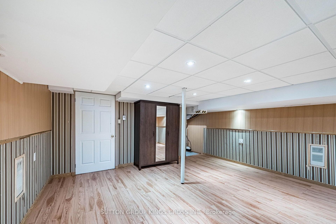
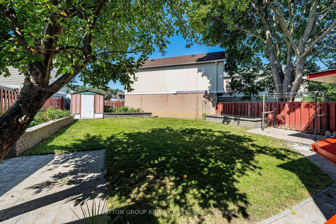
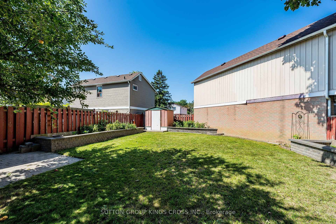
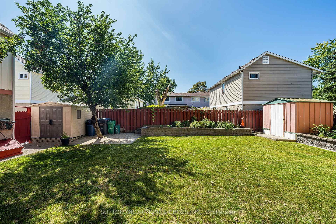
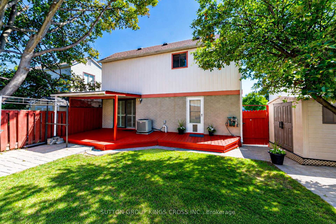
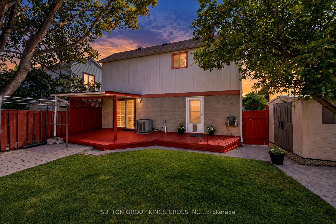
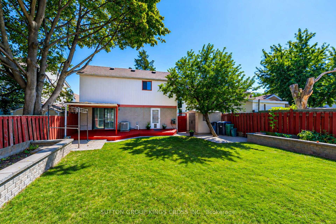
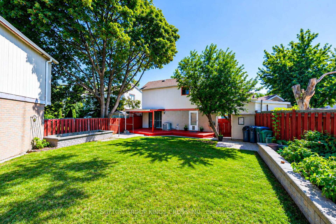
Welcome to 2 Hemlark Court, Brampton! Nestled on a quiet, family-friendly court, this meticulously maintained home showcases true pride of ownership, with numerous updates and improvements completed over the years. Situated on one of the largest lots in the community, the property offers exceptional outdoor space along with a private driveway that comfortably accommodates two vehicles, with room to fit three when needed. A charming front yard highlighted by a beautiful Japanese cherry blossom tree, and a spacious backyard complete with a partially covered deck/patio, two storage sheds, a raised stone garden bed, and a professionally finished stone garbage bin area-perfect for outdoor entertaining and everyday enjoyment. Step inside to a bright, functional layout featuring updated flooring throughout the upper level, main floor, staircases, basement, and kitchen, a modern kitchen renovated in 2017 with granite countertops, new cabinetry, and a gas stove, along with a freshly painted interior that creates a warm, move-in-ready atmosphere. Major mechanical and exterior updates provide peace of mind, including a Lennox two-stage high-efficiency furnace (December 2025), centralized air conditioning with all new ductwork (2014), roof replaced in 2013 with significant underlay plywood and 25-year architectural shingles, updated eavestroughs (rear 2017, front 2019), upgraded electrical panel/circuit breaker system (2019), aluminum siding professionally painted (2012), and a concrete foundation. Located in one of Brampton's most desirable and convenient neighbourhoods, you'll enjoy close proximity to Terry Miller Recreation Centre, Bramalea City Centre, Brampton Civic Hospital, Highway 410, Pearson International Airport, as well as numerous schools, churches, grocery stores, shopping, restaurants, parks, and public transit. With extensive updates, outstanding outdoor space, and an unbeatable location, 2 Hemlark Court is a rare opportunity to own a move-in-ready home.
Key Facts & Features
Property Costs
- Annual Property Tax Amount
- $4,202
- Land Transfer Tax Fee
- $8,475
Rental Items
- Rental Equipment
- None
- Under Contract
- None
- Basement Type
- Finished
Interior Features
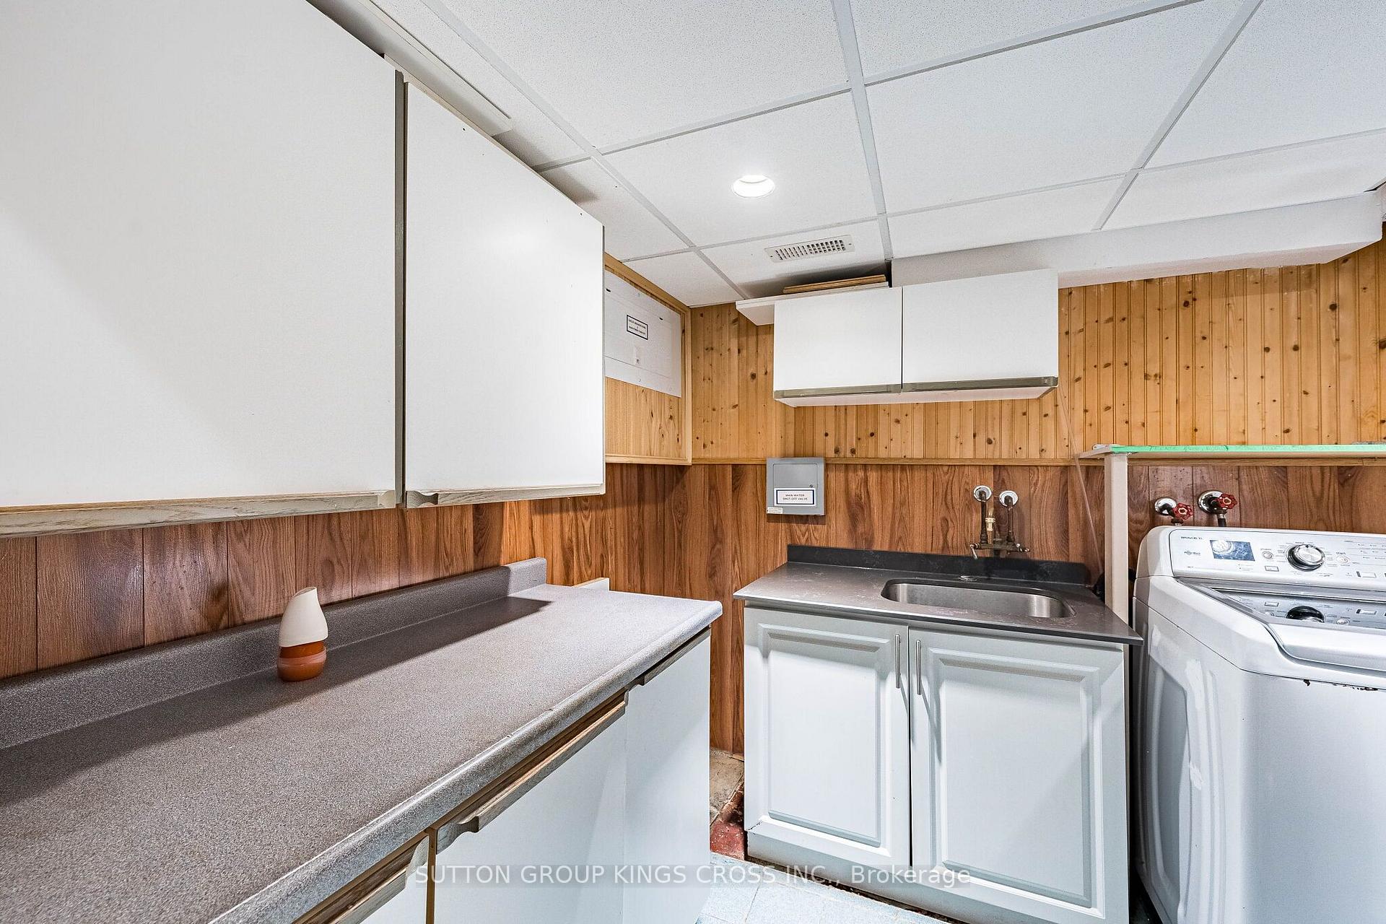
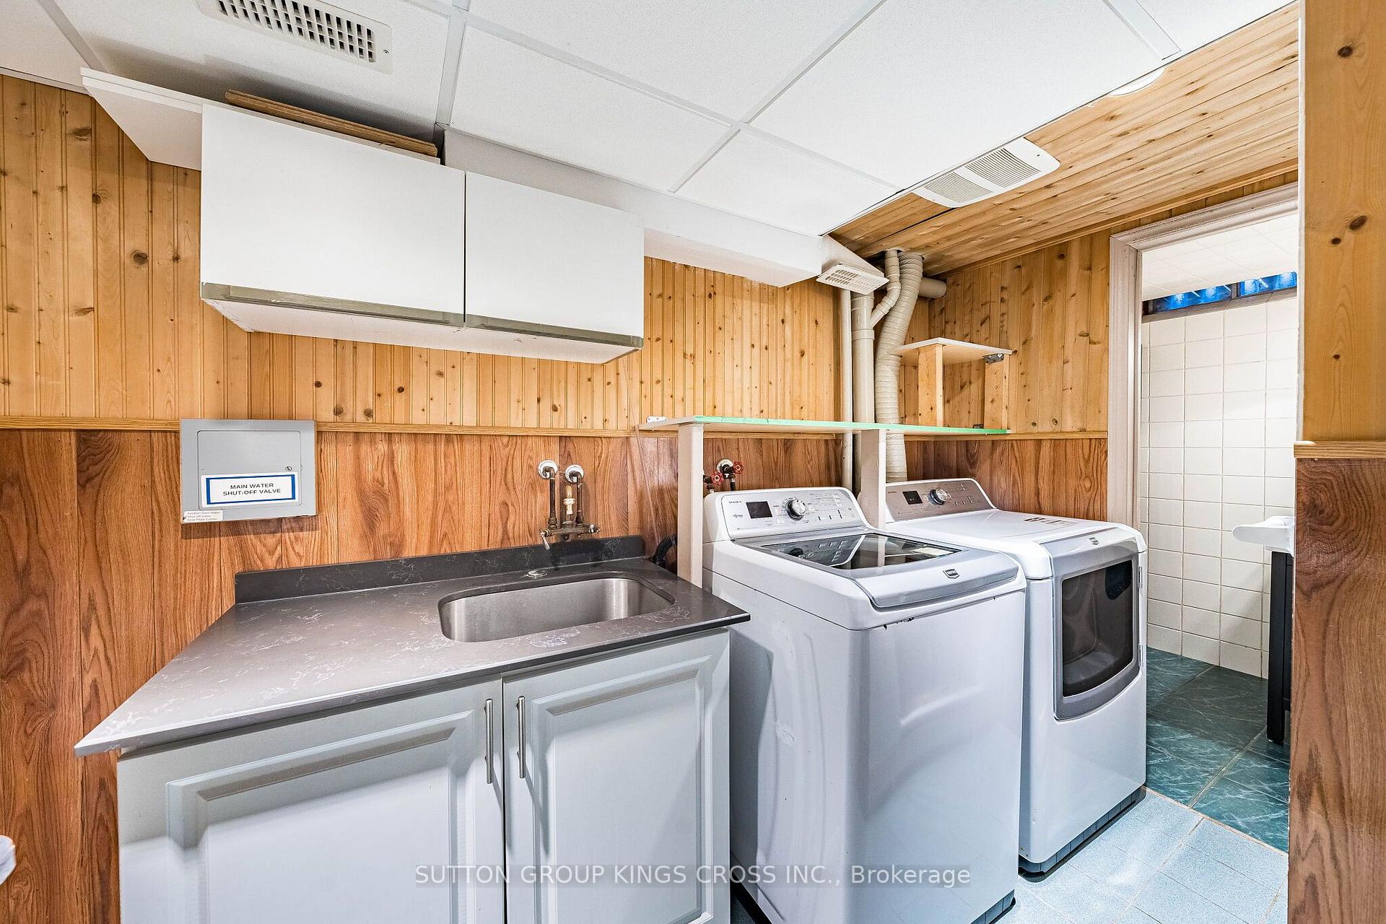
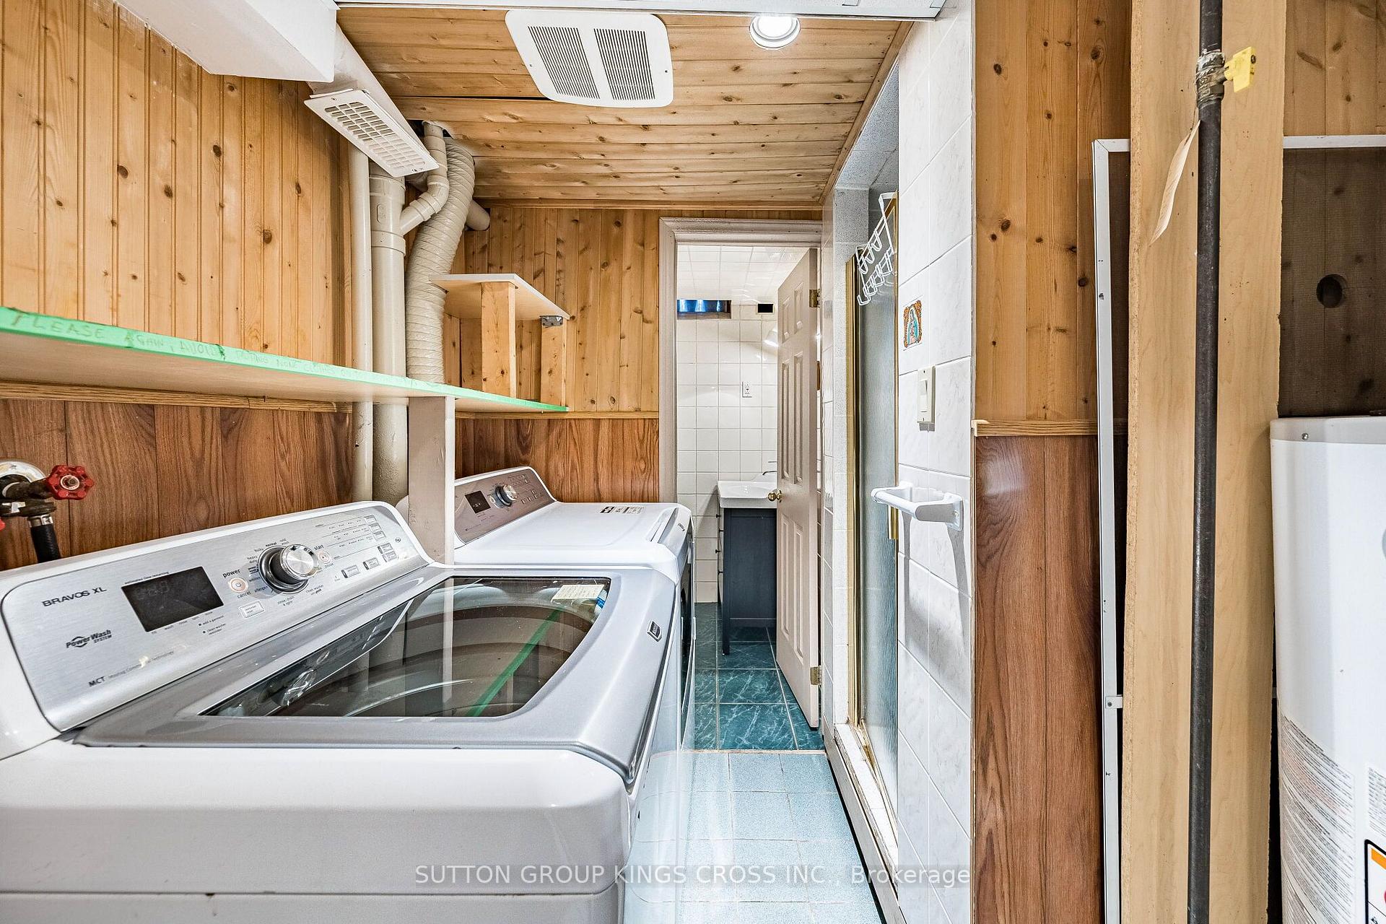
- Laundry Level
- Lower Level
- Interior Extras
- Carpet Free, Water Heater, Water Meter, Water Heater Owned
- View
- City
- Security Features
- Carbon Monoxide Detectors, Smoke Detector
- Fireplace/Stove
- No
- Elevator
- No
Exterior Features
- Exterior Extras
- Deck
- Pool
- None
- Property Features
- Place Of Worship, Public Transit, Rec./Commun.Centre, School, Hospital, Cul de Sac/Dead End
- Other Structures
- Garden Shed
Building
- Building Type
- Detached
- Building Style
- 2-Storey
- Approx Age
- 51-99
Construction
- Exterior Finish
- Aluminum Siding, Brick
- Roof
- Shingles
- Foundation Details
- Concrete
- Special Designation
- Unknown
Lot
- Lot Front
- 43.55 ft
- Lot Depth
- 97.68 ft
- Lot Size
- 3853.48
- Lot Shape
- Irregular
- Lot Size Code
- 30.00 x 100.00 Feet
Inclusions
- Inclusions
- All existing appliances, ELFS and window coverings. Shed in the backyard is also included.
Exclusions
- Exclusions
- Basement refrigerator.
Parking & Garages
- Garage Type
- None
- Garage Spaces
- 0
- Parking Spaces
- 2
- Total Garage And Parking Spaces
- 2
Heating & Cooling
- Heat Source
- Gas
- Heat Type
- Forced Air
- Air Conditioning
- Central Air
- Water
- Municipal
- Sewers
- Sewer
- Natural Gas
- Available
- Hydro
- Available
- Cable
- Available
- Telephone
- Available
- Bedrooms
- 3
- Washrooms
- 2
- Kitchens
- 1
Room sizes
- Bedroom 3—Upper level
- Dining Room—Ground level
- Primary Bedroom—Upper level
- Bedroom 2—Upper level
- Living Room—Ground level
- Room—Ground level
Washrooms
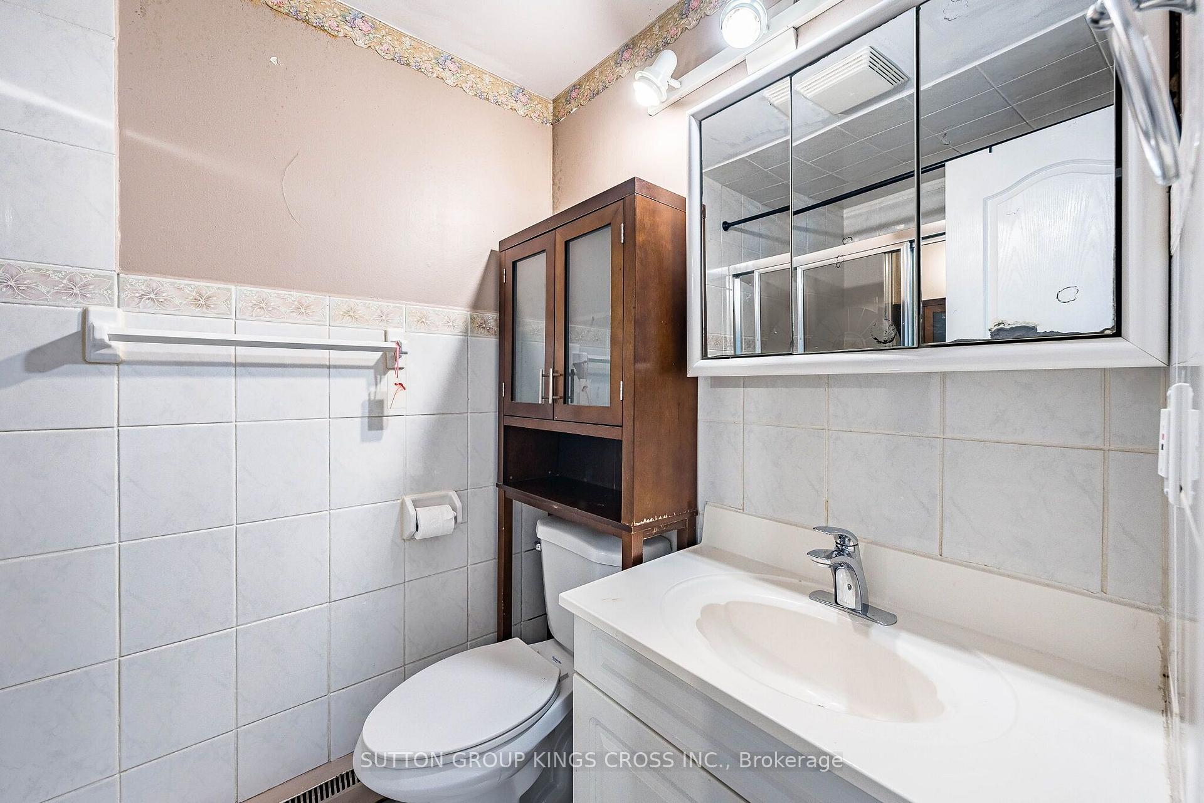
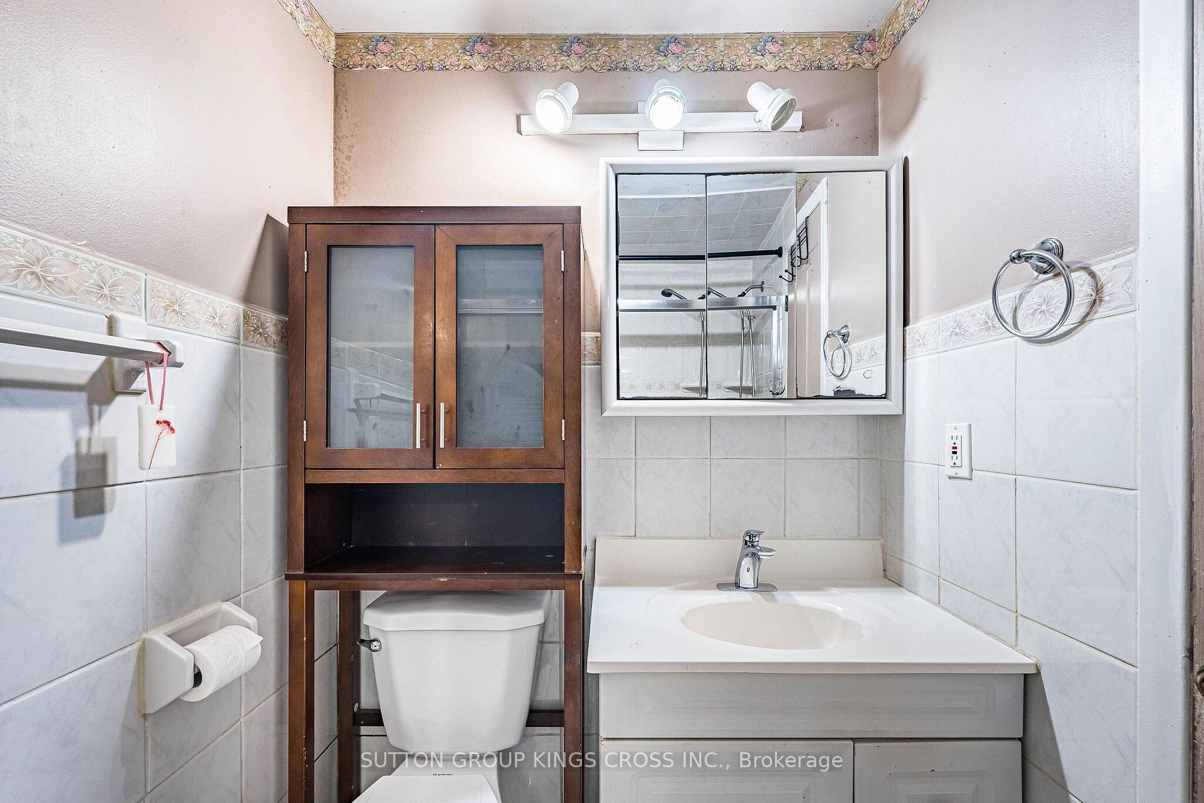
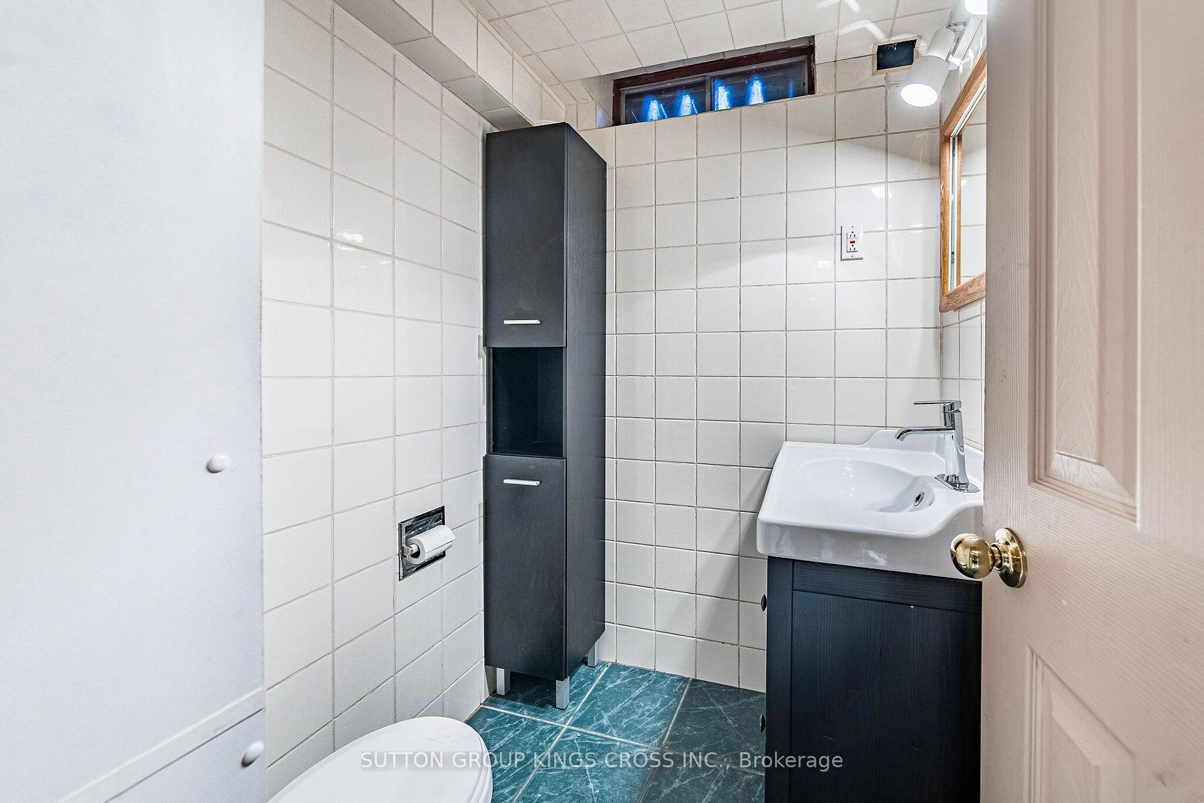
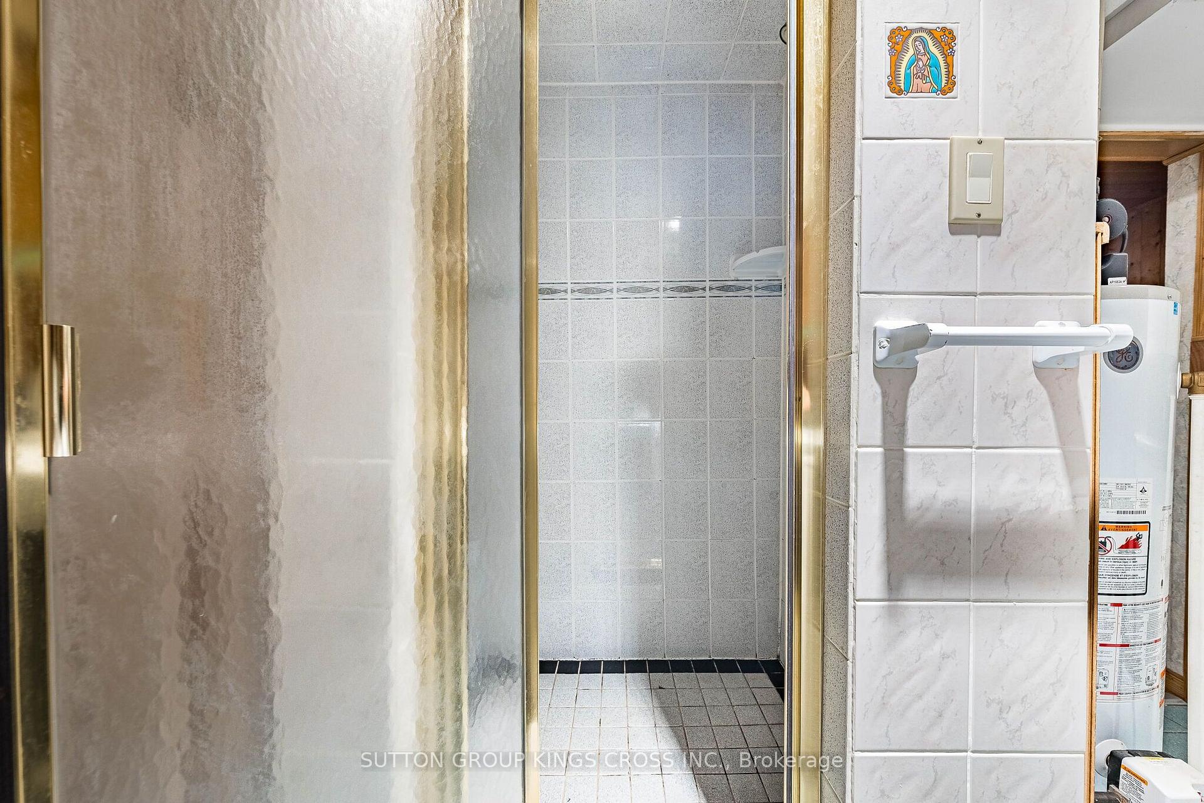
- 3-piece, Second
- 3-piece, Basement
- Area
- Brampton
- Municipality
- Brampton
- Neighbourhood
- Central Park
- Main cross streets
- Bramalea Road and Central Park Drive
- Zoning
- RM1A
- Directions
- Hemlark Court is an ancillary road off of Hindquarter Court.
- Waterfront
- None
- MLS® number
- W13777710
- Data source
- Toronto Regional Real Estate Board
- Status change
- 2026-10-02
- Listed on
- 2026-09-13
- Days on market
- 19 days
- Possession date
- 2026-10-01
- Possession type
- Immediate
- Co-op commission
- 2.5 % plus HST
- Seller
- Listed by
- SUTTON GROUP KINGS CROSS INC.
Home Market Value
Current home valuation for 2 Hemlark Court, Brampton, Central Park, Brampton, ON. Listed for $599,999
HOMEH Estimate
$585,250
Estimated Sales Range
$527,693 - $642,807
HOMEH Estimate for 2 Hemlark Court, Brampton, Central Park
Calculated with a real agent's CMA method — 45+ years of experience, codified. Not an AI guess.
For the owner
Is this your home? Track its value.
Get this home's HOMEH Estimate by email once a month, with how many homes are for sale around you.
Mortgage Payment Calculator
Compare up to 4 down payment scenarios
5% on first $500K + 10% on $99,999 over $500K
$35,000
| Scenario 1 | Scenario 2 | Scenario 3 | Scenario 4 | |
|---|---|---|---|---|
−Down payment | % $ | % $ | % $ | % $ |
+CMHC insurance | $22,584 | $16,740 | $14,280 | $0 |
=Total mortgage | $587,183 | $556,739 | $524,279 | $479,999 |
Amortization | ||||
Mortgage rate | % | % | % | % |
| Payment frequency | ||||
=Mortgage payment | $2,867monthly | $2,718monthly | $2,560monthly | $2,344monthly |
Land Transfer Tax
$8,475
$8,475
Around this home
No schools found nearby
Data provided by OpenStreetMap & Fraser Institute School Rankings
Ask HOMEH
New!Hi there!
👋Text or call (416) 301-9001
Recommended for you
Based on homes you've looked at.
No recommended properties found.
Nearby similar homes
No nearby properties found.
More real estate resources
Other homes nearby
Explore this area
Nearby neighbourhoods
No nearby listings available.