

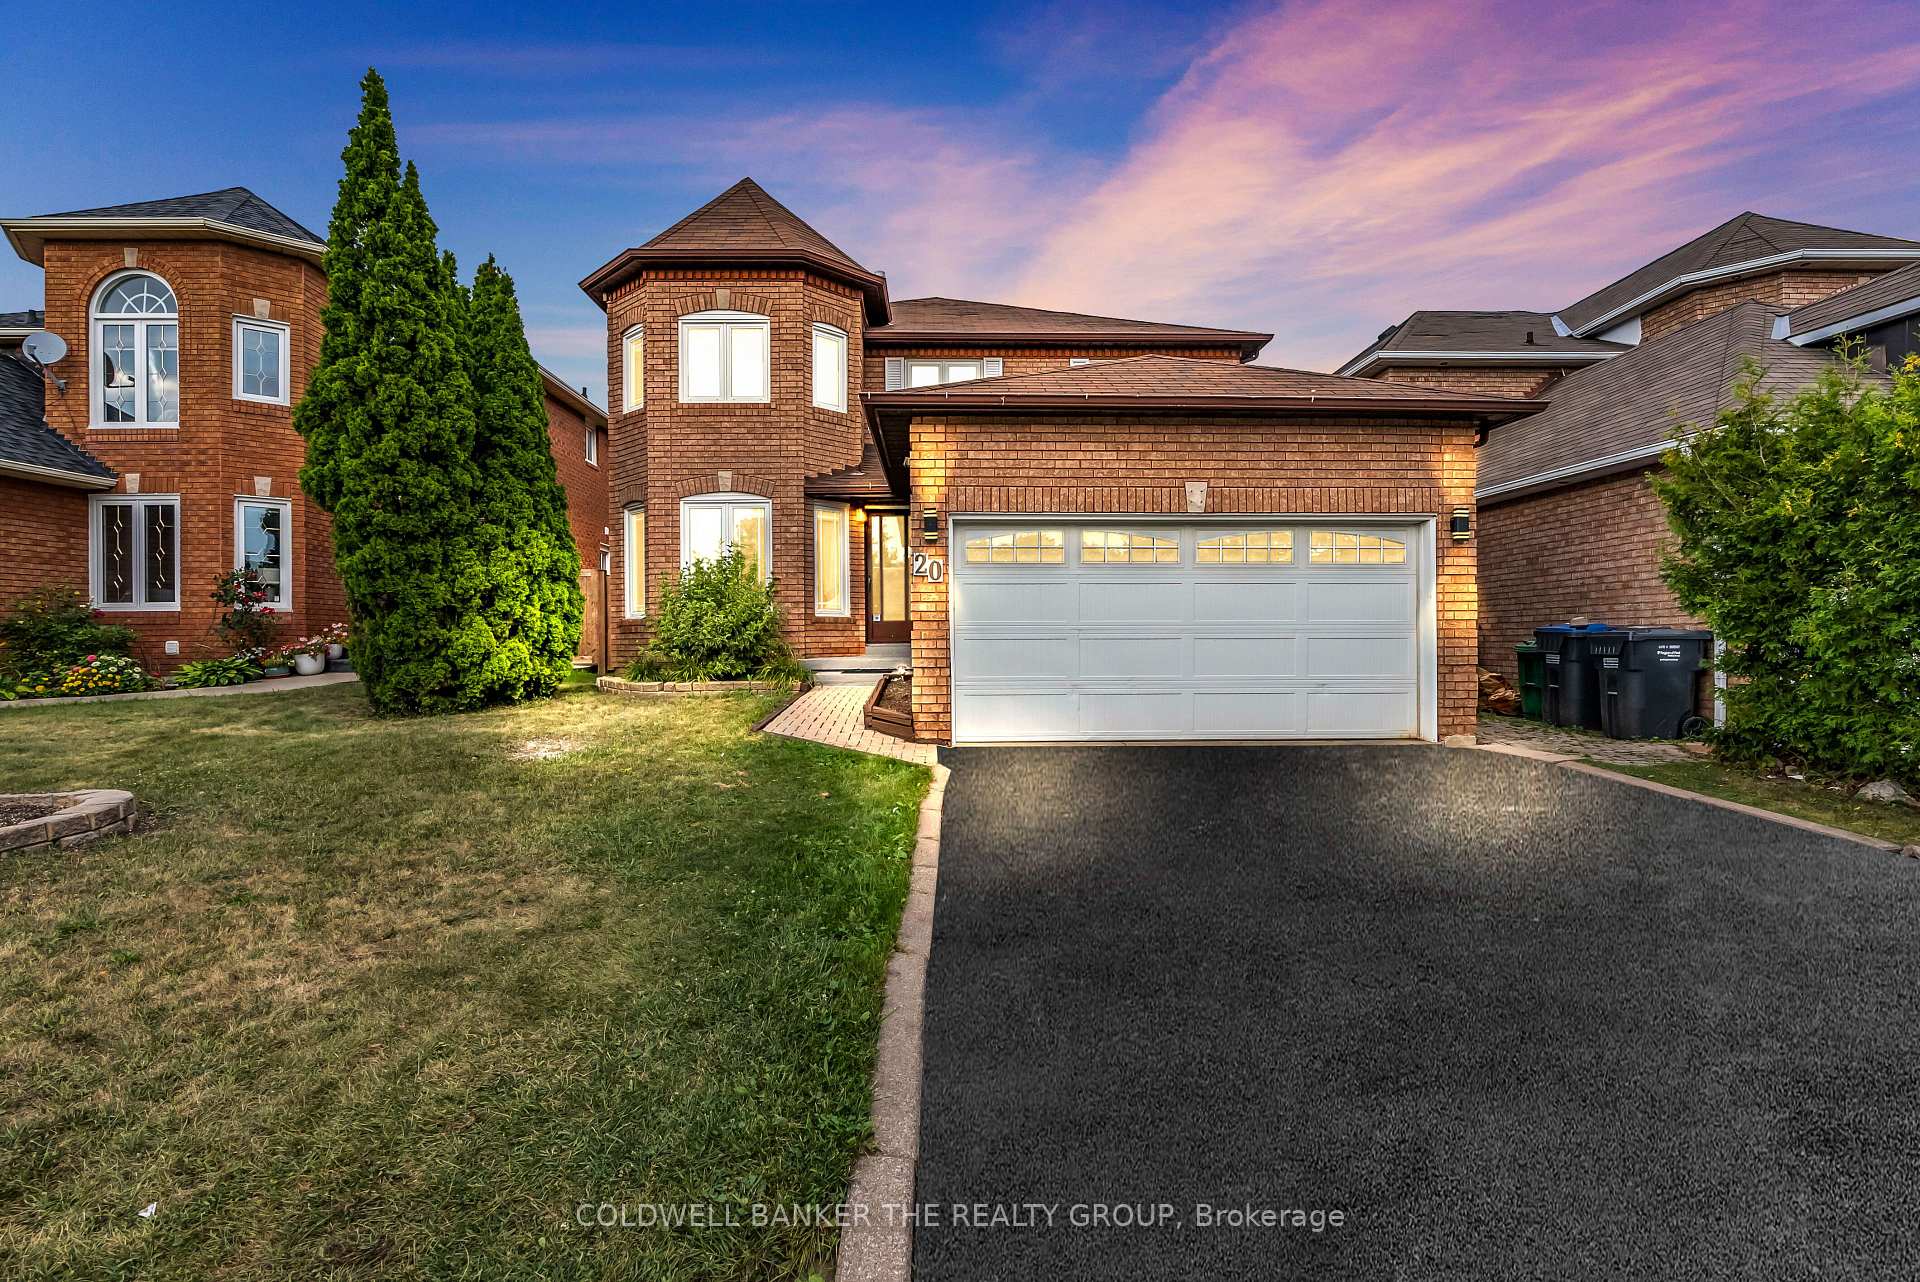
20 Halldorson Trail
20 Halldorson Trail
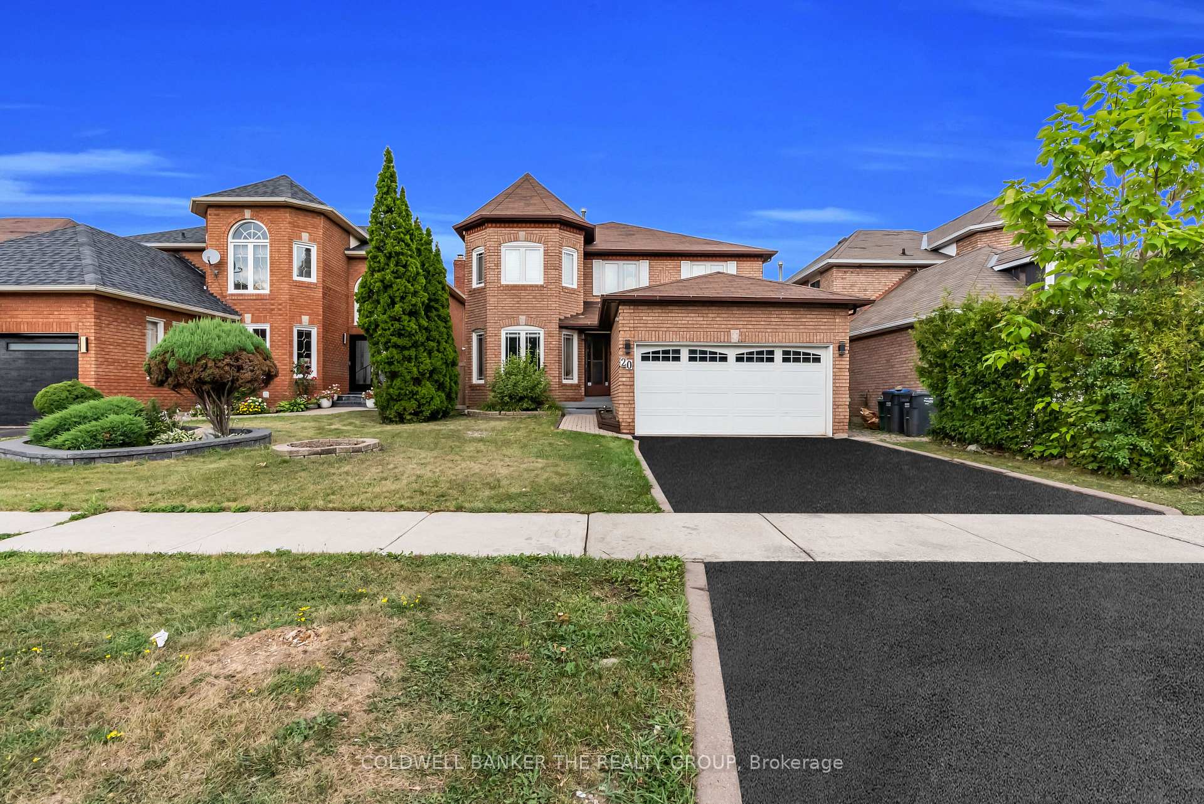
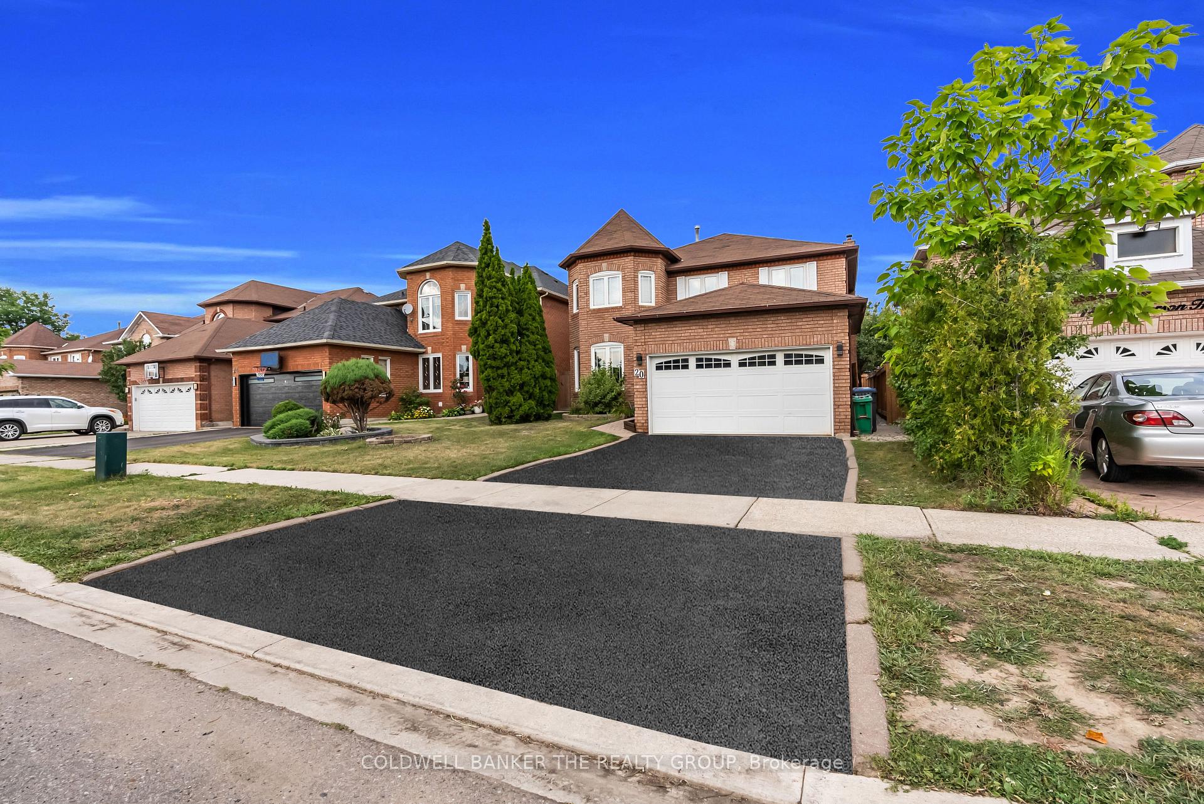
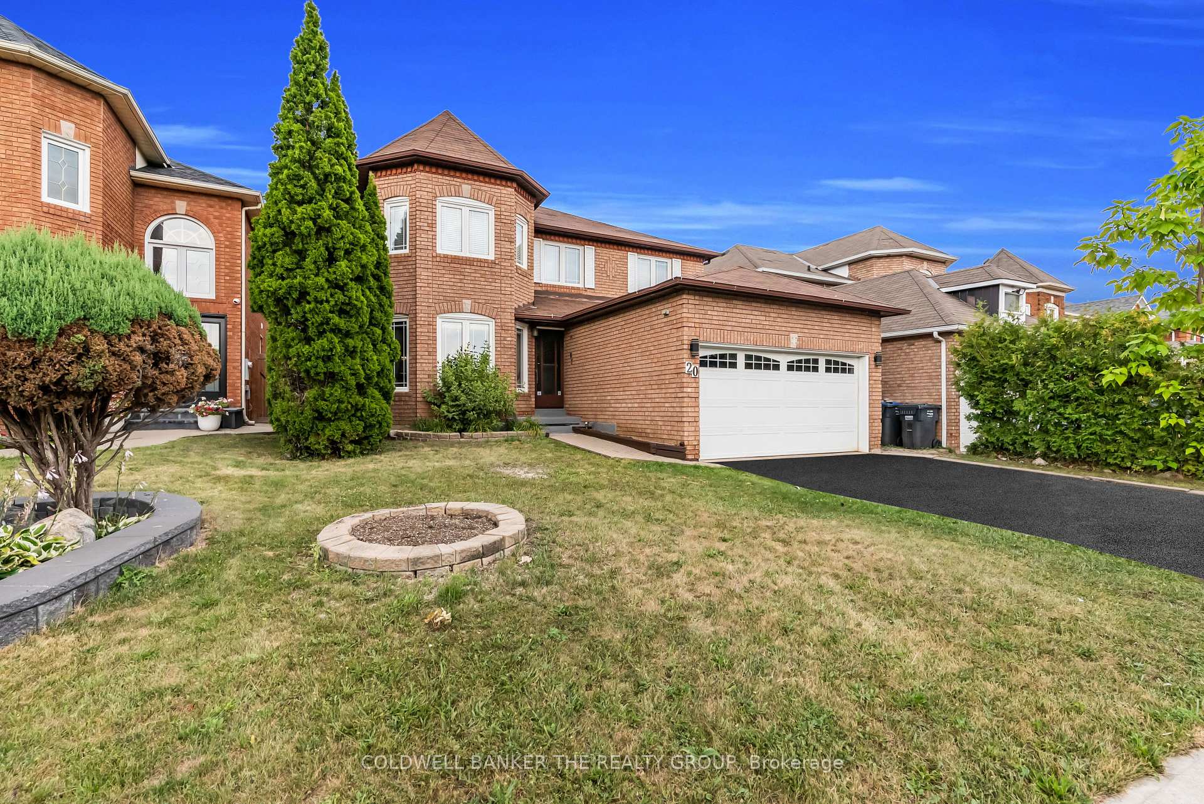
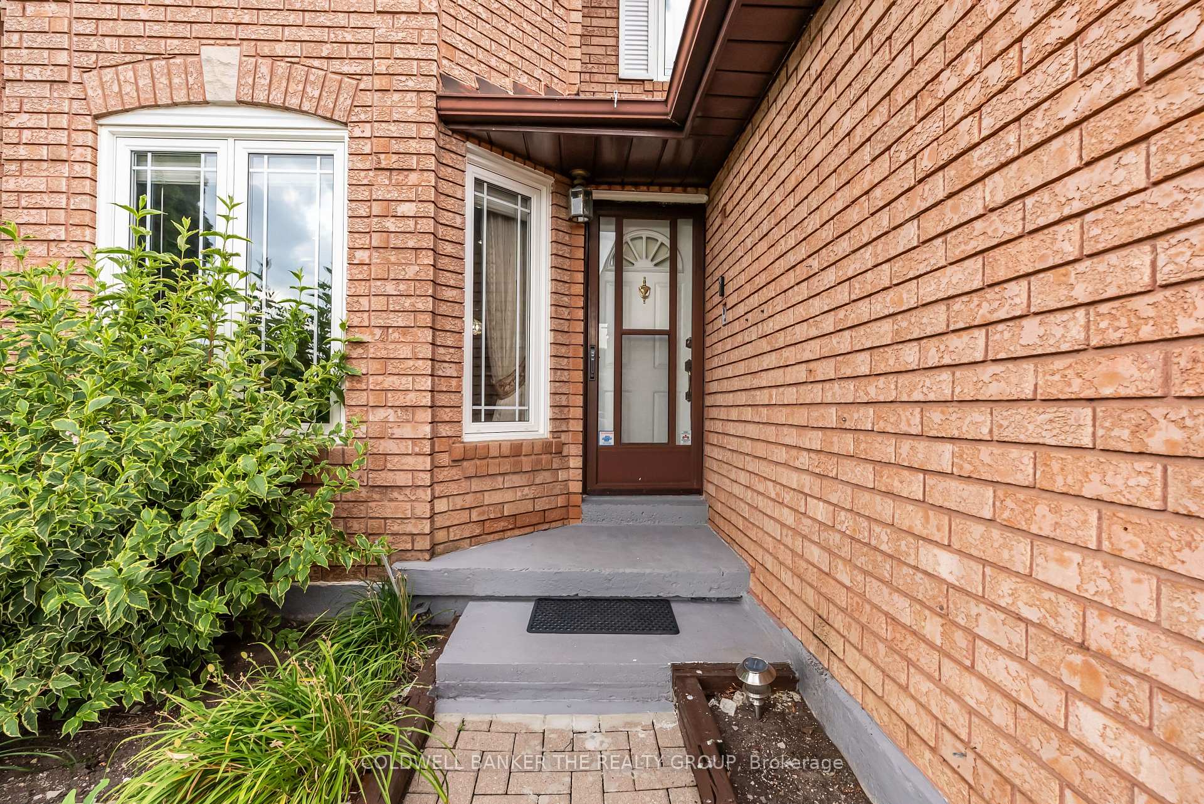 See all 20 photos
Property history
- $1,139,000TerminatedList: 2025-09-17|End: 2025-11-11|55 daysW12409714
- $1,249,000TerminatedList: 2025-09-04|End: 2025-09-17|13 daysW12380940
- $1,299,000TerminatedList: 2025-08-14|End: 2025-09-04|21 daysW12344242
Facts and features
- BasementFinished
- Price per sq ft~$506
- Water, sewerMunicipal
- HeatingForced air
- Second kitchen
- Separate entrance
- Hardwood floors
- Fireplace
- Central air
The homeDetached, 2-storey, 2,000–2,500 sq ft
- Type: Detached
- Style: 2-storey
- Living space: 2,000–2,500 sq ft
- Basement: Separate entrance, finished
InsideFireplace Yes, Hardwood, Floor/ceil fireplace, Ceramic, Main level
- Fireplace: Yes
- Flooring: Hardwood, Floor/ceil fireplace, Ceramic
- Laundry: Main level
- Features: Carpet free
- Rooms above ground: 9
- Rooms in the basement: 4
- Bedrooms: 4 + 3 in the basement
- Bathrooms: 4
- Kitchens: 2
- Family room: Yes
Outside and lotBrick, Asphalt shingle, Concrete
- Exterior: Brick
- Roof: Asphalt shingle
- Foundation: Concrete
- Size: 42 × 105 ft
- Zoning: Res
Parking2 Garage, Attached, Private
- Spaces: 2 Garage
- Garage: Attached
- Driveway: Private
Heating, water and powerForced air, gas, Central air, Municipal water
- Heating: Forced air, gas
- Cooling: Central air
- Water: Municipal water
- Sewer: Municipal sewer
Costs and taxesTaxes $7,264 a year, HST No HST, Hot water tank
- Taxes, 2025: $7,264 a year
- HST: No HST
- Rental items: Hot water tank
Included in the saleAll existence appliances, all window covering, all elfs
- Included: All existence appliances, all window covering, all elfs
NearbyGolf, public transit
- Close to: Golf, public transit
Listing detailsW12409714, Terminated, Sep 17, 2025
- MLS® number: W12409714
- Status: Terminated
- Listed on: Sep 17, 2025
- Days on market: 55
- Updated: Nov 11, 2025
- Possession: Flexible
- Occupied by: Owner
- Listing brokerage: COLDWELL BANKER THE REALTY GROUP
About this home
20 Halldorson Trail, Brampton (Fletcher's Creek South), ON L6W 4M3
Location, Location!** Welcome to this immaculately maintained fully detached home, ideally situated in one of Brampton's most desirable neighborhoods**No house at the front and directly facing a park!**Offering 4 spacious bedrooms upstairs plus a 2-bedroom legally finished basement apartment**this home is perfect for a growing family or those seeking additional rental income**The main floor boasts a private office, separate living and family rooms, and a fully upgraded kitchen with a breakfast area that opens onto a beautifully landscaped backyard garden**Upstairs, you'll find four generously sized bedrooms providing comfort, style, and functionality**The legal basement apartment features a separate entrance, two bedrooms, one bathroom, and a practical layout ideal for extended family or tenants**Located in a prime area close to Hwy 407, 401, and 410, top-rated schools, parks, Golf Course, shopping, and transit. A true showpiece your clients will love!
Ask about this home
A HOMEH agent will answer your questions about this home.
Around this home
Daily convenience, out of 100, from the distances below
Schools nearby
School rating, out of 10.
Helpful calculators
Your HOMEH agent

"I would see it this week."