

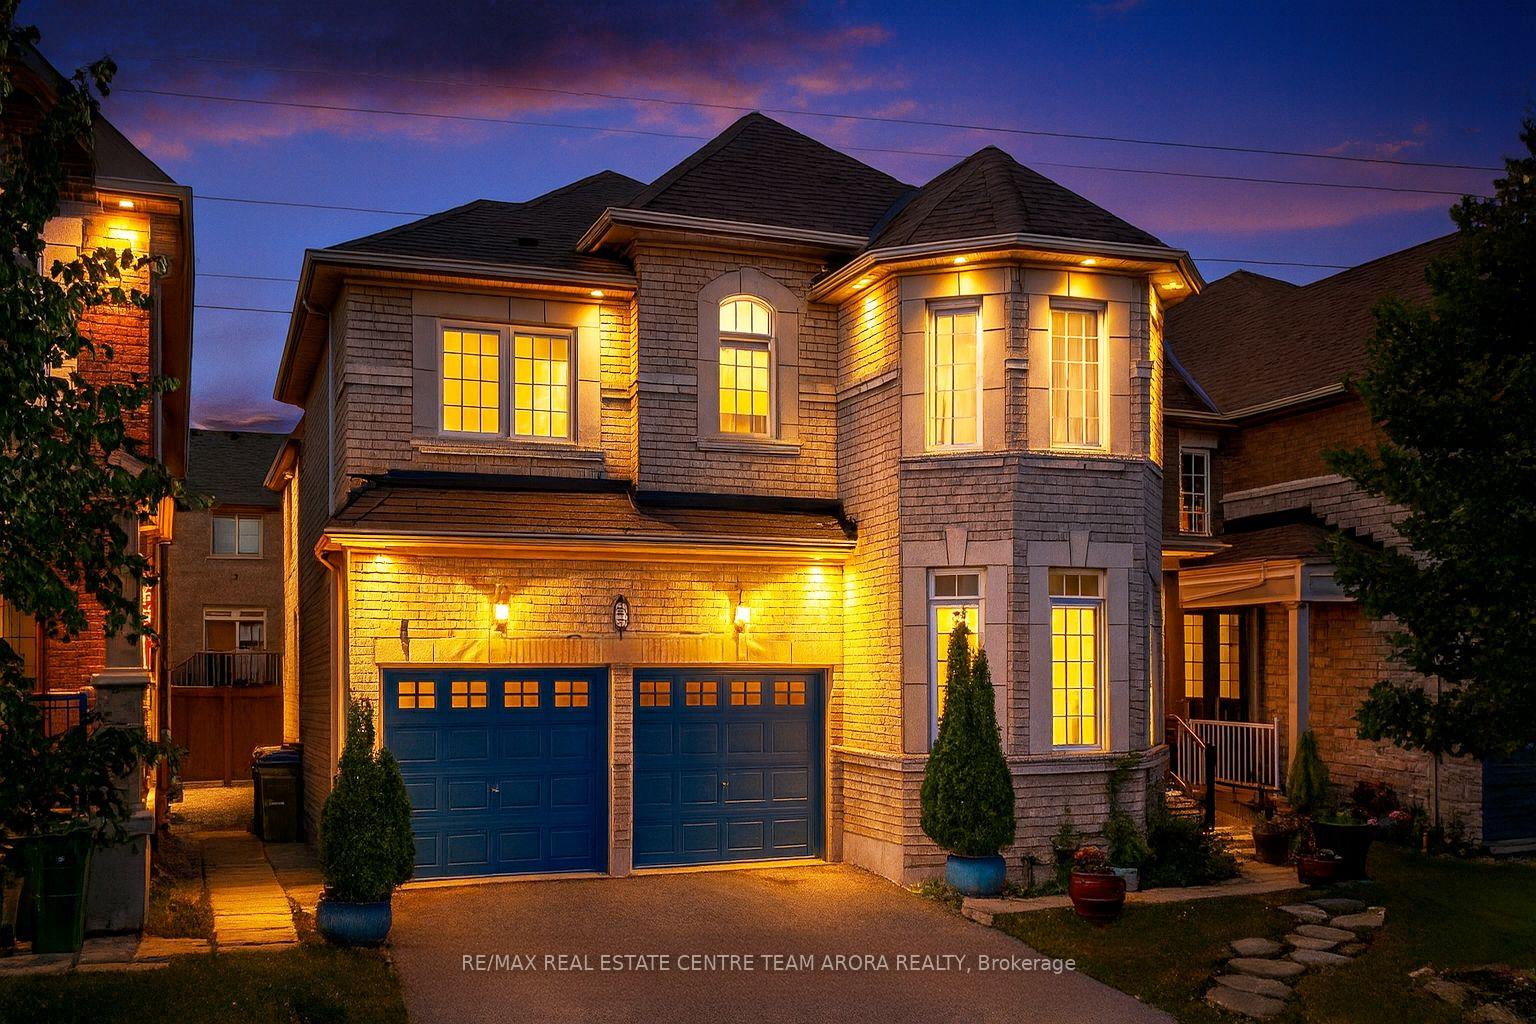
20 Pellegrino Road
20 Pellegrino Road
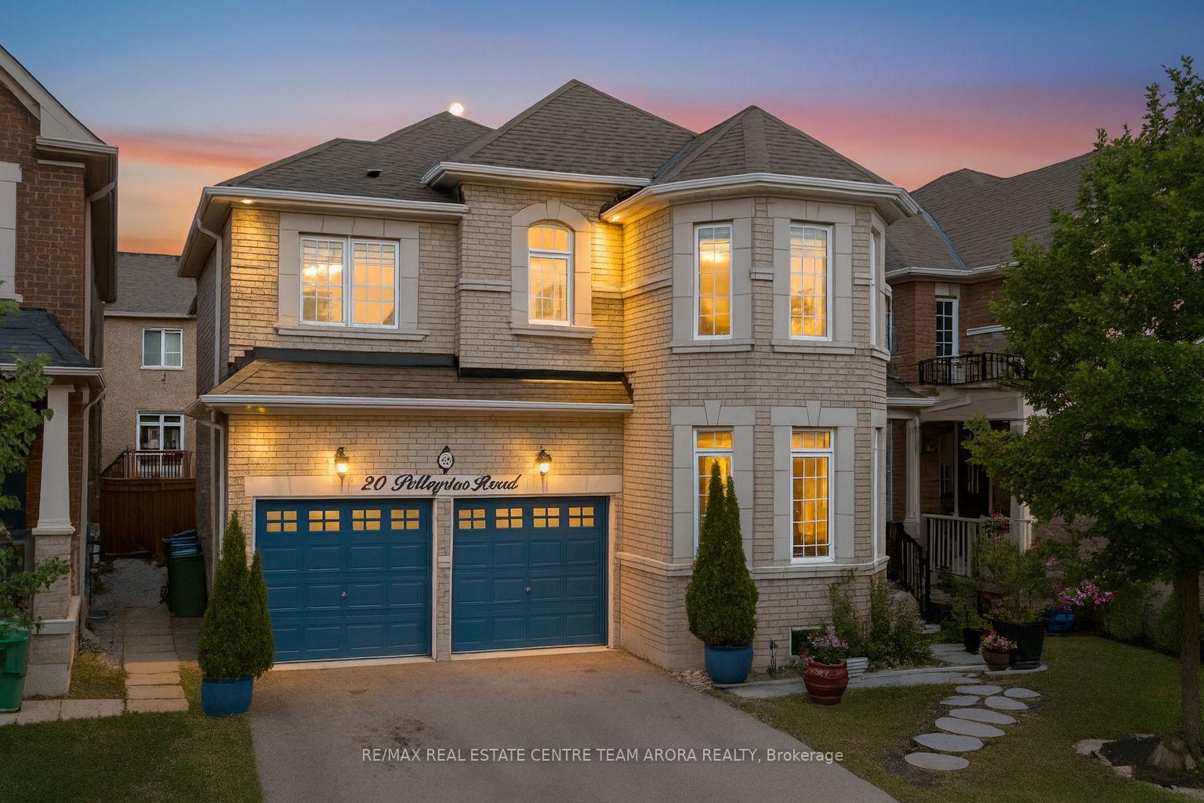
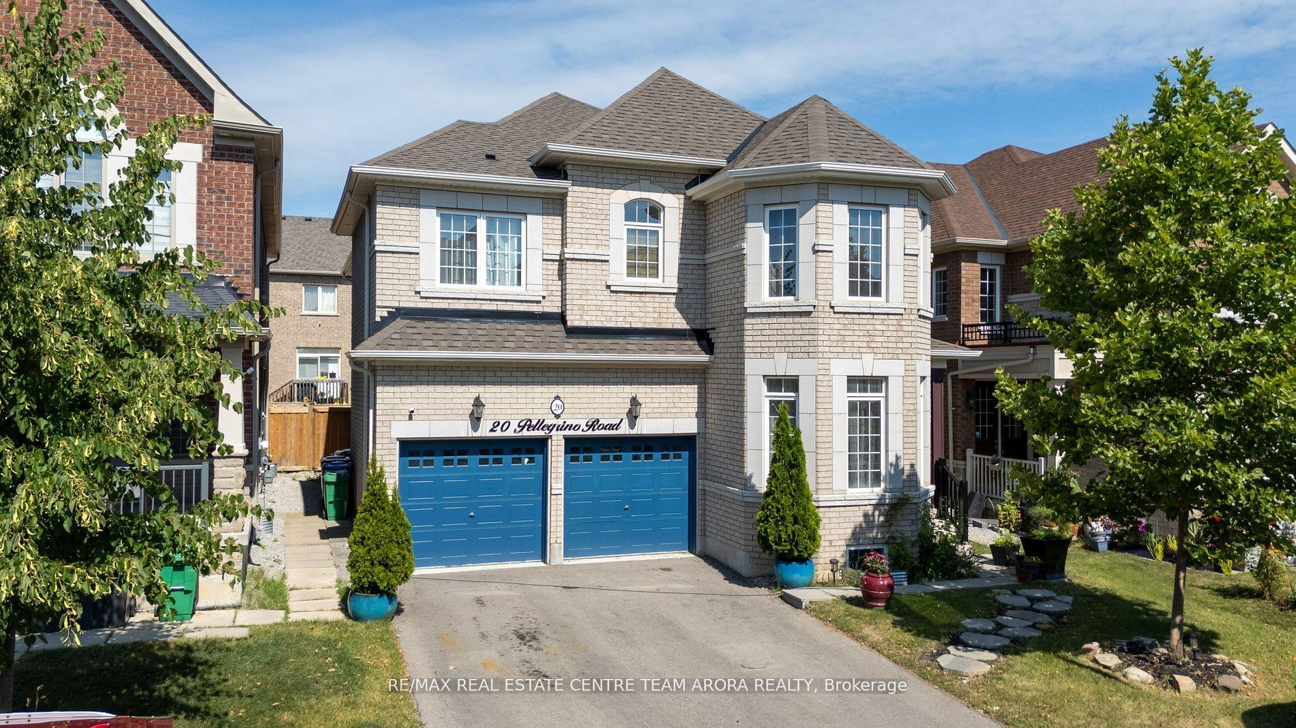
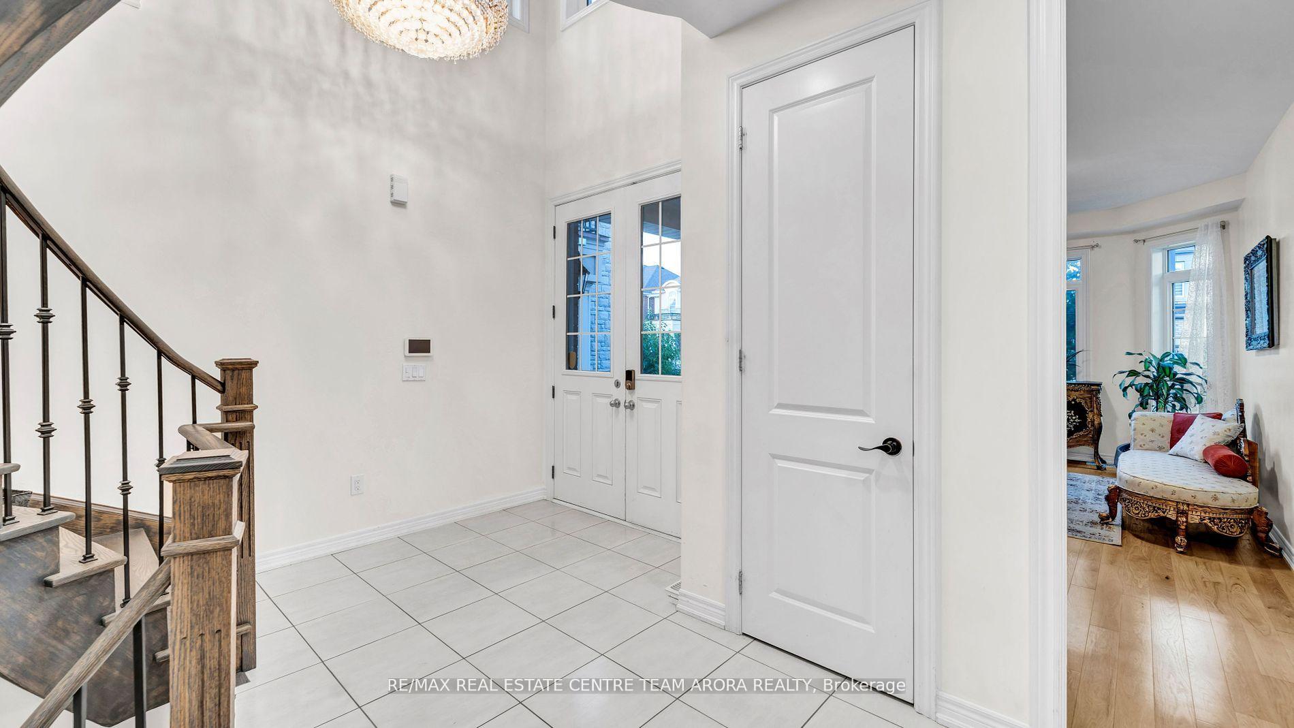
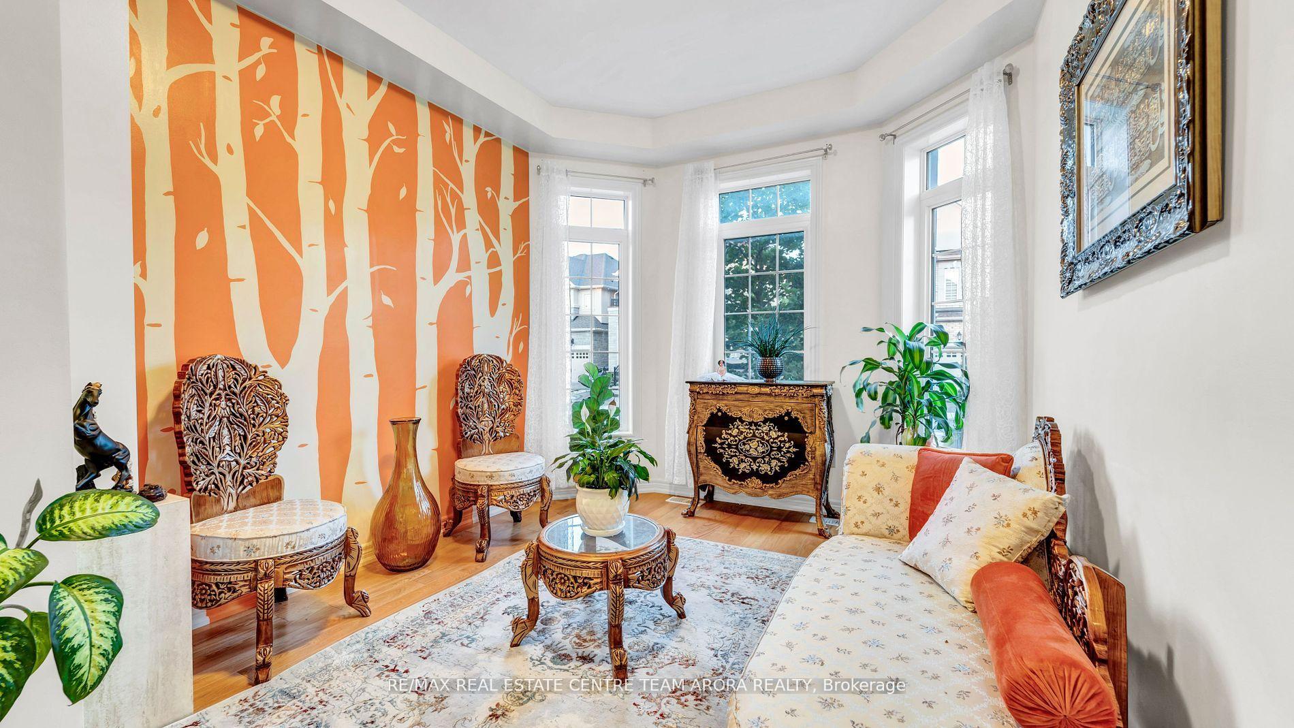 See all 50 photos
Property history
Facts and features
- BasementApartment
- Age of home6–15 years
- Water, sewerMunicipal
- Lot shapeRectangular
- Second kitchen
- Separate entrance
- Hardwood floors
- Fireplace
- Central air
The homeDetached, 2-storey, Age 6–15 years
- Type: Detached
- Style: 2-storey
- Age: 6–15 years
- Living space: 3,000–3,500 sq ft
- Basement: Separate entrance, apartment
InsideFireplace Yes, Hardwood, Tile, Broadloom, Upper level
- Fireplace: Yes
- Flooring: Hardwood, Tile, Broadloom
- Laundry: Upper level
- Features: Erv/hrv
- Security: Alarm system
- Rooms above ground: 14
- Bedrooms: 4 + 3 in the basement
- Bathrooms: 5
- Kitchens: 2
- Family room: Yes
Outside and lotBrick, brick front, Asphalt shingle, Concrete
- Exterior: Brick, brick front
- Roof: Asphalt shingle
- Foundation: Concrete
- Features: Awnings, landscaped, lighting
- Size: 40.98 × 90.22 ft
- Shape: Rectangular
Parking2 Garage, Attached, Available
- Spaces: 2 Garage
- Garage: Attached
- Driveway: Available
Heating, water and powerForced air, gas, Central air, Municipal water
- Heating: Forced air, gas
- Cooling: Central air
- Water: Municipal water
- Sewer: Municipal sewer
- Natural gas: Yes
- Hydro: Yes
- Cable: Yes
- Telephone: Yes
Costs and taxesTaxes $8,368 a year, HST included in the price, Hot water tank
- Taxes, 2025: $8,368 a year
- HST: HST included in the price
- Rental items: Hot water tank
Included in the saleAll elf's, s/s appliances, fridge, stove, new dishwasher (2025), washer and dryer.
- Included: All elf's, s/s appliances, fridge, stove, new dishwasher (2025), washer and dryer.
NearbyFenced yard, school, public transit
- Close to: Fenced yard, school, public transit
Listing detailsW12354595, Sold, Aug 20, 2025
- MLS® number: W12354595
- Status: Sold
- Listed on: Aug 20, 2025
- Days on market: 41
- Updated: Sep 30, 2025
- Possession: Flexible
- Occupied by: Owner+tenant
- Listing brokerage: RE/MAX REAL ESTATE CENTRE TEAM ARORA REALTY
About this home
20 Pellegrino Road, Brampton (Northwest Brampton), ON L7A 4V5
**EAST FACING. LEGAL BASEMENT APARTMENT** Welcome to this exquisite 4+3 bedroom detached home nestled in the desirable Northwest Brampton community! Boasting around 3341 sq ft above grade and a legal finished basement, this gem offers both luxury and income potential. The home features an upgraded kitchen with chef-grade stainless steel appliances, a large Centre Island, premium countertops, and a sunlit breakfast area overlooking the backyard. The open-concept main floor is adorned with pot lights, hardwood floors, and a cozy gas fireplace, perfect for entertaining or relaxing evenings. An upgraded foyer with elegant finishes makes a grand first impression, while exterior portlights add charm and security. Upstairs, the spacious primary suite offers a 5-piece ensuite and walk-in closet. Each bedroom features access to a washroom, and the upper-level laundry adds everyday convenience. The legal basement apartment includes a full kitchen, living area, bathroom, and three bedrooms, ideal for extended family or rental income- Currently rented at $2000. Steps to schools, parks, public transit, and major highways. Don't miss the opportunity to own this beautiful house.
Ask about this home
A HOMEH agent will answer your questions about this home.
Around this home
Daily convenience, out of 100, from the distances below
Schools nearby
School rating, out of 10.
Helpful calculators
Your HOMEH agent

"I would see it this week."