

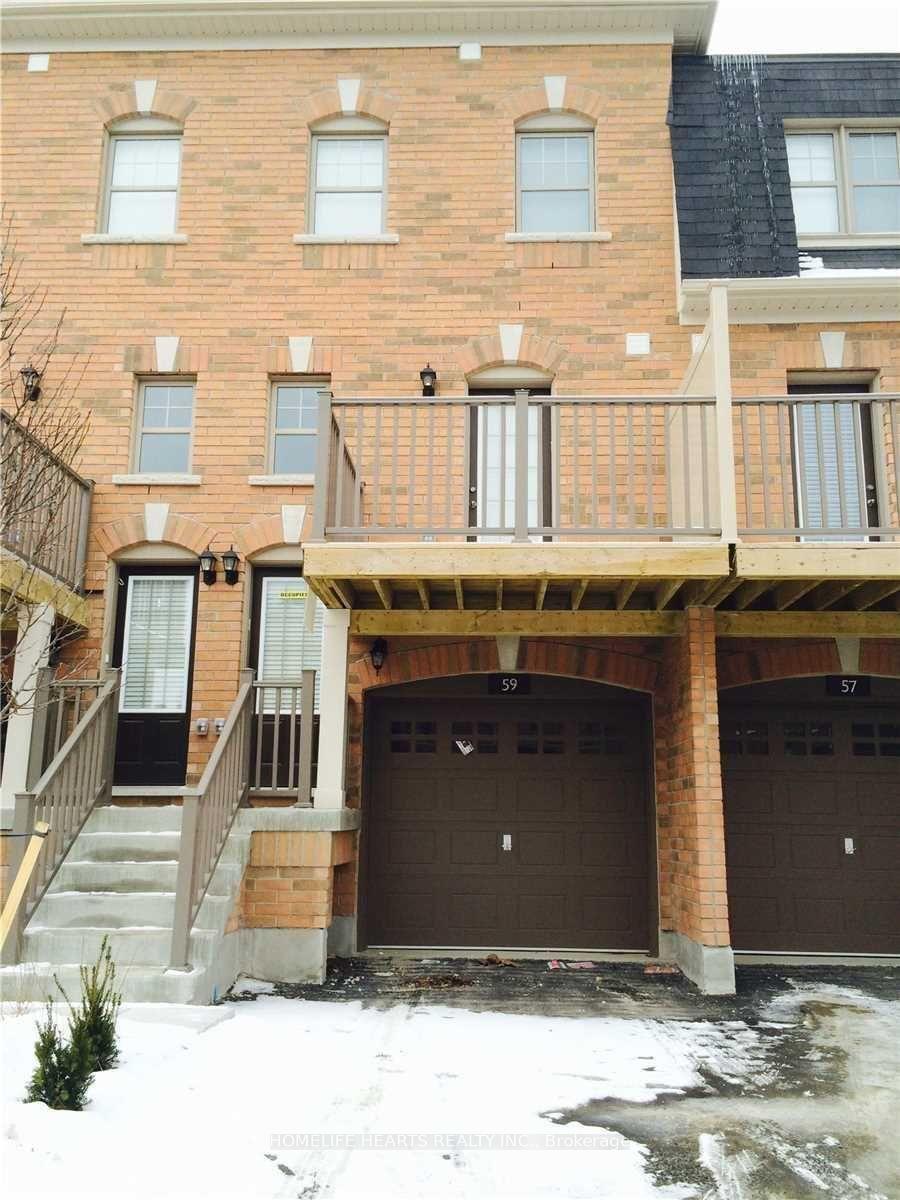
59 Battalion Road
Condo Townhouse Rented
1/659 Battalion Road
Condo Townhouse Rented
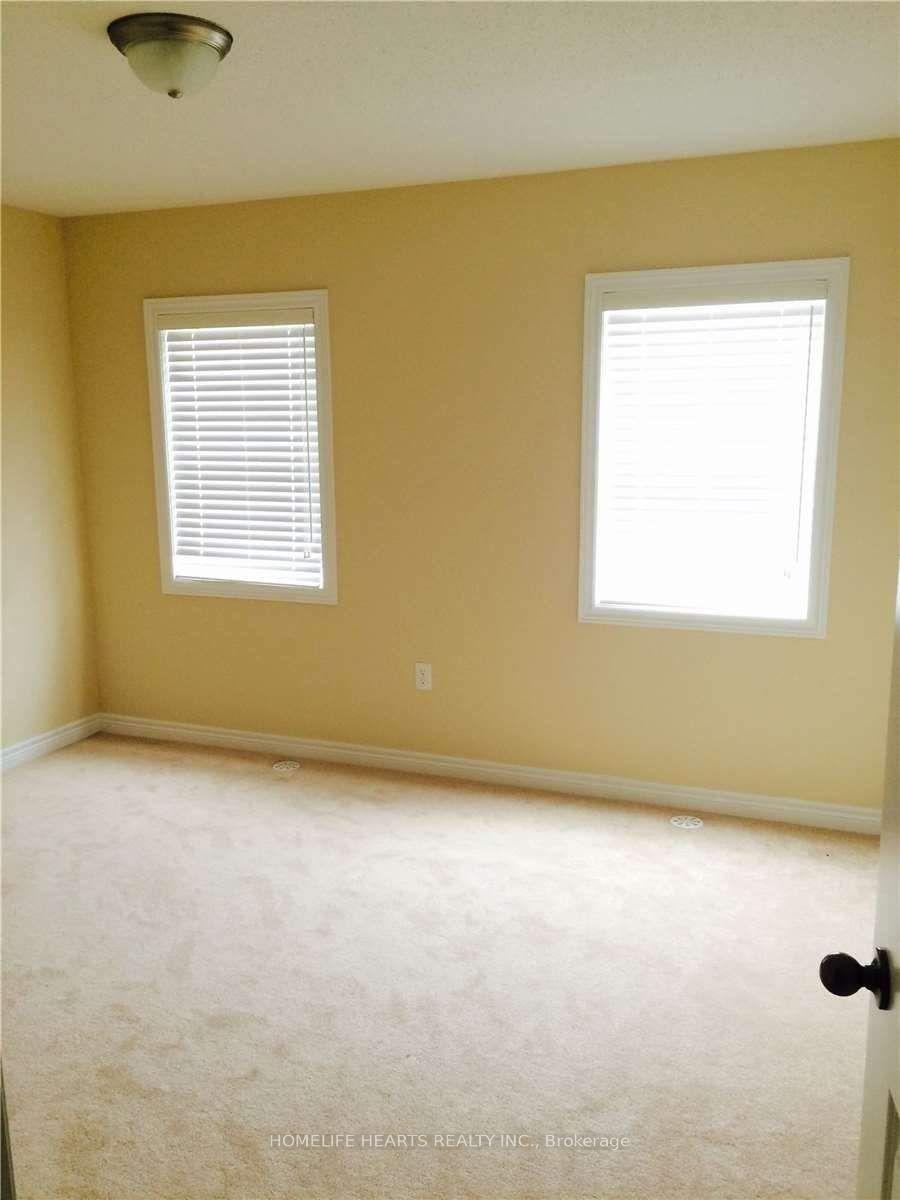 See all 6 photos
2+1 Bedrooms
3 Bathrooms
1 Parking
1K–1.2K sq.ft
Entire Home
— Unit
Property history
Facts and features
- BasementPartial
- LaundryEnsuite
- Lease term12 months
- PetsNot allowed
What stands out
- Central air
The homeCondo Townhouse, 3-storey, 1,000–1,199 sq ft
- Type: Condo Townhouse
- Style: 3-storey
- Living space: 1,000–1,199 sq ft
- Basement: Partial basement
- Exposure: West
InsideEnsuite, Rooms above ground 5, 2 + 1 in the basement
- Laundry: Ensuite
- Rooms above ground: 5
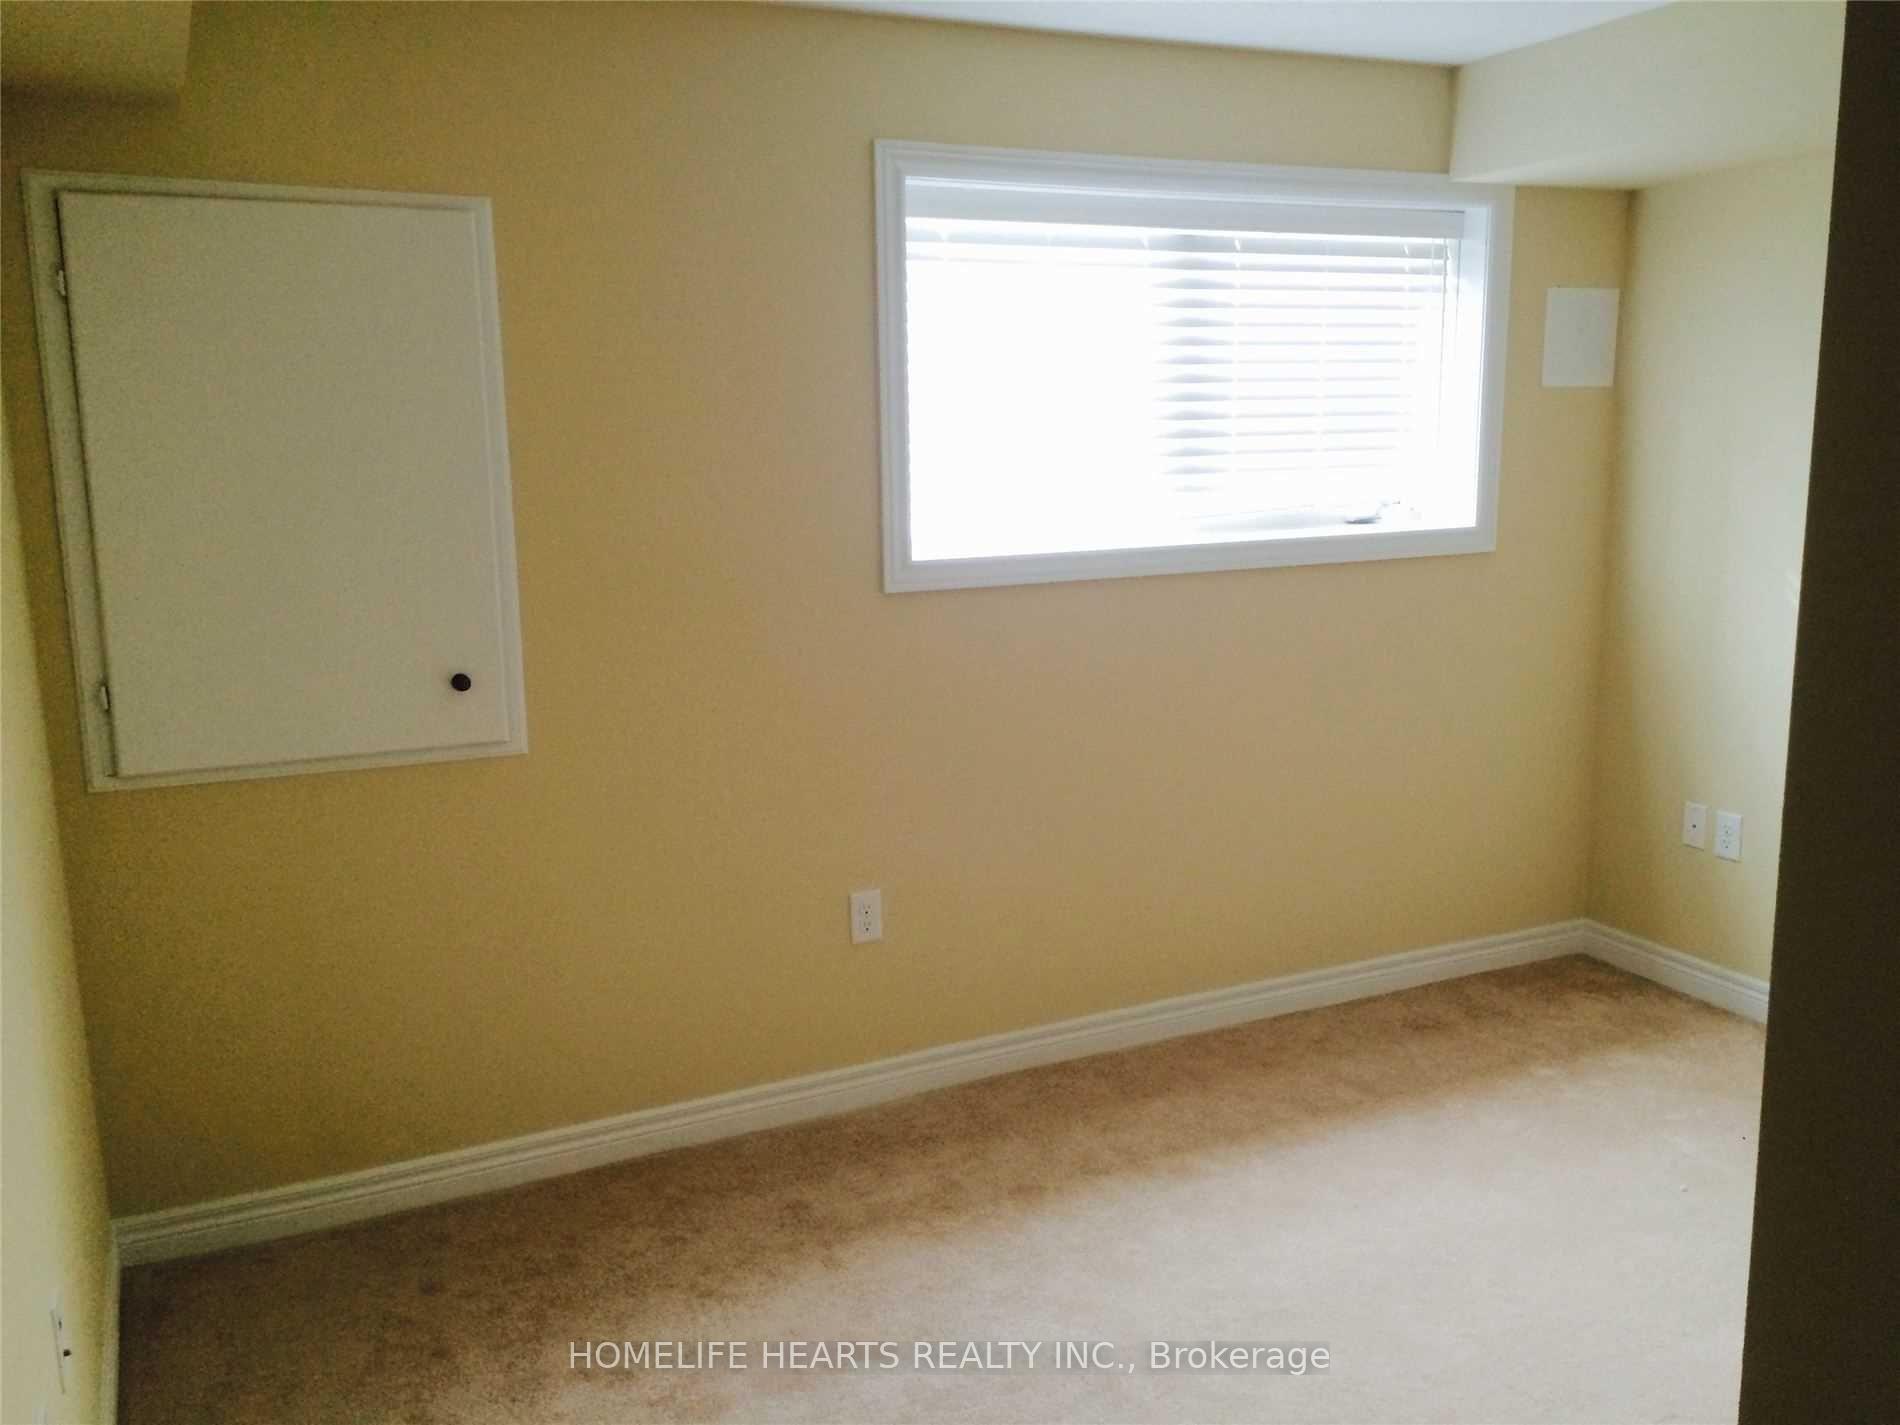
- Bedrooms: 2 + 1 in the basement
- Bathrooms: 3
- Kitchens: 1
OutsideBrick, Open
- Exterior: Brick
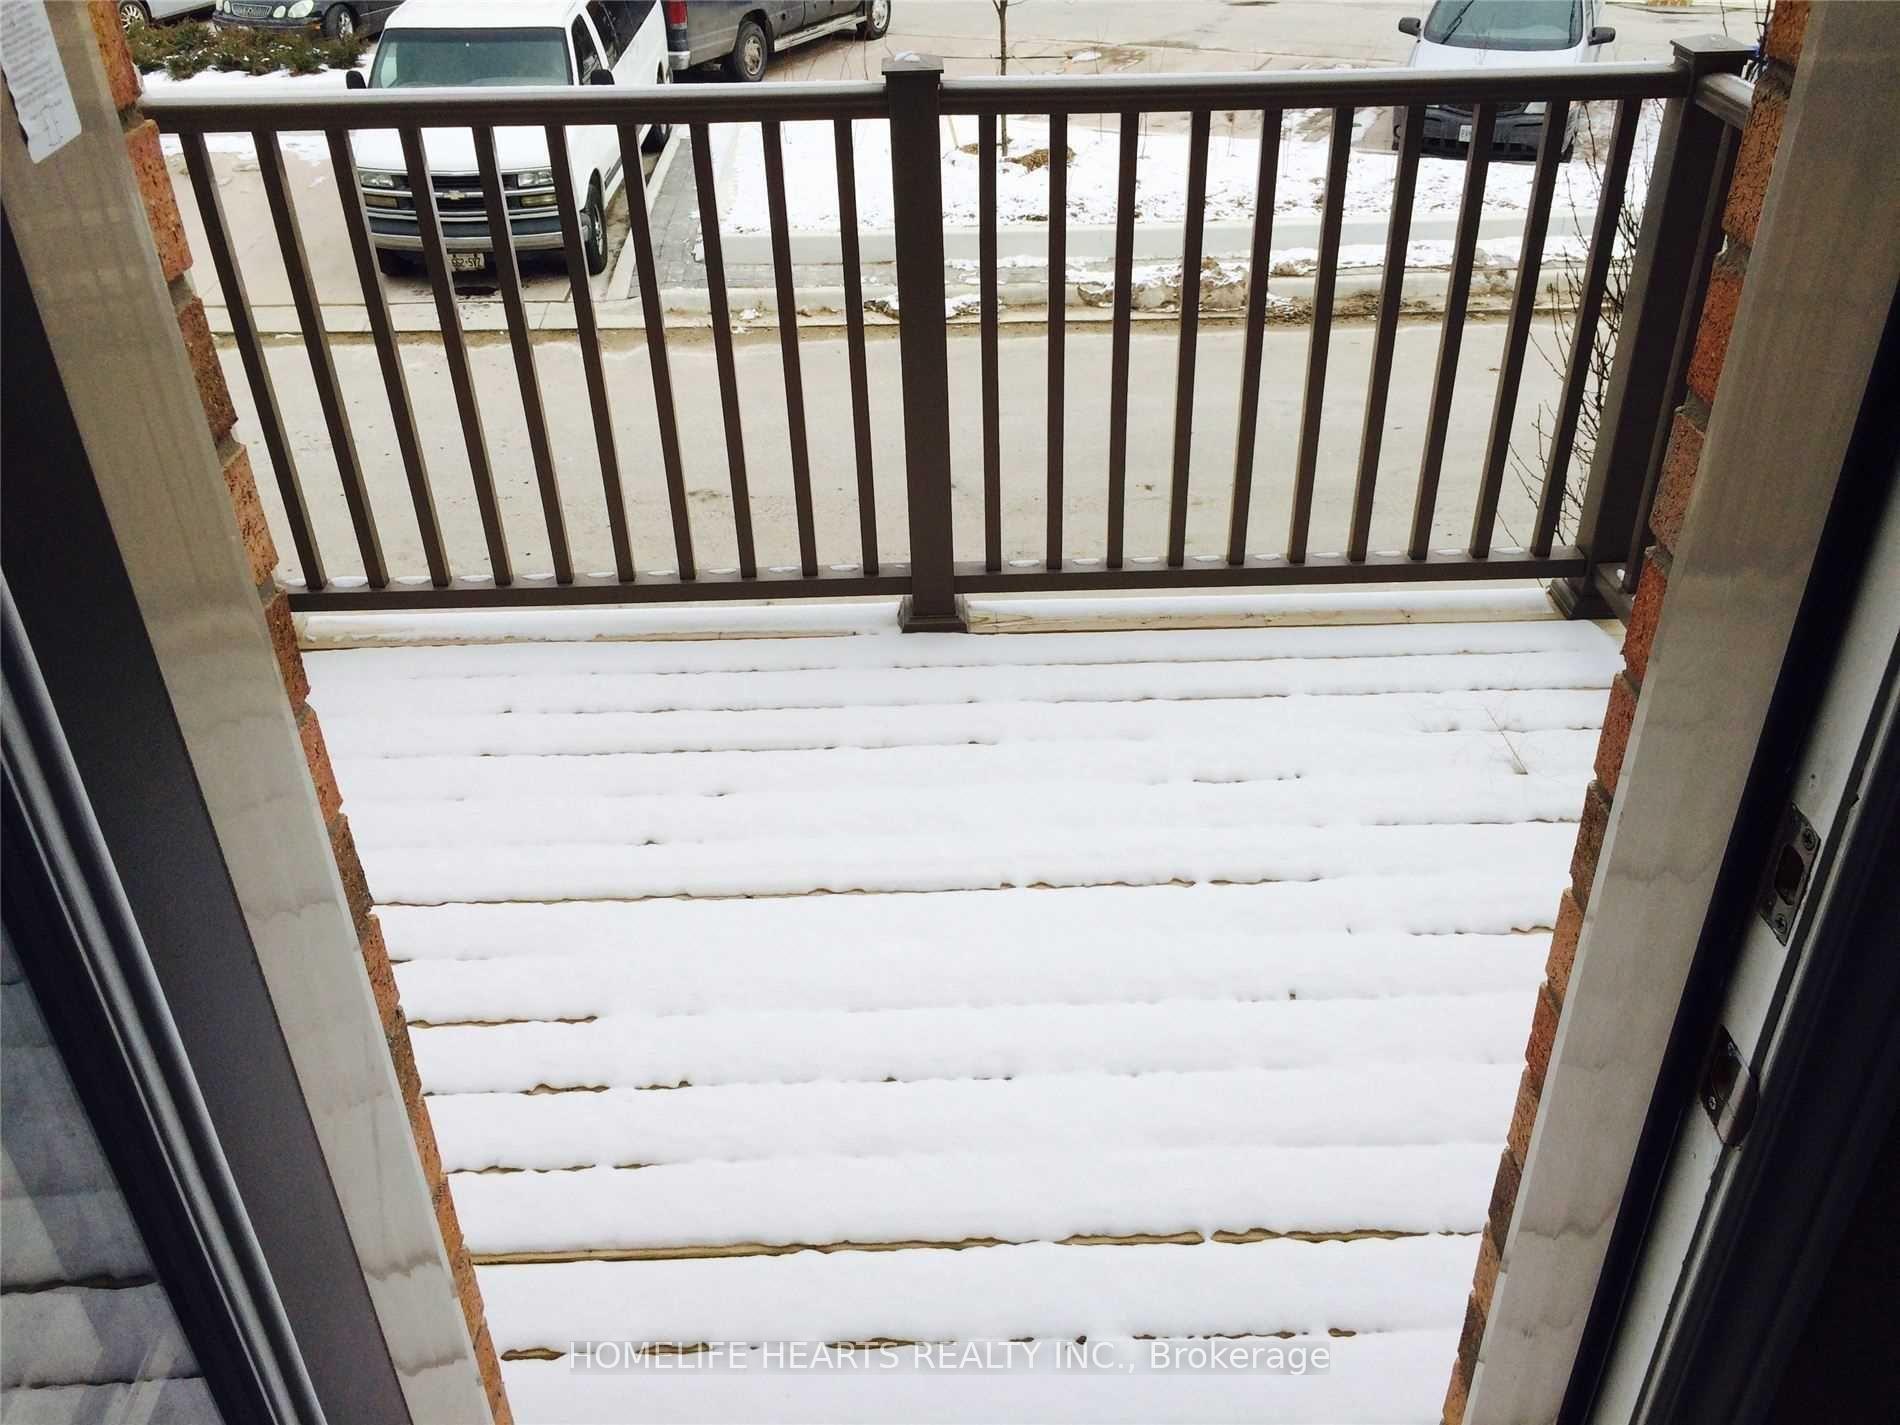
- Balcony: Open
Parking and locker1 Parking, Attached, Parking type Owned
- Spaces: 1 Parking
- Garage: Attached
- Parking type: Owned
- Driveway: Private
- Locker: None
BuildingBattalion Townhomes, Units 96, Registered 2015
- Name: Battalion Townhomes
- Units: 96
- Registered: 2015
- Condo corporation: 980
- Pets: Not allowed
Heating, water and powerHeat pump, gas, Central air
- Heating: Heat pump, gas
- Cooling: Central air
Rent and termsRent $2,600 a month, Entire property, Unfurnished
- Rent: $2,600 a month
- Space for rent: Entire property
- Furnished: Unfurnished
- Lease: 12 months
- Paid: Monthly
- Rent includes: Building insurance, common elements, parking
- Deposit: Required
- Credit check: Required
- Employment letter: Required
- Rental application: Required
- References: Required
Listing detailsW10426429, Rented, Nov 14, 2024
- MLS® number: W10426429
- Status: Rented
- Listed on: Nov 14, 2024
- Days on market: 23
- Updated: Dec 7, 2024
- Possession: 2025-01-01 / January 1, 2025
- Occupied by: Tenant
- Listing brokerage: HOMELIFE HEARTS REALTY INC.
About this home
59 Battalion Road, Brampton (Northwest Brampton), ON L7A 4B7
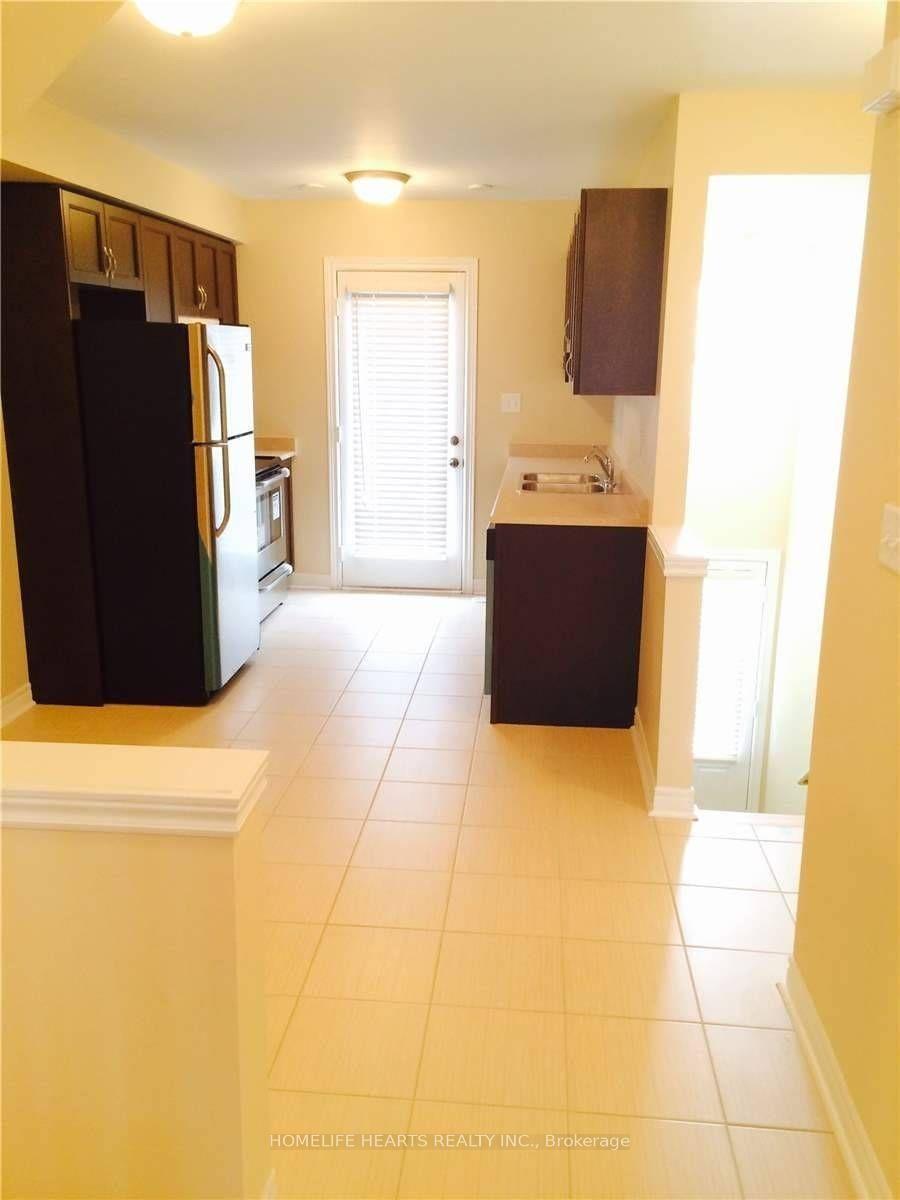
Excellent 2+1 Bdrm Townhouse In Mount Pleasant Location, 2nd Floor Laundry, Upgraded Kitchen, Access To Garage, Has A Nice Balcony. Stainless Steele Appliances. Close To Mount Pleasant Go Station.
Read more
Ask about this home
A HOMEH agent will answer your questions about this home.
Ask a question
Know more about Battalion Townhomes
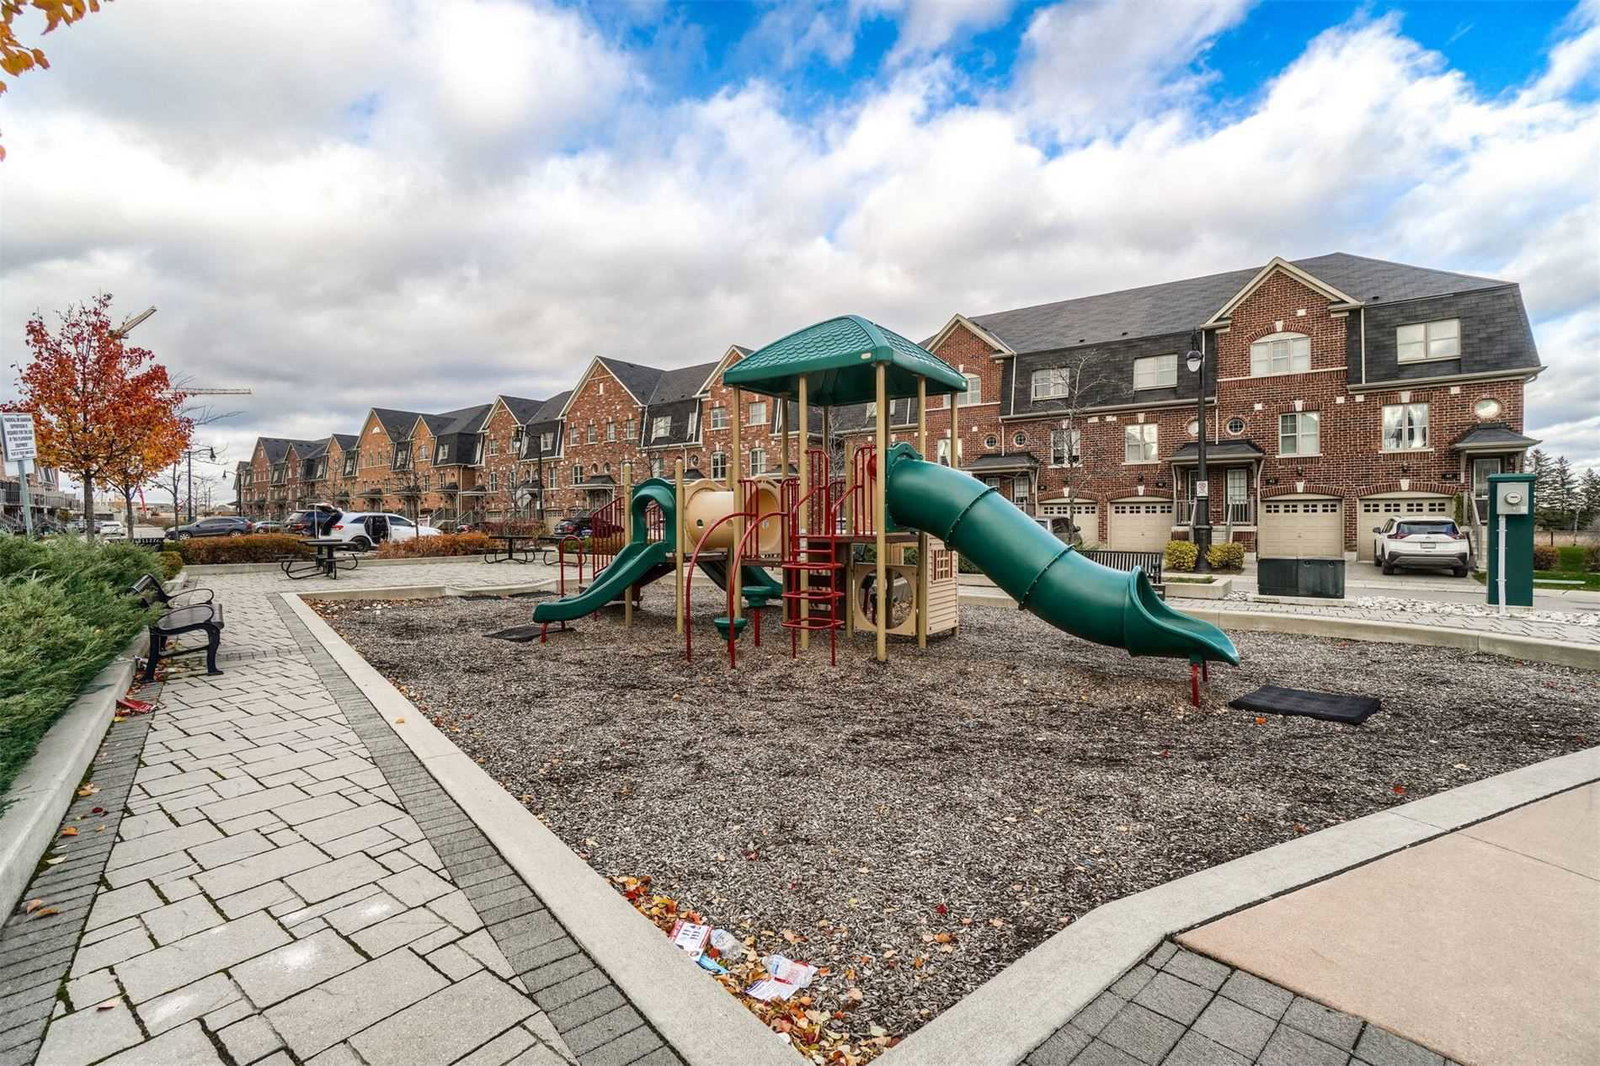
Condo building · 1-126 Battalion Road
Battalion Townhomes is a condo with 96 suites, built in 2015 by Fine Forge Holdings Ltd. No units are on the market here right now.
- 1storey
- 96suites
- 2015built
Visitor parkingUnderground parkingBbq
No similar units for rent in Battalion Townhomes right now.
Around this home
BOVAIRD & MISSISSAUGA RD
Errands
Transit
Parks
Schools
Daily convenience, out of 100, from the distances below
ParkCreditview Sandalwood Park · 4 within 1 km10 min walk591 m
GroceryLongo's5 min walk287 m
SchoolSt. Daniel Comboni Catholic Elementary School2 min walk150 m
Train stationUnnamed Stop23 min walk1.4 km
PharmacyGuardian28 min walk1.7 km
Cafés & foodA&W · 1 within 1 km6 min walk394 m
Gym & rec centreMount Pleasant Village Community Centre22 min walk1.3 km
LibraryBrampton Library - Mount Pleasant Village Branch22 min walk1.3 km
WalkDriveStraight-line distance, open map data
Grocery0.3 km
Park0.6 km
Dining1.5 km
Gym2.0 km
Unnamed Stop1.4 km
Schools nearby
School rating, out of 10.
St. Daniel Comboni Catholic Elementary Schoolelementary · Catholic · 0.1 km
5.1/10Fair
Aylesbury Public Schoolelementary · Public · 0.7 km
5.7/10Fair
Credo Christian Schoolelementary · Private · 1.1 km
—
Contact agent
Helpful calculators
Rent vs buy
Affordability
Mortgage
Down payment
Stress test
CMHC insurance
Your HOMEH agent

KimHOMEH agent · Brampton
"I would see it this week."
Ask Kim