

Unit 43, 43 Ashton Crescent
Unit 43, 43 Ashton Crescent
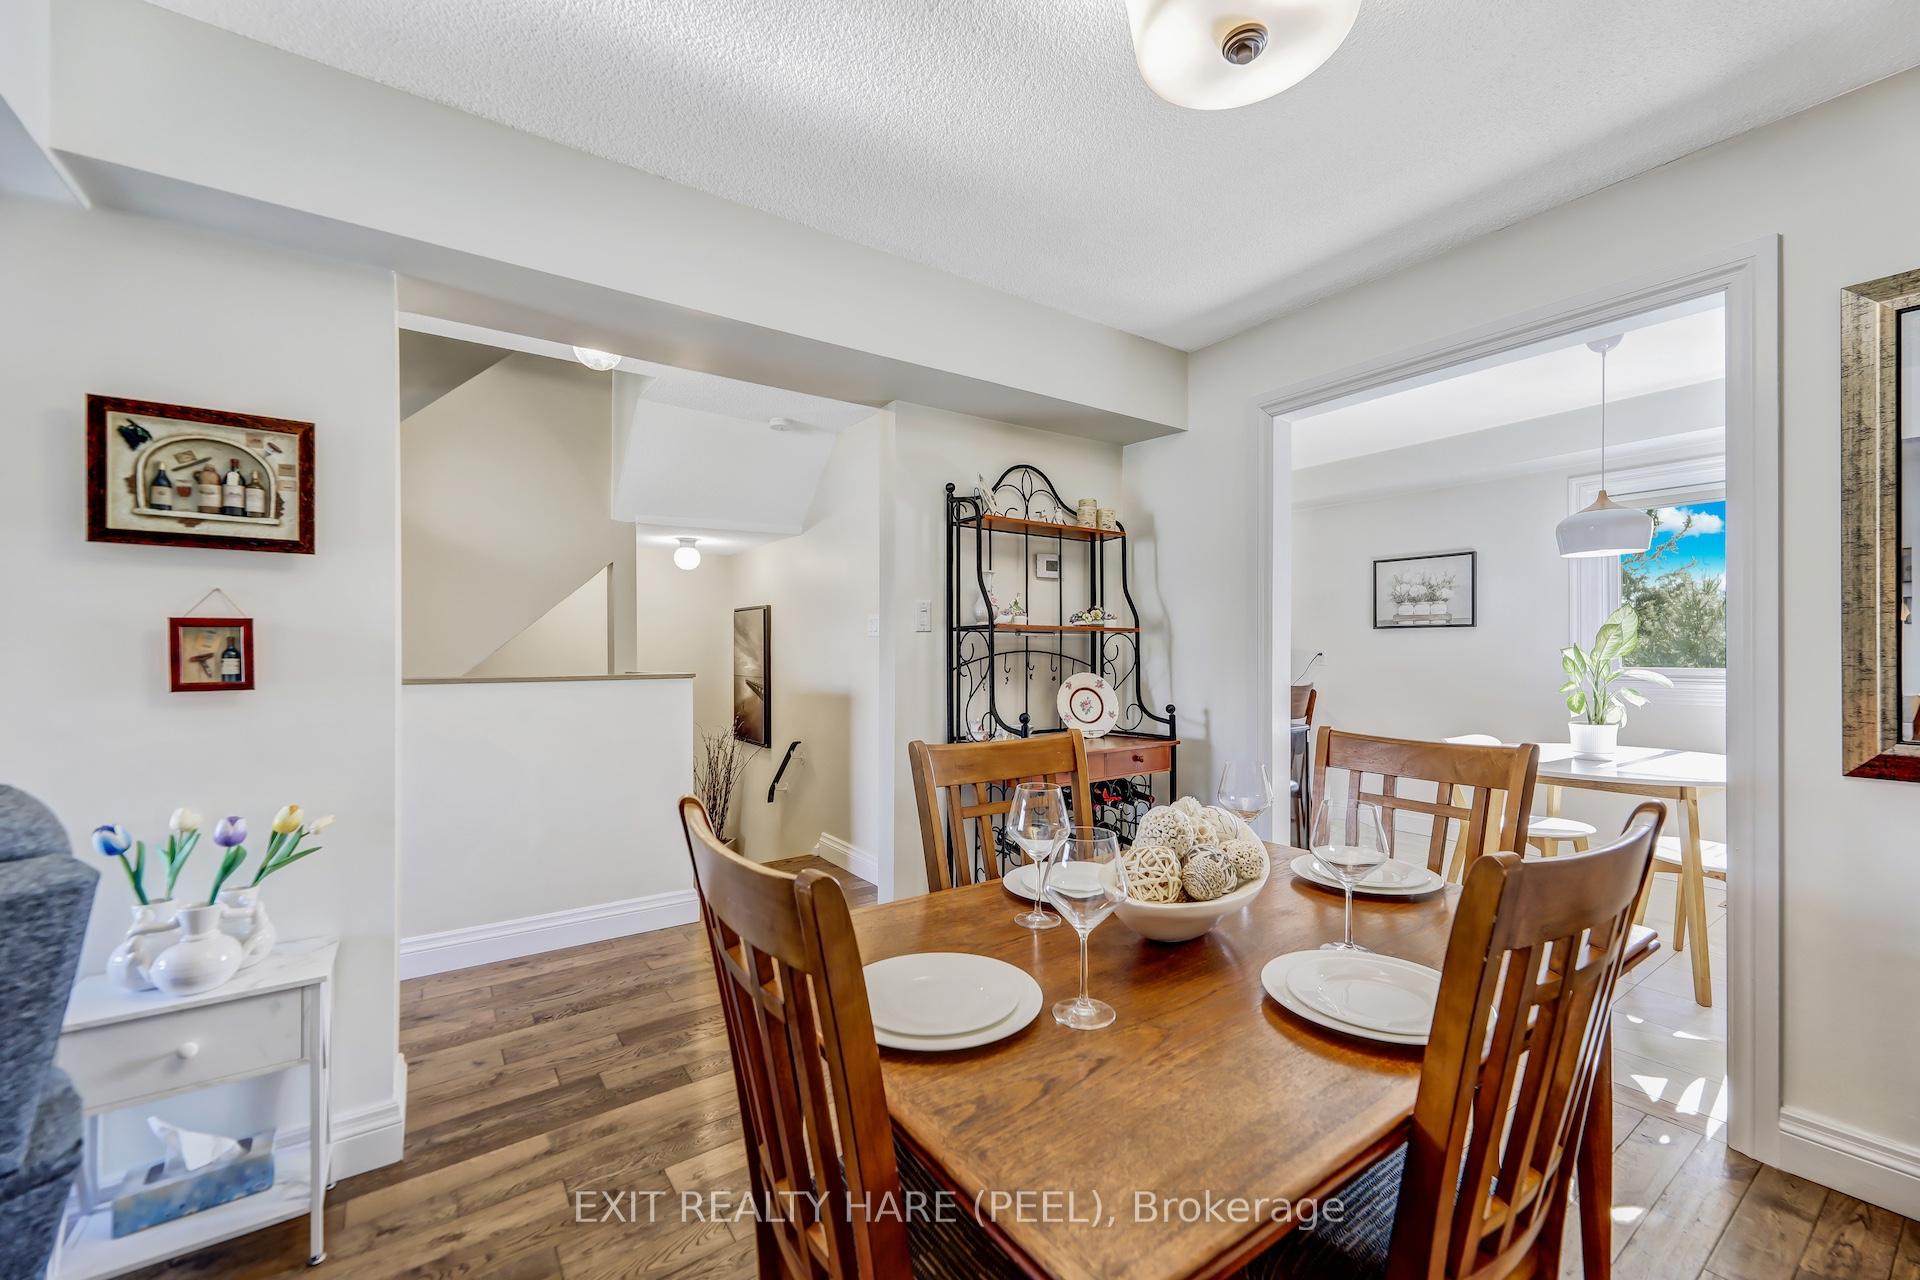 See all 29 photos
Property history
Facts and features
- BasementWalk-out
- Age of home31–50 years
- ExposureWest
- LaundryIn basement
- Central air
- Outdoor pool
- Party room/meeting room
The homeCondo Townhouse, 2-storey, Age 31–50 years
- Type: Condo Townhouse
- Style: 2-storey
- Age: 31–50 years
- Living space: 1,200–1,399 sq ft
- Basement: Finished with walk-out
- Exposure: West
- View: Park/greenbelt
InsideIn basement, Auto garage door remote, Carbon monoxide detectors, other
- Laundry: In basement
- Features: Auto garage door remote
- Security: Carbon monoxide detectors, other
- Rooms above ground: 9
- Bedrooms: 3
- Bathrooms: 2
- Kitchens: 1
- Family room: Yes
OutsideAluminum siding, brick front, Asphalt shingle, Concrete block
- Exterior: Aluminum siding, brick front
- Roof: Asphalt shingle
- Foundation: Concrete block
- Balcony: None
- Features: Deck, privacy
- Accessibility: Raised toilet
Parking and locker2 Parking (1 garage + 1 drive), Attached, Parking type Owned
- Spaces: 2 Parking (1 garage + 1 drive)
- Garage: Attached
- Parking type: Owned
- Driveway: Private
- Locker: None
BuildingAshton Crescent Townhomes, Storeys 2, Units 50
- Name: Ashton Crescent Townhomes
- Storeys: 2
- Units: 50
- Registered: 1999
- Condo corporation: 146
- Amenities: Bbqs allowed, outdoor pool, party room/meeting room, visitor parking
- Pets: Allowed
Heating, water and powerForced air, gas, Central air
- Heating: Forced air, gas
- Cooling: Central air
Costs and taxesTaxes $3,420 a year, Condo fee $622 a month, Common elements included, building insurance included, water included, parking included
- Taxes, 2024: $3,420 a year
- Condo fee: $622 a month
- Fee includes: Common elements included, building insurance included, water included, parking included
- HST: HST included in the price
- Rental items: Water heater
Included in the saleHutch in kitchen, wine fridge in kitchen and freezer in the basement (laundry).
- Not included: Hutch in kitchen, wine fridge in kitchen and freezer in the basement (laundry).
NearbyCul de sac/dead end, fenced yard, park, place of worship, public transit, rec./commun.centre
- Close to: Cul de sac/dead end, fenced yard, park, place of worship, public transit, rec./commun.centre
Listing detailsW12137296, Sold, May 9, 2025
- MLS® number: W12137296
- Status: Sold
- Listed on: May 9, 2025
- Days on market: 19
- Updated: May 28, 2025
- Possession: Flexible
- Occupied by: Owner
- Listing brokerage: EXIT REALTY HARE (PEEL)
About this home
Unit 43, 43 Ashton Crescent, Brampton (Central Park), ON L6S 3J9
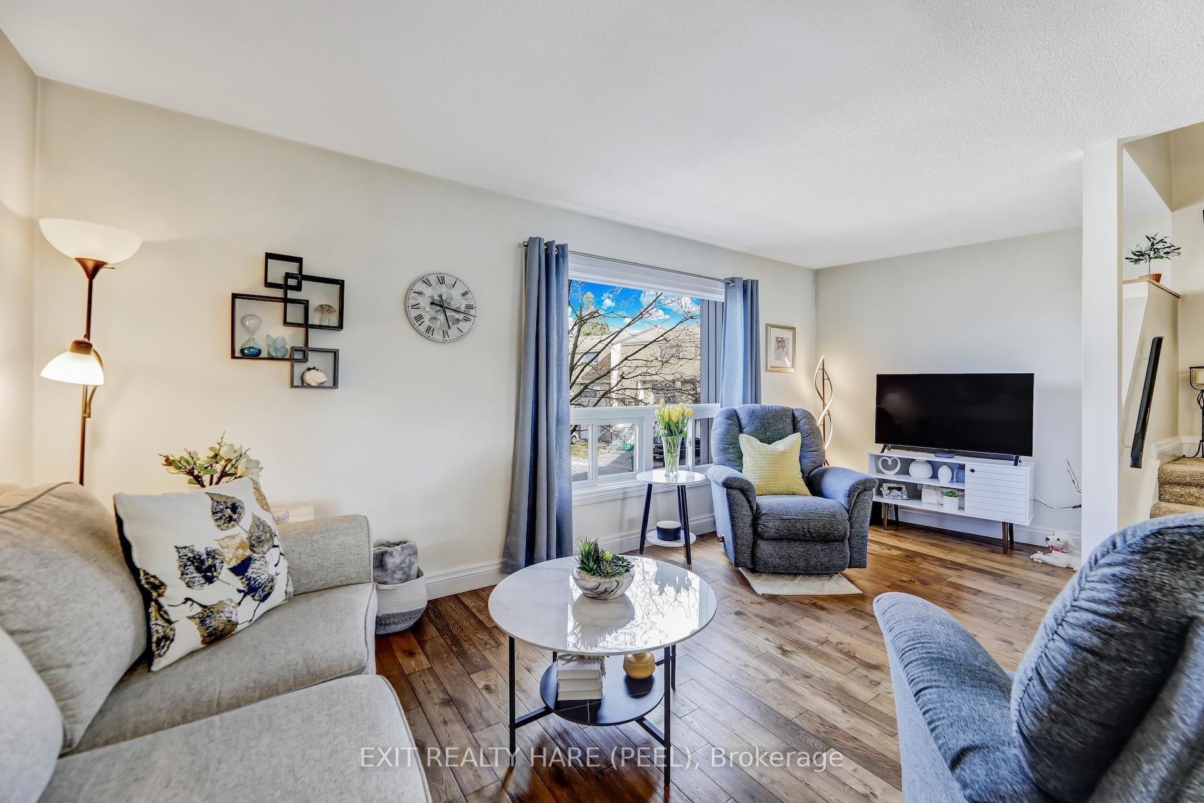
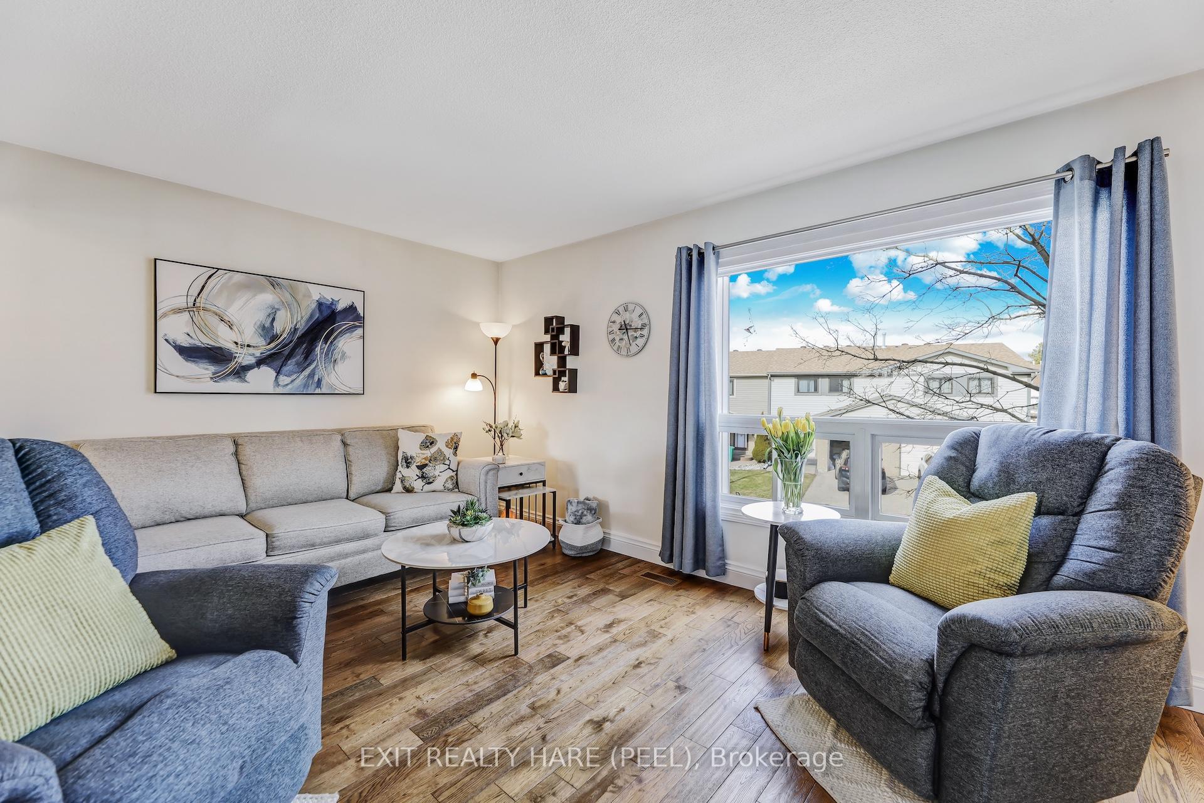
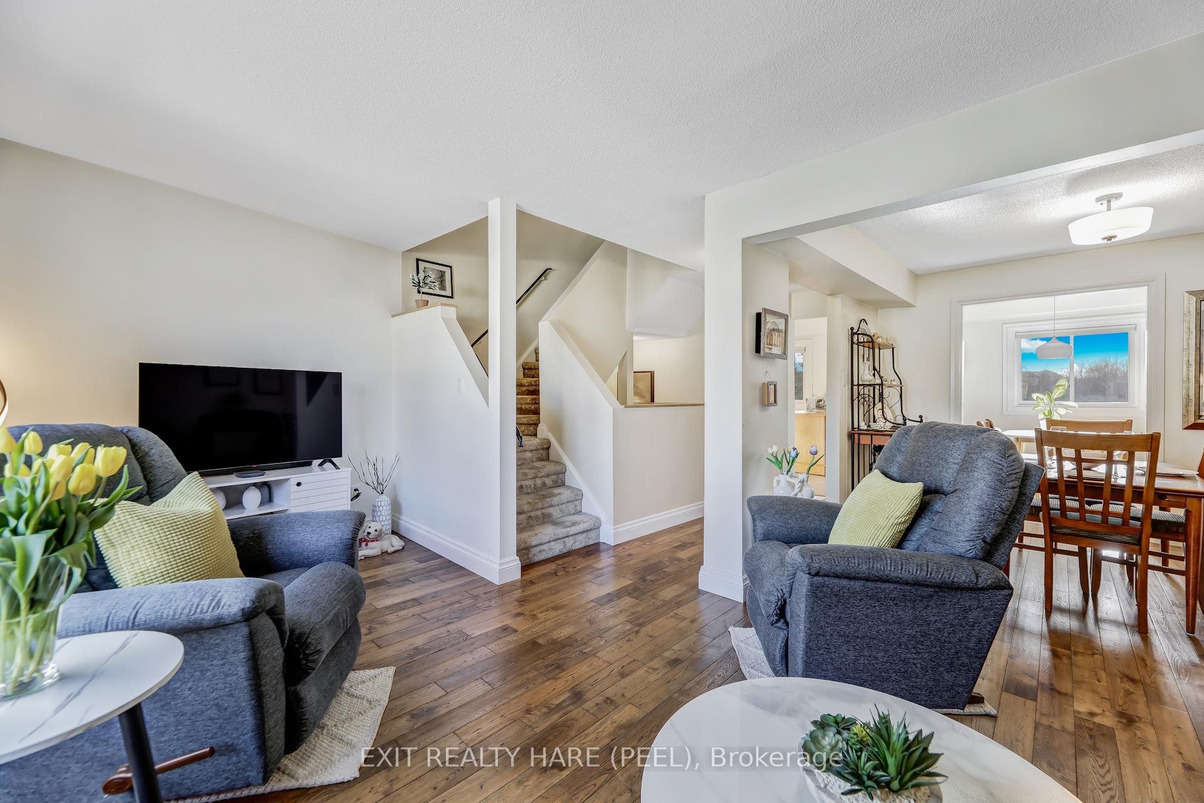
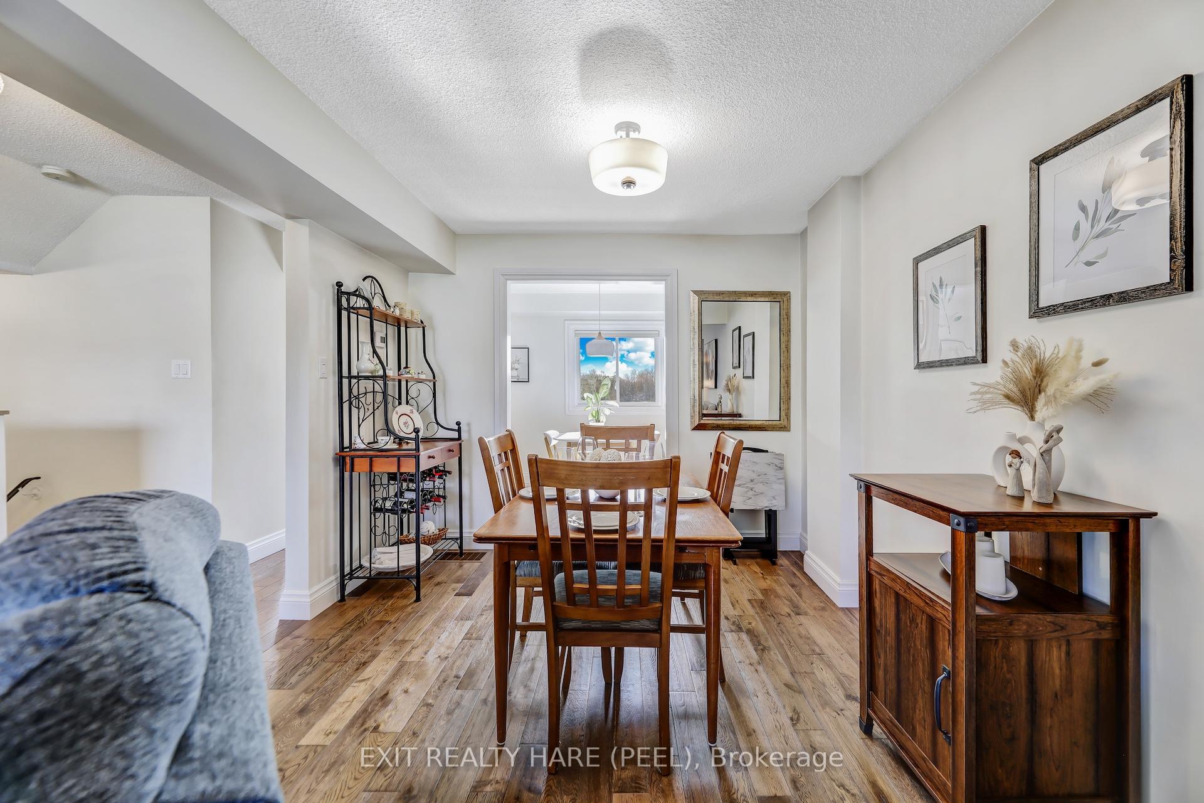
Open House this Saturday May 17 from 2 pm to 4pm. Stunning 2 storey home plus walkout basement to fully fenced backyard oasis. End unit condo townhouse, showcasing pride of ownership. Enjoy the tastefully decorated neutral interiors, complemented by hardwood flooring on the main level and stainless steel appliances in the spacious sun drenched kitchen. The versatile office/family room in the basement, offers a walkout to a secluded backyard, backing onto a serene greenbelt and welcoming a delightful variety of birds creating a haven for birdwatching enthusiasts. As part of their amenities, enjoy cooling off in the summer months in the outdoor pool. Water heater from Reliance replaced April (2024).Electric Panel, Replaced fuses to breaker on April (2024), Furnace replaced march (2022),Windows replaced (2020), Dishwasher replaced (2018).
Ask about this home
A HOMEH agent will answer your questions about this home.
Know more about Ashton Crescent Townhomes
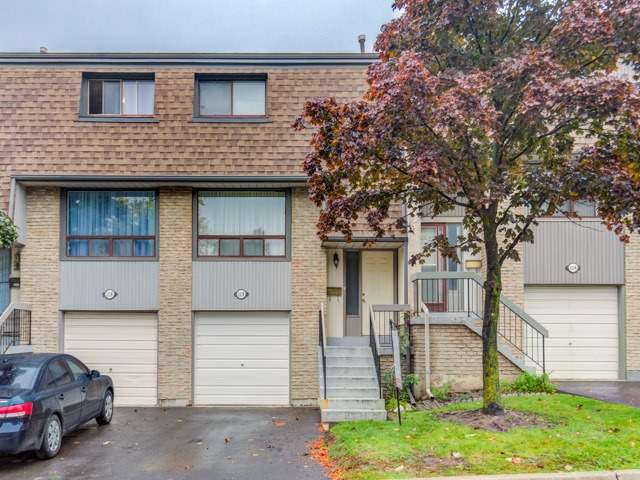
Condo building · 2-150 Ashton Crescent
Ashton Crescent Townhomes is a 2-storey condo with 50 suites, built in 1999 by Unknown. No units are on the market here right now.
- 2storeys
- 50suites
- $427/sq ft
- 1999built
No similar units for sale in Ashton Crescent Townhomes right now.
Around this home
Daily convenience, out of 100, from the distances below
Schools nearby
School rating, out of 10.
Helpful calculators
Your HOMEH agent

"I would see it this week."