

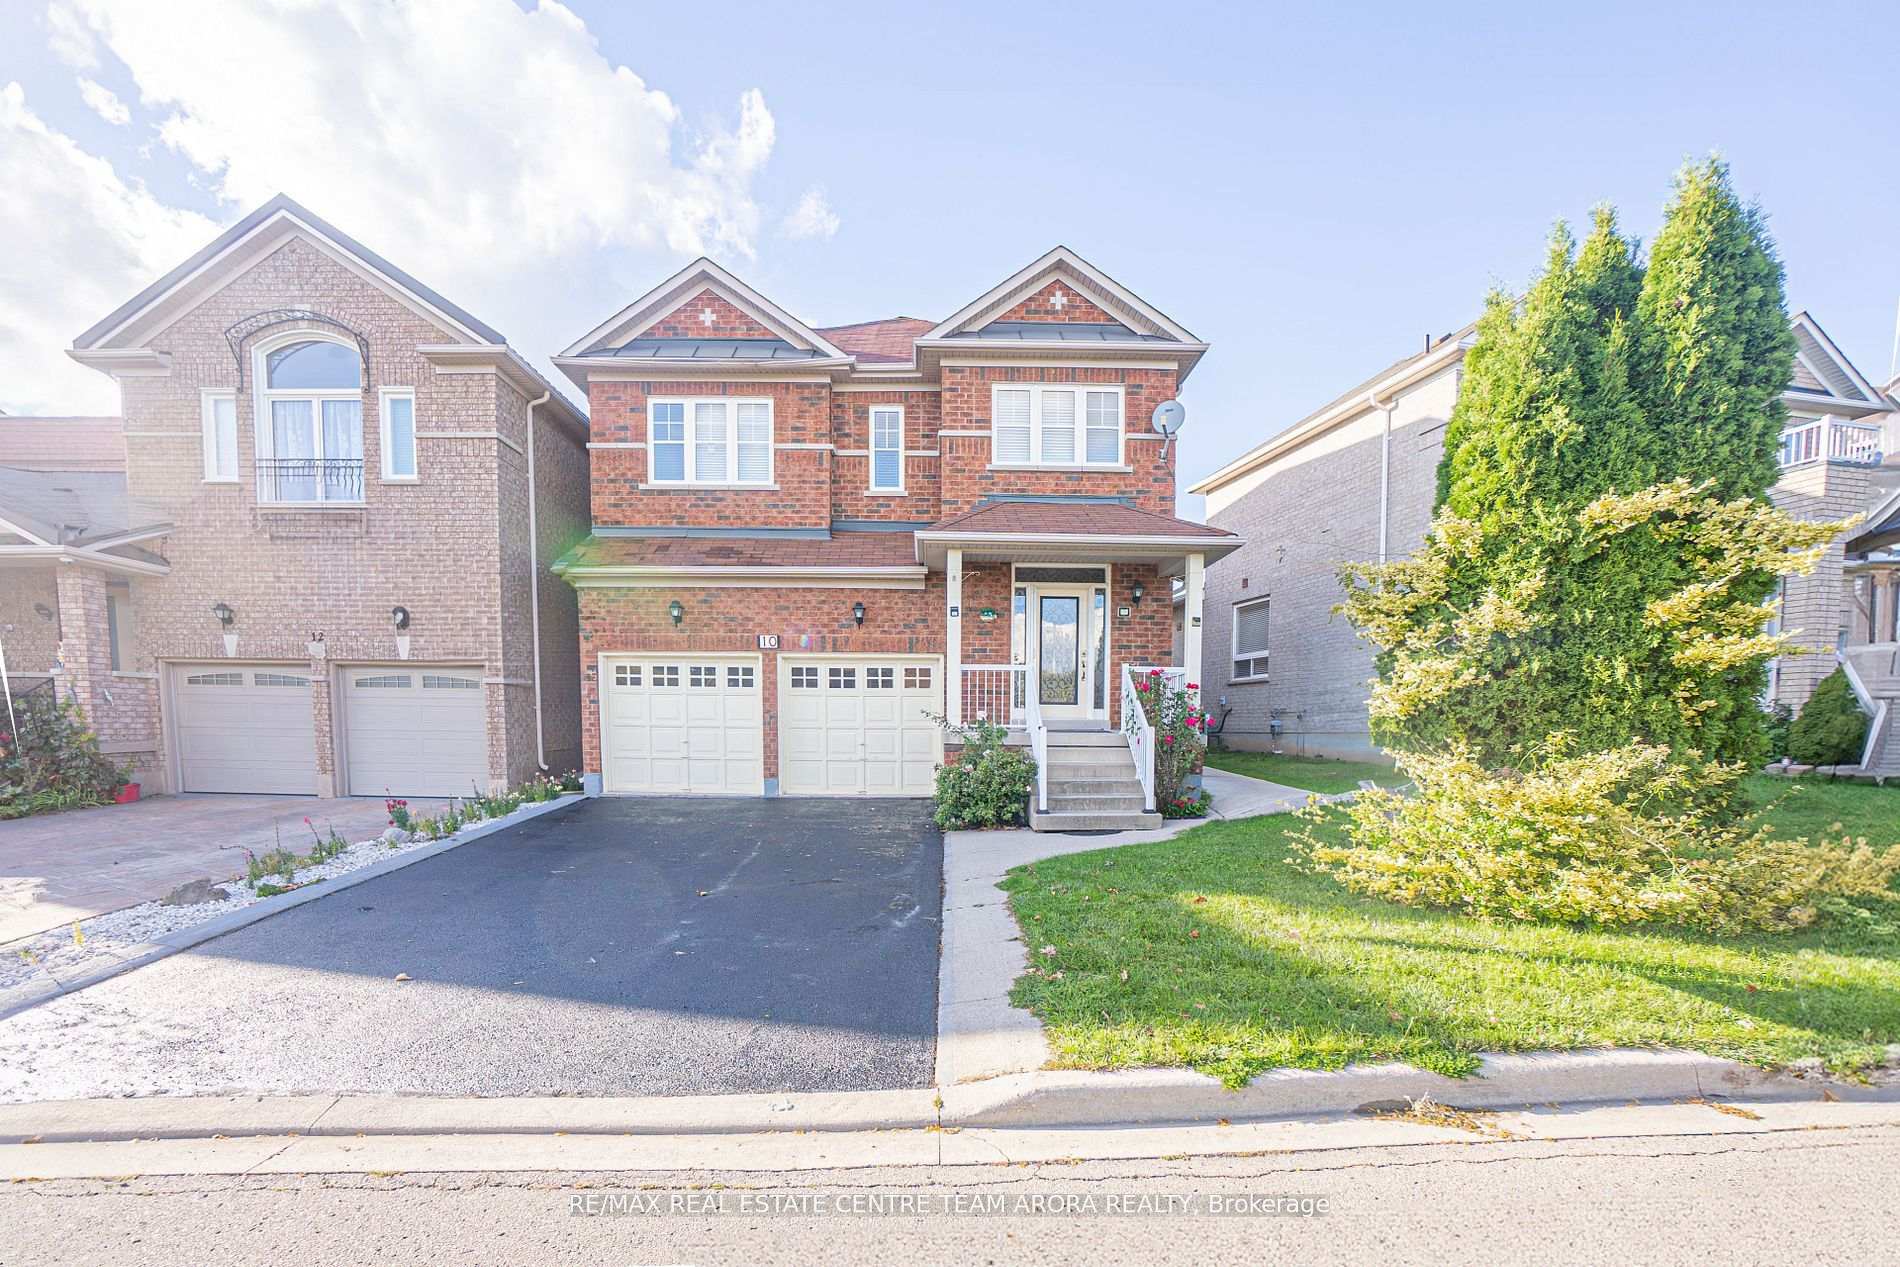
10 Pergola Way
10 Pergola Way
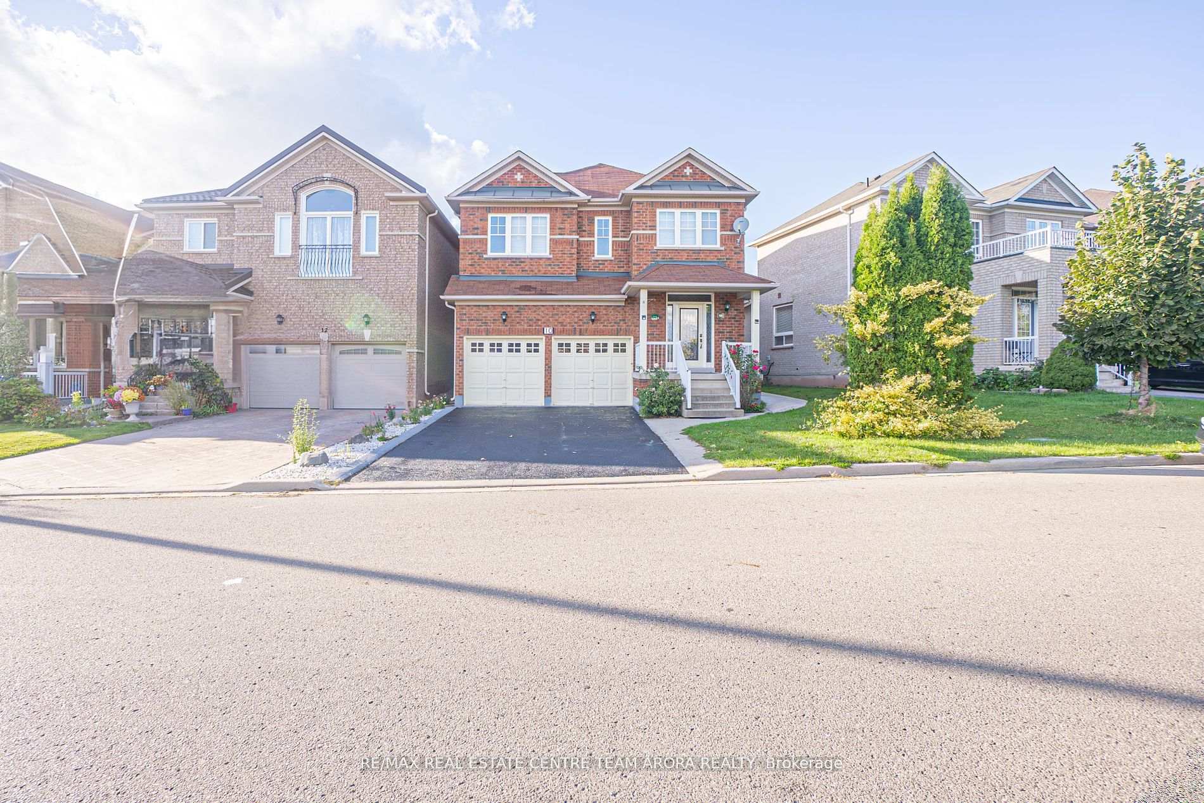
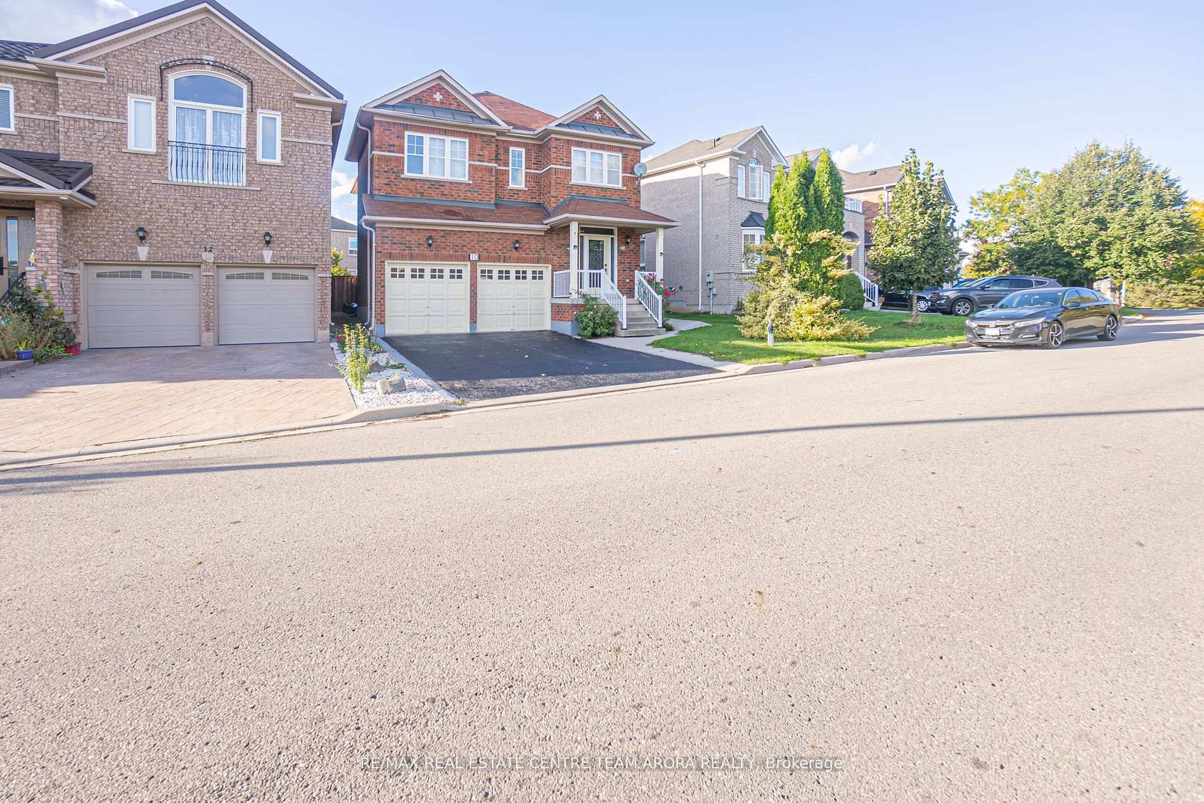
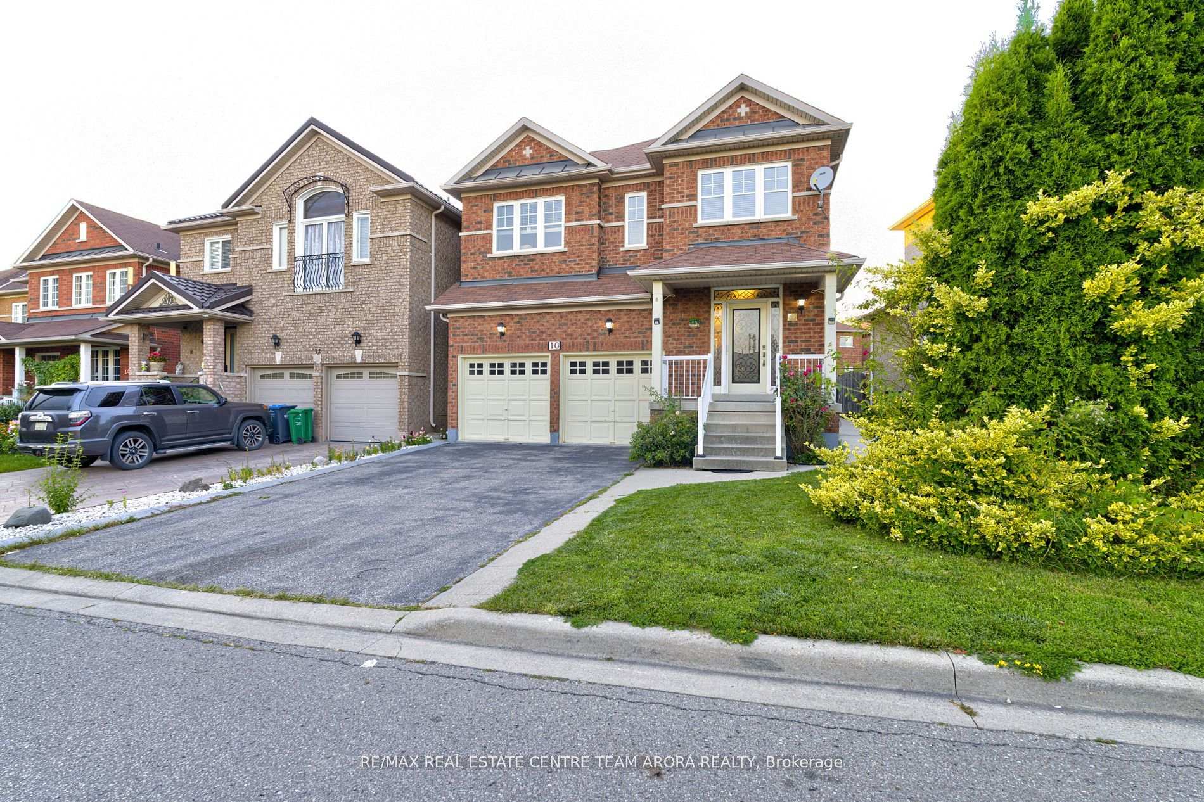
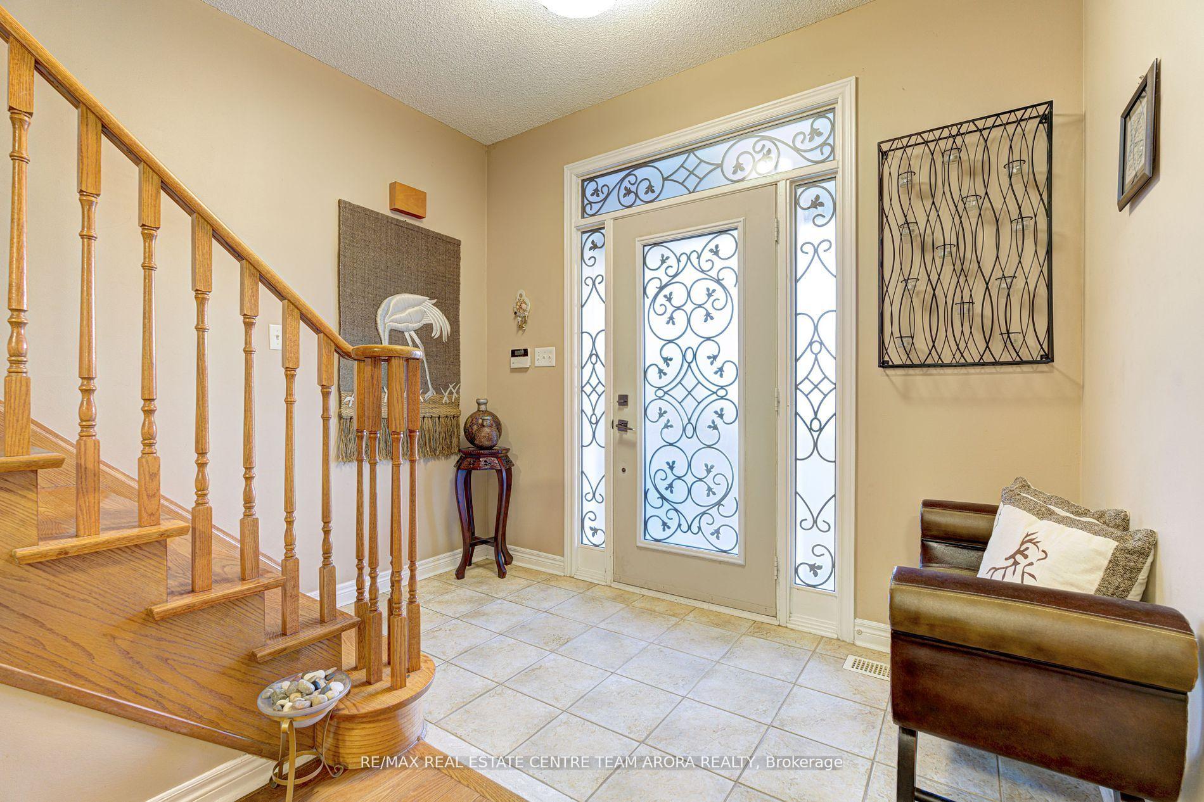 See all 29 photos
Facts and features
- BasementFinished
- Water, sewerMunicipal
- HeatingForced air
- CoolingCentral air
- Second kitchen
- Separate entrance
- Hardwood floors
- Fireplace
- Central air
The homeDetached, 2-storey, 2,000–2,500 sq ft
- Type: Detached
- Style: 2-storey
- Living space: 2,000–2,500 sq ft
- Basement: Finished, separate entrance
InsideFireplace Yes, Hardwood, Ceramic, Rooms above ground 10
- Fireplace: Yes
- Flooring: Hardwood, Ceramic
- Rooms above ground: 10
- Bedrooms: 3 + 1 in the basement
- Bathrooms: 4
- Kitchens: 2
- Family room: Yes
Outside and lotBrick, Shingles, Concrete
- Exterior: Brick
- Roof: Shingles
- Foundation: Concrete
- Size: 42.51 × 89.12 ft
Parking2 Garage, Built-in, Private
- Spaces: 2 Garage
- Garage: Built-in
- Driveway: Private
Heating, water and powerForced air, gas, Central air, Municipal water
- Heating: Forced air, gas
- Cooling: Central air
- Water: Municipal water
- Sewer: Municipal sewer
Costs and taxesTaxes $6,454 a year, HST included in the price
- Taxes, 2023: $6,454 a year
- HST: HST included in the price
Included in the saleAll elfs: s/s appliances , fridge, stove, dishwasher, washer & dryer
- Included: All elfs: s/s appliances , fridge, stove, dishwasher, washer & dryer
Listing detailsW10422071, Sold, Nov 13, 2024
- MLS® number: W10422071
- Status: Sold
- Listed on: Nov 13, 2024
- Days on market: 8
- Updated: Nov 21, 2024
- Possession: To Be Arranged
- Occupied by: Owner
- Listing brokerage: RE/MAX REAL ESTATE CENTRE TEAM ARORA REALTY
About this home
10 Pergola Way, Brampton (Bram West), ON L6Y 5M6
What A Beauty! In A Quiet Area Of Bram West! Lovingly Maintained 3 Bedroom + 3.5 Washrooms Detached House Facing On West. This Home offers a well-designed layout, starting with the main level, which features a spacious living room and dining room, both with hardwood flooring and a cozy fireplace, creating a Perfect space for Entertaining. No Carpet Flooring throughout. Chef's Delight kitchen is equipped with a ceramic floor, a center island, and Stainless Steel appliances, and connects to a bright breakfast area with walk-out access to the Yard. Upstairs, the Family room Boasts hardwood floors and plenty of natural light, while the primary bedroom includes laminate flooring, a walk-in closet, and a 5-Piece ensuite. Two additional bedrooms on this level also have laminate floors and generous closet space. The Finished Basement With Separate Entrance includes a versatile recreation area and a kitchenette. This Cozy House Is All You Need!!Closer To Schools, Parks, Restaurants and Groceries.
Ask about this home
A HOMEH agent will answer your questions about this home.
Around this home
Daily convenience, out of 100, from the distances below
Schools nearby
School rating, out of 10.
Helpful calculators
Your HOMEH agent

"I would see it this week."