

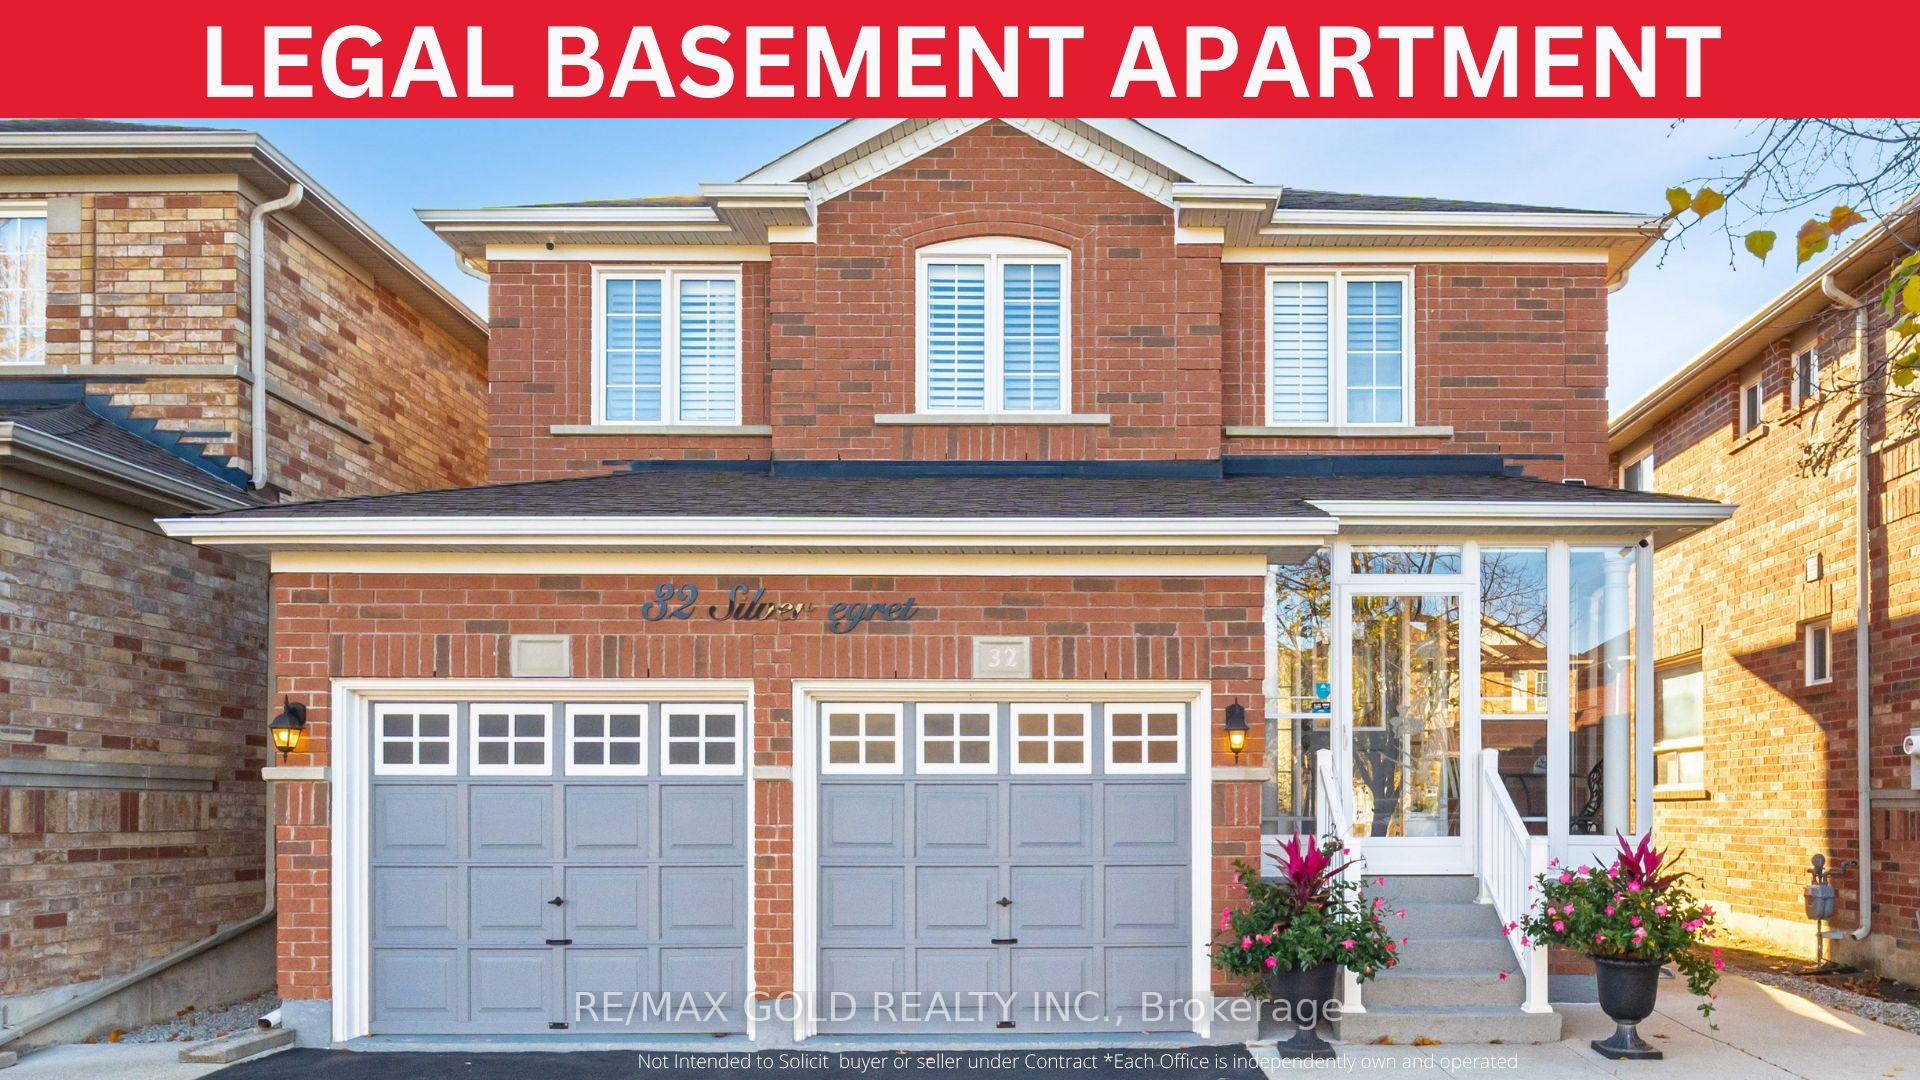
32 Silver Egret Road W
32 Silver Egret Road W
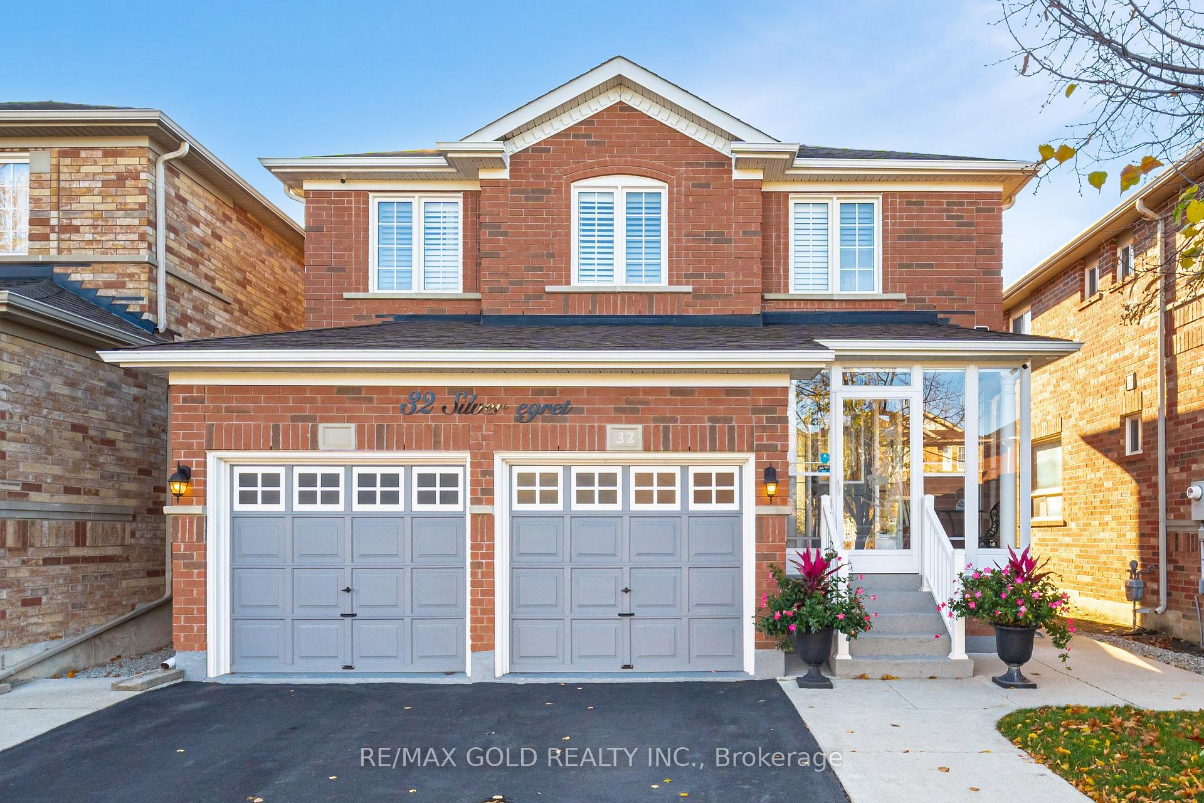
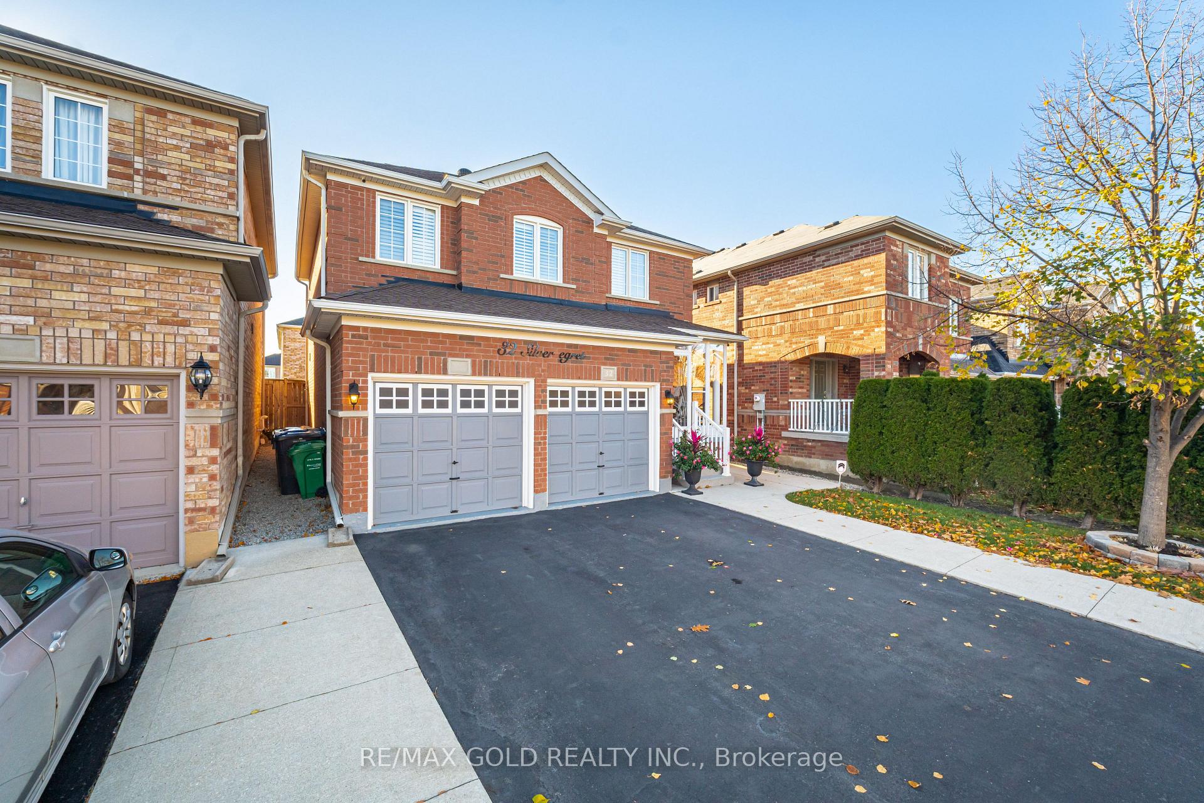
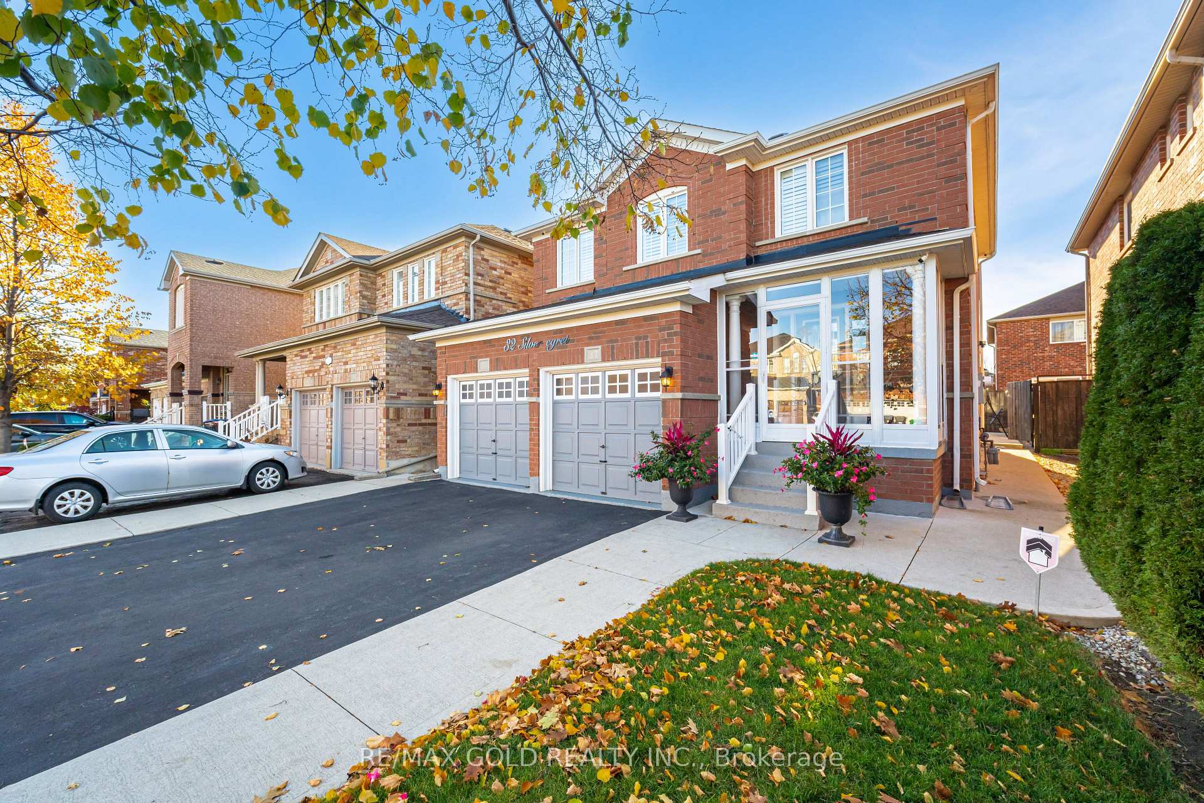
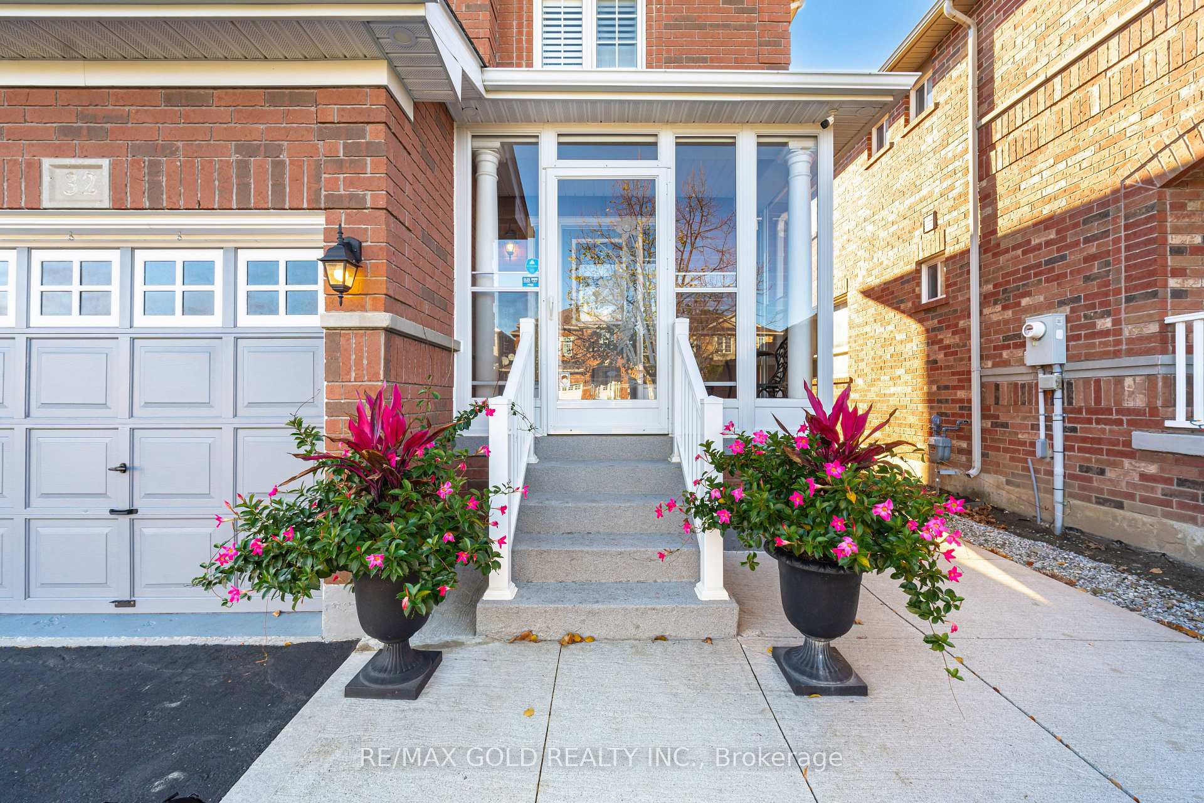 See all 40 photos
Property history
Facts and features
- BasementApartment
- Water, sewerMunicipal
- HeatingForced air
- CoolingCentral air
- Second kitchen
- Separate entrance
- Hardwood floors
- Central air
The homeDetached, 2-storey, Apartment, separate entrance
- Type: Detached
- Style: 2-storey
- Basement: Apartment, separate entrance
InsideHardwood, Tile, Main level, Water heater
- Flooring: Hardwood, Tile
- Laundry: Main level
- Features: Water heater
- Rooms above ground: 9
- Bedrooms: 3 + 1 in the basement
- Bathrooms: 4
- Kitchens: 2
Outside and lotBrick front, Asphalt shingle, Poured concrete
- Exterior: Brick front
- Roof: Asphalt shingle
- Foundation: Poured concrete
- Size: 36.41 × 85.41 ft
- Zoning: RESIDENTIAL
Parking2 Garage, Attached, Available
- Spaces: 2 Garage
- Garage: Attached
- Driveway: Available
Heating, water and powerForced air, gas, Central air, Municipal water
- Heating: Forced air, gas
- Cooling: Central air
- Water: Municipal water
- Sewer: Municipal sewer
Costs and taxesTaxes $5,440 a year, HST included in the price
- Taxes, 2024: $5,440 a year
- HST: HST included in the price
Included in the saleS/s fridge, s/s gas stove,s/s dishwasher,clothes washer & dryer. bst. appliances s/s fridge, s/s stove, washer & dryer combo.garage door opener with 2 remotes, garage electric heater, hot water tank ,storage shed ,gazebo & 4 cameras & door bell.
- Included: S/s fridge, s/s gas stove,s/s dishwasher,clothes washer & dryer. bst. appliances s/s fridge, s/s stove, washer & dryer combo.garage door opener with 2 remotes, garage electric heater, hot water tank ,storage shed ,gazebo & 4 cameras & door bell.
Listing detailsW10422139, Sold, Nov 13, 2024
- MLS® number: W10422139
- Status: Sold
- Listed on: Nov 13, 2024
- Days on market: 9
- Updated: Nov 22, 2024
- Possession: 2025-02-06 / February 6, 2025
- Occupied by: Owner+tenant
- Listing brokerage: RE/MAX GOLD REALTY INC.
About this home
32 Silver Egret Road W, Brampton (Fletcher's Meadow), ON L7A 3P6
Beautiful 3 Bedroom Detached Home with Legal Basement Apartment offers spacious and contemporary living. The property features an open concept kitchen with Breakfast area that flows seamlessly into a cozy Great room.Pot lights on the main floor. Upgraded Kitchen Cabinets with Quartz countertops. Second floor Loft offers great workspace.The Primary Bedroom includes an en-suite washroom with His/Her closets.The 2 additional Bedrooms share a stylish family washroom. Hardwood floors thorough out.A charming backyard with wrap around concrete & Gazebo. The double car garage equipped with EV Charger. 200 Amp Electric panel. Heated Garage with Electric Heater. Plenty of parking spaces at driveway with no sidewalk in a peaceful neighbourhood.One Bedroom Legal Basement Apartment currently rented for $1,600.
Ask about this home
A HOMEH agent will answer your questions about this home.
Around this home
Daily convenience, out of 100, from the distances below
Schools nearby
School rating, out of 10.
Helpful calculators
Your HOMEH agent

"I would see it this week."