

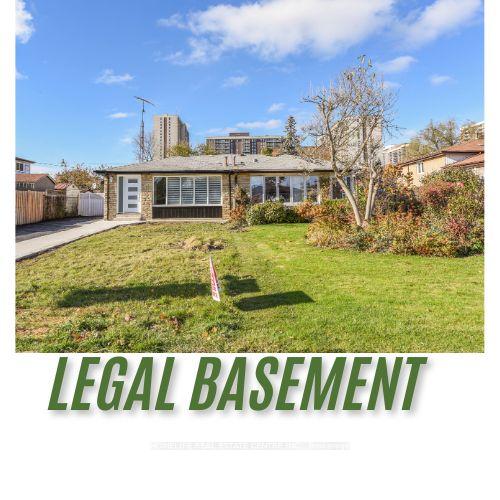
95 Cathcart Crescent
95 Cathcart Crescent
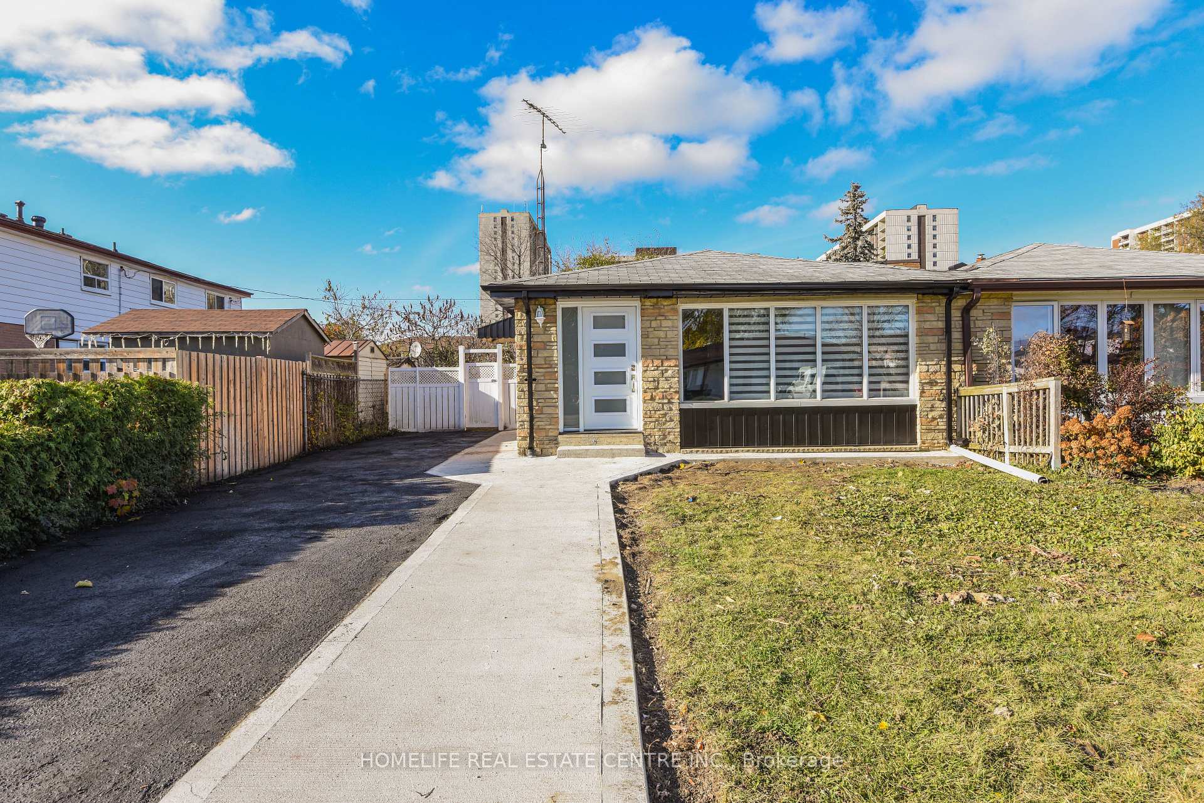
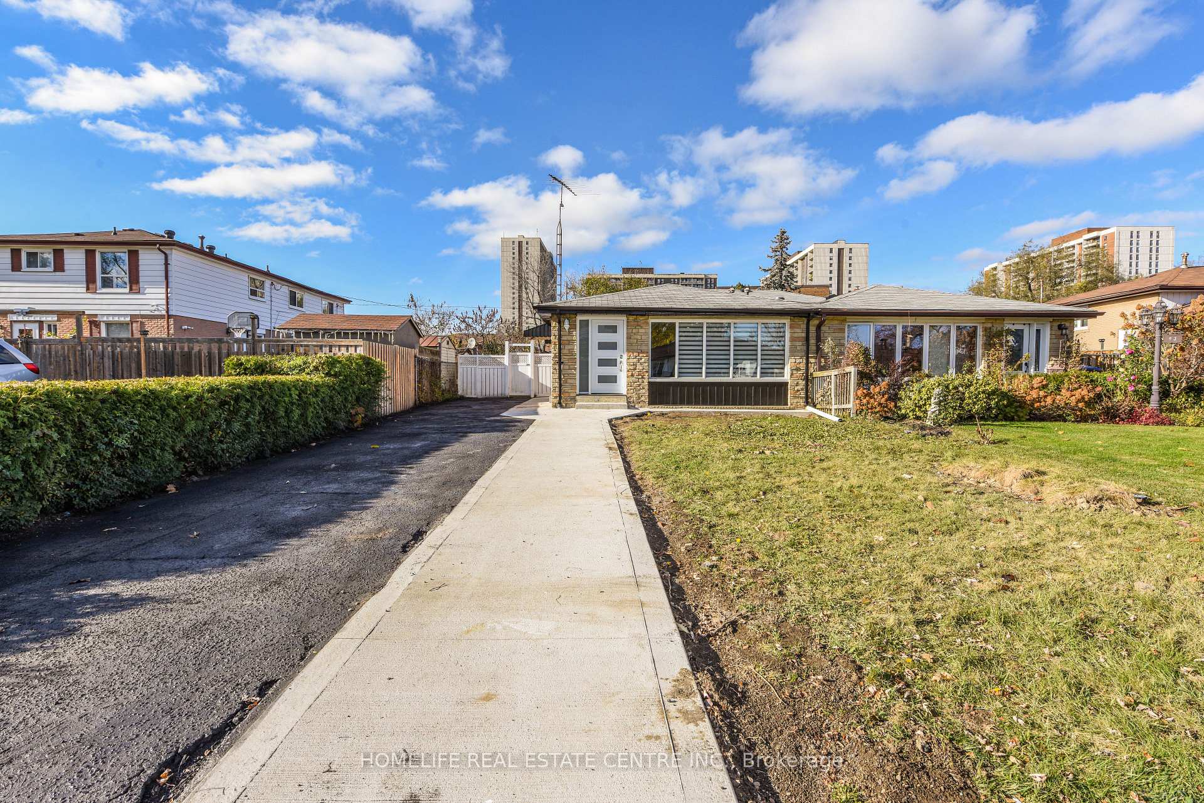
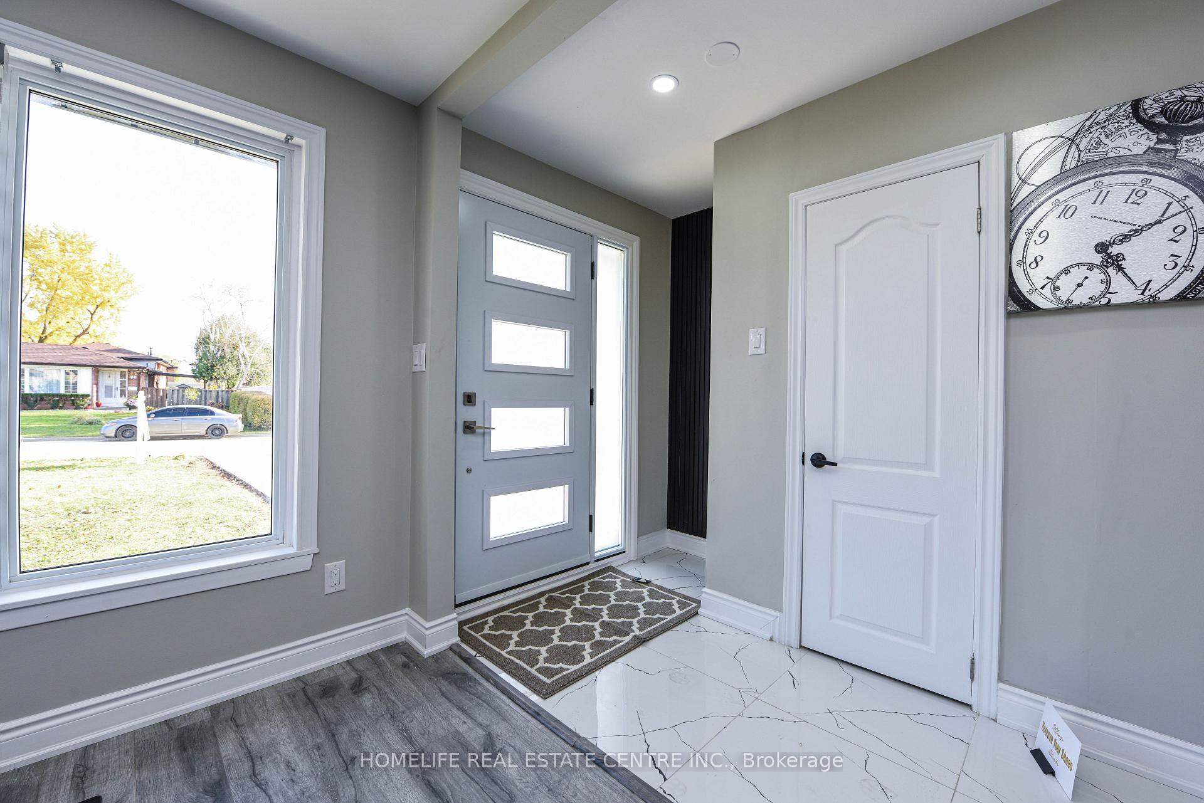
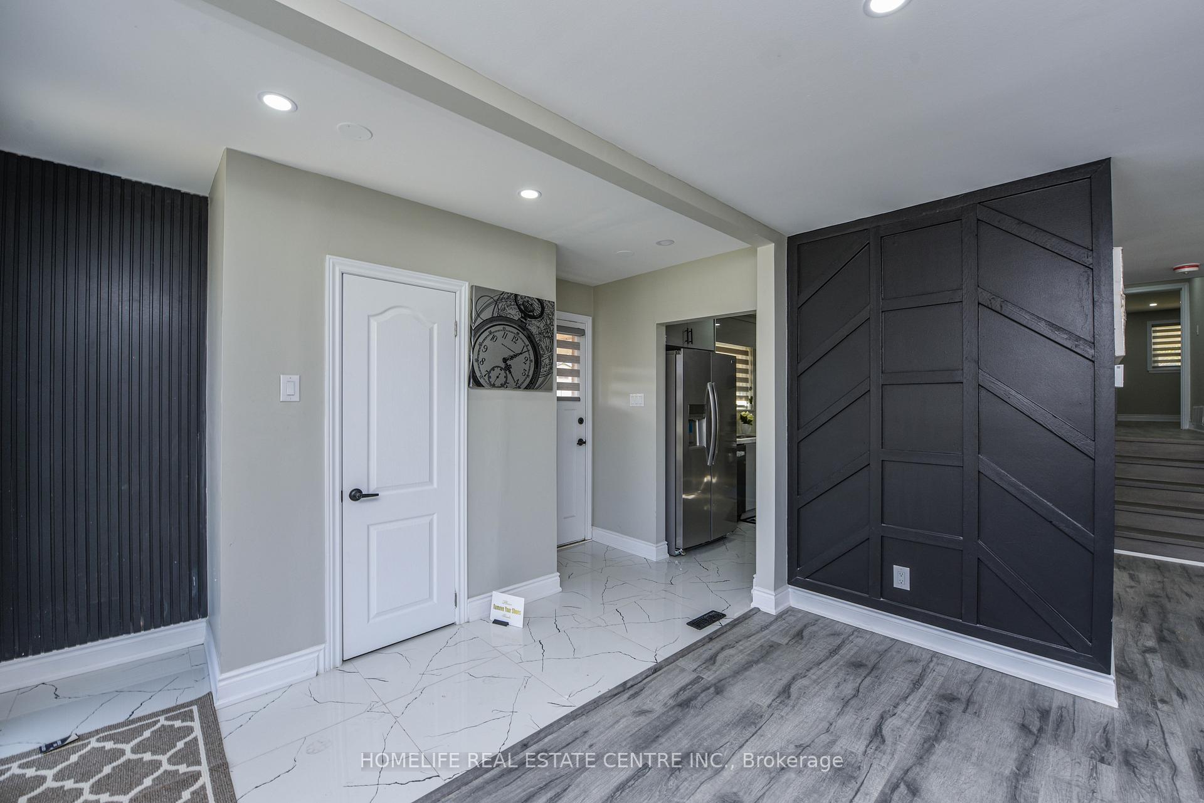 See all 39 photos
Property history
Facts and features
- BasementFinished
- Water, sewerMunicipal
- HeatingForced air
- Type of homeSemi
- Second kitchen
- Separate entrance
The homeSemi-Detached, Backsplit 3, Finished, separate entrance
- Type: Semi-Detached
- Style: Backsplit 3
- Basement: Finished, separate entrance
InsidePorcelain, Rooms above ground 8, Rooms in the basement 5
- Flooring: Porcelain
- Rooms above ground: 8
- Rooms in the basement: 5
- Bedrooms: 3 + 2 in the basement
- Bathrooms: 4
- Kitchens: 2
Outside and lotBrick, Shingles, Concrete
- Exterior: Brick
- Roof: Shingles
- Foundation: Concrete
- Size: 36.87 × 141.2 ft
- Zoning: Residential
Parking8 Parking, Private
- Spaces: 8 Parking
- Driveway: Private
Heating, water and powerForced air, gas, Municipal water, Municipal sewer
- Heating: Forced air, gas
- Water: Municipal water
- Sewer: Municipal sewer
Costs and taxesTaxes $3,959 a year, HST included in the price, Hwt
- Taxes, 2024: $3,959 a year
- HST: HST included in the price
- Rental items: Hwt
Included in the sale2 fridge, 2 stoves, 2 washer, 2 dryer, dishwasher, all window coverings and elfs
- Included: 2 fridge, 2 stoves, 2 washer, 2 dryer, dishwasher, all window coverings and elfs
Listing detailsW10423792, Sold, Nov 14, 2024
- MLS® number: W10423792
- Status: Sold
- Listed on: Nov 14, 2024
- Days on market: 8
- Updated: Nov 22, 2024
- Possession: To Be Arranged
- Occupied by: Vacant
- Listing brokerage: HOMELIFE REAL ESTATE CENTRE INC.
About this home
95 Cathcart Crescent, Brampton (Avondale), ON L6T 2A4
Welcome to fully renovated Semi-detached is one of the prestigious community of Brampton with lot depth of 141 feet. Fully Renovated***LEGAL SECOND DWELLING*** Discover the epitome of modern living in this fully renovated house with 3 + 2 Bedrooms and finished Basement Apartment. Brand new Kitchen with S/S Appliances, Quarts Counter Top.This residence has been transformed from top to bottom with all renovations. Hard to find a 2 Full Washrooms on main Floor. Master bedrooms with 4 pcs Ensuite and other good-sized bedroom on the Upper Floor. The basement is finished with a full kitchen and washroom and 2 bedrooms. Close to all amenities like transit, shopping, parks, schools, community center
Ask about this home
A HOMEH agent will answer your questions about this home.
Around this home
Daily convenience, out of 100, from the distances below
Schools nearby
School rating, out of 10.
Helpful calculators
Your HOMEH agent

"I would see it this week."