

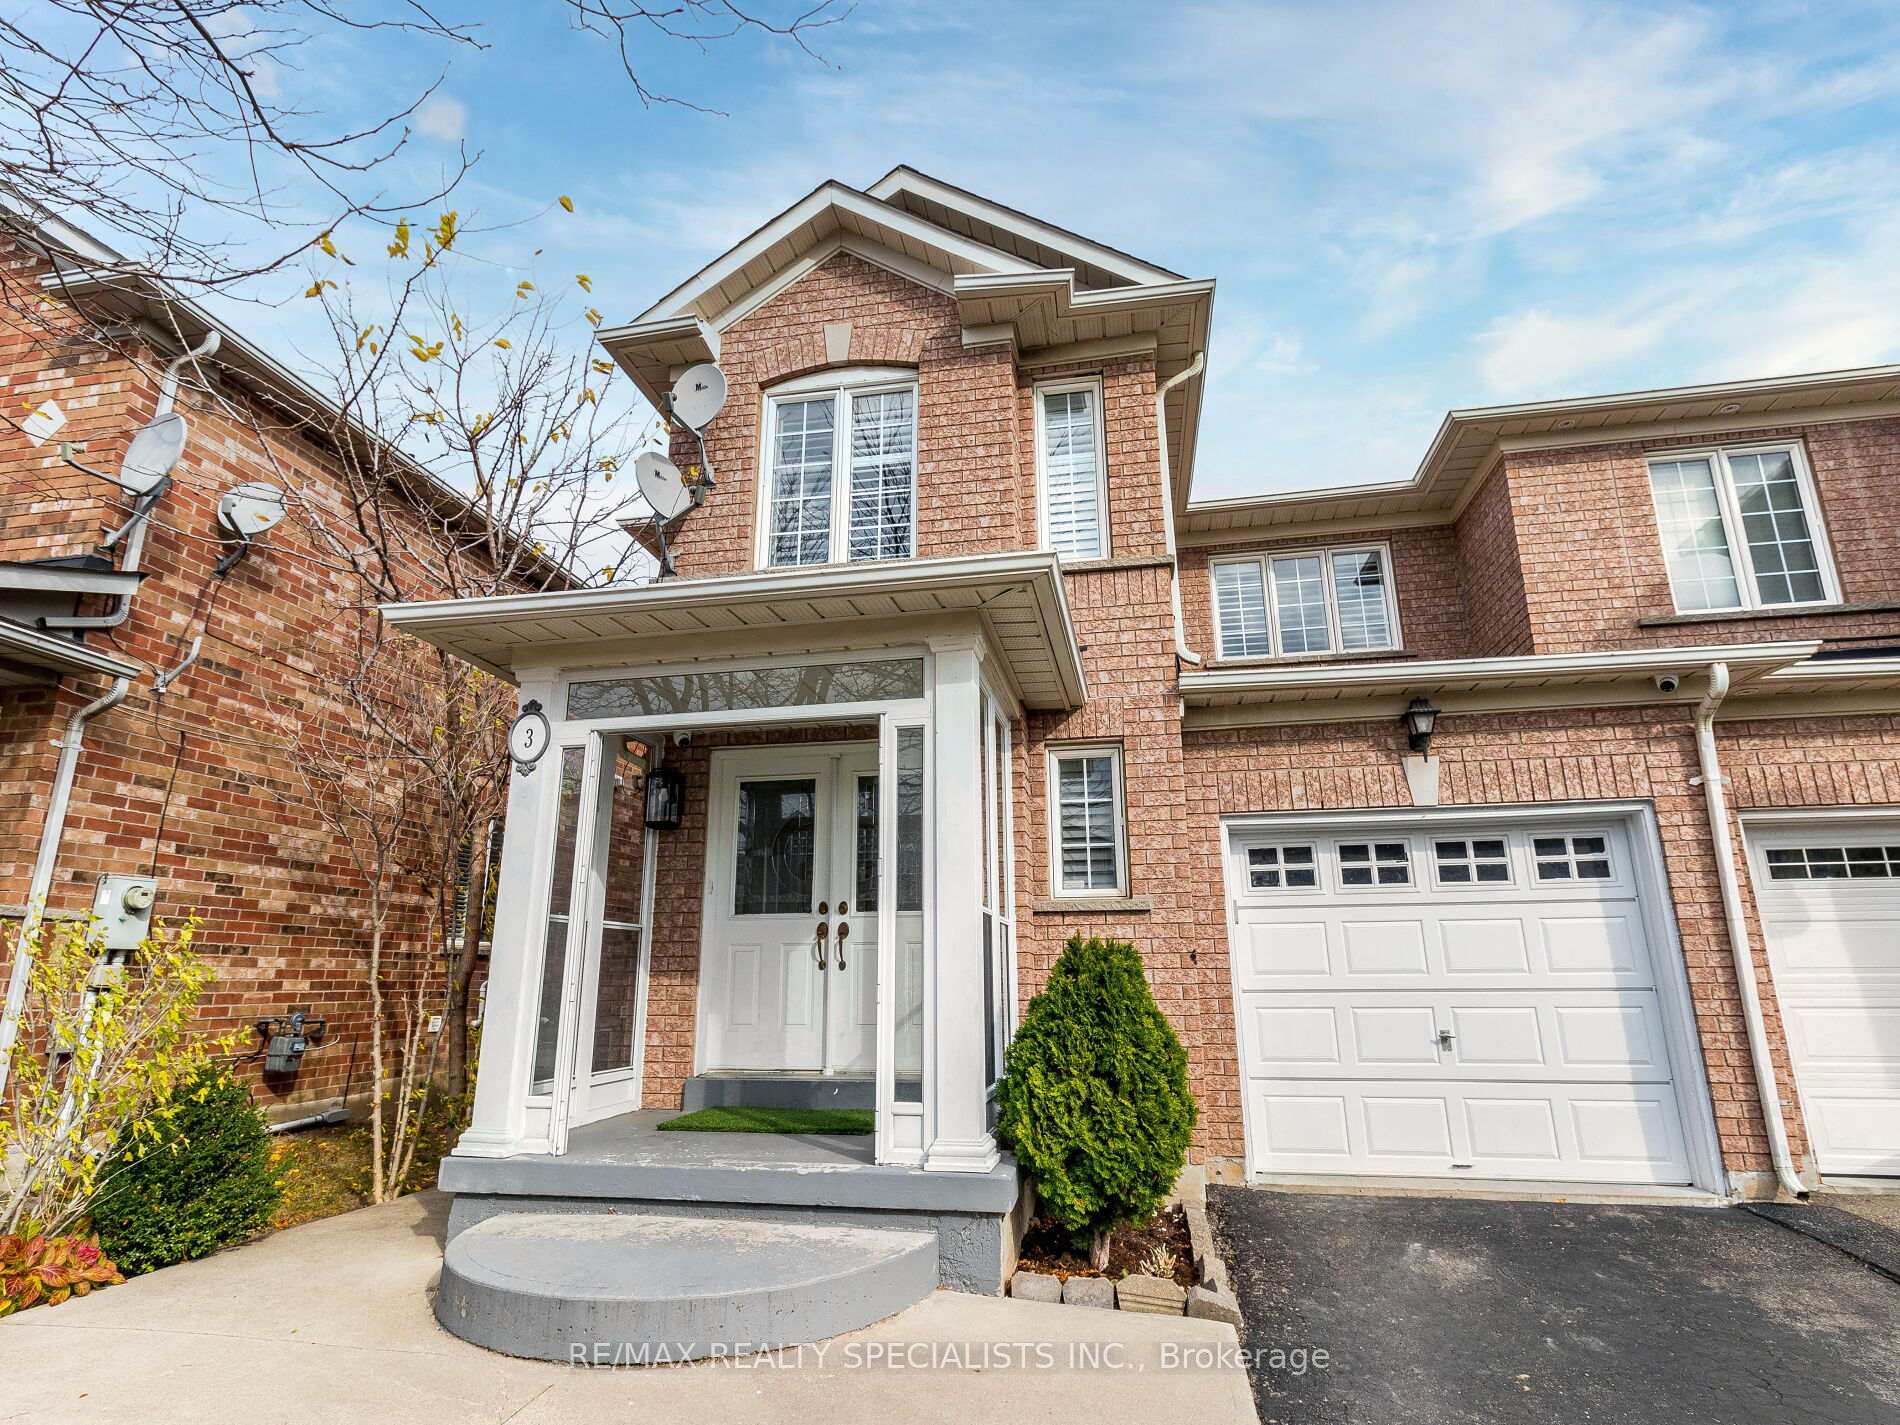
3 Butterchurn Road
3 Butterchurn Road
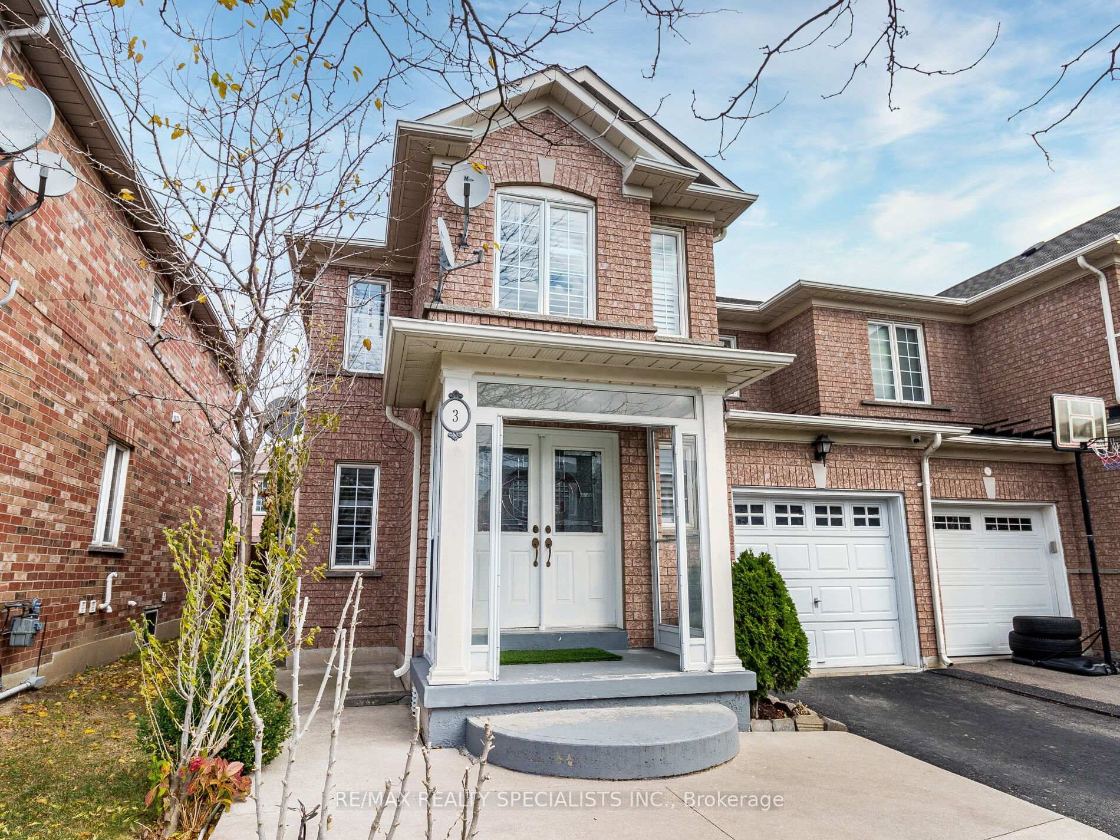
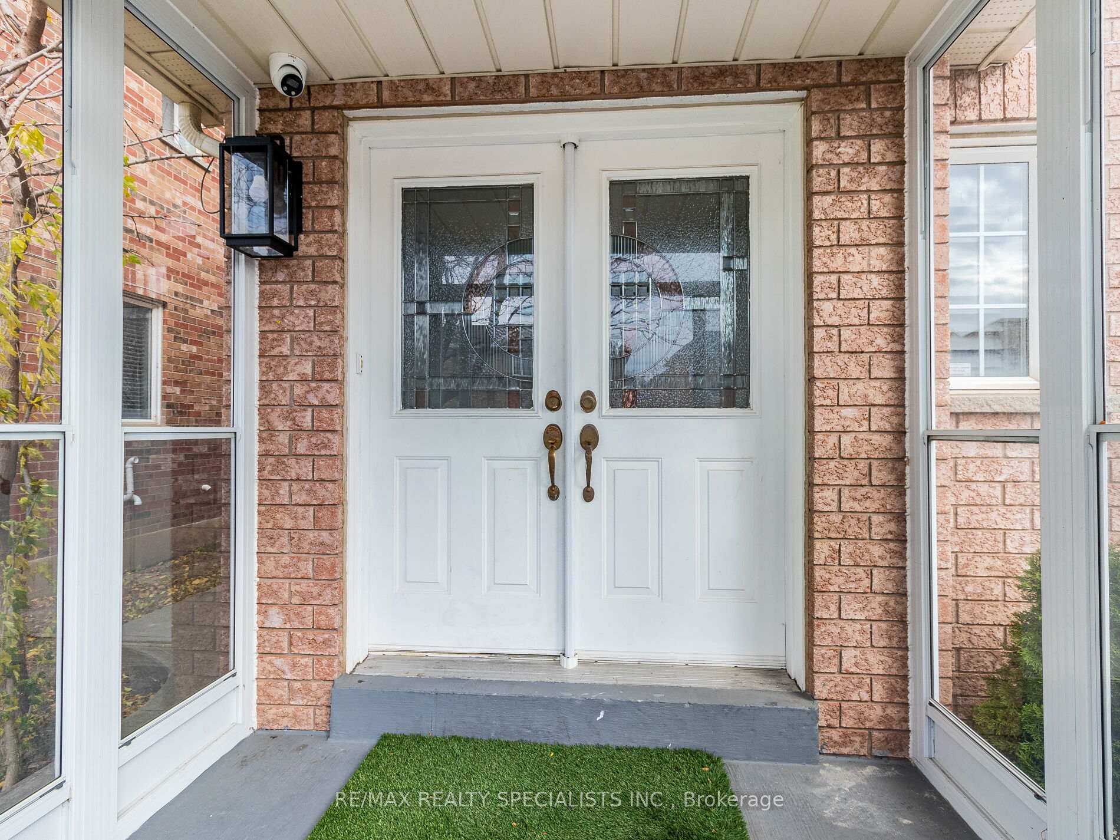
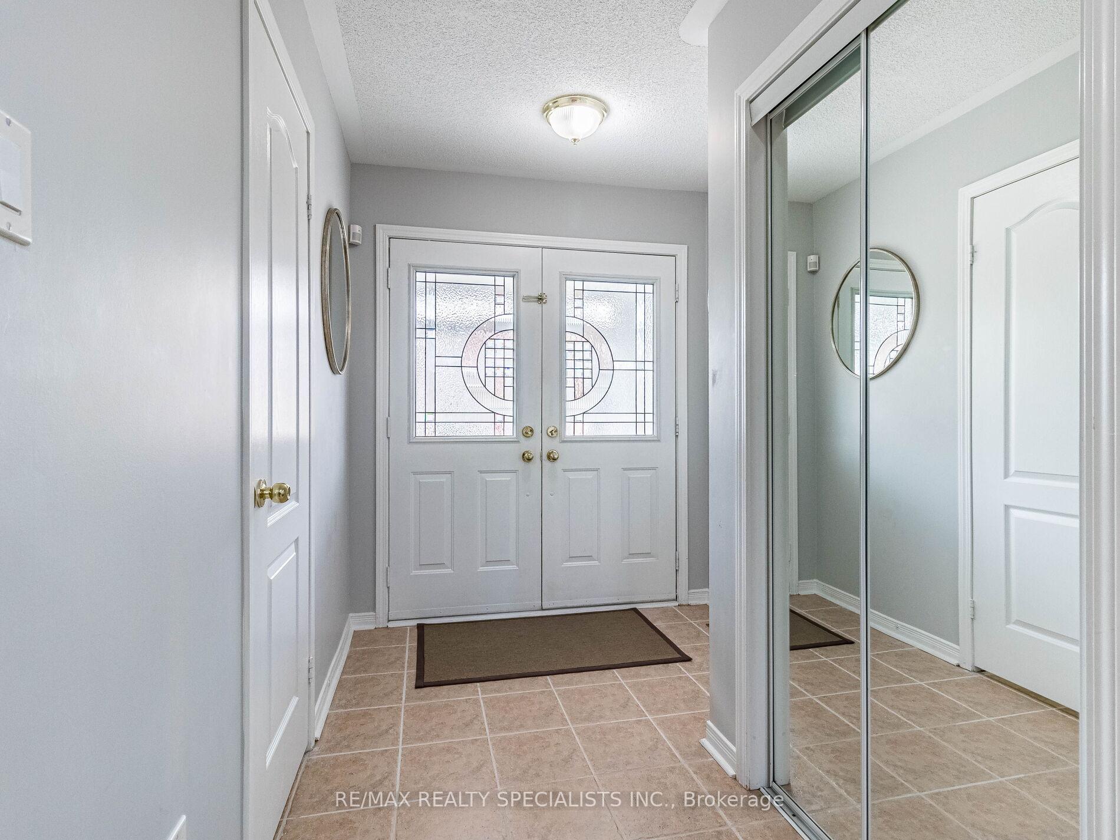
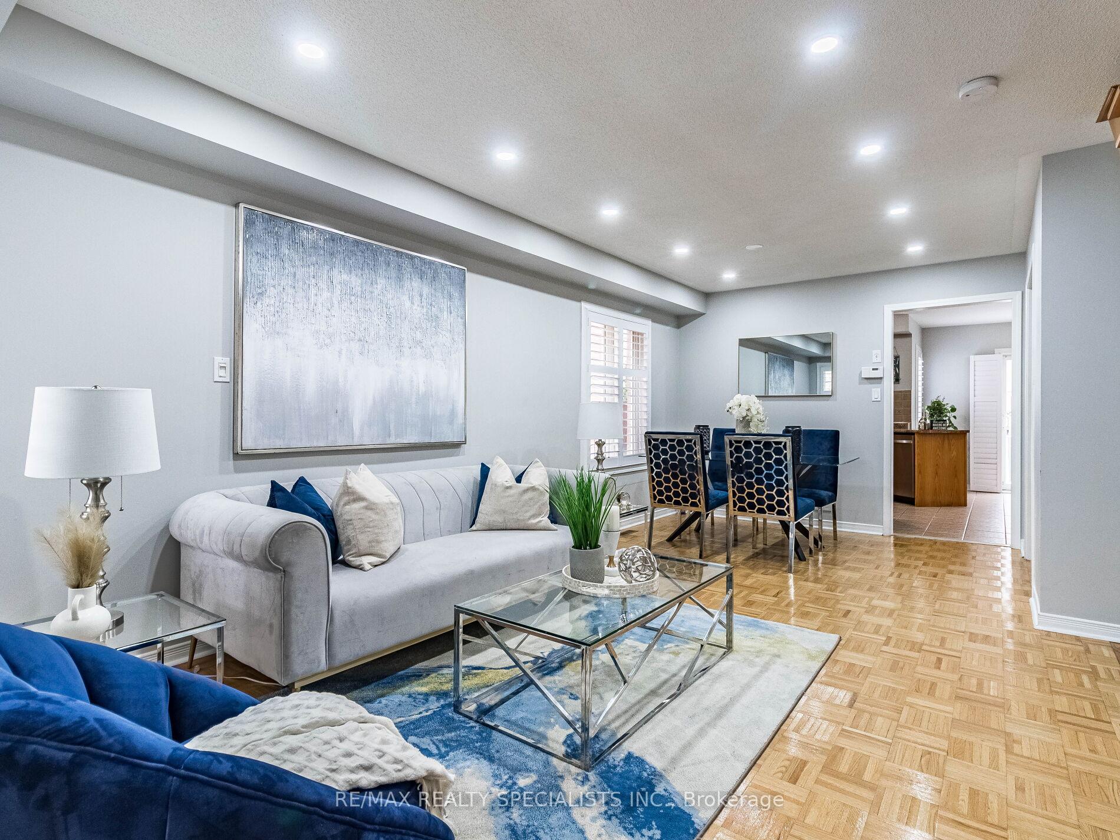 See all 37 photos
Property history
Facts and features
- BasementFinished
- Water, sewerMunicipal
- HeatingForced air
- CoolingCentral air
- Central air
The homeSemi-Detached, 2-storey, 1,500–2,000 sq ft
- Type: Semi-Detached
- Style: 2-storey
- Living space: 1,500–2,000 sq ft
- Basement: Full, finished
InsideAuto garage door remote, Rooms above ground 8, Rooms in the basement 2
- Features: Auto garage door remote
- Rooms above ground: 8
- Rooms in the basement: 2
- Bedrooms: 3 + 1 in the basement
- Bathrooms: 4
- Kitchens: 1
- Family room: Yes
Outside and lotBrick, Asphalt shingle, Concrete
- Exterior: Brick
- Roof: Asphalt shingle
- Foundation: Concrete
- Size: 30.02 × 85.3 ft
Parking1 Garage, Attached, Private
- Spaces: 1 Garage
- Garage: Attached
- Driveway: Private
Heating, water and powerForced air, gas, Central air, Municipal water
- Heating: Forced air, gas
- Cooling: Central air
- Water: Municipal water
- Sewer: Municipal sewer
Costs and taxesTaxes $4,793 a year, Hot water heater, Hot water heater
- Taxes, 2024: $4,793 a year
- Rental items: Hot water heater
- Under contract: Hot water heater
Included in the saleS/s fridge, s/s stove, dishwasher, washer and dryer, all window coverings, all washroom mirrors, all light fixtures, central air and furnace,
- Included: S/s fridge, s/s stove, dishwasher, washer and dryer, all window coverings, all washroom mirrors, all light fixtures, central air and furnace,
NearbyPark, public transit, rec./commun.centre, library, school
- Close to: Park, public transit, rec./commun.centre, library, school
Listing detailsW10413124, Sold, Nov 6, 2024
- MLS® number: W10413124
- Status: Sold
- Listed on: Nov 6, 2024
- Days on market: 16
- Updated: Nov 22, 2024
- Possession: To Be Determined
- Occupied by: Owner
- Listing brokerage: RE/MAX REALTY SPECIALISTS INC.
About this home
3 Butterchurn Road, Brampton (Fletcher's Creek Village), ON L6X 4V1
Wow! This Is The Only Word To Describe This Incredible Home! An Absolute Show-Stopper, This Beautiful 3+1 Bedroom Semi-Detached, All-Brick Home In The Desirable Fletchers Creek Village Is A Must-See! With Approximately 1,756 Sqft Of Spacious Living As Per MPAC, This Residence Promises Comfortable And Stylish Living. Step Inside To Find Gleaming Hardwood Floors Throughout The Main And Second Floors. The Main Floor Boasts An Open-Concept Living And Dining Area, Along With A Separate Family RoomIdeal For Gatherings And Relaxation. The New Chef's Kitchen Is A True Highlight, Equipped With Stainless Steel Appliances And Offering Both Elegance And Functionality For Cooking And Entertaining. Upstairs, You'll Discover Three Generously Sized Bedrooms, Each With Its Own Unique Appeal And Ample Closet Space. The Home Also Features A 1-Bedroom Basement Suite, Perfect For Extended Family Or A Private Granny Suite. Meticulously Maintained And Full Of Charm, This Family-Friendly Home Is Ready For New Owners To Move In And Enjoy Every Feature It Has To Offer. Dont Miss Out On This Fantastic Opportunity!
Ask about this home
A HOMEH agent will answer your questions about this home.
Around this home
Daily convenience, out of 100, from the distances below
Schools nearby
School rating, out of 10.
Helpful calculators
Your HOMEH agent

"I would see it this week."