

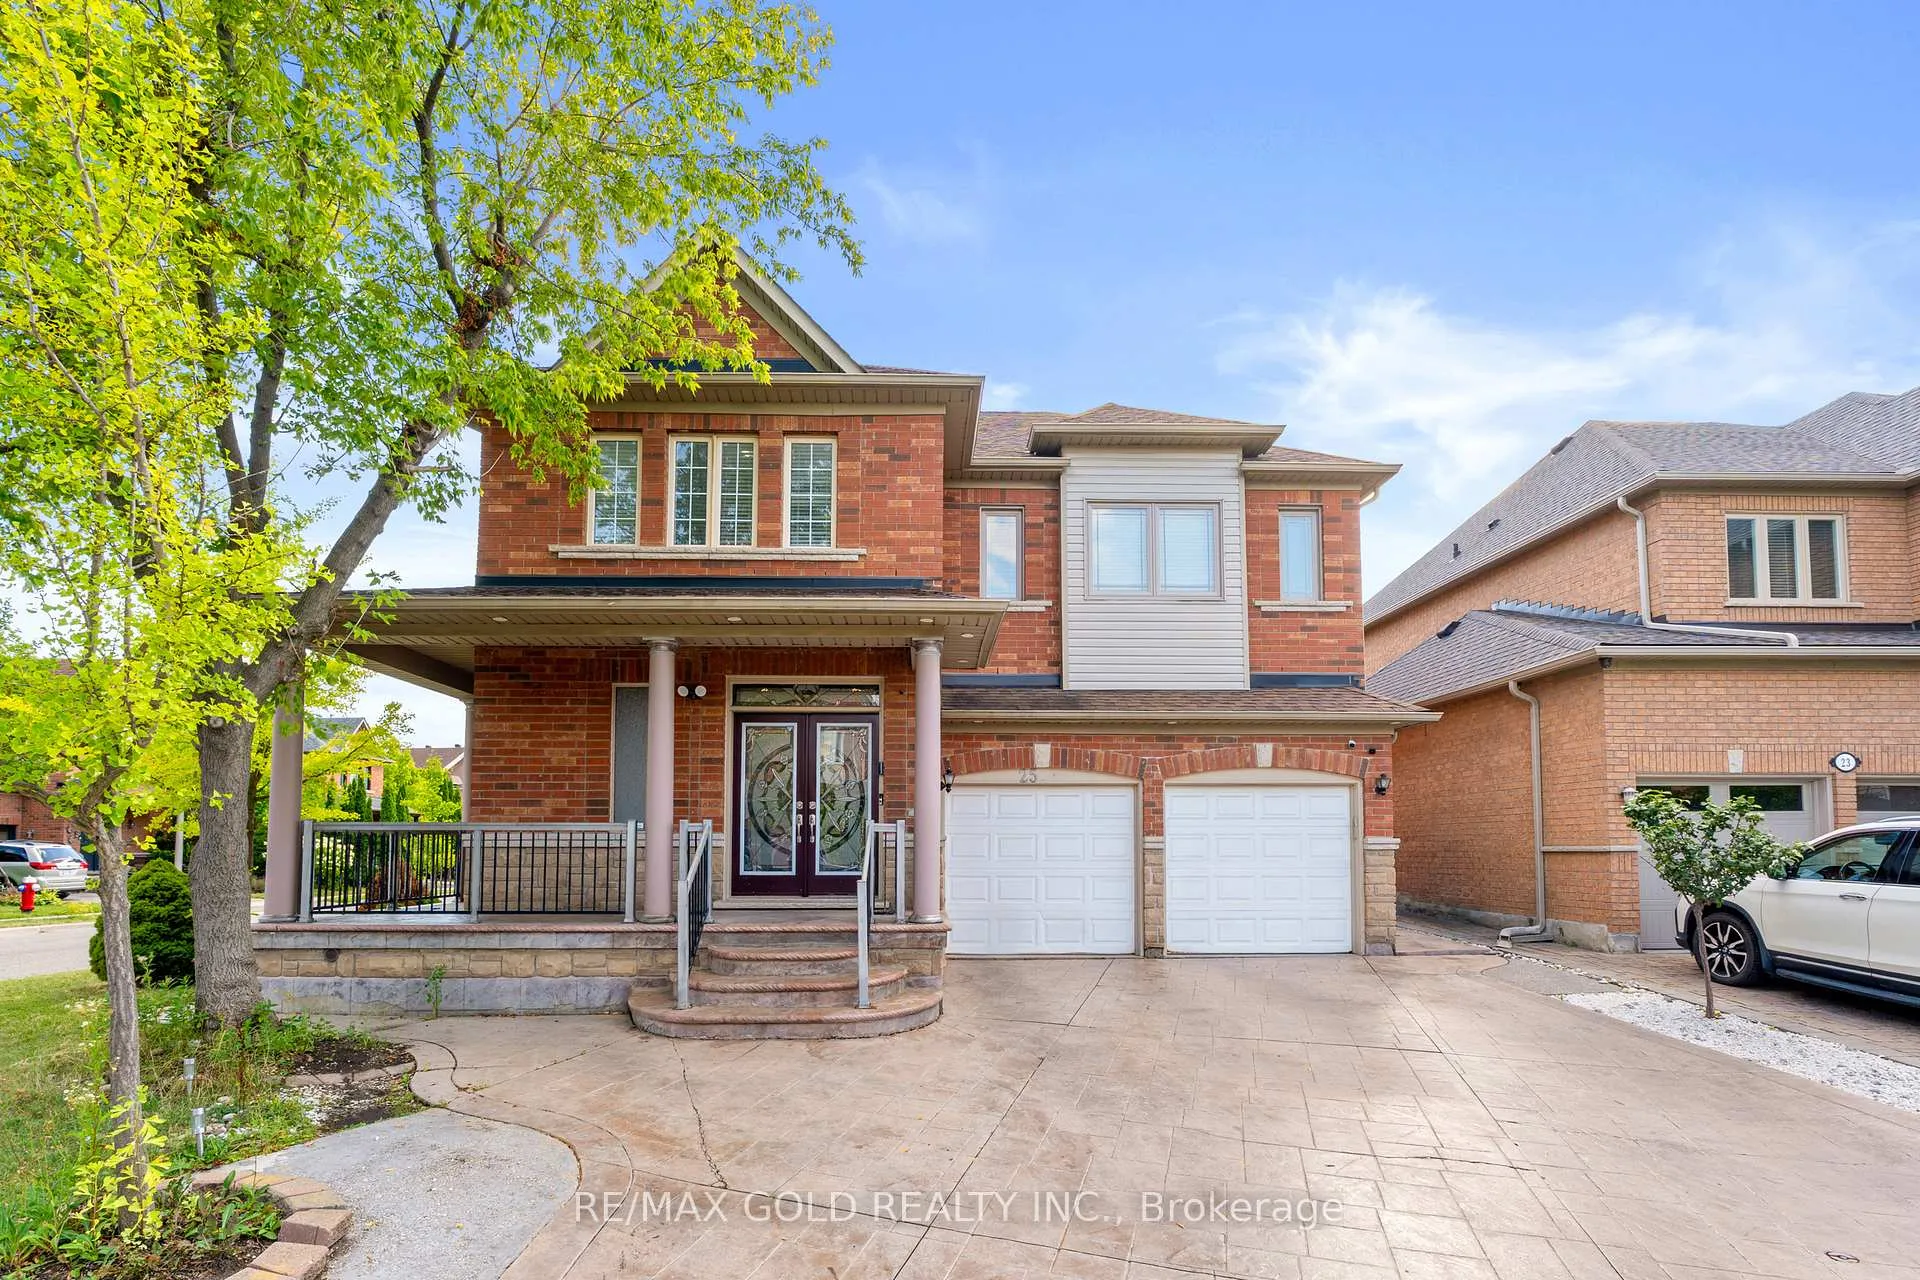
25 Castle Mountain Drive
25 Castle Mountain Drive
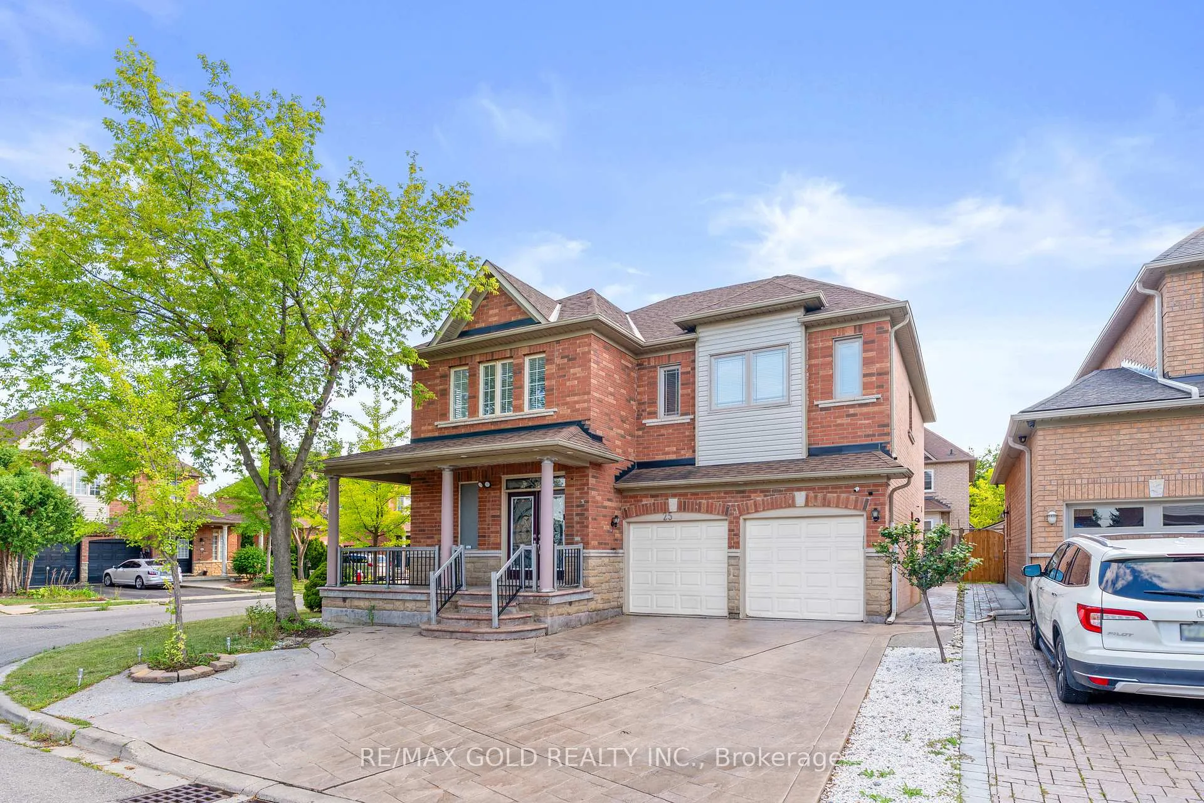
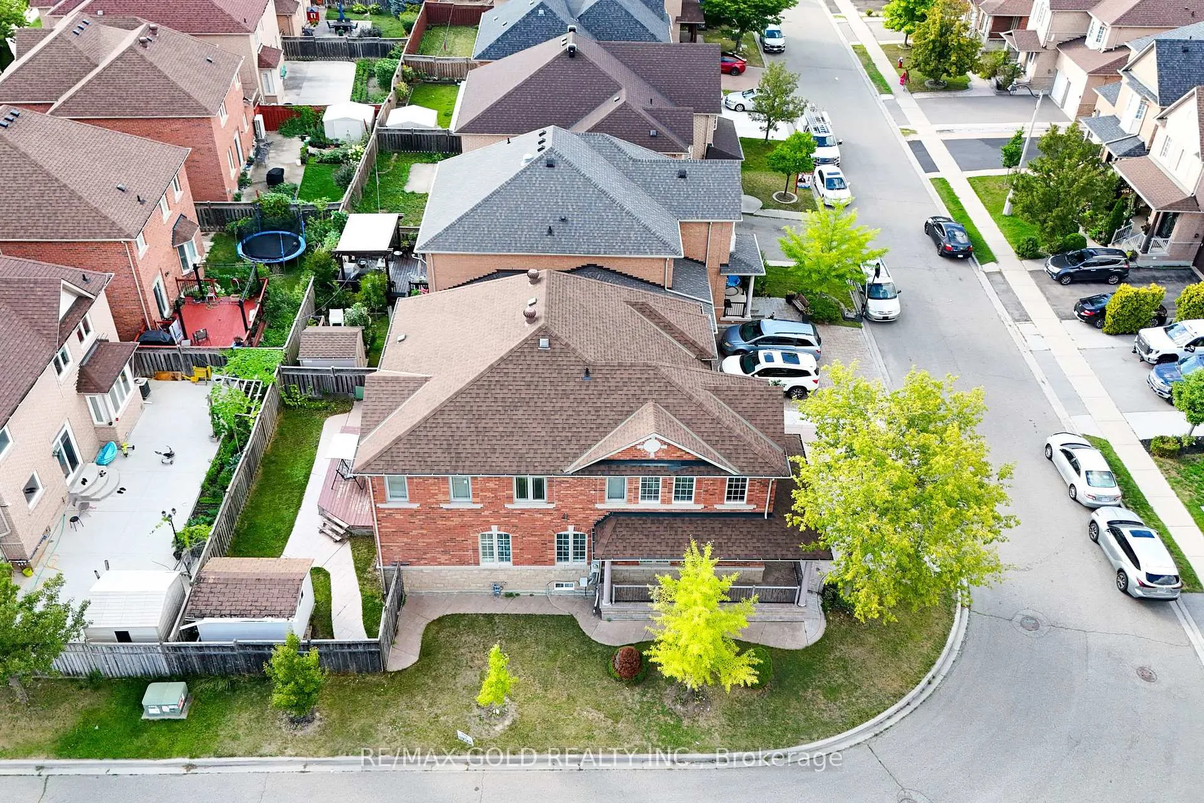
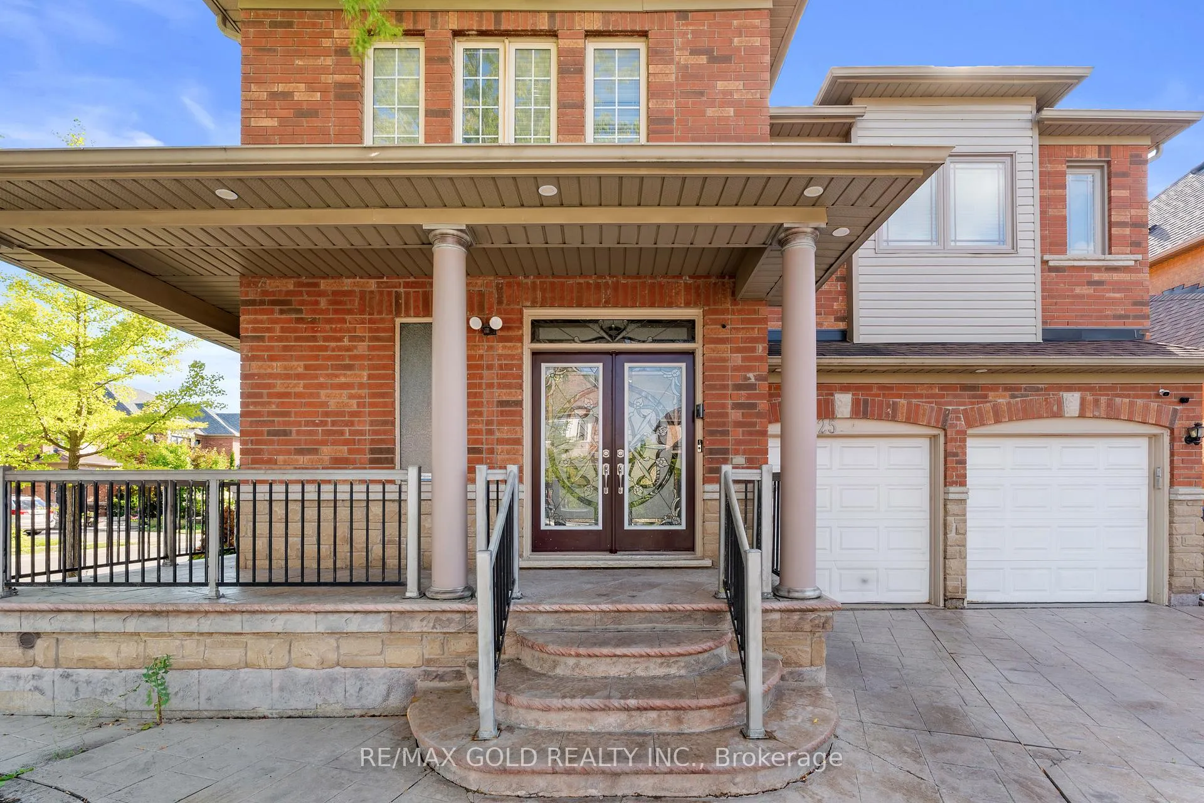
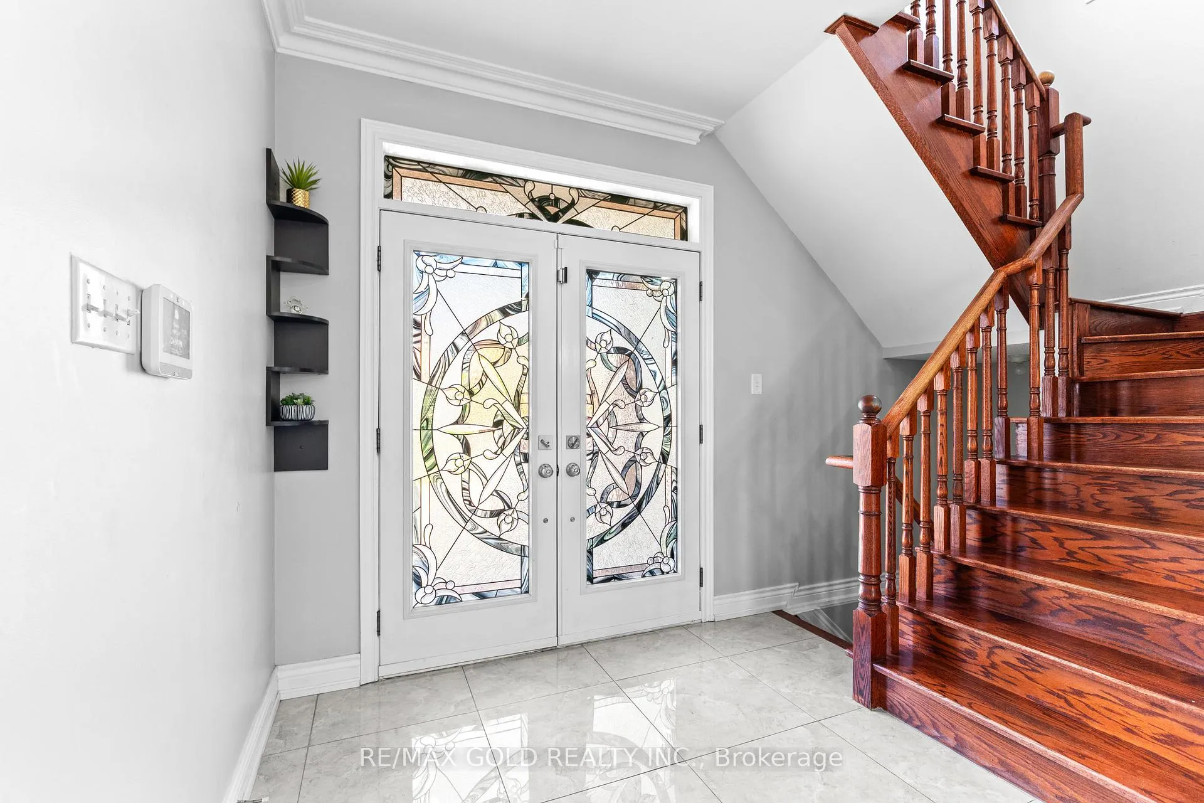 See all 50 photos
Property history
- $1,279,900SuspendedList: 2025-08-23|End: 2026-01-11|141 daysW12360958
Facts and features
- BasementFinished
- Price per sq ft~$465
- Water, sewerMunicipal
- HeatingForced air
- Second kitchen
- Separate entrance
- Hardwood floors
- Fireplace
- Central air
The homeDetached, 2-storey, 2,500–3,000 sq ft
- Type: Detached
- Style: 2-storey
- Living space: 2,500–3,000 sq ft
- Basement: Finished, separate entrance
InsideFireplace Yes, family room, Hardwood, Ceramic, Main level
- Fireplace: Yes, family room
- Flooring: Hardwood, Ceramic
- Laundry: Main level
- Features: Carpet free, other
- Rooms above ground: 8
- Rooms in the basement: 4
- Bedrooms: 4 + 2 in the basement
- Bathrooms: 4
- Kitchens: 2
- Family room: Yes
Outside and lotBrick, Shingles, Poured concrete
- Exterior: Brick
- Roof: Shingles
- Foundation: Poured concrete
- Size: 46.39 × 85.81 ft
Parking2 Garage, Attached, Private double
- Spaces: 2 Garage
- Garage: Attached
- Driveway: Private double
Heating, water and powerForced air, gas, Central air, Municipal water
- Heating: Forced air, gas
- Cooling: Central air
- Water: Municipal water
- Sewer: Municipal sewer
Costs and taxesTaxes $7,900 a year, HST included in the price
- Taxes, 2025: $7,900 a year
- HST: HST included in the price
Included in the sale2 fridge, 2 stove, s/s dishwasher, 2 washer, 2 dryer, all elf's & all permenant fixtures now attached to the property
- Included: 2 fridge, 2 stove, s/s dishwasher, 2 washer, 2 dryer, all elf's & all permenant fixtures now attached to the property
Listing detailsW12360958, Suspended, Aug 23, 2025
- MLS® number: W12360958
- Status: Suspended
- Listed on: Aug 23, 2025
- Days on market: 141
- Updated: Jan 11, 2026
- Possession: Flexible
- Occupied by: Owner+tenant
- Listing brokerage: RE/MAX GOLD REALTY INC.
About this home
25 Castle Mountain Drive, Brampton (Sandringham-Wellington), ON L6R 2W9
Welcome to this beautifully upgraded and meticulously maintained corner lot home that truly has it all. From the moment you arrive, the stamped concrete driveway and patterned concrete accents around the property create a warm and inviting first impression. Step inside to find gleaming hardwood floors, elegant crown moulding, pot lights, and thoughtful upgrades throughout. The spacious living and dining room with soaring ceilings offers the perfect setting for entertaining, while the cozy main floor family room is ideal for everyday relaxation. The modern, upgraded kitchen with granite counters and stainless steel appliances provides both style and functionality, making it a space youll love to gather in. Upstairs, the elegant primary retreat and spa-inspired upgraded bathrooms add a touch of luxury, while the versatile loft provides extra space for a home office, playroom, or quiet reading area. With two convenient laundry rooms, daily living is made easy. Outside, the backyard features a deck and a garden shed, offering the perfect combination of storage and outdoor enjoyment. The separate entrance leads to a bright and fully finished basement complete with an eat-in summer kitchen, sitting area, two bedrooms, a four-piece bathroom, and its own laundry an excellent option for extended family, in-laws, or rental income potential. This move-in ready home has been carefully maintained and thoughtfully upgraded, offering comfort, elegance, and versatility at every turn. Truly a home you'll be proud to call your own!
Ask about this home
A HOMEH agent will answer your questions about this home.
Around this home
Daily convenience, out of 100, from the distances below
Schools nearby
School rating, out of 10.
Helpful calculators
Your HOMEH agent

"I would see it this week."