

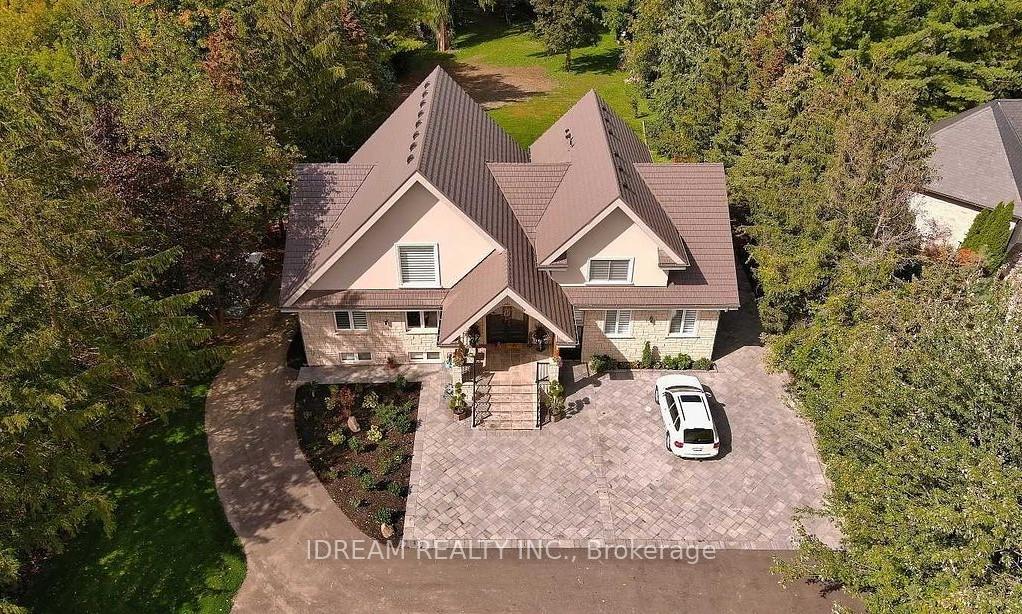
2194 Steeles Avenue W
2194 Steeles Avenue W
Property history
- $3,000,000TerminatedList: 2025-09-25|End: 2026-01-07|104 daysW12426270
- $3,600,000TerminatedList: 2025-01-28|End: 2025-09-24|239 daysW11944301
Facts and features
- BasementApartment
- Price per sq ft~$847
- Water, sewerWell, septic
- HeatingForced air
- Second kitchen
- Walk-out basement
- Hardwood floors
- Fireplace
- Central air
The homeDetached, 2-storey, 3,500–5,000 sq ft
- Type: Detached
- Style: 2-storey
- Living space: 3,500–5,000 sq ft
- Basement: Apartment, finished with walk-out
- Waterfront: None
InsideFireplace Yes, Hardwood, Lower level
- Fireplace: Yes
- Flooring: Hardwood
- Laundry: Lower level
- Features: Carpet free
- Rooms above ground: 7
- Rooms in the basement: 6
- Bedrooms: 4 + 2 in the basement
- Bathrooms: 7
- Kitchens: 2
Outside and lotBrick, stucco (plaster), Other, Poured concrete
- Exterior: Brick, stucco (plaster)
- Roof: Other
- Foundation: Poured concrete
- Features: Paved yard
- Size: 100.06 × 373 ft
- Zoning: A1
Parking2 Garage, Attached, Available
- Spaces: 2 Garage
- Garage: Attached
- Driveway: Available
Heating, water and powerForced air, gas, Central air, Well
- Heating: Forced air, gas
- Cooling: Central air
- Water: Well
- Sewer: Septic
- Natural gas: Available
- Hydro: Available
- Cable: Available
- Telephone: Available
Costs and taxesTaxes $9,000 a year, HST included in the price
- Taxes, 2024: $9,000 a year
- HST: HST included in the price
NearbyPublic transit, rec./commun.centre, river/stream, school, wooded/treed
- Close to: Public transit, rec./commun.centre, river/stream, school, wooded/treed
Listing detailsW11944301, Terminated, Jan 28, 2025
- MLS® number: W11944301
- Status: Terminated
- Listed on: Jan 28, 2025
- Days on market: 239
- Updated: Sep 24, 2025
- Possession: To Be Determined
- Occupied by: Owner
- Listing brokerage: IDREAM REALTY INC.
About this home
2194 Steeles Avenue W, Brampton (Bram West), ON L6Y 0R4
Unique Property-Almost 1 Acre Next to Commercially Zoned Land. This special property offers nearly 1 acre of land with a private creek at the back, all while being close to the city. The home is approximately 3,500 sq. ft., including a walk-out basement, and has been beautifully renovated with pride of ownership. The main floor features impressive 19-foot cathedral ceilings and an open concept layout, perfect for family living. With 6 bedrooms, 6 bathrooms, and 2 kitchens, there's plenty of space for everyone. The views from every room are truly breathtaking. Parking is plentiful, and there are endless possibilities for this property, whether you want to enjoy the peace and privacy or explore future opportunities. **EXTRAS** Top Of The Line Appliances, Window Coverings, Beautiful Chandeliers, 7 Bathrooms Stone Fireplace, Fireplace And Spa Like Bath In The Master, W/O Basement With Your Rec Room Plus 2Br Apt., Aluminum Roof, Parking For Large Vehicles.
Ask about this home
A HOMEH agent will answer your questions about this home.
Around this home
Daily convenience, out of 100, from the distances below
Schools nearby
School rating, out of 10.
Helpful calculators
Your HOMEH agent

"I would see it this week."