

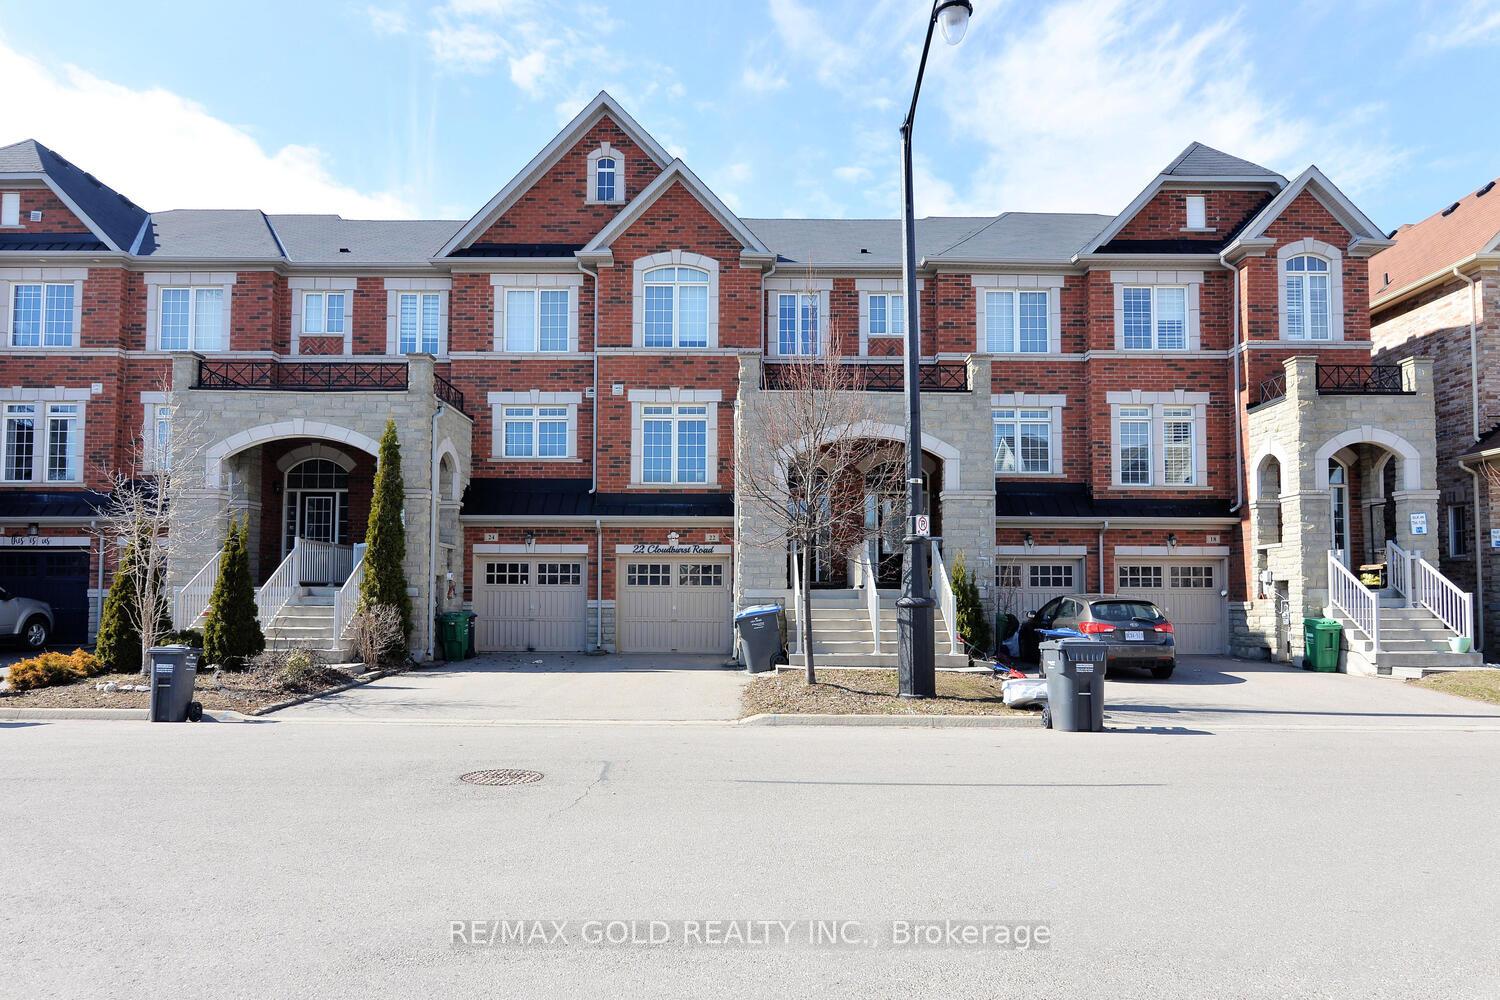
22 Cloudburst Road
22 Cloudburst Road
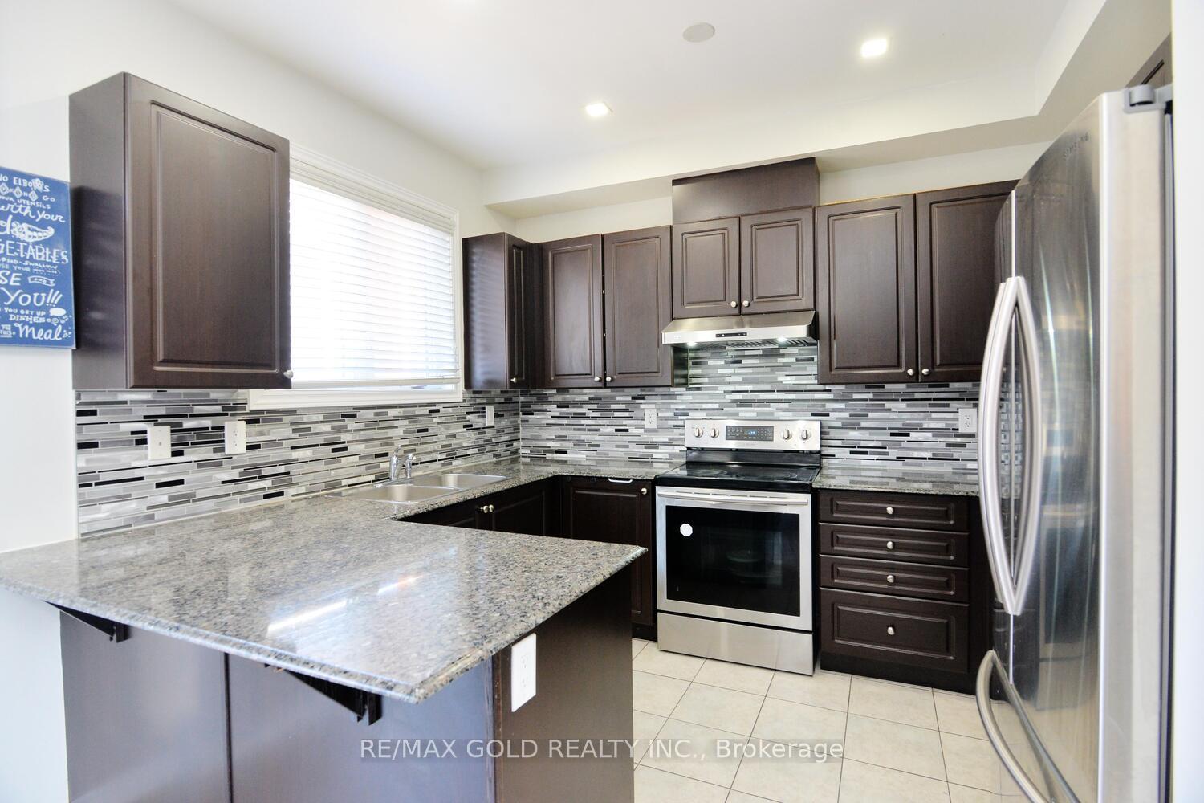
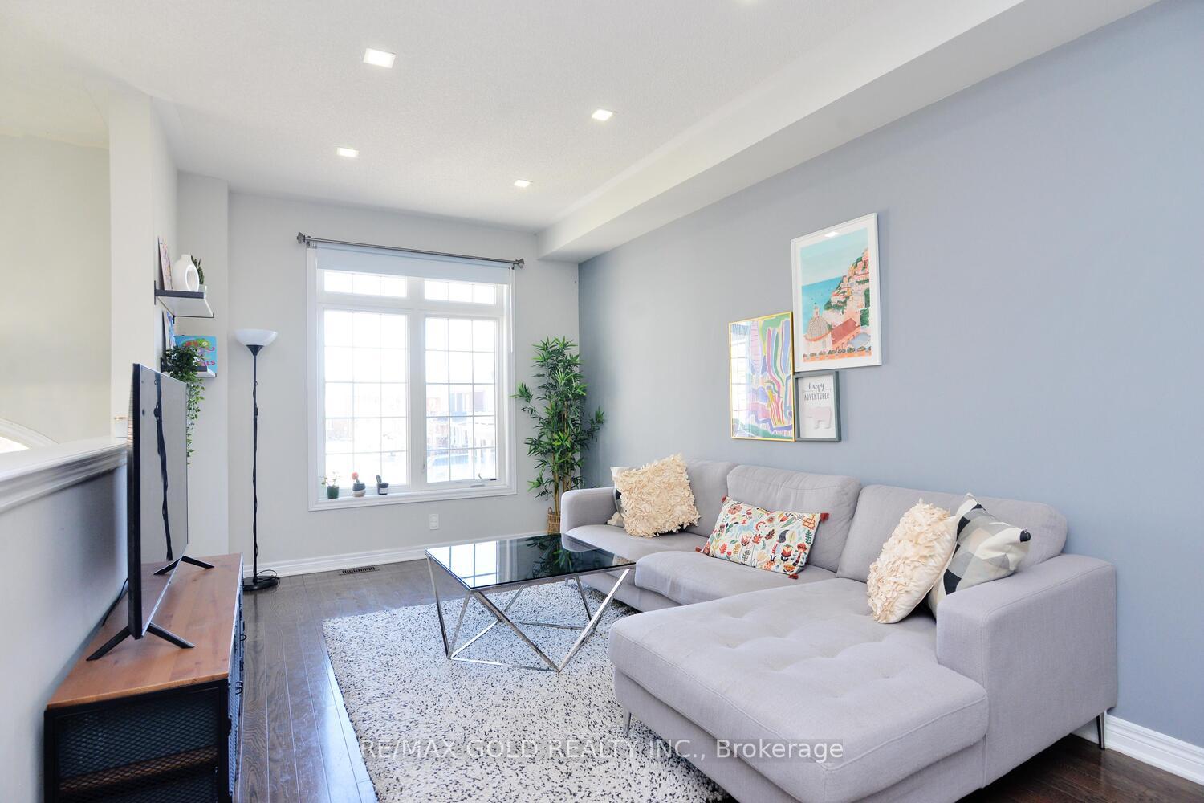
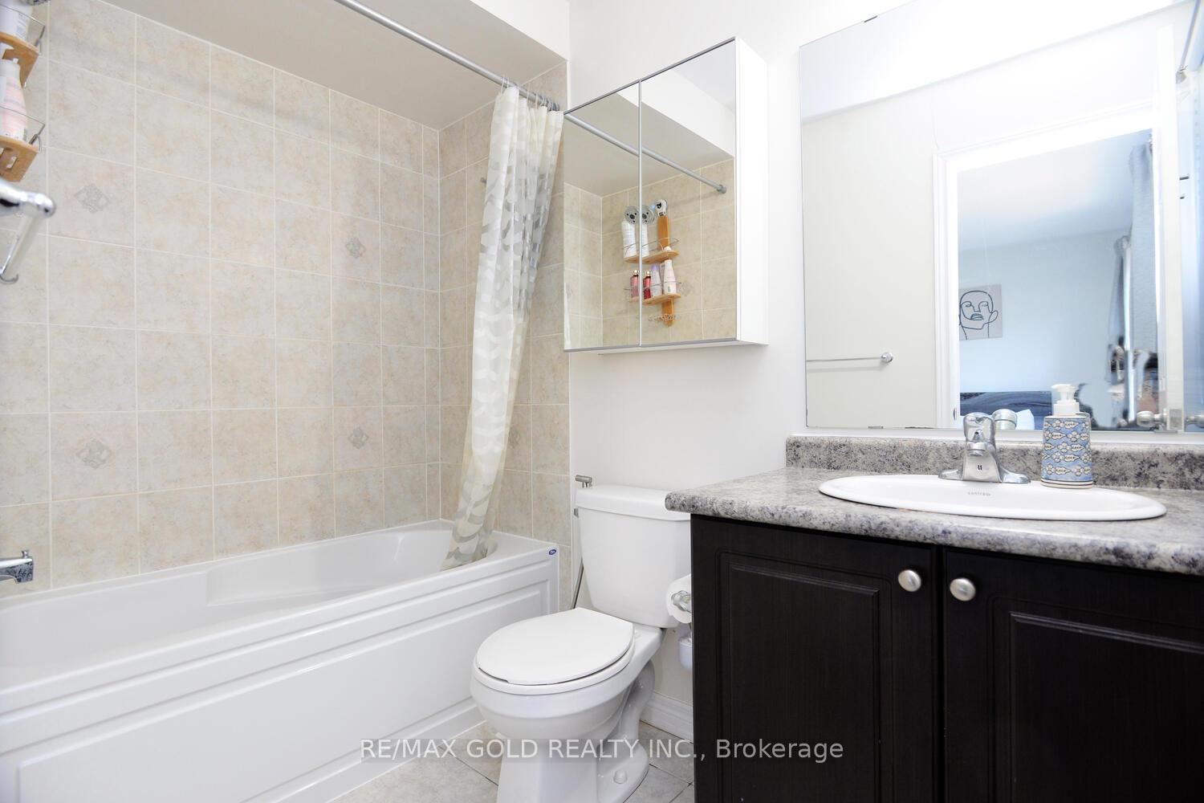
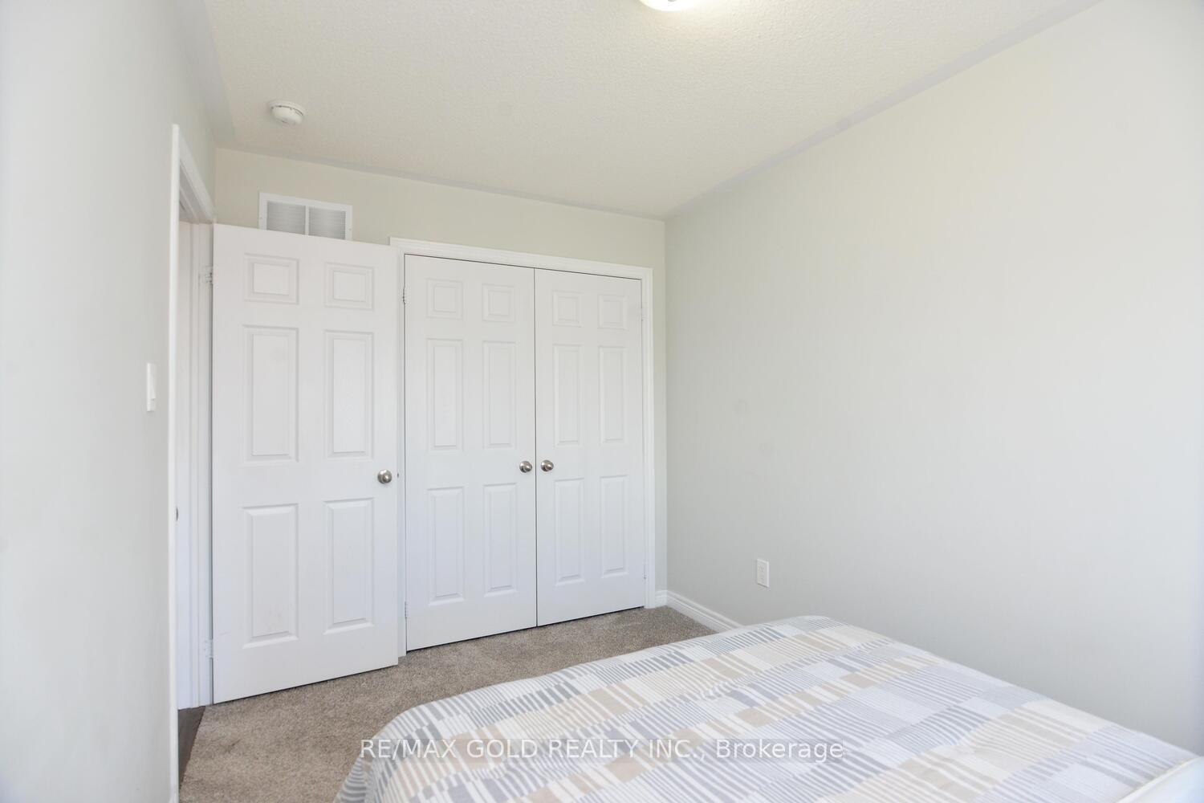 See all 20 photos
Property history
- $789,000TerminatedList: 2025-08-08|End: 2025-11-12|96 daysW12332602
- $799,900TerminatedList: 2025-06-03|End: 2025-08-07|65 daysW12191747
- $829,900TerminatedList: 2025-05-01|End: 2025-06-02|32 daysW12115220
- $849,900TerminatedList: 2025-04-01|End: 2025-04-30|29 daysW12052705
Facts and features
- BasementFinished
- Price per sq ft~$607
- Water, sewerMunicipal
- HeatingForced air
- Hardwood floors
- Central air
The homeFreehold Townhouse, 2-storey, 1,100–1,500 sq ft
- Type: Freehold Townhouse
- Style: 2-storey
- Living space: 1,100–1,500 sq ft
- Basement: Finished
InsideHardwood, Ceramic, Broadloom, Concrete, Other, Rooms above ground 9
- Flooring: Hardwood, Ceramic, Broadloom, Concrete
- Features: Other
- Rooms above ground: 9
- Bedrooms: 3
- Bathrooms: 3
- Kitchens: 1
Outside and lotBrick, stone, Shingles, Concrete
- Exterior: Brick, stone
- Roof: Shingles
- Foundation: Concrete
- Size: 18.04 × 77.1 ft
Parking1 Garage, Attached, Private
- Spaces: 1 Garage
- Garage: Attached
- Driveway: Private
Heating, water and powerForced air, gas, Central air, Municipal water
- Heating: Forced air, gas
- Cooling: Central air
- Water: Municipal water
- Sewer: Municipal sewer
Costs and taxesTaxes $4,759 a year, HST included in the price, Hot water tank
- Taxes, 2025: $4,759 a year
- HST: HST included in the price
- Rental items: Hot water tank
Included in the saleAll appliances, washer & dryer, security cameras & all electric light fixtures
- Included: All appliances, washer & dryer, security cameras & all electric light fixtures
Listing detailsW12332602, Terminated, Aug 8, 2025
- MLS® number: W12332602
- Status: Terminated
- Listed on: Aug 8, 2025
- Days on market: 96
- Updated: Nov 12, 2025
- Possession: 2025-09-30 / 60-89 days
- Occupied by: Owner
- Listing brokerage: RE/MAX GOLD REALTY INC.
About this home
22 Cloudburst Road, Brampton (Northwest Brampton), ON L7A 0B5
Stunning and Beautiful Townhouse featuring 3 Spacious Bedroom and 3 Bathroom in the Northwest Brampton area for Sale. Offering the perfect blend of Comfort and Style, with Modern Open concept Layout, High end Finishes and abundant natural light in the house. This home is perfect for families and professionals alike. The Gourmet Kitchen boasts sleek countertop, cabinets, S/S Appliances and ample storage. Finished Basement and enjoy the Private Outdoor Backyard, perfect for relaxation or entertainment. Located in the family friendly neighborhood close to Schools, Parks, Shopping Malls, Local Transit and Go Station. Move in ready.
Ask about this home
A HOMEH agent will answer your questions about this home.
Around this home
Daily convenience, out of 100, from the distances below
Schools nearby
School rating, out of 10.
Helpful calculators
Your HOMEH agent

"Priced 12% over the Hestimate. I would see it this week."