

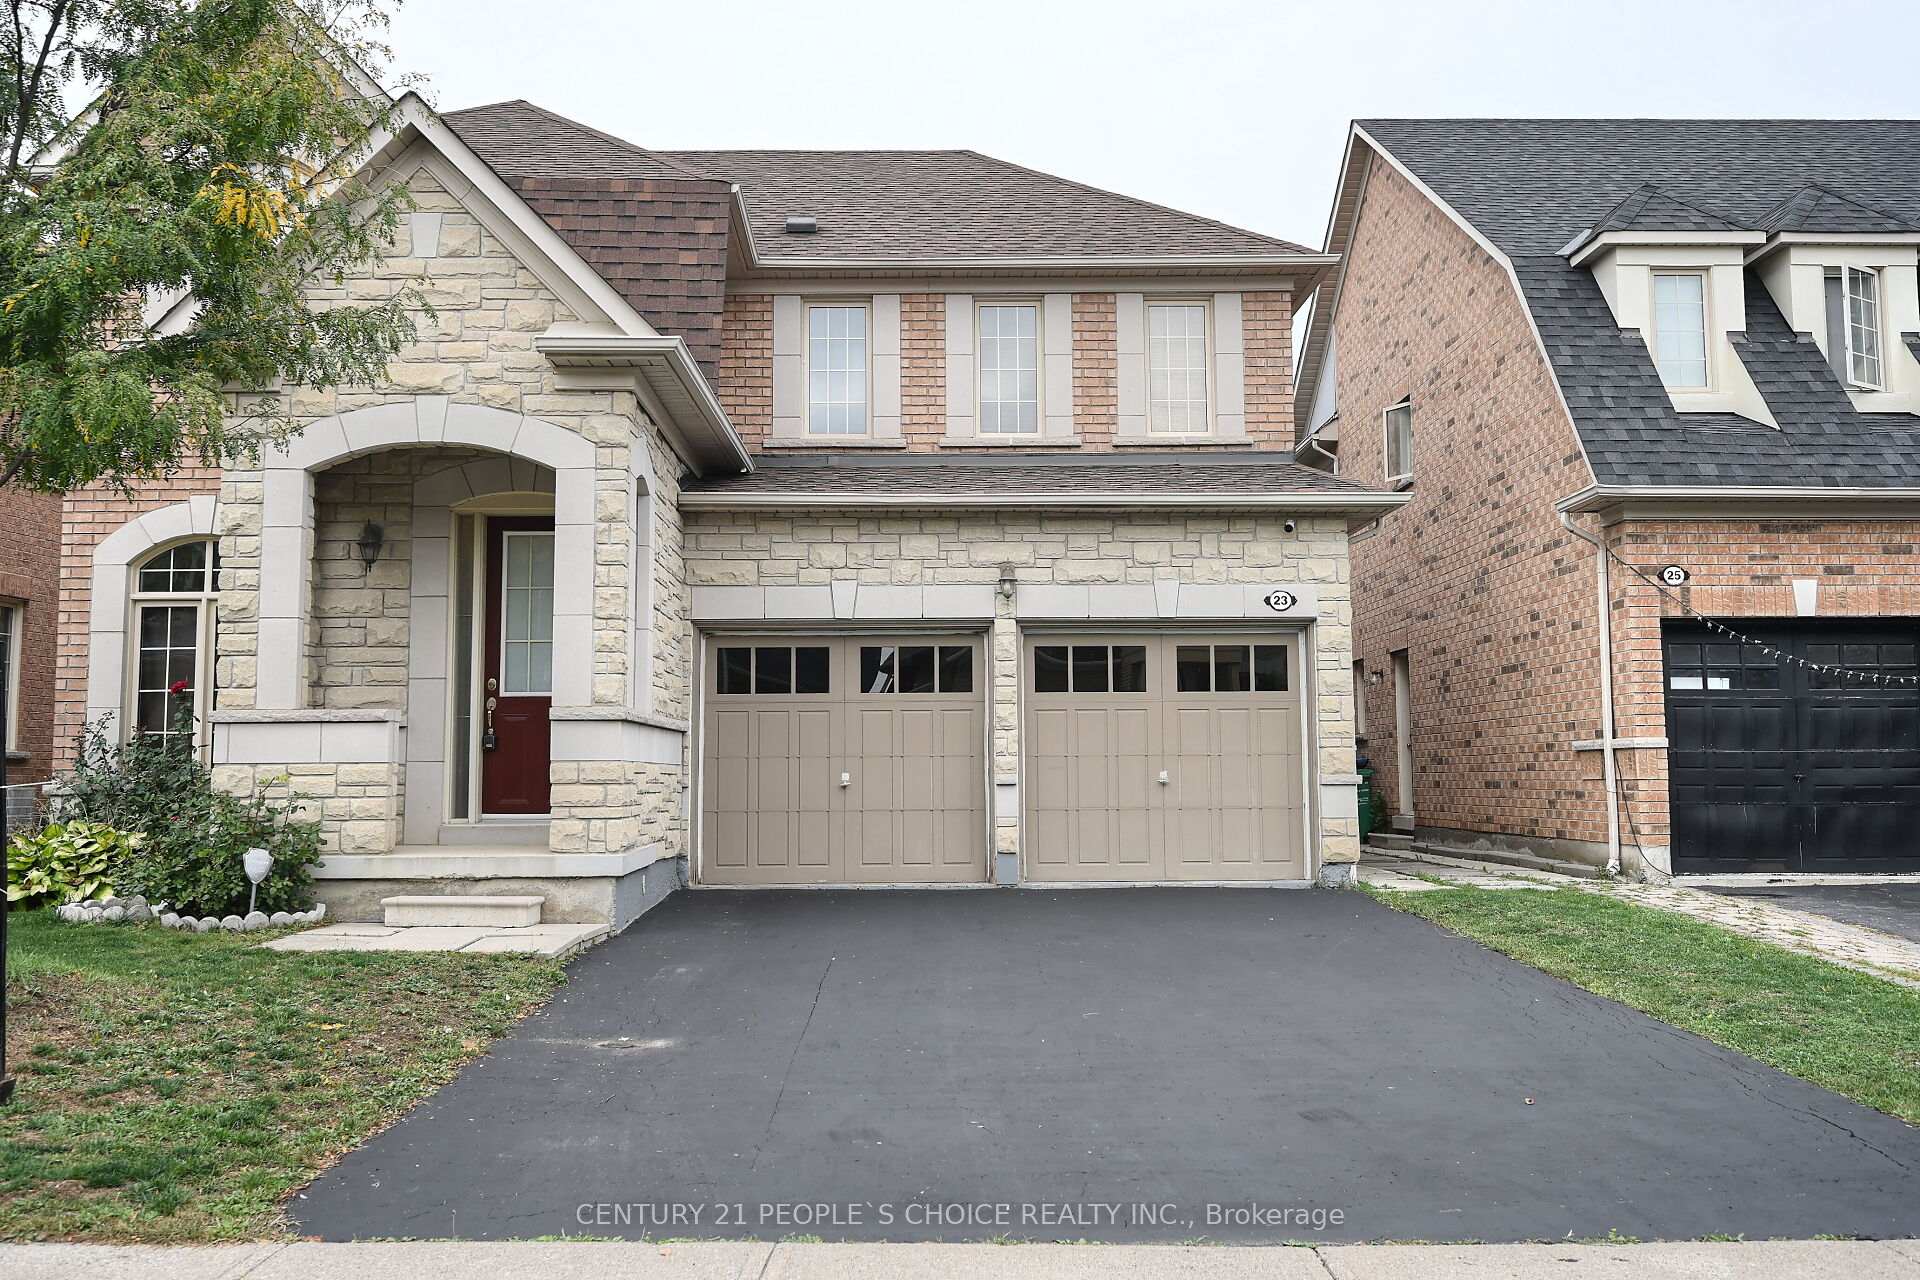
23 Lanebrook Drive
Detached Suspended
1/5023 Lanebrook Drive
Detached Suspended
 See all 50 photos
4 Bedrooms
3 Bathrooms
2 Garage
2K–2.5K sq.ft
46×99.93 ft
$7,696/yr
Property history
- $1,199,900SuspendedList: 2025-10-12|End: 2025-11-25|44 daysW12458792
- $1,249,000TerminatedList: 2025-09-26|End: 2025-10-11|15 daysW12428988
Facts and features
- BasementUnfinished
- Age of home16–30 years
- Price per sq ft~$533
- Water, sewerMunicipal
What stands out
- Second kitchen
- Hardwood floors
- Fireplace
- Central air
The homeDetached, 2-storey, Age 16–30 years
- Type: Detached
- Style: 2-storey
- Age: 16–30 years
- Living space: 2,000–2,500 sq ft
- Basement: Unfinished
- Waterfront: None
InsideFireplace Yes, family room, Ceramic, Hardwood, Main level
- Fireplace: Yes, family room
- Flooring: Ceramic, Hardwood
- Laundry: Main level
- Features: Other
- Rooms above ground: 10
- Bedrooms: 4
- Bathrooms: 3
- Kitchens: 2
- Family room: Yes
Outside and lotBrick, Asphalt shingle, Unknown
Outside
- Exterior: Brick
- Roof: Asphalt shingle
- Foundation: Unknown
- Size: 46 × 99.93 ft
- Shape: Irregular
- Zoning: Residential Use
Parking2 Garage, Built-in, Private
- Spaces: 2 Garage
- Garage: Built-in
- Driveway: Private
Heating, water and powerForced air, gas, Central air, Municipal water
- Heating: Forced air, gas
- Cooling: Central air
- Water: Municipal water
- Sewer: Municipal sewer
- Natural gas: Available
- Hydro: Available
- Cable: Available
- Telephone: Available
Costs and taxesTaxes $7,696 a year, HST No HST, Hot water tank (if rental)
- Taxes, 2025: $7,696 a year
- HST: No HST
- Rental items: Hot water tank (if rental)
- Under contract: Hot water tank-gas
Included in the saleAll elfs, 2 fridges,2 stoves, b/i dishwasher, washer, dryer, cac and garage door opener & remotes, tool shed and r/i vacuum.
- Included: All elfs, 2 fridges,2 stoves, b/i dishwasher, washer, dryer, cac and garage door opener & remotes, tool shed and r/i vacuum.
Listing detailsW12458792, Suspended, Oct 12, 2025
- MLS® number: W12458792
- Status: Suspended
- Listed on: Oct 12, 2025
- Days on market: 44
- Updated: Nov 25, 2025
- Possession: 90+ days
- Occupied by: Owner
- Listing brokerage: CENTURY 21 PEOPLE`S CHOICE REALTY INC.
About this home
23 Lanebrook Drive, Brampton (Bram East), ON L6P 2E3
Other
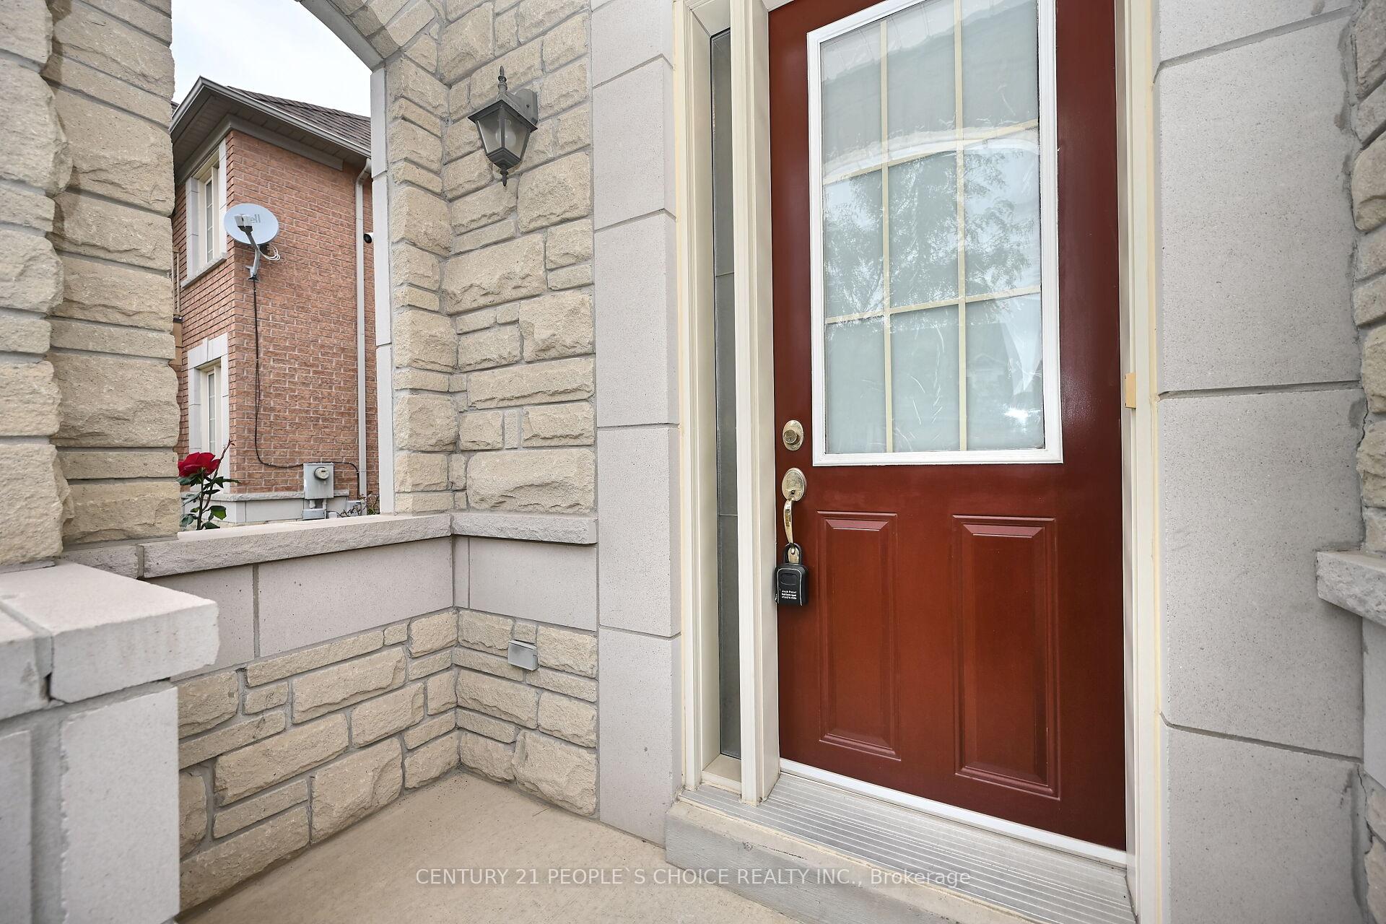
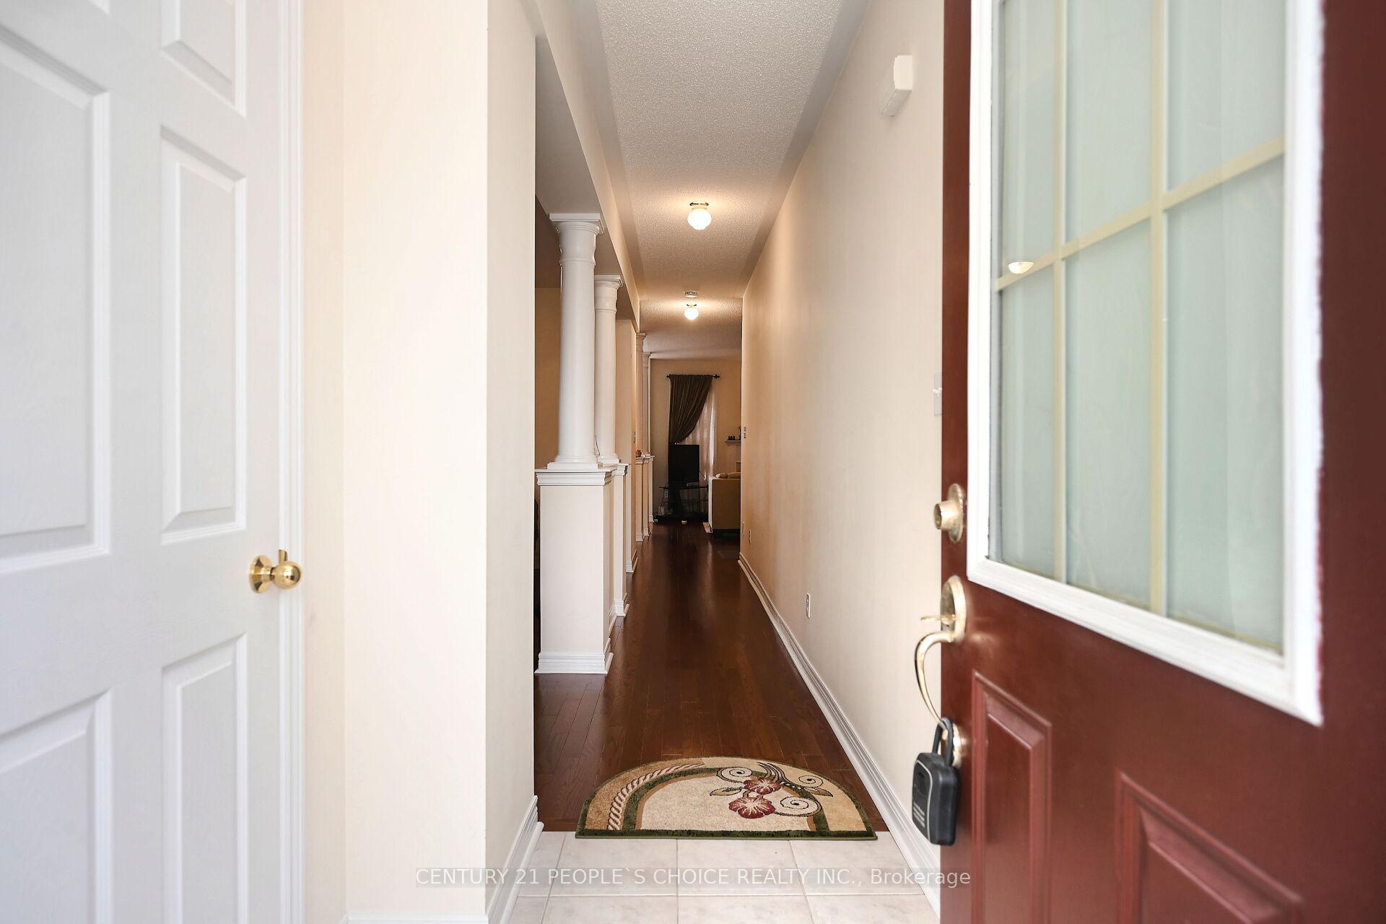
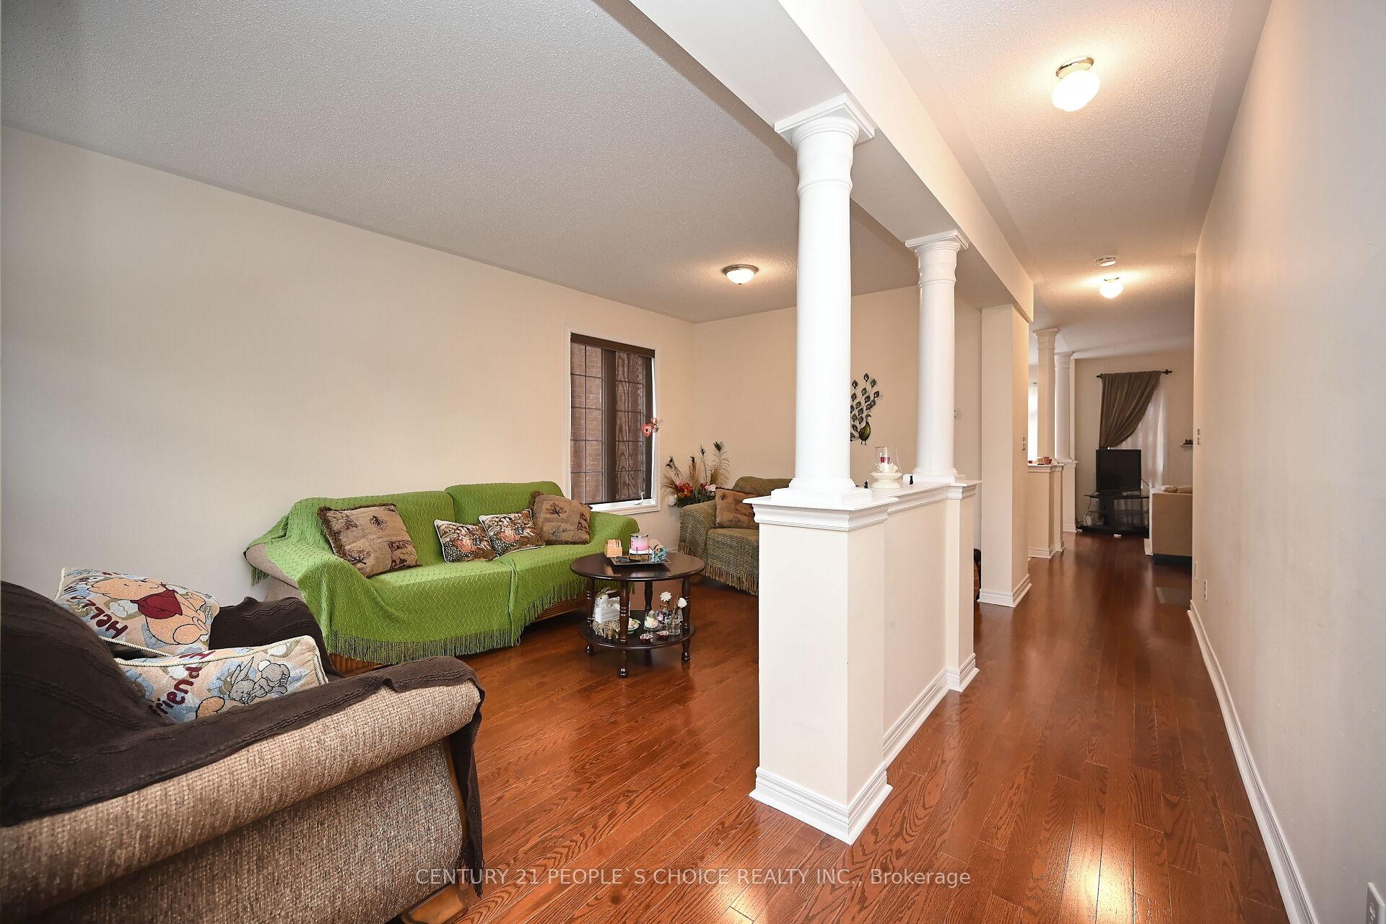
Detached all brick 2 storey Stunning Orchard Home the Estates Of Valley Creek. Approx. 2,375 Sq Ft On Large Fenced Lot. Features Brick Stone Elevation, 9' Ceiling On Main Lvl, Open Concept Flr Plan, Strip Hardwood And Ceramics Main Lvl, Solid Oak Staircase With Wrought Iron Pickets, Extended Kitchen Cabinets, Media Loft, Gas F/P With Marble Surround, 4 Large Bdrms, Master Has Walk Out To Private Balcony, Oversized Patio Doors. Large Back Yard With Custom Shed. Shows 10++.
Read more
Ask about this home
A HOMEH agent will answer your questions about this home.
Ask a question
Thinking of selling your home?See what your home is worth today.
Around this home
Castlemore and Goreway
Errands
Parks
Schools
Daily convenience, out of 100, from the distances below
ParkRed Willow Park · 4 within 1 km4 min walk249 m
GroceryMcVean Convenience12 min walk750 m
SchoolRed Willow Public School4 min walk250 m
Cafés & food241 Pizza · 4 within 1 km12 min walk727 m
Gym & rec centreRiverstone Golf & Country Club5 min drive2.1 km
WalkDriveStraight-line distance, open map data
Grocery0.8 km
Park0.2 km
Coffee0.7 km
Schools nearby
School rating, out of 10.
Red Willow Public Schoolelementary · Public · 0.3 km
—
Father Francis McSpiritt Catholic Elementary Schoolelementary · Catholic · 0.5 km
6.2/10Fair
Walnut Grove Public School (Elementary)elementary · Public · 0.8 km
—
Contact agent
Helpful calculators
Mortgage
Affordability
Closing costs
Land transfer tax
Property tax
Down payment
CMHC insurance
Stress test
Cashback Rebate
Your HOMEH agent

NimaHOMEH agent · Brampton
"I would see it this week."
Ask Nima